$628,679
Paris 15 Institut Pasteur
- 1 Schlafz.
- 1 Bäder
- 582 Sqft
- Aktualisiert: August 7
- 3
Über die Immobilie
Beschreibung wurde automatisch übersetzt.
Die Beschreibung wird in der Originalsprache angezeigt.
1890 Haussmannian architecture stone building, secured by two entrance doors.
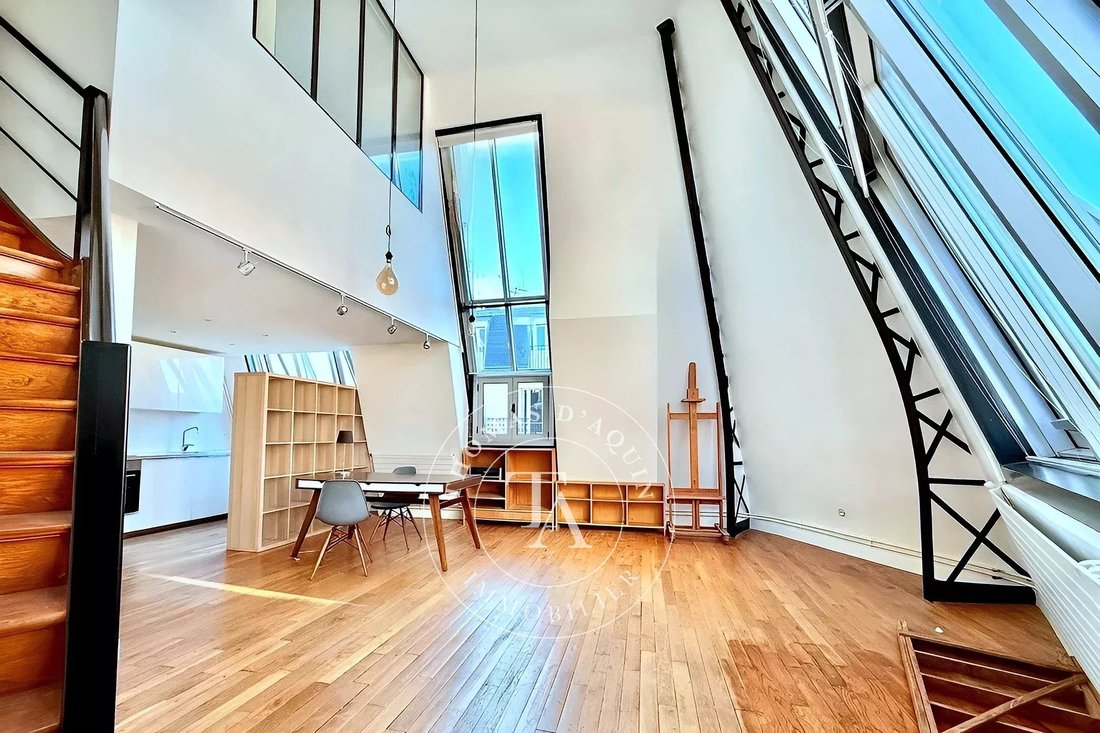
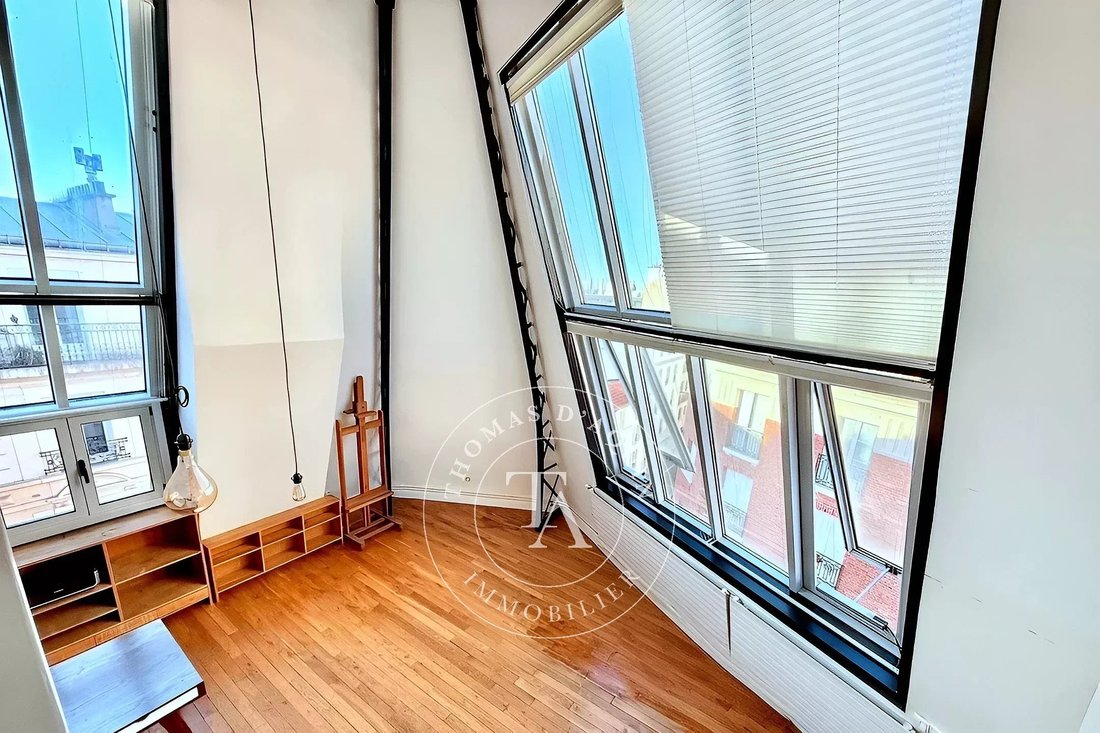
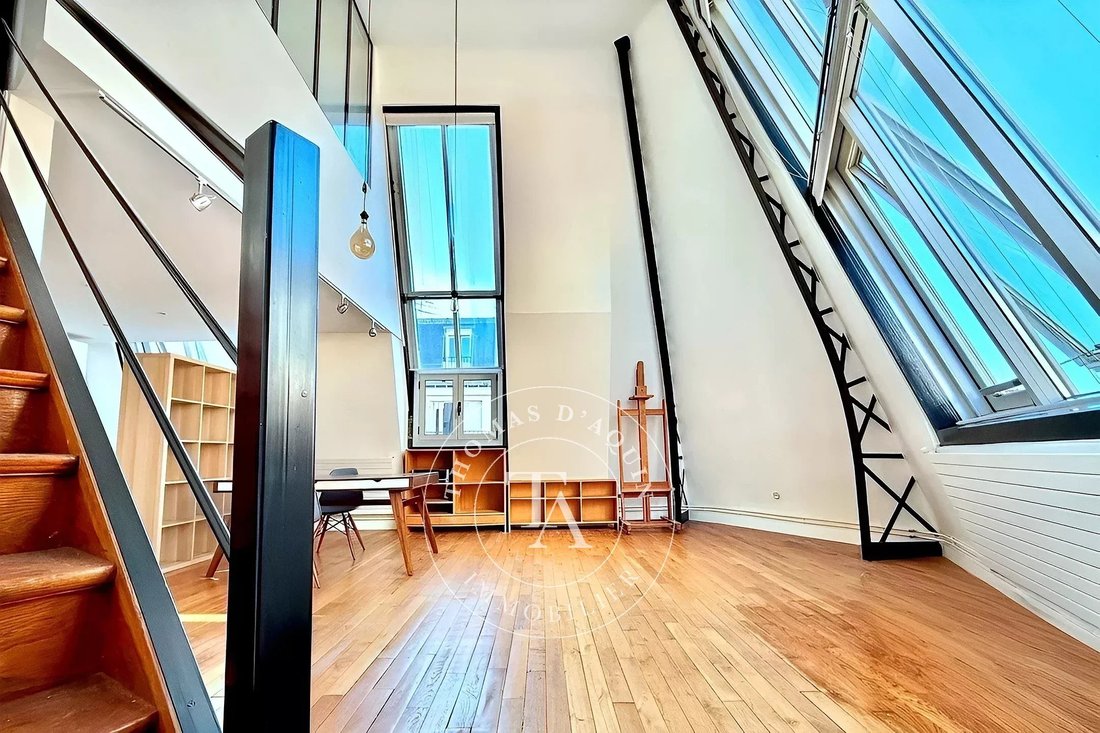
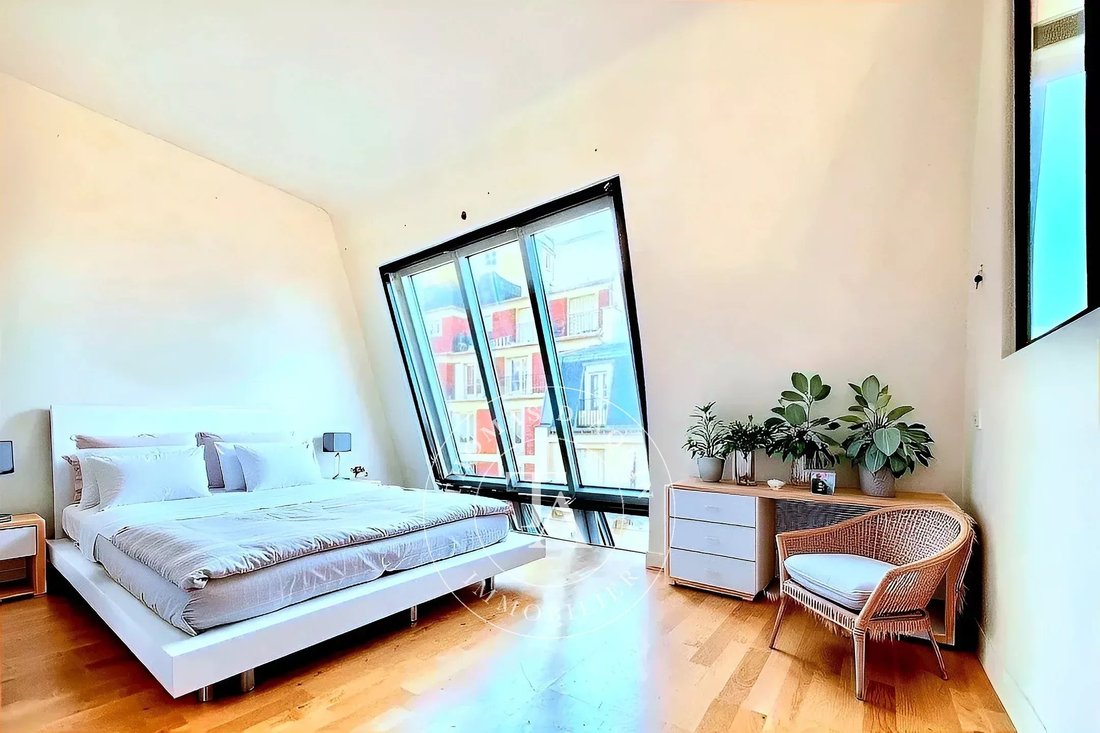
On the 5th floor without a lift, an artist’s studio of 52.09 sq.m. under the Carrez law / 58.82 sq.m. floor area, arranged over two levels, featuring large glass workshop windows totaling 6.30 metres wide by 4.00 metres high, benefiting from dual exposure and a side view of the Eiffel Tower.
First level
On the 5th floor without a lift, an artist’s studio of 52.09 sq.m. under the Carrez law / 58.82 sq.m. floor area, arranged over two levels, featuring large glass workshop windows totaling 6.30 metres wide by 4.00 metres high, benefiting from dual exposure and a side view of the Eiffel Tower.
First level
1890 Haussmannian architecture stone building, secured by two entrance doors.
On the 5th floor without a lift, an artist’s studio of 52.09 sq.m. under the Carrez law / 58.82 sq.m. floor area, arranged over two levels, featuring large glass workshop windows totaling 6.30 metres wide by 4.00 metres high, benefiting from dual exposure and a side view of the Eiffel Tower.
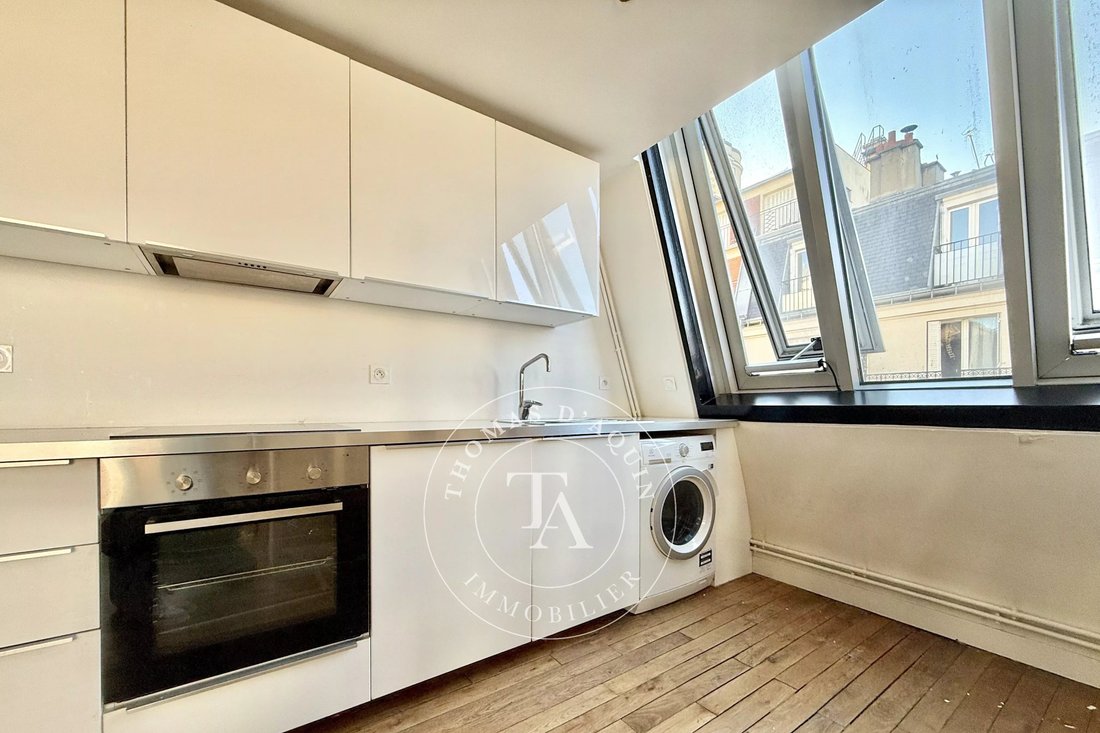
First level: entrance hall, corner cathedral-style living room measuring 35 sq.m., with 5.20-metre ceiling height and retaining its original parquet flooring, open-plan fitted kitchen.
Second level: landing, bedroom, bathroom (to be renovated), separate toilet.
Informationen zu den Risiken, denen diese Immobilie ausgesetzt ist, finden Sie auf der Website von Géorisques: https://www.georisques.gouv.fr/
On the 5th floor without a lift, an artist’s studio of 52.09 sq.m. under the Carrez law / 58.82 sq.m. floor area, arranged over two levels, featuring large glass workshop windows totaling 6.30 metres wide by 4.00 metres high, benefiting from dual exposure and a side view of the Eiffel Tower.
First level: entrance hall, corner cathedral-style living room measuring 35 sq.m., with 5.20-metre ceiling height and retaining its original parquet flooring, open-plan fitted kitchen.
Second level: landing, bedroom, bathroom (to be renovated), separate toilet.
Informationen zu den Risiken, denen diese Immobilie ausgesetzt ist, finden Sie auf der Website von Géorisques: https://www.georisques.gouv.fr/
-
Art der Immobilie
Wohnung
-
Etagen
5
-
Baujahr
1890
-
Preis/Quadratfuß
$1,080
Erkunden Sie die Gegend
Cambronne-Garibaldi, Paris 15e Arrondissement, Paris
Auf Google Maps anzeigen
Preis pro sqft
Niedrig
Hoch
Vor 4 Monaten beigetreten
Sie haben sich nach diesem Objekt erkundigt
Der Agent wird sich in Kürze mit Ihnen in Verbindung setzen
Gelistet von
7
Angebote
2026
Beigetreten
Besichtigung mit the agent buchen
Wählen Sie ein Datum und ob Sie eine virtuelle oder persönliche Besichtigung mit dem Makler wünschen.
Bevorzugtes Datum
Art der Tour
Zuletzt aktualisiert
August 7
Erstmalig gelistet
Apr 24
Angebotsreferenz
86943024
Ähnliche Immobilien in der Nähe
Neue Angebote in Cambronne-Garibaldi

Entdecken Sie mehr Häuser zum Verkauf
Cambronne-Garibaldi, Paris 15e Arrondissement, Paris Immobilienarten
Cambronne-Garibaldi, Paris 15e Arrondissement, Paris beliebte Suchanfragen
- Panorama Immobilien in Cambronne-Garibaldi, Paris 15e Arrondissement, Paris
- Immobilien mit Terrasse in Cambronne-Garibaldi, Paris 15e Arrondissement, Paris
- Immobilien mit Bar in Cambronne-Garibaldi, Paris 15e Arrondissement, Paris
- Immobilien mit Office in Cambronne-Garibaldi, Paris 15e Arrondissement, Paris
- Immobilien mit Aufzug in Cambronne-Garibaldi, Paris 15e Arrondissement, Paris
- Blick auf die Stadt Immobilien in Cambronne-Garibaldi, Paris 15e Arrondissement, Paris
- Immobilien mit Garten in Cambronne-Garibaldi, Paris 15e Arrondissement, Paris
- Duplex Immobilien in Cambronne-Garibaldi, Paris 15e Arrondissement, Paris
- Privatsphäre Immobilien in Cambronne-Garibaldi, Paris 15e Arrondissement, Paris
- Anlageimmobilie Immobilien in Cambronne-Garibaldi, Paris 15e Arrondissement, Paris
- Moderne Immobilien in Cambronne-Garibaldi, Paris 15e Arrondissement, Paris
- Neubauten Immobilien in Cambronne-Garibaldi, Paris 15e Arrondissement, Paris
- Immobilien mit Sauna in Cambronne-Garibaldi, Paris 15e Arrondissement, Paris
- Immobilien mit Bibliothek in Cambronne-Garibaldi, Paris 15e Arrondissement, Paris
- Immobilien mit Klimaanlage in Cambronne-Garibaldi, Paris 15e Arrondissement, Paris
- Immobilien mit Weinkeller in Cambronne-Garibaldi, Paris 15e Arrondissement, Paris
- Immobilien mit Whirlpool in Cambronne-Garibaldi, Paris 15e Arrondissement, Paris
- Immobilien mit Kamin in Cambronne-Garibaldi, Paris 15e Arrondissement, Paris
- Immobilien mit Pool in Cambronne-Garibaldi, Paris 15e Arrondissement, Paris
- Immobilien mit Garage in Cambronne-Garibaldi, Paris 15e Arrondissement, Paris
- Immobilien mit Balkon in Cambronne-Garibaldi, Paris 15e Arrondissement, Paris
- Luxusvilla Immobilien in Cambronne-Garibaldi, Paris 15e Arrondissement, Paris
- Immobilien mit Offene Küche in Cambronne-Garibaldi, Paris 15e Arrondissement, Paris
- Renoviert Immobilien in Cambronne-Garibaldi, Paris 15e Arrondissement, Paris
- Immobilien mit Kino in Cambronne-Garibaldi, Paris 15e Arrondissement, Paris
- Immobilien mit Wasserblick in Cambronne-Garibaldi, Paris 15e Arrondissement, Paris
Verwandte Leitfäden & Geschichten
Das Vertrauen der führenden Makler der Welt
Die Makler hinter den außergewöhnlichsten Immobilien der Welt inserieren bei JamesEdition.
- Angebote von Sotheby's, Christie's, BARNES und Engel & Völkers
- Jedes Angebot wird vor der Veröffentlichung geprüft
- Verbinden Sie sich direkt mit verifizierten Maklern
Indem Sie fortfahren, akzeptieren Sie unsere Nutzungsbedingungen und Datenschutzrichtlinie.