$857,807
Villa Mit Meer Und Talblick In Pareklisia Limassol
- 3 Schlafz.
- 4 Bäder
- 4,484 Sqft lot
- Aktualisiert: Mai 4
Über die Immobilie
Beschreibung wurde automatisch übersetzt.
Die Beschreibung wird in der Originalsprache angezeigt.
A fully completed villa in a residential complex of individual detached villas with private pools. This is a rapidly developing area with a constantly growing demand for real estate, guaranteeing the preservation and growth of your capital.
The location of the complex combines the seclusion of a natural environment with proximity to the city which is just a few minutes’ drive away. Shops,
The location of the complex combines the seclusion of a natural environment with proximity to the city which is just a few minutes’ drive away. Shops,
A fully completed villa in a residential complex of individual detached villas with private pools. This is a rapidly developing area with a constantly growing demand for real estate, guaranteeing the preservation and growth of your capital.
The location of the complex combines the seclusion of a natural environment with proximity to the city which is just a few minutes’ drive away. Shops, cafes, sports and medical facilities, as well as local authorities, are within walking distance. Nearby there are beaches that meet the ecological and sanitary certification of the Blue Flag, specifically a short drive to St. Raphael Beach.
The complex is situated on the top of a hill, one of the highest points in the area. From each villa, there is a panoramic view of the Mediterranean Sea and the mountains, with streams of fresh air flowing toward the sea.
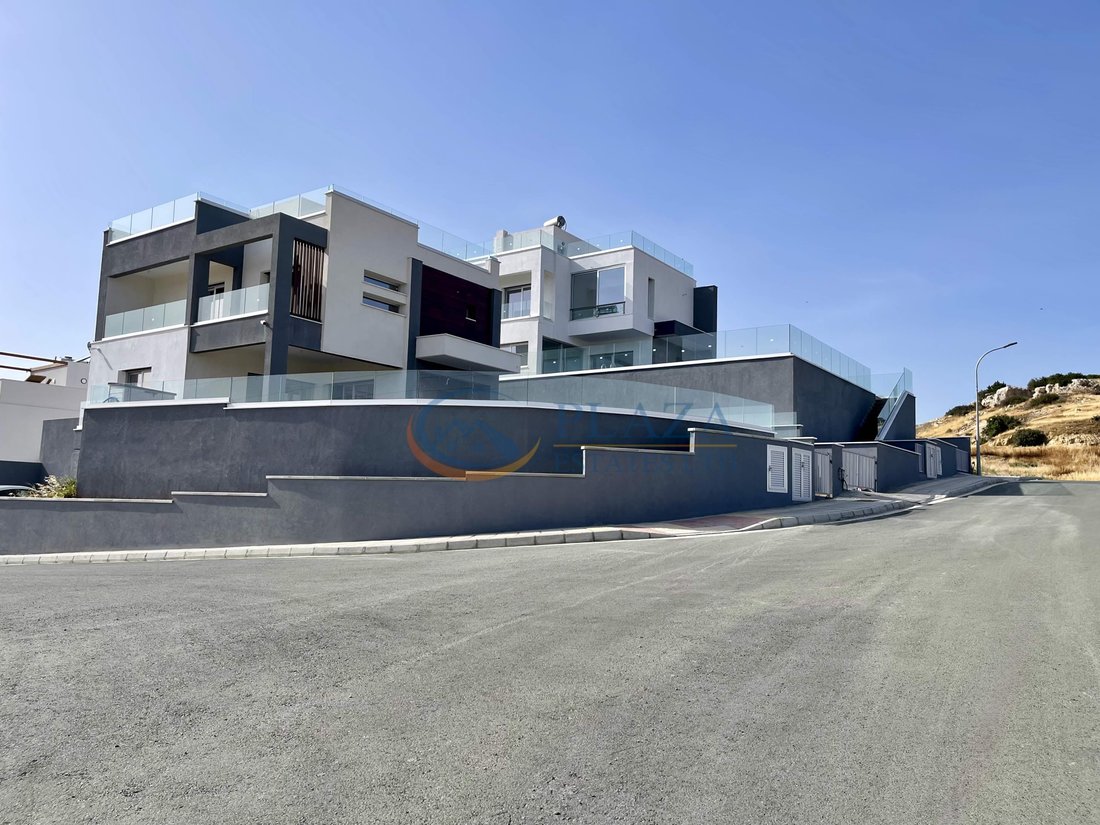
Due to its geographical location, the complex is naturally secluded from other plots. The architecture of the complex is designed in a unified style, while each villa has its own individual design and functional features, and comes with a plot of land with a well-thought-out spatial layout.
The infrastructure of the residential complex is well-equipped: necessary underground utilities for 17 villas have been laid, roads and sidewalks have been constructed, storm water drainage is in place, and street lighting has been installed, along with three fire hydrants. The internal roads of the complex are cul-de-sacs and are used only by the residents, ensuring privacy and safety for children and pets.
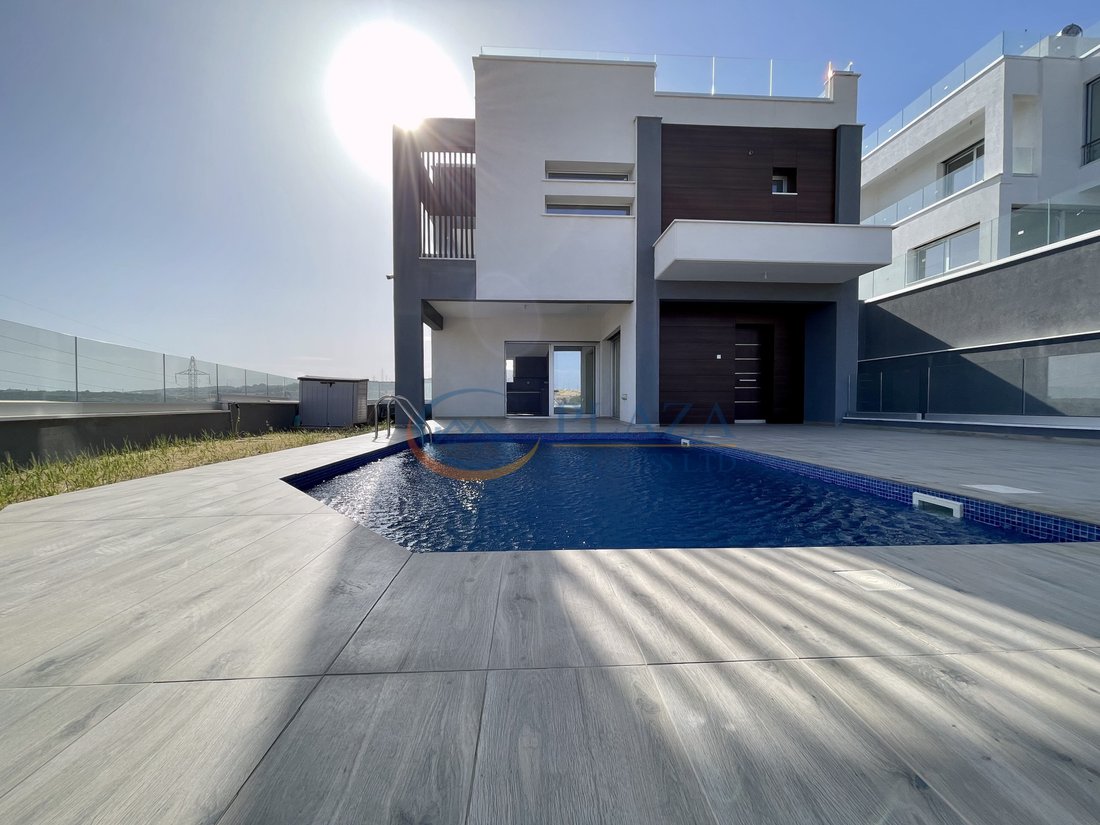
The villa is located inside the complex, making it cozy and private at the same time. Officially connected to utilities. The plot includes green zones of various types, so you can create a garden according to your taste, as well as a swimming pool with a spacious terrace for relaxation.
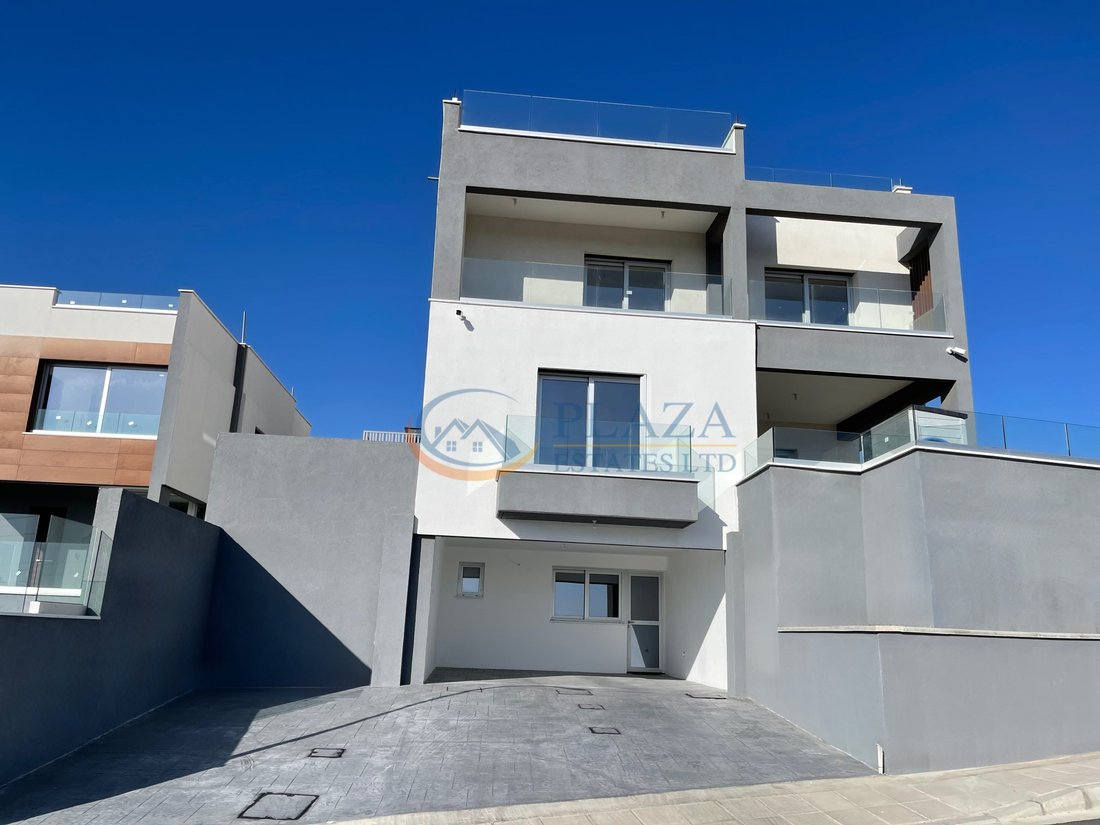
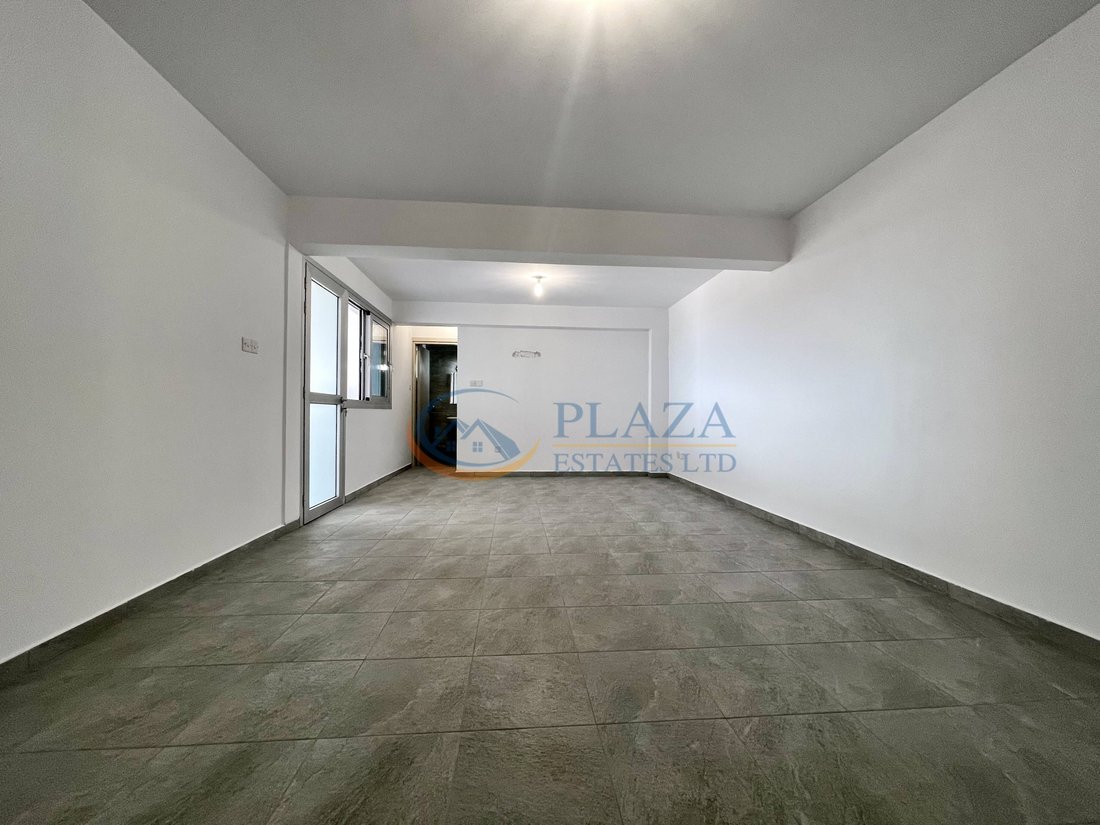
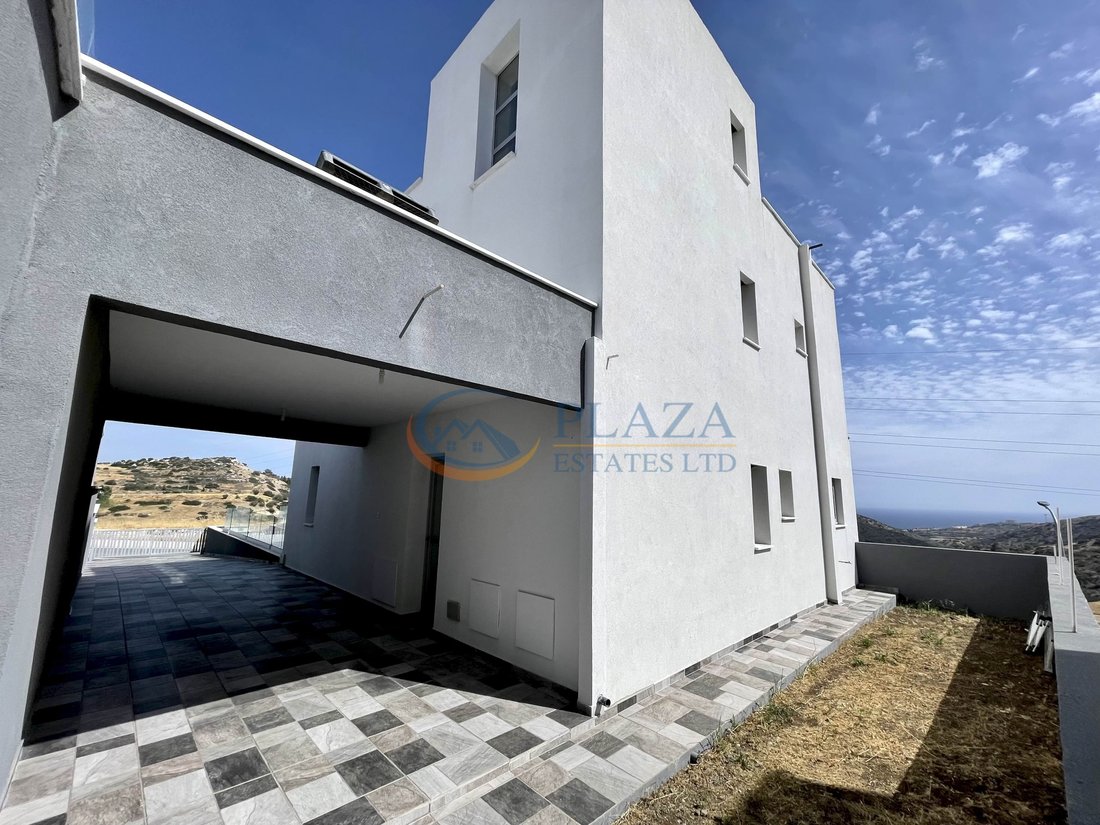
The Ground Floor features a kitchen, dining area and living room, all with access to a covered veranda and a zone that you can use, for example, as a BBQ area. Pay attention to our photos of the covered veranda and the surrounding area: it is enclosed with glass and has green zones nearby, meaning you can create the perfect space for relaxation, work, and meetings at your home. Also on this level, there is a covered parking area with a separate entrance to the house.
The First Floor includes a master bedroom with a beautiful panoramic view, 2 spacious bedrooms, 2 bathrooms. An additional advantage of the villa is the spacious Roof Garden, from which you can fully enjoy the nature of Cyprus, its sunrises and sunsets.
The project was developed based on recommendations and calculations obtained from geological, seismic and other necessary studies. The construction uses tunnel form work, where vertical reinforced concrete columns and horizontal slabs create a strong monolithic structure with high seismic resistance. The exterior and interior walls of the house are made of brick. To increase the stability of the building, the boundary walls and pool are strengthened using the injection grouting method, which involves creating strong concrete columns underground to reinforce the soil
beneath the foundation. The villa is certified with the highest energy efficiency Class A. The building is optimally oriented to the cardinal directions, designed with an energy-efficient shape and glazing area, and equipped with modern materials and heat insulation technologies.
The location of the complex combines the seclusion of a natural environment with proximity to the city which is just a few minutes’ drive away. Shops, cafes, sports and medical facilities, as well as local authorities, are within walking distance. Nearby there are beaches that meet the ecological and sanitary certification of the Blue Flag, specifically a short drive to St. Raphael Beach.
The complex is situated on the top of a hill, one of the highest points in the area. From each villa, there is a panoramic view of the Mediterranean Sea and the mountains, with streams of fresh air flowing toward the sea.
Due to its geographical location, the complex is naturally secluded from other plots. The architecture of the complex is designed in a unified style, while each villa has its own individual design and functional features, and comes with a plot of land with a well-thought-out spatial layout.
The infrastructure of the residential complex is well-equipped: necessary underground utilities for 17 villas have been laid, roads and sidewalks have been constructed, storm water drainage is in place, and street lighting has been installed, along with three fire hydrants. The internal roads of the complex are cul-de-sacs and are used only by the residents, ensuring privacy and safety for children and pets.
The villa is located inside the complex, making it cozy and private at the same time. Officially connected to utilities. The plot includes green zones of various types, so you can create a garden according to your taste, as well as a swimming pool with a spacious terrace for relaxation.
The Ground Floor features a kitchen, dining area and living room, all with access to a covered veranda and a zone that you can use, for example, as a BBQ area. Pay attention to our photos of the covered veranda and the surrounding area: it is enclosed with glass and has green zones nearby, meaning you can create the perfect space for relaxation, work, and meetings at your home. Also on this level, there is a covered parking area with a separate entrance to the house.
The First Floor includes a master bedroom with a beautiful panoramic view, 2 spacious bedrooms, 2 bathrooms. An additional advantage of the villa is the spacious Roof Garden, from which you can fully enjoy the nature of Cyprus, its sunrises and sunsets.
The project was developed based on recommendations and calculations obtained from geological, seismic and other necessary studies. The construction uses tunnel form work, where vertical reinforced concrete columns and horizontal slabs create a strong monolithic structure with high seismic resistance. The exterior and interior walls of the house are made of brick. To increase the stability of the building, the boundary walls and pool are strengthened using the injection grouting method, which involves creating strong concrete columns underground to reinforce the soil
beneath the foundation. The villa is certified with the highest energy efficiency Class A. The building is optimally oriented to the cardinal directions, designed with an energy-efficient shape and glazing area, and equipped with modern materials and heat insulation technologies.
-
Art der Immobilie
Haus
-
Etagen
3
-
Baujahr
2025
-
Verbrauch
A
Funktionen
Erkunden Sie die Gegend
Pareklisia, Limassol, Zypern
Auf Google Maps anzeigen
Preis pro sqft
Niedrig
Hoch
Vor 4 Jahren beigetreten
Sie haben sich nach diesem Objekt erkundigt
Der Agent wird sich in Kürze mit Ihnen in Verbindung setzen
Gelistet von
872
Angebote
2023
Beigetreten
Besichtigung mit the agent buchen
Wählen Sie ein Datum und ob Sie eine virtuelle oder persönliche Besichtigung mit dem Makler wünschen.
Bevorzugtes Datum
Art der Tour
Zuletzt aktualisiert
Mai 4
Erstmalig gelistet
Nov 29, 2025
Angebotsreferenz
17067
Ähnliche Immobilien in der Nähe
Neue Angebote in Pareklisia







Entdecken Sie mehr Häuser zum Verkauf
Pareklisia, Zypern Immobilienarten
Verwandte Leitfäden & Geschichten
Das Vertrauen der führenden Makler der Welt
Die Makler hinter den außergewöhnlichsten Immobilien der Welt inserieren bei JamesEdition.
- Angebote von Sotheby's, Christie's, BARNES und Engel & Völkers
- Jedes Angebot wird vor der Veröffentlichung geprüft
- Verbinden Sie sich direkt mit verifizierten Maklern
Indem Sie fortfahren, akzeptieren Sie unsere Nutzungsbedingungen und Datenschutzrichtlinie.