

$3,132,208
Zu Verkaufen: Freistehende Villa Limassol, Parekklisia
- 5 Schlafz.
- 5 Bäder
- 5,382 Sqft
- 1.24 Ac lot
- Aktualisiert: September 3
- 5
Über die Immobilie
Beschreibung wurde automatisch übersetzt.
Die Beschreibung wird in der Originalsprache angezeigt.
Eine helle freistehende Villa mit 5 Schlafzimmern zum Verkauf in Pareklissia, Limassol. Es befindet sich in einer ruhigen Gegend, nur 7 Autominuten vom nächsten Strand und 15 Minuten vom Stadtzentrum mit allen Annehmlichkeiten in der Nähe entfernt. Beim Betreten mit Auffahrt gibt es ein elektrisches Tor. Die Villa erstreckt sich über 2 Ebenen und verfügt über einen eigenen privaten Pool und riesig
This exceptional five-bedroom detached villa offers an outstanding opportunity to acquire a prestigious family residence in the peaceful and highly desirable area of Parekklisia, just outside Limassol. Combining generous living accommodation, elegant architectural design, beautifully landscaped grounds, and exceptional privacy, this remarkable home provides an ideal balance between tranquil countr
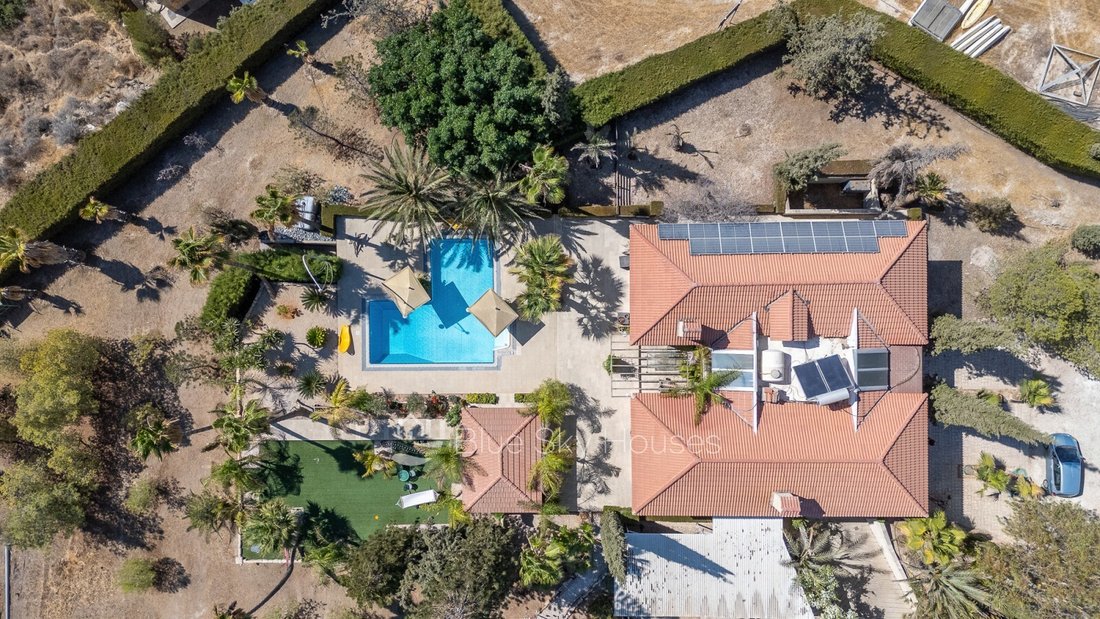
Eine helle freistehende Villa mit 5 Schlafzimmern zum Verkauf in Pareklissia, Limassol. Es befindet sich in einer ruhigen Gegend, nur 7 Autominuten vom nächsten Strand und 15 Minuten vom Stadtzentrum mit allen Annehmlichkeiten in der Nähe entfernt. Beim Betreten mit Auffahrt gibt es ein elektrisches Tor. Die Villa erstreckt sich über 2 Ebenen und verfügt über einen eigenen privaten Pool und riesige Gärten auf einem 5000 m² großen Grundstück. Im Erdgeschoss befindet sich ein geräumiger Eingang mit massiven Fenstern, durch die Sie die Aussicht auf den Außenbereich und das einfallende Tageslicht genießen können. Es gibt eine separate Küche mit Hauswirtschaftsraum, einen Wohn-/Essbereich mit Kamin, 2 Schlafzimmer mit eigenem Bad (eines wird als Büro genutzt) und ein Gäste-WC. Im Obergeschoss befinden sich weitere 3 Schlafzimmer mit eigenem Hauptschlafzimmer und begehbarem Kleiderschrank sowie Familienbad inklusive Whirlpool mit Blick auf die Berge. Die 2 Schlafzimmer verfügen über einen Dachboden, der als Stauraum oder als zusätzlicher Wohnraum genutzt werden kann.
HAUPTMERKMALE
Klimaanlage
Zentrale Heizung
En-suite-Badezimmer
Kamin
Fliegengitter
Vollständig möbliert
Gästetoilette
Hauptschlafzimmer
Separate Küche
Fensterläden
Privater Außenbereich
Private Parkplätze (überdacht)
Privates Schwimmbad
Abstellraum
Flughafen: 30 Minuten Fahrt
Strand: 10 Minuten Fahrt
Aussicht auf die Berge
Stadt: 15 Minuten Fahrt
HAUPTMERKMALE
Klimaanlage
Zentrale Heizung
En-suite-Badezimmer
Kamin
Fliegengitter
Vollständig möbliert
Gästetoilette
Hauptschlafzimmer
Separate Küche
Fensterläden
Privater Außenbereich
Private Parkplätze (überdacht)
Privates Schwimmbad
Abstellraum
Flughafen: 30 Minuten Fahrt
Strand: 10 Minuten Fahrt
Aussicht auf die Berge
Stadt: 15 Minuten Fahrt
This exceptional five-bedroom detached villa offers an outstanding opportunity to acquire a prestigious family residence in the peaceful and highly desirable area of Parekklisia, just outside Limassol. Combining generous living accommodation, elegant architectural design, beautifully landscaped grounds, and exceptional privacy, this remarkable home provides an ideal balance between tranquil countryside living and convenient access to the city’s vibrant coastal lifestyle. Perfectly suited as a permanent family residence, a luxurious holiday retreat, or a valuable long-term investment, the property delivers an exceptional standard of Mediterranean living where comfort, space, and privacy take centre stage.
Constructed in 2005 and occupying an impressive private plot of approximately 5,000 square metres, the villa offers around 500 square metres of beautifully designed covered living space arranged over two spacious levels. Surrounded by mature gardens and open green spaces, the residence enjoys a peaceful setting while offering magnificent views of the surrounding countryside and mountains. The expansive grounds create an atmosphere of complete privacy, making the property an ideal sanctuary for families seeking space, tranquillity, and exclusivity.
Approaching the residence, visitors are welcomed through an impressive electric entrance gate that opens onto a private driveway leading to the villa. The elegant arrival experience immediately reflects the quality and prestige of the property while ensuring security and convenience for residents and guests alike.
Upon entering the home, a magnificent entrance hall creates an immediate sense of openness and sophistication. Impressive floor-to-ceiling windows allow abundant natural sunlight to flood the interior while framing beautiful views across the gardens and surrounding landscape. The spacious reception area sets the tone for the elegant accommodation found throughout the residence, creating a welcoming atmosphere that perfectly combines grandeur with warmth.
The principal living room has been thoughtfully designed for both comfortable family life and elegant entertaining. Generous proportions, quality finishes, and a beautiful fireplace create an inviting environment where family members and guests can relax throughout every season. Large windows maintain a constant visual connection with the landscaped gardens, enhancing the feeling of space while allowing natural light to illuminate the interior from morning until evening.
Adjacent to the living room is a spacious dining area, perfectly suited to both intimate family meals and larger social gatherings. The seamless flow between the reception spaces creates a practical yet sophisticated layout where entertaining becomes effortless while maintaining a comfortable atmosphere for everyday living.
The separate kitchen has been designed with both style and practicality in mind. Offering generous preparation surfaces, extensive cabinetry, ample storage, and room for premium appliances, it provides an outstanding environment for cooking and family life. An adjoining utility room further enhances functionality by providing additional storage, laundry facilities, and valuable workspace that helps maintain the elegance and organisation of the principal kitchen.
The ground floor also accommodates two spacious bedrooms, both offering exceptional comfort and privacy. One bedroom is currently utilised as a home office, demonstrating the flexibility of the villa’s layout while allowing future owners to adapt the accommodation according to their own lifestyle requirements. Both rooms benefit from beautifully appointed en-suite bathrooms, creating elegant private suites ideal for family members, guests, or multi-generational living. A conveniently located guest toilet further enhances practicality for visitors.
The upper floor has been carefully designed as the principal sleeping accommodation, providing three additional generously proportioned bedrooms. The magnificent master suite serves as a luxurious private retreat, complete with an elegant en-suite bathroom and a spacious walk-in wardrobe that offers excellent storage and organisation. Large windows allow residents to enjoy peaceful views of the surrounding countryside while filling the room with natural light.
The family bathroom has been beautifully designed to provide both comfort and luxury, featuring a relaxing Jacuzzi positioned to take full advantage of the stunning mountain views. This unique feature creates an exceptional wellness experience, allowing residents to unwind while appreciating the beauty of the natural surroundings.
Two of the upstairs bedrooms also benefit from valuable attic spaces that significantly increase the versatility of the property. These additional areas can be utilised as extra storage, children’s playrooms, hobby rooms, private studies, or even additional living accommodation according to the individual needs of the future owner.
Stepping outside reveals one of the villa’s greatest assets. Beautifully landscaped gardens surround the residence, creating an exceptional outdoor environment where mature trees, open lawns, and colourful planting provide complete privacy and tranquillity. At the centre of the grounds lies a magnificent private swimming pool surrounded by generous sun terraces that provide ample space for relaxation, family enjoyment, and outdoor entertaining throughout Cyprus’ long sunny seasons.
The extensive gardens offer endless possibilities for outdoor living, whether hosting family celebrations, creating children’s recreational areas, developing additional landscaped features, or simply enjoying the peaceful atmosphere of the countryside. The generous plot size also provides excellent separation from neighbouring properties, enhancing both privacy and exclusivity.
The residence has been equipped with numerous premium features designed to ensure year-round comfort. Air conditioning throughout the villa provides efficient climate control during the warmer months, while central heating maintains comfortable indoor temperatures throughout the winter. Fly screens and external shutters further enhance comfort, privacy, and energy efficiency while contributing to the practical functionality of the home.
Covered private parking provides secure accommodation for vehicles, while dedicated storage areas offer valuable additional space for household equipment, gardening tools, and seasonal belongings. The villa is offered fully furnished, allowing future owners to move directly into a beautifully presented home without the need for immediate additional investment.
Despite its peaceful location, the property remains exceptionally well connected. Beautiful beaches are only a short drive away, while Limassol city centre, international schools, supermarkets, restaurants, cafés, healthcare facilities, shopping centres, and all essential amenities are conveniently accessible. Excellent motorway connections also provide efficient travel to both international airports and the rest of Cyprus.
Combining generous family accommodation, beautifully landscaped grounds, luxurious living spaces, outstanding outdoor facilities, premium construction quality, and an exceptional location within one of Limassol’s most desirable residential areas, this magnificent villa represents a rare opportunity to acquire an elegant Mediterranean home where privacy, comfort, and timeless quality come together to create an outstanding lifestyle for generations to come.
KEY FEATURES
Air Conditioning
Central Heating
En suite bathrooms
Fire place
Fly screens
Fully Furnished
Guest toilet
Master Bedroom
Separate Kitchen
Shutters
Private outside space
Private Parking (covered)
Private swimming pool
Storage room
Airport: 30 min drive
Beach: 10 min drive
Mountain views
Town: 15 min drive
Constructed in 2005 and occupying an impressive private plot of approximately 5,000 square metres, the villa offers around 500 square metres of beautifully designed covered living space arranged over two spacious levels. Surrounded by mature gardens and open green spaces, the residence enjoys a peaceful setting while offering magnificent views of the surrounding countryside and mountains. The expansive grounds create an atmosphere of complete privacy, making the property an ideal sanctuary for families seeking space, tranquillity, and exclusivity.
Approaching the residence, visitors are welcomed through an impressive electric entrance gate that opens onto a private driveway leading to the villa. The elegant arrival experience immediately reflects the quality and prestige of the property while ensuring security and convenience for residents and guests alike.
Upon entering the home, a magnificent entrance hall creates an immediate sense of openness and sophistication. Impressive floor-to-ceiling windows allow abundant natural sunlight to flood the interior while framing beautiful views across the gardens and surrounding landscape. The spacious reception area sets the tone for the elegant accommodation found throughout the residence, creating a welcoming atmosphere that perfectly combines grandeur with warmth.
The principal living room has been thoughtfully designed for both comfortable family life and elegant entertaining. Generous proportions, quality finishes, and a beautiful fireplace create an inviting environment where family members and guests can relax throughout every season. Large windows maintain a constant visual connection with the landscaped gardens, enhancing the feeling of space while allowing natural light to illuminate the interior from morning until evening.
Adjacent to the living room is a spacious dining area, perfectly suited to both intimate family meals and larger social gatherings. The seamless flow between the reception spaces creates a practical yet sophisticated layout where entertaining becomes effortless while maintaining a comfortable atmosphere for everyday living.
The separate kitchen has been designed with both style and practicality in mind. Offering generous preparation surfaces, extensive cabinetry, ample storage, and room for premium appliances, it provides an outstanding environment for cooking and family life. An adjoining utility room further enhances functionality by providing additional storage, laundry facilities, and valuable workspace that helps maintain the elegance and organisation of the principal kitchen.
The ground floor also accommodates two spacious bedrooms, both offering exceptional comfort and privacy. One bedroom is currently utilised as a home office, demonstrating the flexibility of the villa’s layout while allowing future owners to adapt the accommodation according to their own lifestyle requirements. Both rooms benefit from beautifully appointed en-suite bathrooms, creating elegant private suites ideal for family members, guests, or multi-generational living. A conveniently located guest toilet further enhances practicality for visitors.
The upper floor has been carefully designed as the principal sleeping accommodation, providing three additional generously proportioned bedrooms. The magnificent master suite serves as a luxurious private retreat, complete with an elegant en-suite bathroom and a spacious walk-in wardrobe that offers excellent storage and organisation. Large windows allow residents to enjoy peaceful views of the surrounding countryside while filling the room with natural light.
The family bathroom has been beautifully designed to provide both comfort and luxury, featuring a relaxing Jacuzzi positioned to take full advantage of the stunning mountain views. This unique feature creates an exceptional wellness experience, allowing residents to unwind while appreciating the beauty of the natural surroundings.
Two of the upstairs bedrooms also benefit from valuable attic spaces that significantly increase the versatility of the property. These additional areas can be utilised as extra storage, children’s playrooms, hobby rooms, private studies, or even additional living accommodation according to the individual needs of the future owner.
Stepping outside reveals one of the villa’s greatest assets. Beautifully landscaped gardens surround the residence, creating an exceptional outdoor environment where mature trees, open lawns, and colourful planting provide complete privacy and tranquillity. At the centre of the grounds lies a magnificent private swimming pool surrounded by generous sun terraces that provide ample space for relaxation, family enjoyment, and outdoor entertaining throughout Cyprus’ long sunny seasons.
The extensive gardens offer endless possibilities for outdoor living, whether hosting family celebrations, creating children’s recreational areas, developing additional landscaped features, or simply enjoying the peaceful atmosphere of the countryside. The generous plot size also provides excellent separation from neighbouring properties, enhancing both privacy and exclusivity.
The residence has been equipped with numerous premium features designed to ensure year-round comfort. Air conditioning throughout the villa provides efficient climate control during the warmer months, while central heating maintains comfortable indoor temperatures throughout the winter. Fly screens and external shutters further enhance comfort, privacy, and energy efficiency while contributing to the practical functionality of the home.
Covered private parking provides secure accommodation for vehicles, while dedicated storage areas offer valuable additional space for household equipment, gardening tools, and seasonal belongings. The villa is offered fully furnished, allowing future owners to move directly into a beautifully presented home without the need for immediate additional investment.
Despite its peaceful location, the property remains exceptionally well connected. Beautiful beaches are only a short drive away, while Limassol city centre, international schools, supermarkets, restaurants, cafés, healthcare facilities, shopping centres, and all essential amenities are conveniently accessible. Excellent motorway connections also provide efficient travel to both international airports and the rest of Cyprus.
Combining generous family accommodation, beautifully landscaped grounds, luxurious living spaces, outstanding outdoor facilities, premium construction quality, and an exceptional location within one of Limassol’s most desirable residential areas, this magnificent villa represents a rare opportunity to acquire an elegant Mediterranean home where privacy, comfort, and timeless quality come together to create an outstanding lifestyle for generations to come.
KEY FEATURES
Air Conditioning
Central Heating
En suite bathrooms
Fire place
Fly screens
Fully Furnished
Guest toilet
Master Bedroom
Separate Kitchen
Shutters
Private outside space
Private Parking (covered)
Private swimming pool
Storage room
Airport: 30 min drive
Beach: 10 min drive
Mountain views
Town: 15 min drive
-
Art der Immobilie
Villa
-
Baujahr
2005
-
Preis/Quadratfuß
$581
Funktionen
Erkunden Sie die Gegend
Limassol, Parekklisia, Zypern
Auf Google Maps anzeigen
Preis pro sqft
Niedrig
Hoch
Vor 3 Jahren beigetreten
Sie haben sich nach diesem Objekt erkundigt
Der Agent wird sich in Kürze mit Ihnen in Verbindung setzen
Gelistet von
219
Angebote
2023
Beigetreten
Besichtigung mit the agent buchen
Wählen Sie ein Datum und ob Sie eine virtuelle oder persönliche Besichtigung mit dem Makler wünschen.
Bevorzugtes Datum
Art der Tour

FAE Blueskyhouses LTD
24, Gladstonos Street, Poullet Court Office 4-5, Paphos, Cyprus +357 26 938900 +357 26 938 990 info@bluesky-houses.com, 8046, Paphos, Cyprus
Agenturprofil anzeigen
We offer a fully comprehensive portfolio of services from buying to selling, as well as property management and re
We offer a fully comprehensive portfolio of services from buying to selling, as well as property management and rentals. Our broad knowledge of the local market, and connections fostered by our commitment to both clients and the community; enables us to present and represent quality estates in every price range. Our knowledge base and experience will assist you to optimize capital costs, minimize risk and assure you make calculated decisions. We provide sustainable advice to our clients to ensure they experience continued satisfaction with their real estate investment choices.
Zuletzt aktualisiert
September 3
Erstmalig gelistet
November 27, 2023
Angebotsreferenz
15084
Ähnliche Immobilien in der Nähe
Neue Angebote in Limassol



Entdecken Sie mehr Häuser zum Verkauf
Limassol, Zypern Immobilienarten
- Wohnungen zum Verkauf in Limassol, Zypern
- Villen zum Verkauf in Limassol, Zypern
- Häuser zum Verkauf in Limassol, Zypern
- Land zum Verkauf in Limassol, Zypern
- Penthouses zum Verkauf in Limassol, Zypern
- Bungalows zum Verkauf in Limassol, Zypern
- Stadthäuser zum Verkauf in Limassol, Zypern
- Schlösser zum Verkauf in Limassol, Zypern
Limassol, Zypern beliebte Suchanfragen
- Immobilien mit Pool in Limassol, Zypern
- Immobilien mit Fitnessstudio in Limassol, Zypern
- Neubauten Immobilien in Limassol, Zypern
- Moderne Immobilien in Limassol, Zypern
- Immobilien mit Meerblick in Limassol, Zypern
- Immobilien mit Bergblick in Limassol, Zypern
- am Wasser Immobilien in Limassol, Zypern
- am Meer Immobilien in Limassol, Zypern
- Gesicherte Wohnanlage Immobilien in Limassol, Zypern
- am Strand Immobilien in Limassol, Zypern
- Immobilien mit Tennisplatz in Limassol, Zypern
- Immobilien mit Garage in Limassol, Zypern
- Immobilien mit Hallenbad in Limassol, Zypern
- am Ozean Immobilien in Limassol, Zypern
- Renoviert Immobilien in Limassol, Zypern
- Immobilien mit Weinberg in Limassol, Zypern
- Luxusvilla Immobilien in Limassol, Zypern
- Immobilien mit Ozeanblick in Limassol, Zypern
- Immobilien mit Privatstrand in Limassol, Zypern
- Immobilien mit Golfblick in Limassol, Zypern
- Immobilien mit Flussblick in Limassol, Zypern
- Immobilien mit Hubschrauberlandeplatz in Limassol, Zypern
- Ski-In / Ski-Out Immobilien in Limassol, Zypern
Limassol, Zypern nachbarschaften
- Häuser zum Verkauf in Agios Athanasios, Zypern
- Häuser zum Verkauf in Agios Antonios, Zypern
- Häuser zum Verkauf in Katholiki, Zypern
- Häuser zum Verkauf in Agia Fyla, Zypern
- Häuser zum Verkauf in Agios Nektarios, Zypern
- Häuser zum Verkauf in Neapoli, Zypern
- Häuser zum Verkauf in Tsiflikoudia, Zypern
- Häuser zum Verkauf in Zakaki, Zypern
- Häuser zum Verkauf in Agia Zoni, Zypern
- Häuser zum Verkauf in Tzami Tzentit, Zypern
- Häuser zum Verkauf in Agios Pavlos, Zypern
- Häuser zum Verkauf in Agia Trias, Zypern
- Häuser zum Verkauf in Agia Napa, Zypern
- Häuser zum Verkauf in Kapsalos, Zypern
- Häuser zum Verkauf in Agios Georgios, Zypern
- Häuser zum Verkauf in Agios Ioannis, Zypern
- Häuser zum Verkauf in Petrou Kai Pavlou, Zypern
- Häuser zum Verkauf in Arnaoutogeitonia, Zypern
- Häuser zum Verkauf in Omonia, Zypern
- Häuser zum Verkauf in Agios Spyridon, Zypern
- Häuser zum Verkauf in Apostolos Andreas, Zypern
- Häuser zum Verkauf in Apostoloi Petros kai Pavlos, Zypern
Verwandte Leitfäden & Geschichten
Das Vertrauen der führenden Makler der Welt
Die Makler hinter den außergewöhnlichsten Immobilien der Welt inserieren bei JamesEdition.
- Angebote von Sotheby's, Christie's, BARNES und Engel & Völkers
- Jedes Angebot wird vor der Veröffentlichung geprüft
- Verbinden Sie sich direkt mit verifizierten Maklern
Indem Sie fortfahren, akzeptieren Sie unsere Nutzungsbedingungen und Datenschutzrichtlinie.