


$1,396,308
Haus T5 Arq Croft De Moura
- 5 Schlafz.
- 4 Bäder
- 2,056 Sqft
- 39,181 Sqft lot
- Aktualisiert: Gestern
Über die Immobilie
Beschreibung wurde automatisch übersetzt.
Die Beschreibung wird in der Originalsprache angezeigt.
Officially called Casal do Pinhal, this is a truly unique property, full of history and character, located in a secluded area next to São Pedro do Estoril, in Cascais. This villa, located on a plot of 3,640sqm, built in 1971 and designed by the Architect Croft de Moura, reflects in an exemplary way the distinctive architecture of the time, standing out for the quality of materials and finishes, wh
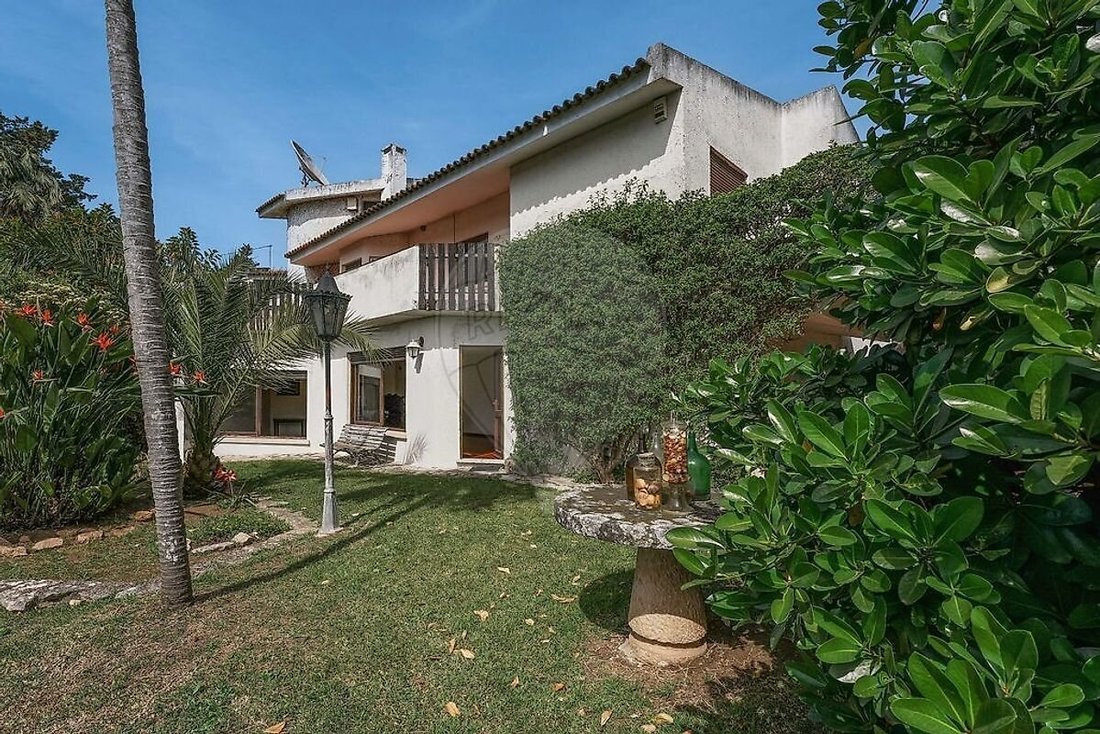
Officially called Casal do Pinhal, this is a truly unique property, full of history and character, located in a secluded area next to São Pedro do Estoril, in Cascais. This villa, located on a plot of 3,640sqm, built in 1971 and designed by the Architect Croft de Moura, reflects in an exemplary way the distinctive architecture of the time, standing out for the quality of materials and finishes, where the original tiles of the Sant’Anna Factory, the elegant spiral stairs and large windows to the garden stand out. The villa is developed in a functional and harmonious way, consisting of a kitchen with dining area facing the east, a social bathroom and a large room with separate living and dining areas. It also has five bedrooms, including two suites, one on the ground floor and one on the first floor, where the other rooms are located, as well as a south-facing office and a fantastic balcony facing the west. On the second floor, a unique tower offers a sea view among the natural surroundings. The property benefits from excellent sun exposure, providing natural light throughout the day and fantastic sunsets. Inserted in a green and surrounding setting, the property has a garden with unobstructed views, visible from both the living room and the bedrooms and balcony, creating a constant connection between the interior and nature. The land also integrates an extensive area of pine forest with about 2000sqm, complemented by 800sqm of garden. Outside, we also find a homestead, garage and several annexes dedicated to storage and laundry, as well as a wood-burning oven of the time. It is also important to mention that the garden included, in the original projects of the architect, a swimming pool, currently deactivated, but with potential for recovery. To support the outdoor areas, the property has an independent water well, ensuring autonomy and sustainability. With a gross building area of 280sqm, this property still has potential for expansion, according to the Municipal Master Plan of Cascais, being an excellent opportunity for rehabilitation or development of a contemporary project, preserving its unique identity. Despite its naturally isolated surroundings, ideal for those who value privacy and tranquility, the location allows you to be a few minutes from the beaches of the line, as well as the dynamism of Cascais and the proximity to Lisbon. It is also about 30 minutes from the airport, 5 minutes from the São Pedro do Estoril station and only 8 minutes from the Estoril Tennis Club and Golf Club. A property of unique character, where history, architecture and nature coexist in harmony, ready to give rise to an exceptional project! Inspired by the history and legacy of this house, a percentage of the sale commission will be donated to the ACAP Canile - Association for the Protection of Abandoned Dogs. (ref VA-122611136-305)
-
Art der Immobilie
Haus
-
Baujahr
1971
-
Preis/Quadratfuß
$679
Funktionen
Erkunden Sie die Gegend
Carcavelos und Parede, Lissabon, Portugal
Auf Google Maps anzeigen
Preis pro sqft
Niedrig
Hoch
Vor 3 Jahren beigetreten
Sie haben sich nach diesem Objekt erkundigt
Der Agent wird sich in Kürze mit Ihnen in Verbindung setzen
Gelistet von
12
Angebote
2023
Beigetreten
Besichtigung mit the agent buchen
Wählen Sie ein Datum und ob Sie eine virtuelle oder persönliche Besichtigung mit dem Makler wünschen.
Bevorzugtes Datum
Art der Tour
Zuletzt aktualisiert
Gestern
Erstmalig gelistet
Aug 5
Angebotsreferenz
-1122611136305
Ähnliche Immobilien in der Nähe
Neue Angebote in Carcavelos und Parede


Entdecken Sie mehr Häuser zum Verkauf
Carcavelos und Parede, Portugal Immobilienarten
- Wohnungen zum Verkauf in Carcavelos und Parede, Portugal
- Häuser zum Verkauf in Carcavelos und Parede, Portugal
- Villen zum Verkauf in Carcavelos und Parede, Portugal
- Stadthäuser zum Verkauf in Carcavelos und Parede, Portugal
- Land zum Verkauf in Carcavelos und Parede, Portugal
- Farm Ranches zum Verkauf in Carcavelos und Parede, Portugal
- Chateaus zum Verkauf in Carcavelos und Parede, Portugal
Carcavelos und Parede, Portugal beliebte Suchanfragen
- Panorama Immobilien in Carcavelos und Parede, Portugal
- Immobilien mit Meerblick in Carcavelos und Parede, Portugal
- Immobilien mit Terrasse in Carcavelos und Parede, Portugal
- Immobilien mit Bar in Carcavelos und Parede, Portugal
- Immobilien mit Spielzimmer in Carcavelos und Parede, Portugal
- Immobilien mit Office in Carcavelos und Parede, Portugal
- Immobilien mit Flussblick in Carcavelos und Parede, Portugal
- Immobilien mit Aufzug in Carcavelos und Parede, Portugal
- Blick auf die Stadt Immobilien in Carcavelos und Parede, Portugal
- Immobilien mit Bergblick in Carcavelos und Parede, Portugal
- Immobilien mit Garten in Carcavelos und Parede, Portugal
- Immobilien mit Outdoor-Küche in Carcavelos und Parede, Portugal
- Immobilien mit Golfblick in Carcavelos und Parede, Portugal
- Duplex Immobilien in Carcavelos und Parede, Portugal
- Küste Immobilien in Carcavelos und Parede, Portugal
- Gesicherte Wohnanlage Immobilien in Carcavelos und Parede, Portugal
- Privatsphäre Immobilien in Carcavelos und Parede, Portugal
- am Wasser Immobilien in Carcavelos und Parede, Portugal
- Anlageimmobilie Immobilien in Carcavelos und Parede, Portugal
- Moderne Immobilien in Carcavelos und Parede, Portugal
- Pferdesport Immobilien in Carcavelos und Parede, Portugal
- Neubauten Immobilien in Carcavelos und Parede, Portugal
- Immobilien mit Fitnessstudio in Carcavelos und Parede, Portugal
- Immobilien mit Sauna in Carcavelos und Parede, Portugal
- Immobilien mit Dampfsauna in Carcavelos und Parede, Portugal
- Immobilien mit Bibliothek in Carcavelos und Parede, Portugal
- Immobilien mit Klimaanlage in Carcavelos und Parede, Portugal
- am Ozean Immobilien in Carcavelos und Parede, Portugal
- Immobilien mit Weinkeller in Carcavelos und Parede, Portugal
- Immobilien mit Whirlpool in Carcavelos und Parede, Portugal
- Immobilien mit Kamin in Carcavelos und Parede, Portugal
- Immobilien mit Pool in Carcavelos und Parede, Portugal
- Immobilien mit Garage in Carcavelos und Parede, Portugal
- Immobilien mit Balkon in Carcavelos und Parede, Portugal
- Immobilien mit Tennisplatz in Carcavelos und Parede, Portugal
- Immobilien mit Privatflughafen in Carcavelos und Parede, Portugal
- am Meer Immobilien in Carcavelos und Parede, Portugal
- Immobilien mit Weinberg in Carcavelos und Parede, Portugal
- Luxusvilla Immobilien in Carcavelos und Parede, Portugal
- Immobilien mit Offene Küche in Carcavelos und Parede, Portugal
- Renoviert Immobilien in Carcavelos und Parede, Portugal
- Immobilien mit Kino in Carcavelos und Parede, Portugal
- am Strand Immobilien in Carcavelos und Parede, Portugal
- Immobilien mit Hallenbad in Carcavelos und Parede, Portugal
- Immobilien mit Wasserblick in Carcavelos und Parede, Portugal
- Immobilien mit Ozeanblick in Carcavelos und Parede, Portugal
Carcavelos und Parede, Portugal nachbarschaften
Verwandte Leitfäden & Geschichten
Das Vertrauen der führenden Makler der Welt
Die Makler hinter den außergewöhnlichsten Immobilien der Welt inserieren bei JamesEdition.
- Angebote von Sotheby's, Christie's, BARNES und Engel & Völkers
- Jedes Angebot wird vor der Veröffentlichung geprüft
- Verbinden Sie sich direkt mit verifizierten Maklern
Indem Sie fortfahren, akzeptieren Sie unsere Nutzungsbedingungen und Datenschutzrichtlinie.