$900,000
Historisches Herrenhaus An Der Mariscal López Avenue
- 4,920 Sqft
- 10,097 Sqft lot
- Aktualisiert: Oktober 24
- 1
Über die Immobilie
Beschreibung wurde automatisch übersetzt.
Die Beschreibung wird in der Originalsprache angezeigt.
Eckgrundstück an der Avenida Mariscal López an der Ecke von Padre Saubatte, im Viertel Las Mercedes in Asunción.
Es verfügt über ein 938 m² großes Grundstück und eine 457 m² bebaute Fläche, hauptsächlich im Erdgeschoss, mit geräumigen Zimmern, einer ausgezeichneten Raumaufteilung und Räumen, die auf Komfort und Funktionalität ausgelegt sind.
Raumaufteilung:
- Eingangshalle.
Es verfügt über ein 938 m² großes Grundstück und eine 457 m² bebaute Fläche, hauptsächlich im Erdgeschoss, mit geräumigen Zimmern, einer ausgezeichneten Raumaufteilung und Räumen, die auf Komfort und Funktionalität ausgelegt sind.
Raumaufteilung:
- Eingangshalle.
Avda. Mariscal López, corner of Presbítero José Saubatte
[hidden information]
Property Details
- Land area: 938 m²
- Built area: 457 m²
- Frontage: 20 meters
- Side boundaries: 46.90 meters
Designated a Historic Heritage Property, this residence was built in 1935, designed by architect Américo Bergonzi and constructed by Alfredo Balart.
Urban Planning Deta
[hidden information]
Property Details
- Land area: 938 m²
- Built area: 457 m²
- Frontage: 20 meters
- Side boundaries: 46.90 meters
Designated a Historic Heritage Property, this residence was built in 1935, designed by architect Américo Bergonzi and constructed by Alfredo Balart.
Urban Planning Deta
Eckgrundstück an der Avenida Mariscal López an der Ecke von Padre Saubatte, im Viertel Las Mercedes in Asunción.
Es verfügt über ein 938 m² großes Grundstück und eine 457 m² bebaute Fläche, hauptsächlich im Erdgeschoss, mit geräumigen Zimmern, einer ausgezeichneten Raumaufteilung und Räumen, die auf Komfort und Funktionalität ausgelegt sind.
Raumaufteilung:
- Eingangshalle.
- Großes Hauptwohnzimmer.
- Formelles Esszimmer.
- Büro.
- Gästebad.
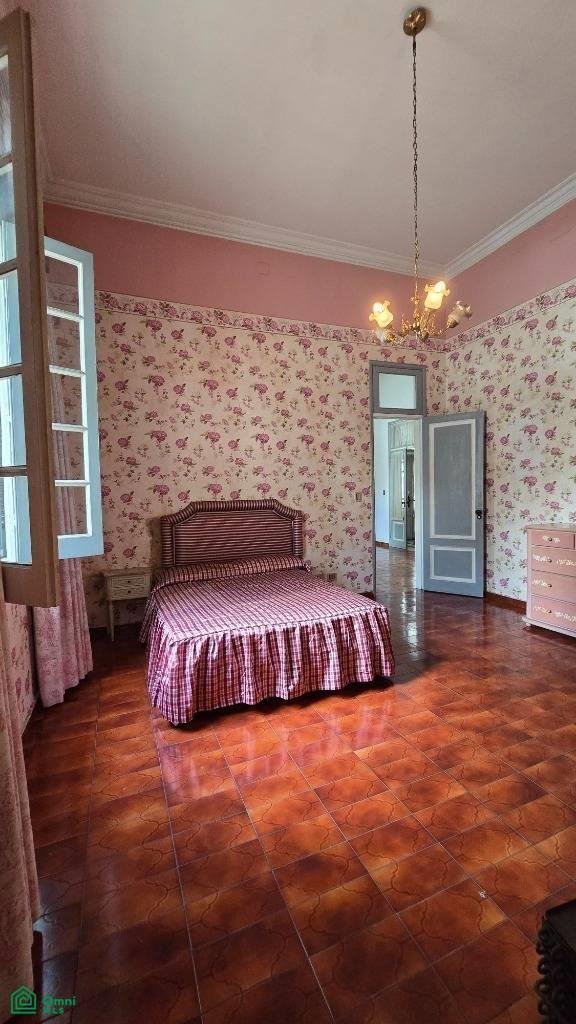
- 4 Schlafzimmer mit eigenem Bad, darunter eine Master-Suite mit begehbarem Kleiderschrank und Badezimmer mit Badewanne.
- Familienzimmer und Frühstücksecke.
- Küche.
- Lagerraum.
- Waschküche.
- Serviceterrasse.
- Überdachte Terrasse.
- Grillplatz.
- Schwimmbad.
- Große Garage.
- Schlafzimmer, Badezimmer und Trockenraum im Obergeschoss.
Es verfügt über ein 938 m² großes Grundstück und eine 457 m² bebaute Fläche, hauptsächlich im Erdgeschoss, mit geräumigen Zimmern, einer ausgezeichneten Raumaufteilung und Räumen, die auf Komfort und Funktionalität ausgelegt sind.
Raumaufteilung:
- Eingangshalle.
- Großes Hauptwohnzimmer.
- Formelles Esszimmer.
- Büro.
- Gästebad.
- 4 Schlafzimmer mit eigenem Bad, darunter eine Master-Suite mit begehbarem Kleiderschrank und Badezimmer mit Badewanne.
- Familienzimmer und Frühstücksecke.
- Küche.
- Lagerraum.
- Waschküche.
- Serviceterrasse.
- Überdachte Terrasse.
- Grillplatz.
- Schwimmbad.
- Große Garage.
- Schlafzimmer, Badezimmer und Trockenraum im Obergeschoss.
Avda. Mariscal López, corner of Presbítero José Saubatte
[hidden information]
Property Details
- Land area: 938 m²
- Built area: 457 m²
- Frontage: 20 meters
- Side boundaries: 46.90 meters
Designated a Historic Heritage Property, this residence was built in 1935, designed by architect Américo Bergonzi and constructed by Alfredo Balart.
Urban Planning Details
- Zoning designation: FM1-A
- Floor area ratio (FAR): 3
- Maximum height: 4 stories
A unique residence that preserves the elegance and character of classic Paraguayan architecture, set on a spacious corner lot in a prime location along Avda. Mariscal López.
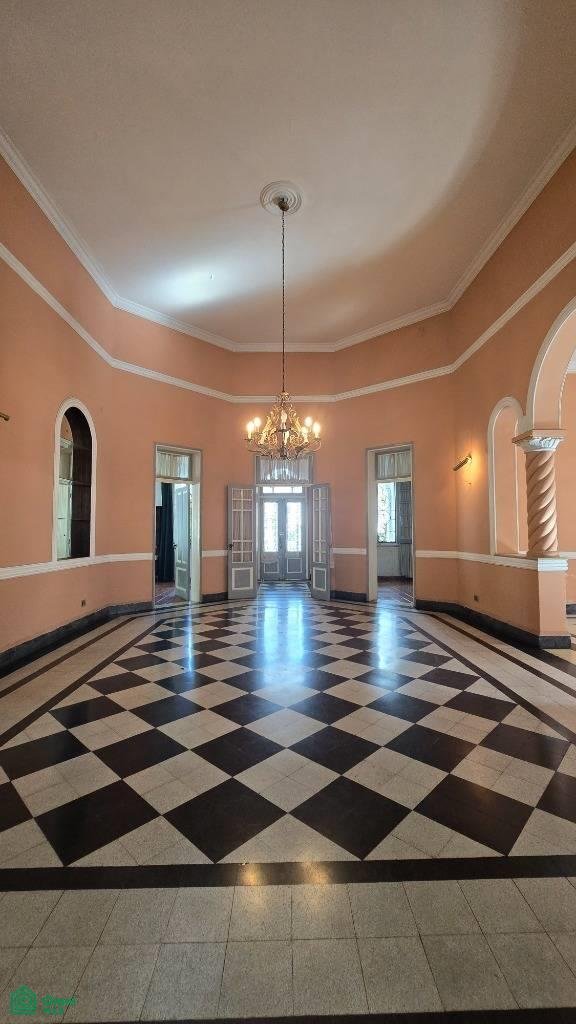
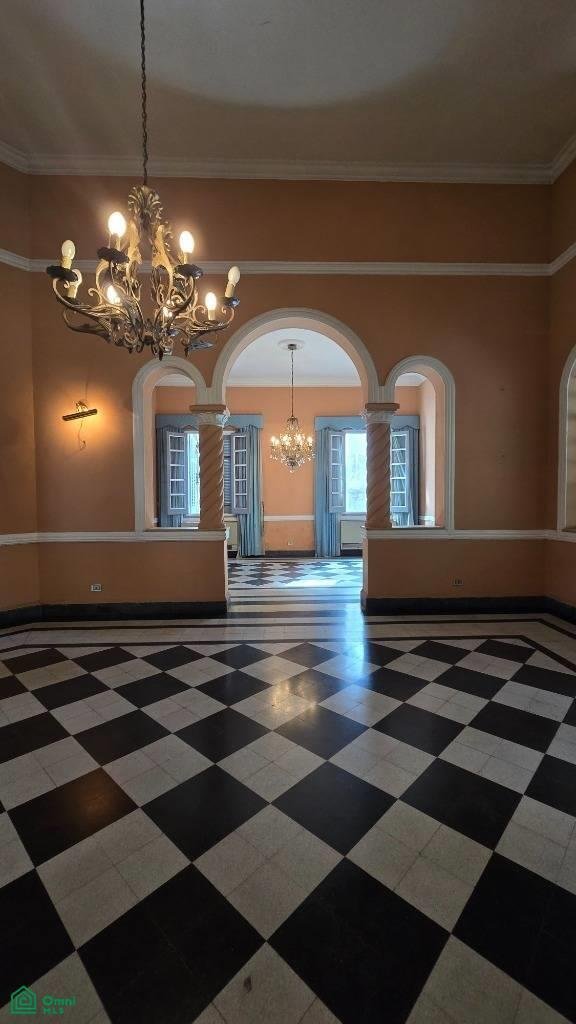
Beyond the front garden, a distinguished entrance vestibule with an arched gallery welcomes visitors and leads into an impressive central reception hall. Original checkerboard floors, Solomonic columns, soaring ceilings, and colonial-style doors and windows create an atmosphere of architectural distinction.
The layout preserves the style of traditional stately homes:
- Elegant entrance vestibule.
- Two sitting rooms with colonial-style windows, each connected to a bedroom with an en-suite bathroom.
- A connecting hallway leading to a third bedroom suite in the right wing.
- Spacious main living room and formal dining room at the heart of the residence.
- Informal living and dining area with a fireplace.
- Generously sized kitchen with an efficient layout.
- Primary suite featuring a spacious walk-in closet, a double-sink vanity area, and an en-suite bathroom.
The outdoor area offers inviting spaces for entertaining:
- Covered gallery.
- Fully paved inner courtyard.
- Freeform swimming pool with a landscaped central island.
- Barbecue area.
- Gardens.
- Storage room.
- Laundry room.
- Clothes-drying area.
- Staff bedroom with an en-suite bathroom on the upper level above the garage.
Additional features include:
- Covered garage for one vehicle.
- Ample space for several additional vehicles within the grounds.
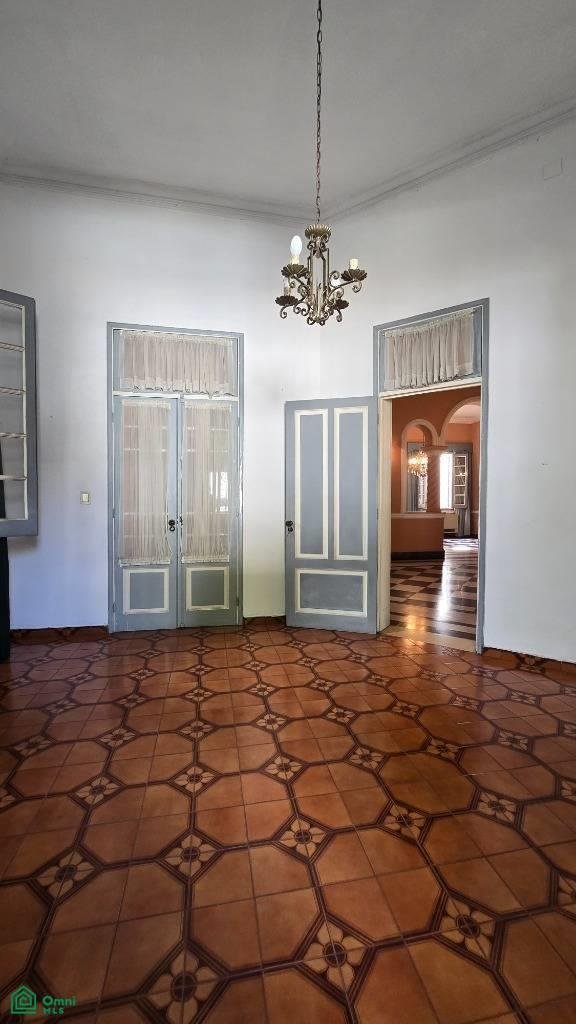
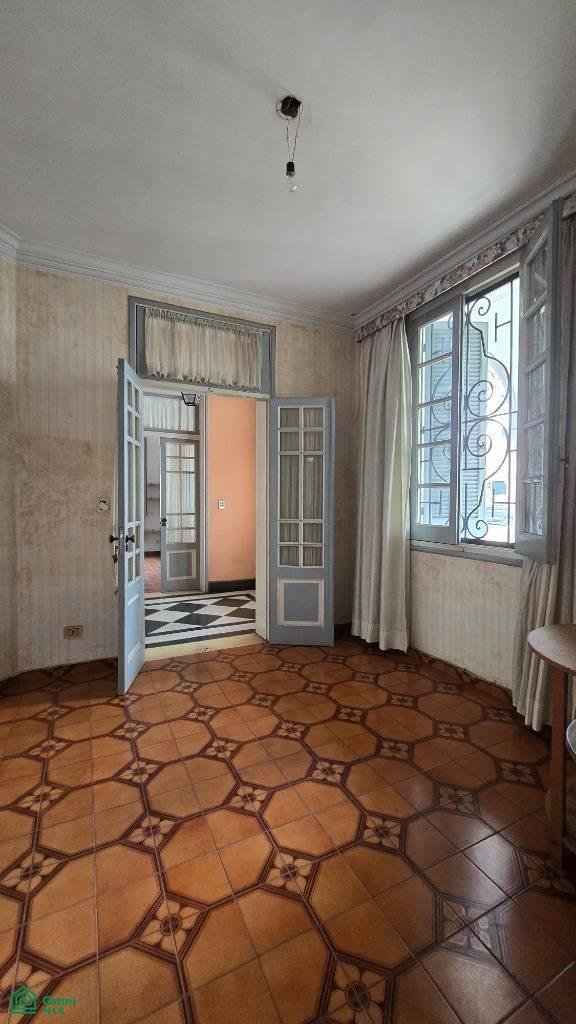
- Original period flooring.
- Colonial-style woodwork.
- High ceilings.
- Excellent natural light and ventilation.
A Property with Multiple Possibilities
Thanks to its strategic location along Avda. Mariscal López, its generous dimensions, and its distinctive architecture, this property is ideally suited for:
- An upscale family residence.
- An embassy or diplomatic residence.
- Corporate offices.
- A law firm or professional practice.
- A medical or institutional center.
- A boutique restaurant or event venue.
- A premium commercial development.
An iconic property where history, architecture, and a prime location come together to offer a truly exceptional opportunity along one of Asunción’s most important avenues.
[hidden information]
Property Details
- Land area: 938 m²
- Built area: 457 m²
- Frontage: 20 meters
- Side boundaries: 46.90 meters
Designated a Historic Heritage Property, this residence was built in 1935, designed by architect Américo Bergonzi and constructed by Alfredo Balart.
Urban Planning Details
- Zoning designation: FM1-A
- Floor area ratio (FAR): 3
- Maximum height: 4 stories
A unique residence that preserves the elegance and character of classic Paraguayan architecture, set on a spacious corner lot in a prime location along Avda. Mariscal López.
Beyond the front garden, a distinguished entrance vestibule with an arched gallery welcomes visitors and leads into an impressive central reception hall. Original checkerboard floors, Solomonic columns, soaring ceilings, and colonial-style doors and windows create an atmosphere of architectural distinction.
The layout preserves the style of traditional stately homes:
- Elegant entrance vestibule.
- Two sitting rooms with colonial-style windows, each connected to a bedroom with an en-suite bathroom.
- A connecting hallway leading to a third bedroom suite in the right wing.
- Spacious main living room and formal dining room at the heart of the residence.
- Informal living and dining area with a fireplace.
- Generously sized kitchen with an efficient layout.
- Primary suite featuring a spacious walk-in closet, a double-sink vanity area, and an en-suite bathroom.
The outdoor area offers inviting spaces for entertaining:
- Covered gallery.
- Fully paved inner courtyard.
- Freeform swimming pool with a landscaped central island.
- Barbecue area.
- Gardens.
- Storage room.
- Laundry room.
- Clothes-drying area.
- Staff bedroom with an en-suite bathroom on the upper level above the garage.
Additional features include:
- Covered garage for one vehicle.
- Ample space for several additional vehicles within the grounds.
- Original period flooring.
- Colonial-style woodwork.
- High ceilings.
- Excellent natural light and ventilation.
A Property with Multiple Possibilities
Thanks to its strategic location along Avda. Mariscal López, its generous dimensions, and its distinctive architecture, this property is ideally suited for:
- An upscale family residence.
- An embassy or diplomatic residence.
- Corporate offices.
- A law firm or professional practice.
- A medical or institutional center.
- A boutique restaurant or event venue.
- A premium commercial development.
An iconic property where history, architecture, and a prime location come together to offer a truly exceptional opportunity along one of Asunción’s most important avenues.
-
Art der Immobilie
Haus
-
Preis/Quadratfuß
$182
Funktionen
- Pool
- Garten
- Terrasse
- Begehbarer Kleiderschrank
- Kamin
- Garage
- Hohe Decke
- Tor
- Office
Funktionen
Innenbereich
- Hohe Decke
- Office
- Kamin
- Waschküche
- Begehbarer Kleiderschrank
Outdoor
- Terrasse
- Balkon
- Pool
- Garage
- Tor
- Garten
Erkunden Sie die Gegend
Avenida Mariscal López esquina Presbítero José Saubatte s/n, , Las Mercedes, Asunción,, Los Lagos, Chile
Auf Google Maps anzeigen
Preis pro sqft
Niedrig
Hoch
Vor 7 Monaten beigetreten
Sie haben sich nach diesem Objekt erkundigt
Der Agent wird sich in Kürze mit Ihnen in Verbindung setzen
Gelistet von
36
Angebote
2026
Beigetreten
Besichtigung mit the agent buchen
Wählen Sie ein Datum und ob Sie eine virtuelle oder persönliche Besichtigung mit dem Makler wünschen.
Bevorzugtes Datum
Art der Tour
Zuletzt aktualisiert
Oktober 24
Erstmalig gelistet
Juli 15
Angebotsreferenz
PY261199589
Angebotsstatus
Das Vertrauen der führenden Makler der Welt
Die Makler hinter den außergewöhnlichsten Immobilien der Welt inserieren bei JamesEdition.
- Angebote von Sotheby's, Christie's, BARNES und Engel & Völkers
- Jedes Angebot wird vor der Veröffentlichung geprüft
- Verbinden Sie sich direkt mit verifizierten Maklern
Indem Sie fortfahren, akzeptieren Sie unsere Nutzungsbedingungen und Datenschutzrichtlinie.