$750,000
Preis gesenkt um $125,000 am Oct 22, 2026
Freistehendes Einfamilienhaus Mit 5 Schlafzimmern
- 5 Schlafz.
- 4 Bäder
- 3,484 Sqft
- 2.0 Ac lot
- Aktualisiert: Oktober 21
- MLS#10131393
Über die Immobilie
Beschreibung wurde automatisch übersetzt.
Die Beschreibung wird in der Originalsprache angezeigt.
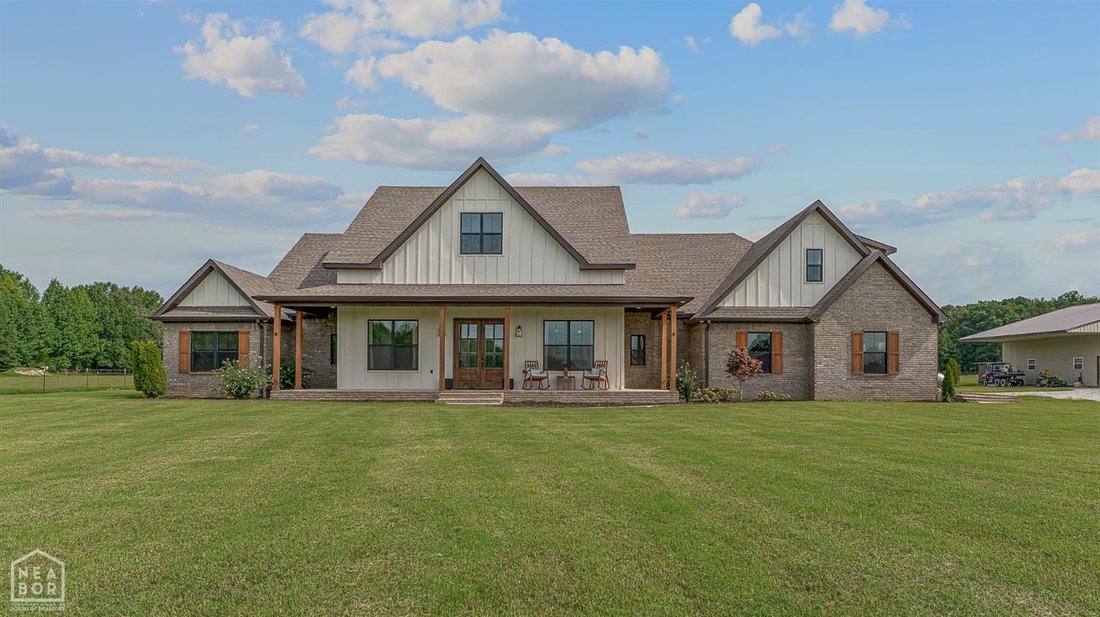
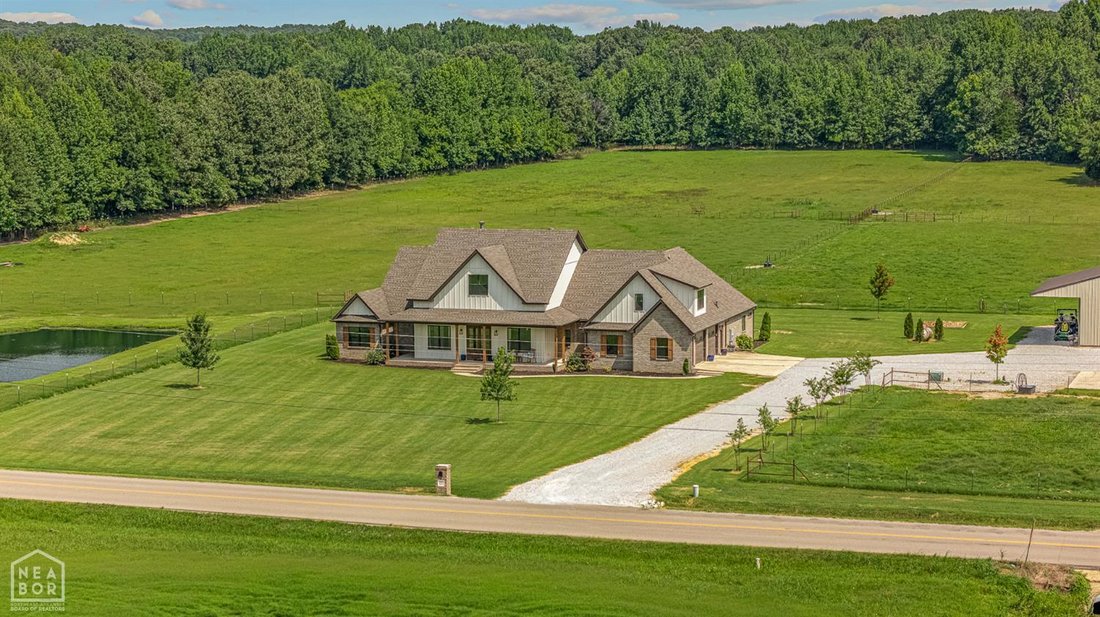
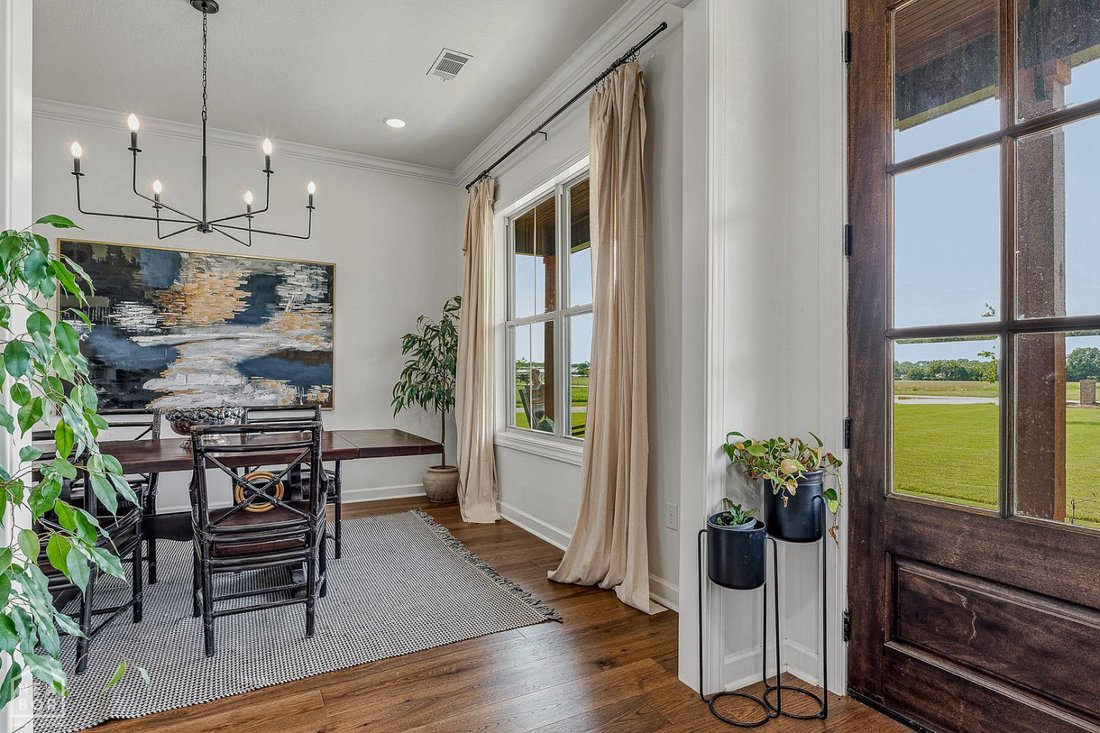
Custom-built in 2023 on 2 acres with shop, 5 bedrooms (4 on main), 3.5 bathrooms (2.5 main level), plus office. All 8-foot doors & handicap accessible. Open-concept living, dining, & gourmet kitchen with GE Cafe appliances, 10’x16’ butlers pantry, island has storage & bar seating for 4. 3 fireplaces, 33’x19’ covered back porch with motorized screens. Master bedroom has electric firepla

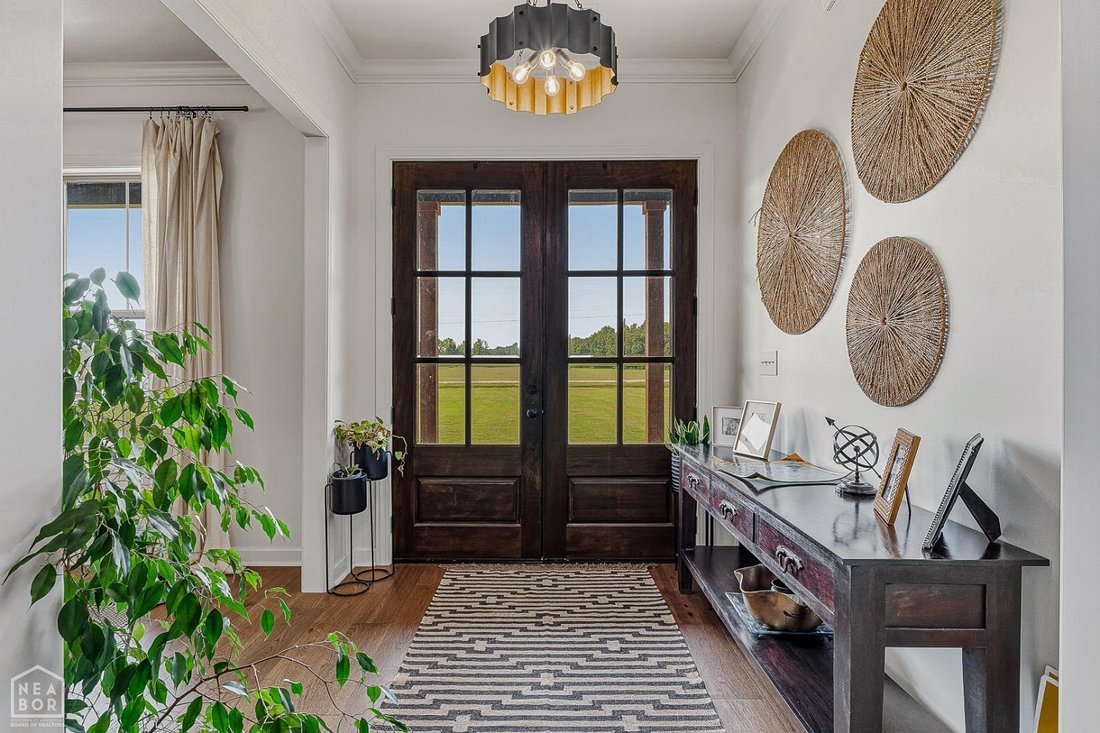
Custom-built in 2023 on 2 acres with shop, 5 bedrooms (4 on main), 3.5 bathrooms (2.5 main level), plus office. All 8-foot doors & handicap accessible. Open-concept living, dining, & gourmet kitchen with GE Cafe appliances, 10’x16’ butlers pantry, island has storage & bar seating for 4. 3 fireplaces, 33’x19’ covered back porch with motorized screens. Master bedroom has electric fireplace, bathroom has 2 vanities, soaking tub, tiled shower. Garage is large with exterior access door. The shop is 40’x40’x12’with electricity & water. Outside faucets have hot & cold water. Interior features: tankless gas water heater, spray foam insulation. This home combines luxurious finishes, energy efficiency, outdoor amenities & picturesque views. The privacy of country living with the convenience of being inside the Paragould city limits. Additional 16.99 acres can be purchased for an additional price.
-
Art der Immobilie
Haus
-
Baujahr
2023
-
Preis/Quadratfuß
$215
Funktionen
- Garage
- Kamin
- Parkplatz
- Privatsphäre
- Office
- Bar
Erkunden Sie die Gegend
4905 Fairview Road, Paragould, AR 72450, Arkansas, Vereinigte Staaten
Auf Google Maps anzeigen
Preis pro sqft
Niedrig
Hoch
Vor 7 Jahren beigetreten
Sie haben sich nach diesem Objekt erkundigt
Der Agent wird sich in Kürze mit Ihnen in Verbindung setzen
Gelistet von
3
Angebote
2020
Beigetreten
Besichtigung mit Angela Staton buchen
Wählen Sie ein Datum und ob Sie eine virtuelle oder persönliche Besichtigung mit dem Makler wünschen.
Bevorzugtes Datum
Art der Tour

CENTURY 21 PORTFOLIO
1115 Windover Road, Suite B, 72401, Jonesboro, Arkansas, United States
Agenturprofil anzeigen
Century 21 PORTFOLIO is located in Jonesboro, AR, and we have a branch office
located in Hardy, AR. We se
located in Hardy, AR. We se
Century 21 PORTFOLIO is located in Jonesboro, AR, and we have a branch office
located in Hardy, AR. We serve Jonesboro and it’s surrounding communities in
addition to the Spring River Area. Our goal is to provide you the best service
for all your real estate needs.
located in Hardy, AR. We serve Jonesboro and it’s surrounding communities in
addition to the Spring River Area. Our goal is to provide you the best service
for all your real estate needs.
Zuletzt aktualisiert
Oktober 21
Erstmalig gelistet
August 7
Angebotsreferenz
1932DA80-0AA5-4A5F-9637-9B6AA216E722
Ähnliche Immobilien in der Nähe
Neue Angebote in Paragould
Entdecken Sie mehr Häuser zum Verkauf
Paragould, AR, Vereinigte Staaten Immobilienarten
Paragould, AR, Vereinigte Staaten beliebte Suchanfragen
- Immobilien mit Garage in Paragould, AR, Vereinigte Staaten
- Immobilien mit Bar in Paragould, AR, Vereinigte Staaten
- Immobilien mit Office in Paragould, AR, Vereinigte Staaten
- Immobilien mit Kamin in Paragould, AR, Vereinigte Staaten
- Immobilien mit Kino in Paragould, AR, Vereinigte Staaten
- Privatsphäre Immobilien in Paragould, AR, Vereinigte Staaten
- Immobilien mit Spielzimmer in Paragould, AR, Vereinigte Staaten
- Anlageimmobilie Immobilien in Paragould, AR, Vereinigte Staaten
- Panorama Immobilien in Paragould, AR, Vereinigte Staaten
- Immobilien mit Balkon in Paragould, AR, Vereinigte Staaten
- Pferdesport Immobilien in Paragould, AR, Vereinigte Staaten
- Immobilien mit Garten in Paragould, AR, Vereinigte Staaten
- Immobilien mit Wasserblick in Paragould, AR, Vereinigte Staaten
- Renoviert Immobilien in Paragould, AR, Vereinigte Staaten
- Immobilien mit Sauna in Paragould, AR, Vereinigte Staaten
- Immobilien mit Pool in Paragould, AR, Vereinigte Staaten
- Immobilien mit Fitnessstudio in Paragould, AR, Vereinigte Staaten
- Immobilien mit Outdoor-Küche in Paragould, AR, Vereinigte Staaten
- Immobilien mit Whirlpool in Paragould, AR, Vereinigte Staaten
- Immobilien mit Terrasse in Paragould, AR, Vereinigte Staaten
Verwandte Leitfäden & Geschichten
Das Vertrauen der führenden Makler der Welt
Die Makler hinter den außergewöhnlichsten Immobilien der Welt inserieren bei JamesEdition.
- Angebote von Sotheby's, Christie's, BARNES und Engel & Völkers
- Jedes Angebot wird vor der Veröffentlichung geprüft
- Verbinden Sie sich direkt mit verifizierten Maklern
Indem Sie fortfahren, akzeptieren Sie unsere Nutzungsbedingungen und Datenschutzrichtlinie.
brokerages we
partnered with
partnered with