$997,067
Paphos Freistehende Villa
- 5 Schlafz.
- 4 Bäder
- 3,725 Sqft
- 16,685 Sqft lot
- Aktualisiert: März 29
- 8
Über die Immobilie
Beschreibung wurde automatisch übersetzt.
Die Beschreibung wird in der Originalsprache angezeigt.
Diese exquisite, aus Stein gebaute Residenz befindet sich auf einem weitläufigen 1550 Quadratmeter großen Grundstück in der ruhigen Gegend von Lower Peyia, günstig in der Nähe der örtlichen Annehmlichkeiten. Peyia bietet das ganze Jahr über eine Vielzahl von Einrichtungen, darunter Supermärkte, Bäckereien, Apotheken, Restaurants und Gesundheitsdienste. Das beliebte Coral Bay Resort, das für seine
This exquisite, stone-crafted residence is situated on an expansive 1550 square meter plot in the tranquil area of Lower Peyia, conveniently close to local amenities. Peyia offers a plethora of year-round facilities, including supermarkets, bakeries, pharmacies, eateries, and healthcare services. The popular Coral Bay resort, renowned for its stunning sandy beaches, is just a short drive away.
Diese exquisite, aus Stein gebaute Residenz befindet sich auf einem weitläufigen 1550 Quadratmeter großen Grundstück in der ruhigen Gegend von Lower Peyia, günstig in der Nähe der örtlichen Annehmlichkeiten. Peyia bietet das ganze Jahr über eine Vielzahl von Einrichtungen, darunter Supermärkte, Bäckereien, Apotheken, Restaurants und Gesundheitsdienste. Das beliebte Coral Bay Resort, das für seine atemberaubenden Sandstrände bekannt ist, ist nur eine kurze Autofahrt entfernt.
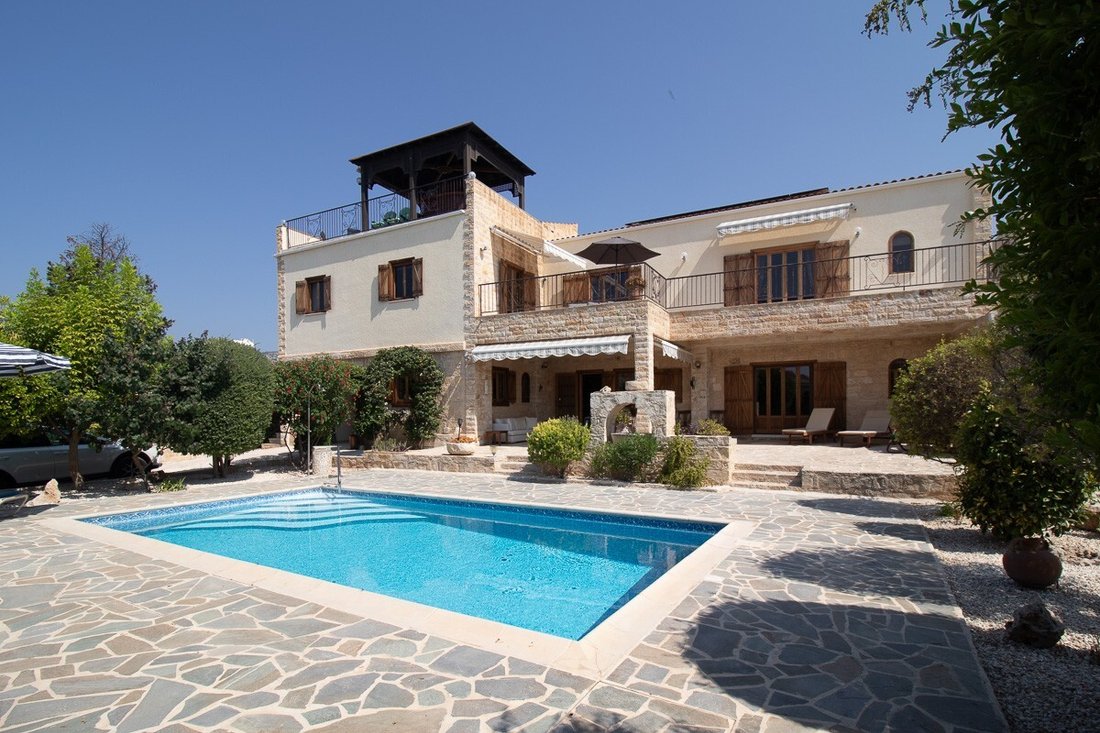
Wenn Sie durch die großen, elektronisch gesteuerten Stahltore eintreten, werden Sie von einem riesigen Garten und einer Auffahrt begrüßt, die ausreichend Parkplätze für die ganze Familie bietet. Gepflasterte Gehwege führen Sie durch den üppigen Garten zum Hauseingang.
Das Innere des Hauses ist tadellos gepflegt und verfügt über hochwertige Einrichtungsgegenstände und Oberflächen. Das als Dauerwohnsitz konzipierte Anwesen verfügt über zahlreiche luxuriöse Annehmlichkeiten wie eine zonengesteuerte Gasheizung, eine Sauna, eine neu installierte Photovoltaikanlage und hochmoderne Klimaanlagen.
Im Erdgeschoss befindet sich ein einladender Flur, der zu einem herrlichen offenen Wohnzimmer führt, das über eine Lounge und einen formellen Essbereich sowie eine voll ausgestattete Küche verfügt. Der Wohnbereich, der durch einen bezaubernden Torbogen zugänglich ist, strahlt mit seinen Holzbalkendecken, dem Steinkamin und den gemütlichen Sitzgelegenheiten Charakter aus. Dicke Steinwände sorgen für natürliche Isolierung.
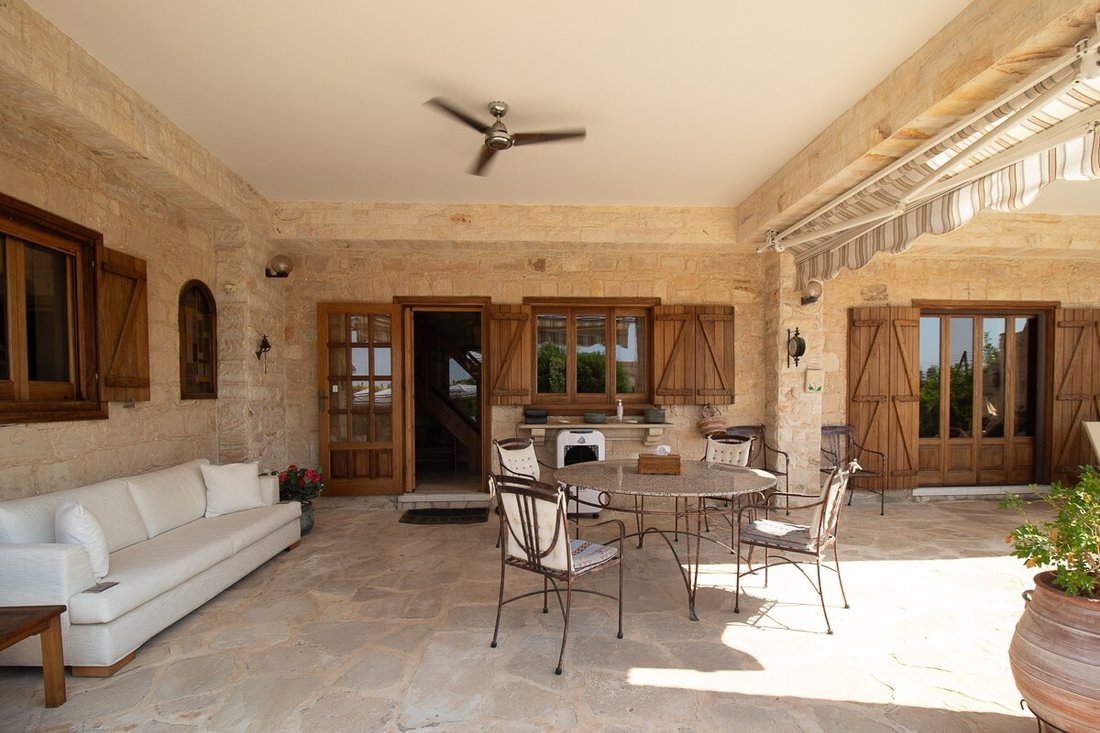
Französische Türen führen auf eine großzügige überdachte Veranda mit Sonnenmarkisen mit Blick auf den herrlichen Freizeitbereich im Freien, der sich ideal zum Entspannen im Schatten und zum Essen im Freien eignet.
Die Küche, die durch einen weiteren dekorativen Torbogen zugänglich ist, ist modern und funktionell eingerichtet und verfügt über Granitarbeitsplatten und weiße Schränke mit Absenkautomatik. Sie ist komplett mit Einbaugeräten ausgestattet und bietet einen bequemen Zugang von außen.
Zwei Gästezimmer befinden sich am Ende des Flurs und sind jeweils mit Einbauschränken und doppelt verglasten Palisanderfenstern ausgestattet. Ein Schlafzimmer hat ein eigenes Bad und es gibt ein zusätzliches, zentral gelegenes Badezimmer.
Eine Holztreppe führt zu einem hellen zweiten Wohnbereich und zwei weiteren Schlafzimmern, von denen eines derzeit als Arbeitszimmer dient. Beide Zimmer teilen sich den Zugang zu einer geräumigen Veranda, die sich perfekt zum Sonnenbaden und Genießen des Garten- und Meerblick eignet.
Zur weiteren Ausstattung gehören ein Dachfenster, das den oberen Flur beleuchtet, ein eigenständiges Studio, das über eine Außentreppe zugänglich ist, und eine atemberaubende Dachterrasse mit einer hölzernen Pavillonbar, die einen Panoramablick auf das Meer und die Berge bietet.
Der Außenbereich ist ein Highlight mit einem kristallklaren Pool, der von einer gepflasterten Sonnenterrasse umgeben ist. Der sorgfältig gepflegte Garten ist voller Obstbäume und einer lebendigen Flora.
Ein mit Jasmin bewachsener Torbogen führt zu einer Einzelgarage mit einer elektronischen Tür und einem Hauswirtschaftsraum. Ein Steinofen und ein Grillplatz sowie eine Sauna für vier Personen runden die Ausstattung im Freien ab.
Diese Residenz ist perfekt für diejenigen, die ein einzigartiges und geräumiges Zuhause in einer privaten und dennoch günstigen Lage suchen. Vollständige Eigentumsurkunden sind verfügbar und die Möbel sind verhandelbar.
Zusätzliche Funktionen:
Neue Klimaanlagen
Eigenständiges Studio mit separatem Zugang
Überdachte und nicht überdachte Veranden
Grillplatz mit Steinofen
Balkon im Julia-Stil in einem Schlafzimmer
Deckenbalken und Ventilatoren
Zonengesteuerte Gasheizung
Doppelt verglaste Palisanderfenster
Ausreichend Parkplätze in der Auffahrt
Reifer Landschaftsgarten
Steinkamin in der Lounge
Vielzahl von Obstbäumen
Optionale Möbel
Ferngesteuerte Garage
Beheizter Pool mit römischer Treppe
Hochwertige Küchengeräte
Gepflasterte Außenbereiche
Photovoltaikanlage mit 12 Sonnenkollektoren
Treppe aus Palisanderholz mit Glasbalustraden
Fensterläden aus Palisander
Dachfenster-Funktion
Automatisch schließender Küchenschrank
Verbesserte Sanitäranlagen
Hauswirtschaftsraum mit Wäscherei
Waschtische im Erdgeschoss
Wenn Sie durch die großen, elektronisch gesteuerten Stahltore eintreten, werden Sie von einem riesigen Garten und einer Auffahrt begrüßt, die ausreichend Parkplätze für die ganze Familie bietet. Gepflasterte Gehwege führen Sie durch den üppigen Garten zum Hauseingang.
Das Innere des Hauses ist tadellos gepflegt und verfügt über hochwertige Einrichtungsgegenstände und Oberflächen. Das als Dauerwohnsitz konzipierte Anwesen verfügt über zahlreiche luxuriöse Annehmlichkeiten wie eine zonengesteuerte Gasheizung, eine Sauna, eine neu installierte Photovoltaikanlage und hochmoderne Klimaanlagen.
Im Erdgeschoss befindet sich ein einladender Flur, der zu einem herrlichen offenen Wohnzimmer führt, das über eine Lounge und einen formellen Essbereich sowie eine voll ausgestattete Küche verfügt. Der Wohnbereich, der durch einen bezaubernden Torbogen zugänglich ist, strahlt mit seinen Holzbalkendecken, dem Steinkamin und den gemütlichen Sitzgelegenheiten Charakter aus. Dicke Steinwände sorgen für natürliche Isolierung.
Französische Türen führen auf eine großzügige überdachte Veranda mit Sonnenmarkisen mit Blick auf den herrlichen Freizeitbereich im Freien, der sich ideal zum Entspannen im Schatten und zum Essen im Freien eignet.
Die Küche, die durch einen weiteren dekorativen Torbogen zugänglich ist, ist modern und funktionell eingerichtet und verfügt über Granitarbeitsplatten und weiße Schränke mit Absenkautomatik. Sie ist komplett mit Einbaugeräten ausgestattet und bietet einen bequemen Zugang von außen.
Zwei Gästezimmer befinden sich am Ende des Flurs und sind jeweils mit Einbauschränken und doppelt verglasten Palisanderfenstern ausgestattet. Ein Schlafzimmer hat ein eigenes Bad und es gibt ein zusätzliches, zentral gelegenes Badezimmer.
Eine Holztreppe führt zu einem hellen zweiten Wohnbereich und zwei weiteren Schlafzimmern, von denen eines derzeit als Arbeitszimmer dient. Beide Zimmer teilen sich den Zugang zu einer geräumigen Veranda, die sich perfekt zum Sonnenbaden und Genießen des Garten- und Meerblick eignet.
Zur weiteren Ausstattung gehören ein Dachfenster, das den oberen Flur beleuchtet, ein eigenständiges Studio, das über eine Außentreppe zugänglich ist, und eine atemberaubende Dachterrasse mit einer hölzernen Pavillonbar, die einen Panoramablick auf das Meer und die Berge bietet.
Der Außenbereich ist ein Highlight mit einem kristallklaren Pool, der von einer gepflasterten Sonnenterrasse umgeben ist. Der sorgfältig gepflegte Garten ist voller Obstbäume und einer lebendigen Flora.
Ein mit Jasmin bewachsener Torbogen führt zu einer Einzelgarage mit einer elektronischen Tür und einem Hauswirtschaftsraum. Ein Steinofen und ein Grillplatz sowie eine Sauna für vier Personen runden die Ausstattung im Freien ab.
Diese Residenz ist perfekt für diejenigen, die ein einzigartiges und geräumiges Zuhause in einer privaten und dennoch günstigen Lage suchen. Vollständige Eigentumsurkunden sind verfügbar und die Möbel sind verhandelbar.
Zusätzliche Funktionen:
Neue Klimaanlagen
Eigenständiges Studio mit separatem Zugang
Überdachte und nicht überdachte Veranden
Grillplatz mit Steinofen
Balkon im Julia-Stil in einem Schlafzimmer
Deckenbalken und Ventilatoren
Zonengesteuerte Gasheizung
Doppelt verglaste Palisanderfenster
Ausreichend Parkplätze in der Auffahrt
Reifer Landschaftsgarten
Steinkamin in der Lounge
Vielzahl von Obstbäumen
Optionale Möbel
Ferngesteuerte Garage
Beheizter Pool mit römischer Treppe
Hochwertige Küchengeräte
Gepflasterte Außenbereiche
Photovoltaikanlage mit 12 Sonnenkollektoren
Treppe aus Palisanderholz mit Glasbalustraden
Fensterläden aus Palisander
Dachfenster-Funktion
Automatisch schließender Küchenschrank
Verbesserte Sanitäranlagen
Hauswirtschaftsraum mit Wäscherei
Waschtische im Erdgeschoss
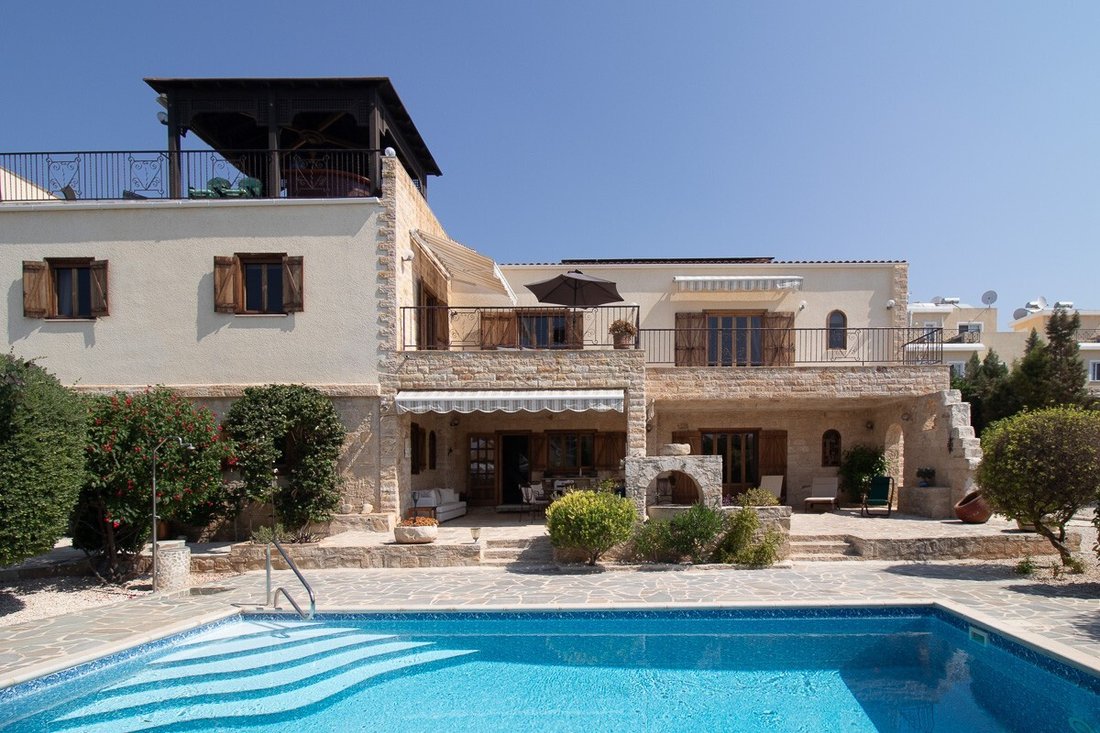
This exquisite, stone-crafted residence is situated on an expansive 1550 square meter plot in the tranquil area of Lower Peyia, conveniently close to local amenities. Peyia offers a plethora of year-round facilities, including supermarkets, bakeries, pharmacies, eateries, and healthcare services. The popular Coral Bay resort, renowned for its stunning sandy beaches, is just a short drive away.
Upon entering through the grand, electronically-controlled steel gates, you’re greeted by a vast garden and driveway, offering ample parking for the entire family. Paved walkways guide you through the lush garden to the home’s entrance.
The interior of the home is impeccably maintained, boasting high-quality fixtures and finishes. Designed as a permanent residence, the property includes numerous luxurious amenities such as a zone-controlled gas heating system, a sauna, a newly-installed photovoltaic system, and state-of-the-art air-conditioning units.
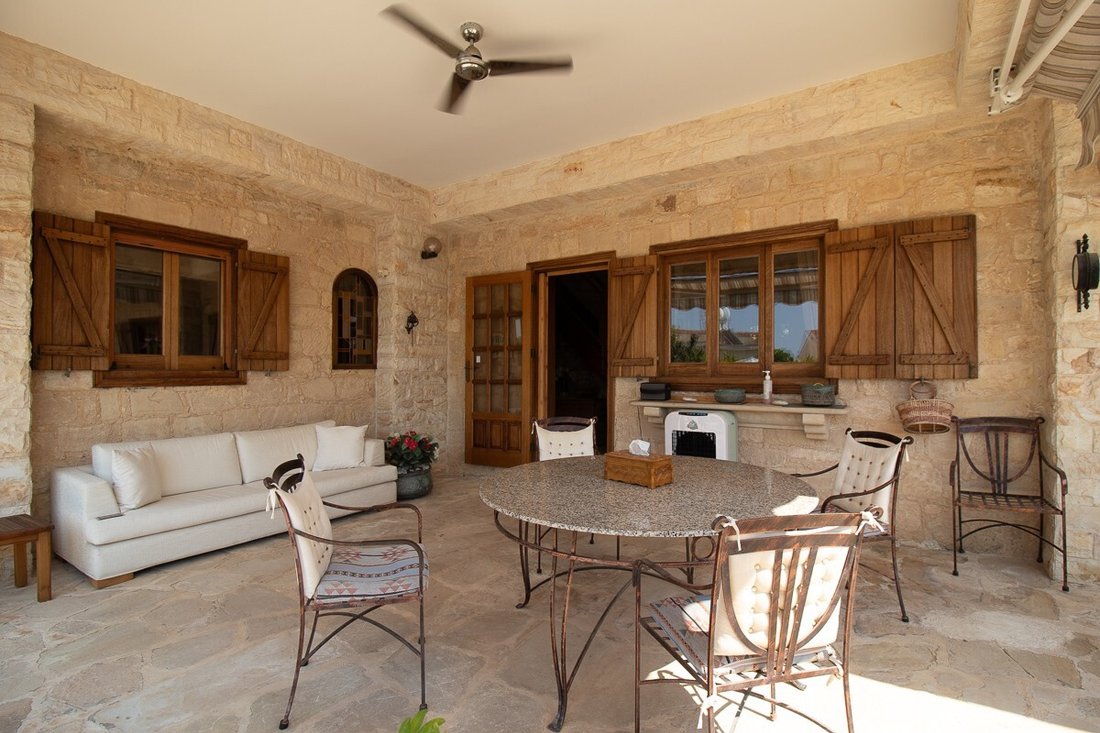
The ground level features an inviting hallway that leads to a magnificent open-concept living room, complete with a lounge and formal dining space, as well as a fully-equipped kitchen. The lounge area, accessible through a charming archway, exudes character with its wooden beam ceilings, stone fireplace, and cozy seating arrangements. Thick stone walls provide natural insulation.
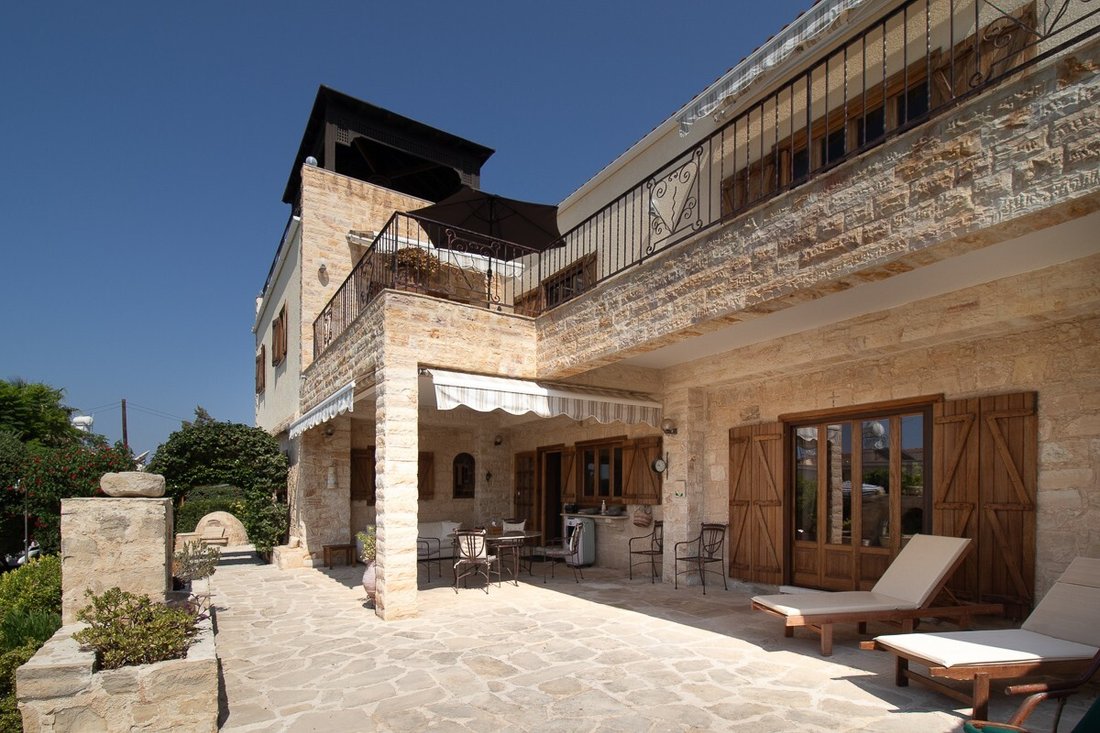
French doors open onto a generous covered veranda, fitted with sun awnings, that overlooks the splendid outdoor leisure area—ideal for shaded relaxation and outdoor dining.
The kitchen, accessible through another decorative archway, is modern and functional, featuring granite countertops and white cabinetry with soft-closing mechanisms. It comes complete with built-in appliances and offers convenient external access.
Two guest bedrooms are located at the end of the hallway, each equipped with built-in wardrobes and rosewood double-glazed windows. One bedroom has an en-suite bathroom, and there’s an additional centrally-located bathroom.
A wooden staircase ascends to a luminous second living area and two more bedrooms, one currently serving as a study. Both rooms share access to a spacious veranda, perfect for sunbathing and enjoying the garden and sea views.
Additional features include a skylight that illuminates the upper landing, a self-contained studio accessible via an external staircase, and a breathtaking rooftop terrace with a wooden gazebo bar, offering panoramic sea and mountain vistas.
The outdoor space is a highlight, featuring a crystal-clear swimming pool surrounded by a paved sun terrace. The meticulously maintained garden is filled with a variety of fruit trees and vibrant flora.
A jasmine-covered archway leads to a single-car garage with an electronic door and a utility area. A stone oven and barbecue area, as well as a four-person sauna, complete the outdoor amenities.
This residence is perfect for those seeking a unique and spacious home in a private yet convenient location. Full title deeds are available, and the furniture is negotiable.
Additional Features:
New air-conditioning units
Self-contained studio with separate access
Covered and uncovered verandas
BBQ area with stone oven
Juliet-style balcony in one bedroom
Ceiling beams and fans
Zone-controlled gas heating
Double-glazed rosewood windows
Ample driveway parking
Mature landscaped garden
Stone fireplace in the lounge
Variety of fruit trees
Optional furniture
Remote-controlled garage
Heated pool with Roman steps
High-end kitchen appliances
Paved outdoor areas
Photovoltaic system with 12 solar panels
Rosewood staircase with glass balustrades
Rosewood shutters
Skylight feature
Soft-closing kitchen storage
Upgraded plumbing
Utility area with laundry facilities
Ground floor bathroom vanity units
Upon entering through the grand, electronically-controlled steel gates, you’re greeted by a vast garden and driveway, offering ample parking for the entire family. Paved walkways guide you through the lush garden to the home’s entrance.
The interior of the home is impeccably maintained, boasting high-quality fixtures and finishes. Designed as a permanent residence, the property includes numerous luxurious amenities such as a zone-controlled gas heating system, a sauna, a newly-installed photovoltaic system, and state-of-the-art air-conditioning units.
The ground level features an inviting hallway that leads to a magnificent open-concept living room, complete with a lounge and formal dining space, as well as a fully-equipped kitchen. The lounge area, accessible through a charming archway, exudes character with its wooden beam ceilings, stone fireplace, and cozy seating arrangements. Thick stone walls provide natural insulation.
French doors open onto a generous covered veranda, fitted with sun awnings, that overlooks the splendid outdoor leisure area—ideal for shaded relaxation and outdoor dining.
The kitchen, accessible through another decorative archway, is modern and functional, featuring granite countertops and white cabinetry with soft-closing mechanisms. It comes complete with built-in appliances and offers convenient external access.
Two guest bedrooms are located at the end of the hallway, each equipped with built-in wardrobes and rosewood double-glazed windows. One bedroom has an en-suite bathroom, and there’s an additional centrally-located bathroom.
A wooden staircase ascends to a luminous second living area and two more bedrooms, one currently serving as a study. Both rooms share access to a spacious veranda, perfect for sunbathing and enjoying the garden and sea views.
Additional features include a skylight that illuminates the upper landing, a self-contained studio accessible via an external staircase, and a breathtaking rooftop terrace with a wooden gazebo bar, offering panoramic sea and mountain vistas.
The outdoor space is a highlight, featuring a crystal-clear swimming pool surrounded by a paved sun terrace. The meticulously maintained garden is filled with a variety of fruit trees and vibrant flora.
A jasmine-covered archway leads to a single-car garage with an electronic door and a utility area. A stone oven and barbecue area, as well as a four-person sauna, complete the outdoor amenities.
This residence is perfect for those seeking a unique and spacious home in a private yet convenient location. Full title deeds are available, and the furniture is negotiable.
Additional Features:
New air-conditioning units
Self-contained studio with separate access
Covered and uncovered verandas
BBQ area with stone oven
Juliet-style balcony in one bedroom
Ceiling beams and fans
Zone-controlled gas heating
Double-glazed rosewood windows
Ample driveway parking
Mature landscaped garden
Stone fireplace in the lounge
Variety of fruit trees
Optional furniture
Remote-controlled garage
Heated pool with Roman steps
High-end kitchen appliances
Paved outdoor areas
Photovoltaic system with 12 solar panels
Rosewood staircase with glass balustrades
Rosewood shutters
Skylight feature
Soft-closing kitchen storage
Upgraded plumbing
Utility area with laundry facilities
Ground floor bathroom vanity units
-
Art der Immobilie
Villa
-
Preis/Quadratfuß
$267
Funktionen
Erkunden Sie die Gegend
Peyia, Paphos, Zypern
Auf Google Maps anzeigen
Preis pro sqft
Niedrig
Hoch
Vor 6 Jahren beigetreten
Sie haben sich nach diesem Objekt erkundigt
Der Agent wird sich in Kürze mit Ihnen in Verbindung setzen
Gelistet von
Property Canvas
Agenturprofil anzeigen
74
Angebote
2020
Beigetreten
Besichtigung mit the agent buchen
Wählen Sie ein Datum und ob Sie eine virtuelle oder persönliche Besichtigung mit dem Makler wünschen.
Bevorzugtes Datum
Art der Tour
Zuletzt aktualisiert
März 29
Erstmalig gelistet
September 7, 2023
Angebotsreferenz
P10141
Ähnliche Immobilien in der Nähe
Neue Angebote in Paphos


Entdecken Sie mehr Häuser zum Verkauf
Paphos, Zypern Immobilienarten
Paphos, Zypern beliebte Suchanfragen
- Immobilien mit Pool in Paphos, Zypern
- Immobilien mit Aufzug in Paphos, Zypern
- Moderne Immobilien in Paphos, Zypern
- Neubauten Immobilien in Paphos, Zypern
- Immobilien mit Meerblick in Paphos, Zypern
- Anlageimmobilie Immobilien in Paphos, Zypern
- Gesicherte Wohnanlage Immobilien in Paphos, Zypern
- Küste Immobilien in Paphos, Zypern
- Panorama Immobilien in Paphos, Zypern
- am Wasser Immobilien in Paphos, Zypern
- Immobilien mit Bergblick in Paphos, Zypern
- Immobilien mit Garage in Paphos, Zypern
- am Strand Immobilien in Paphos, Zypern
- Immobilien auf Hügeln in Paphos, Zypern
- Immobilien mit Golfblick in Paphos, Zypern
- Immobilien in hohen Höhen in Paphos, Zypern
- Immobilien mit Privatstrand in Paphos, Zypern
Verwandte Leitfäden & Geschichten
Das Vertrauen der führenden Makler der Welt
Die Makler hinter den außergewöhnlichsten Immobilien der Welt inserieren bei JamesEdition.
- Angebote von Sotheby's, Christie's, BARNES und Engel & Völkers
- Jedes Angebot wird vor der Veröffentlichung geprüft
- Verbinden Sie sich direkt mit verifizierten Maklern
Indem Sie fortfahren, akzeptieren Sie unsere Nutzungsbedingungen und Datenschutzrichtlinie.