$950,314
Preis gesenkt um $100,621 am Oct 09, 2026
Loft Mit Verrière In Einer Alten Fabrik
- 3 Schlafz.
- 1 Bäder
- 1,680 Sqft
- Aktualisiert: Oktober 9
Über die Immobilie
Beschreibung wurde automatisch übersetzt.
Die Beschreibung wird in der Originalsprache angezeigt.
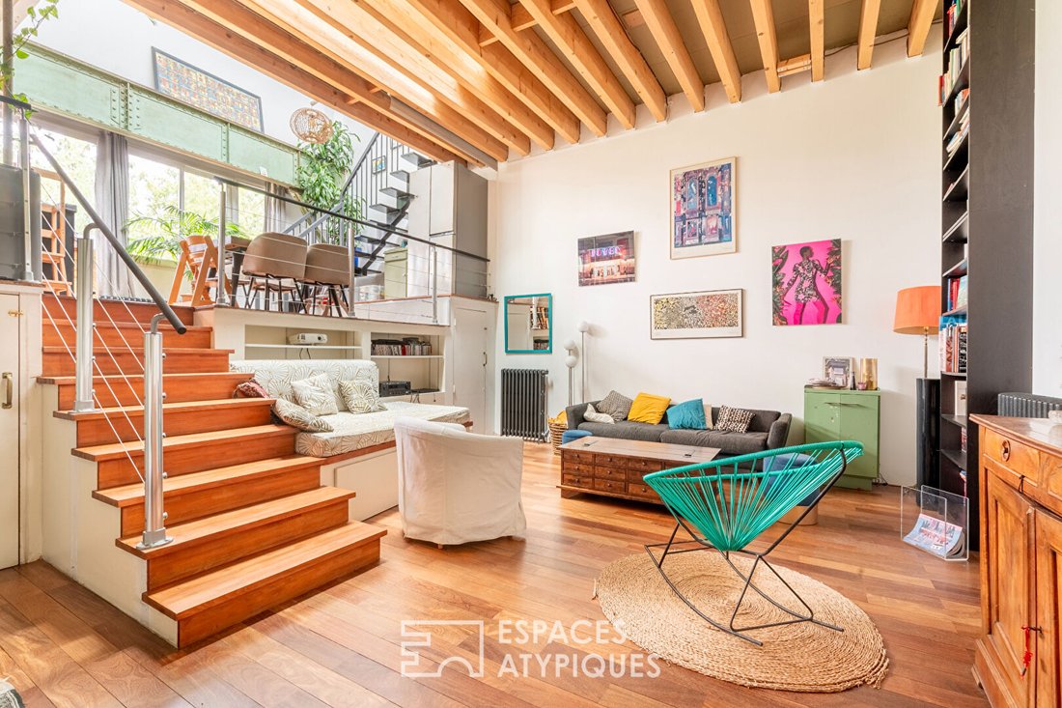
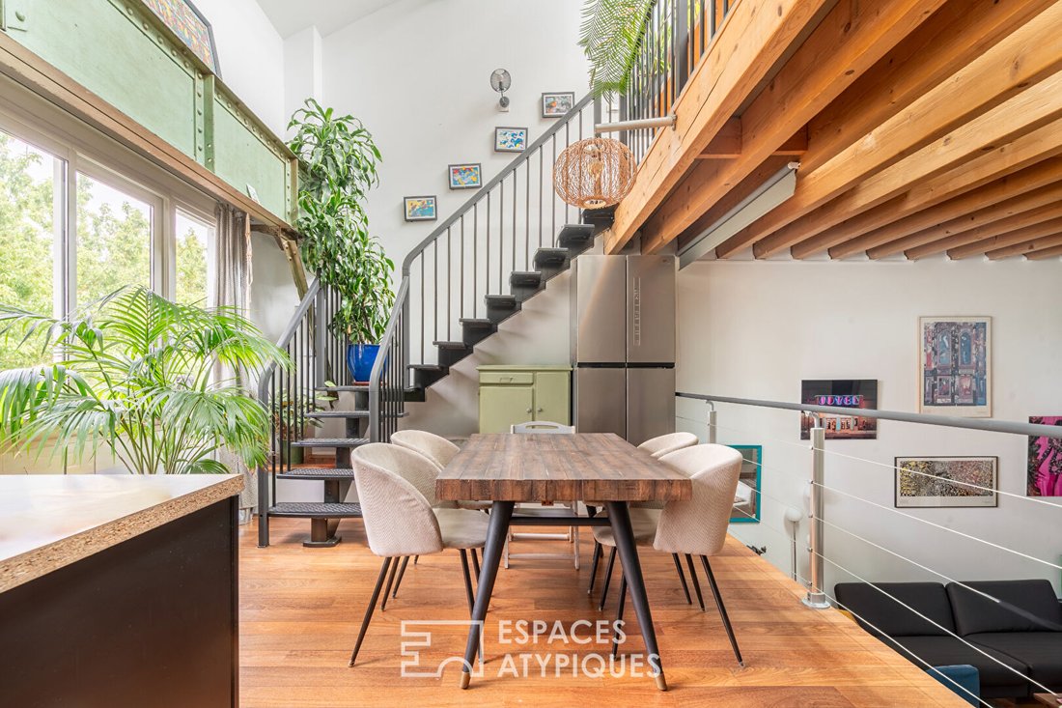
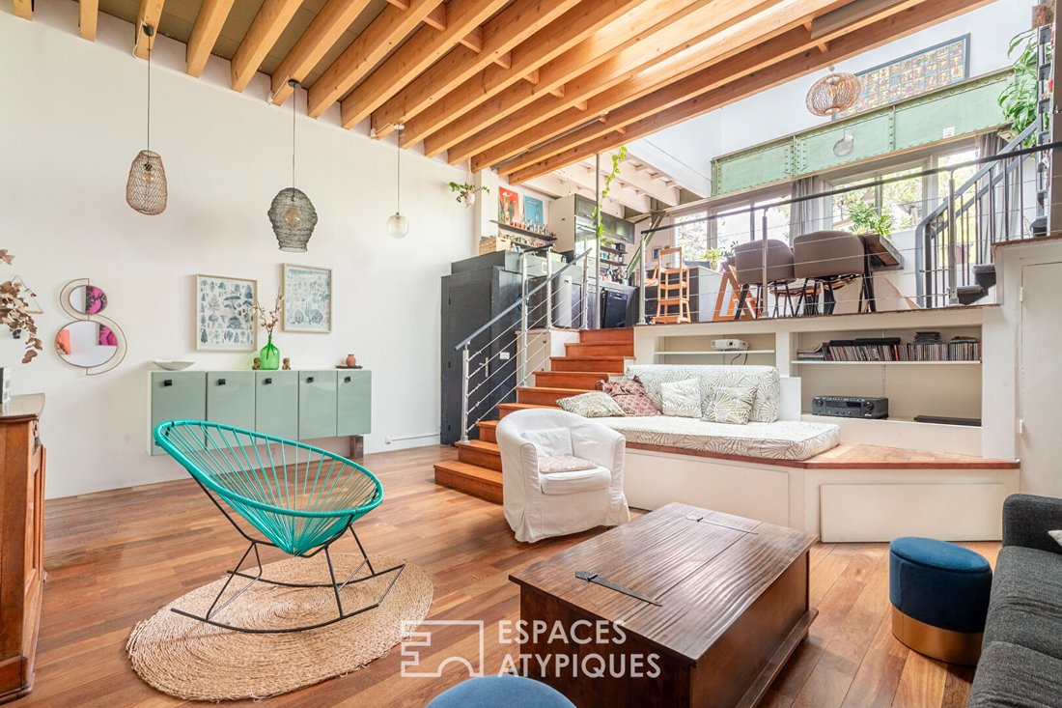
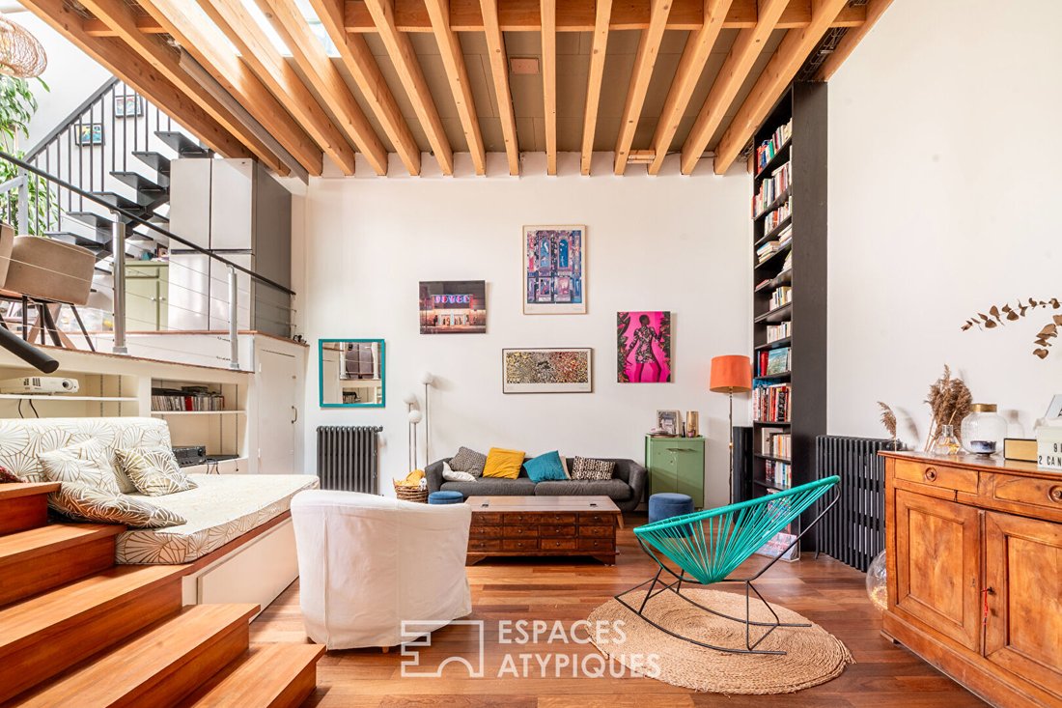
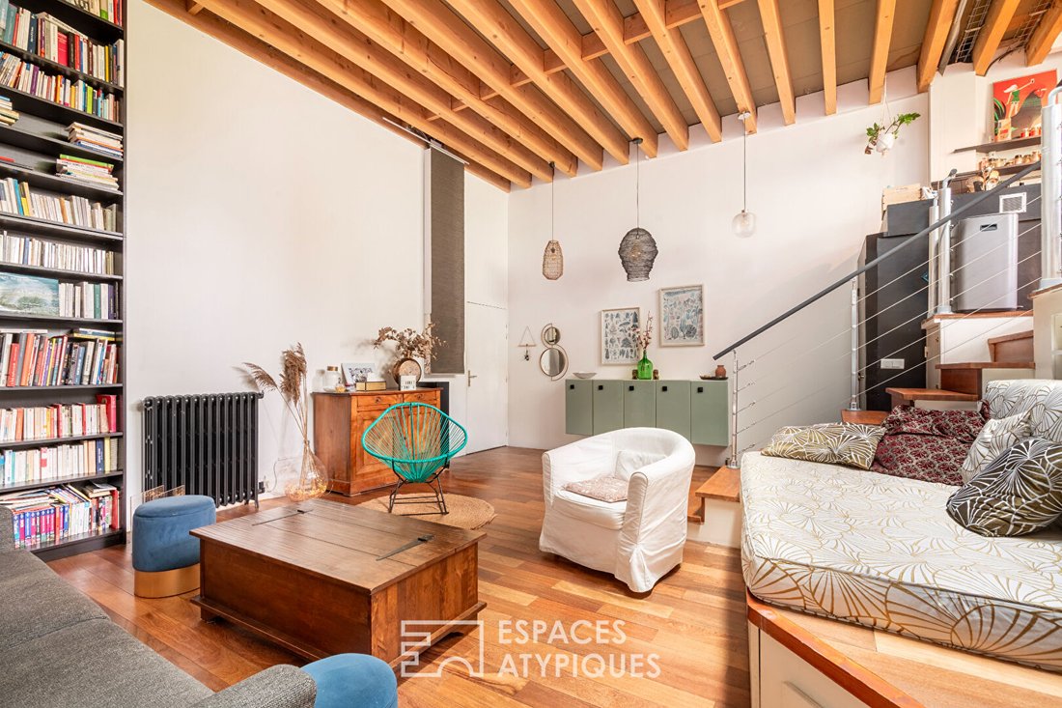
In the privacy of a preserved backyard, within a former hydraulic press factory converted into several lofts, this unique living space offers 156.35 m² of floor area (121.54 m² Carrez) with a distinctly contemporary spirit. Designed on multiple levels, this loft reveals spectacular volumes enhanced by abundant natural light, streaming through numerous openings and a large zenithal glass roof. From
In the privacy of a preserved backyard, within a former hydraulic press factory converted into several lofts, this unique living space offers 156.35 m² of floor area (121.54 m² Carrez) with a distinctly contemporary spirit. Designed on multiple levels, this loft reveals spectacular volumes enhanced by abundant natural light, streaming through numerous openings and a large zenithal glass roof. From the entrance, the living room of nearly 30 m² captivates with its 4-meter ceiling height and warm atmosphere blending raw concrete, wood, and Eiffel-inspired metal structure. Overlooking the living room, a 22 m² dining kitchen is situated on a first half-level, creating an elegant architectural dialogue between the spaces. Below, a generous storage area and a guest toilet complete this level. A steel staircase leads to the sleeping area, organized around a large landing distributing three bedrooms and a bathroom with a toilet, bathed in light thanks to large bay windows. On the top floor, under the glass roof and sheltered from view, a solarium accompanied by a shower room offers a true suspended retreat, open to the sky. Absolute calm, total privacy, atypical volumes, and pervasive brightness give this property a rare and inspiring character, at the crossroads of industrial loft and architect-designed living. A covered parking space completes this property subject to co-ownership status. Metro: Mairie des Lilas at 800m and Église de Pantin at 900m ENERGY CLASS: C / CLIMATE CLASS: A Estimated average annual energy expenses for standard use, based on energy prices from 2021, 2022, and 2023: between €1,530 and €2,100. Information on risks to which this property is exposed is available on the Géorisques website: [hidden information] Contact: Grégory [hidden information] RSAC: [hidden information] Paris Co-ownership of 56 lots (No ongoing procedures). Annual charges: €1,992.00. Gregory Brasier (EI) Commercial Agent - RSAC Number: - Paris.
Informationen zu den Risiken, denen diese Immobilie ausgesetzt ist, finden Sie auf der Website von Géorisques: https://www.georisques.gouv.fr/
Informationen zu den Risiken, denen diese Immobilie ausgesetzt ist, finden Sie auf der Website von Géorisques: https://www.georisques.gouv.fr/
-
Art der Immobilie
Wohnung
-
Preis/Quadratfuß
$565
Funktionen
- Hohe Decke
- Parkplatz
Erkunden Sie die Gegend
Pantin, Île-de-France, Frankreich
Auf Google Maps anzeigen
Preis pro sqft
Niedrig
Hoch
Vor 10 Monaten beigetreten
Sie haben sich nach diesem Objekt erkundigt
Der Agent wird sich in Kürze mit Ihnen in Verbindung setzen
Gelistet von
59
Angebote
2025
Beigetreten
Besichtigung mit the agent buchen
Wählen Sie ein Datum und ob Sie eine virtuelle oder persönliche Besichtigung mit dem Makler wünschen.
Bevorzugtes Datum
Art der Tour

ESPACES ATYPIQUES Seine-Saint-Denis
100 rue Diderot, 94300, Vincennes, France
Agenturprofil anzeigen
Zuletzt aktualisiert
Oktober 9
Erstmalig gelistet
Mai 20
Angebotsreferenz
16707
Ähnliche Immobilien in der Nähe
Neue Angebote in Pantin
Entdecken Sie mehr Häuser zum Verkauf
Pantin, Île-de-France, Frankreich Immobilienarten
Pantin, Île-de-France, Frankreich beliebte Suchanfragen
- Panorama Immobilien in Pantin, Île-de-France, Frankreich
- Gesicherte Wohnanlage Immobilien in Pantin, Île-de-France, Frankreich
- Anlageimmobilie Immobilien in Pantin, Île-de-France, Frankreich
- Pferdesport Immobilien in Pantin, Île-de-France, Frankreich
- Neubauten Immobilien in Pantin, Île-de-France, Frankreich
- Immobilien mit Sauna in Pantin, Île-de-France, Frankreich
- Renoviert Immobilien in Pantin, Île-de-France, Frankreich
Verwandte Leitfäden & Geschichten
Das Vertrauen der führenden Makler der Welt
Die Makler hinter den außergewöhnlichsten Immobilien der Welt inserieren bei JamesEdition.
- Angebote von Sotheby's, Christie's, BARNES und Engel & Völkers
- Jedes Angebot wird vor der Veröffentlichung geprüft
- Verbinden Sie sich direkt mit verifizierten Maklern
Indem Sie fortfahren, akzeptieren Sie unsere Nutzungsbedingungen und Datenschutzrichtlinie.