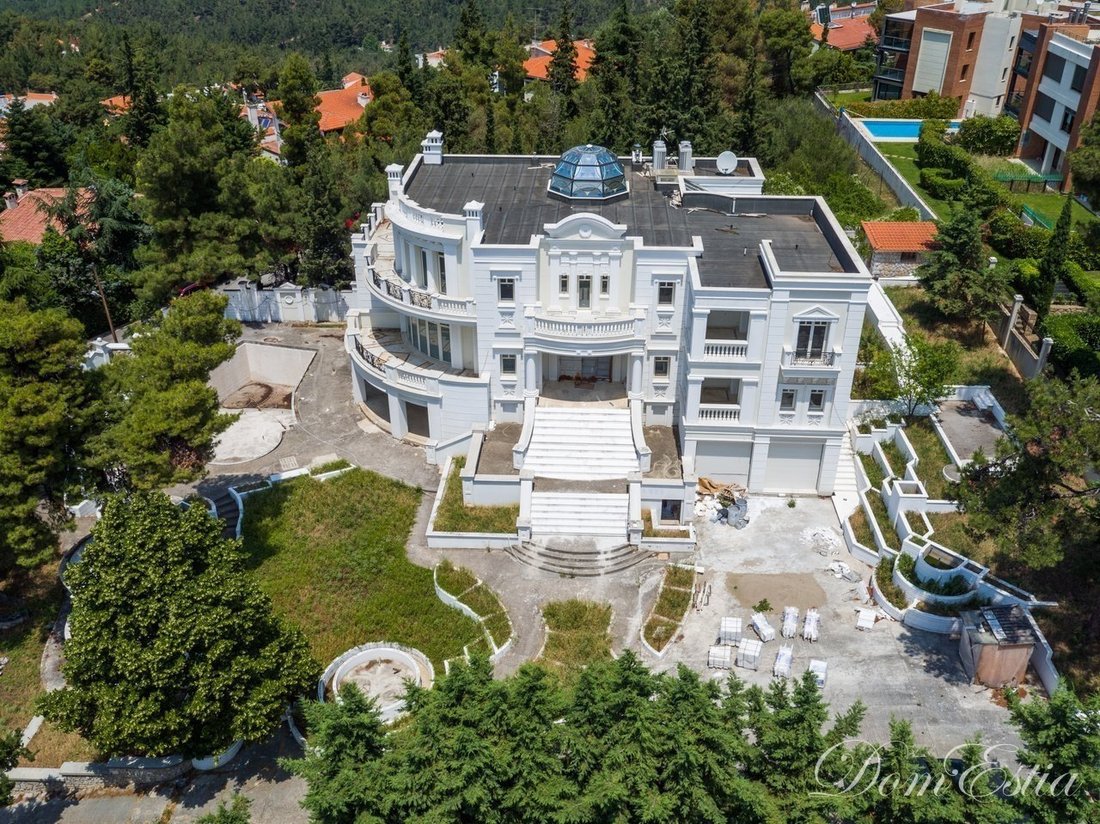
$3,320,370
Villa Panorama Griechenland
- 6 Schlafz.
- 5 Bäder
- 11,195 Sqft
- 22,605 Sqft lot
- Aktualisiert: Juni 18
- 10
Über die Immobilie
Beschreibung wurde automatisch übersetzt.
Die Beschreibung wird in der Originalsprache angezeigt.
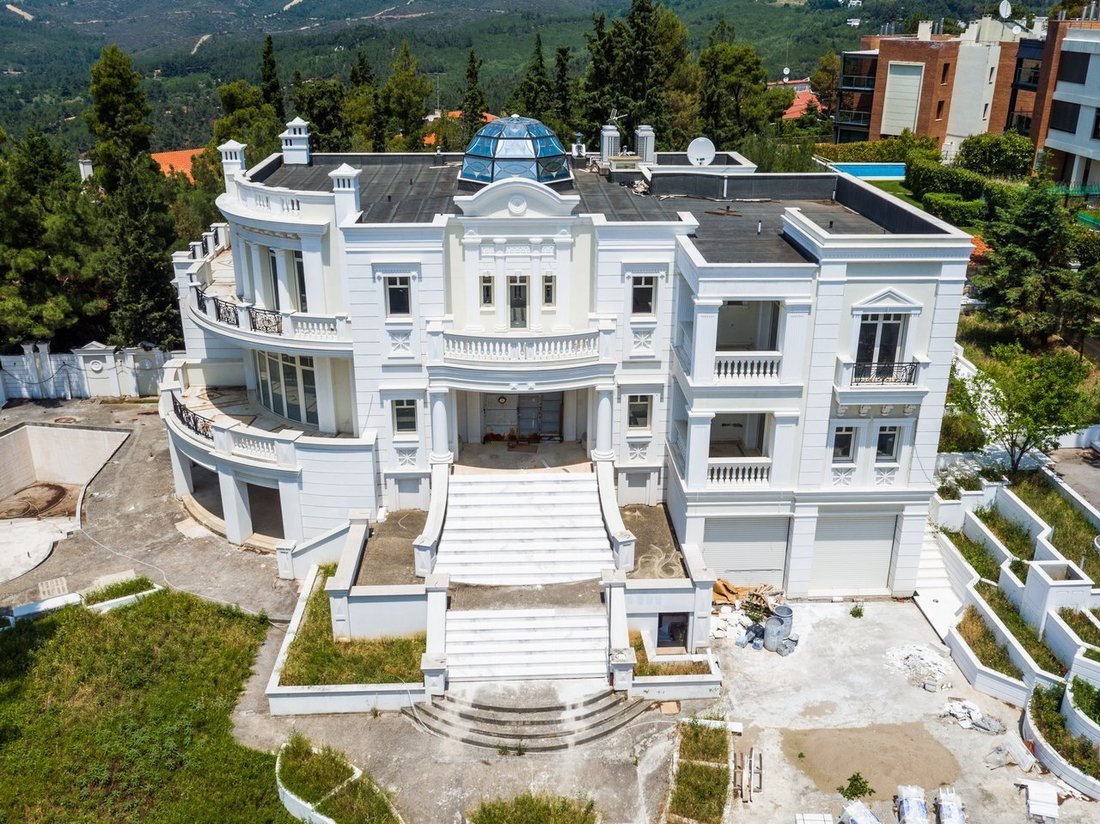
Eine einzigartige neoklassizistische „Villa Rosa“
Zum Verkauf steht ein dreistöckiges Herrenhaus von 1040 qm von außergewöhnlicher Schönheit in den berühmtesten Vororten von Thessaloniki Panorama. Jetzt!!! zu einem außergewöhnlichen Preis von 2 500 000 Euro gegenüber früheren 3 200 000 Euro.
Das endgültige Grundstück hat laut Eigentumsurkunde eine Gesamtfläche von 2.670,00 m² und
Zum Verkauf steht ein dreistöckiges Herrenhaus von 1040 qm von außergewöhnlicher Schönheit in den berühmtesten Vororten von Thessaloniki Panorama. Jetzt!!! zu einem außergewöhnlichen Preis von 2 500 000 Euro gegenüber früheren 3 200 000 Euro.
Das endgültige Grundstück hat laut Eigentumsurkunde eine Gesamtfläche von 2.670,00 m² und
A Unique Neoclassical “Villa Rosa”
On sale a three storey 1040 sq.m. Mansion of exceptional beauty at the most famous suburbs of Thessaloniki Panorama. Now!!! at extraordinary price of 2 500 000 euros from previous 3 200 000 euros.
The final plot has a total area of 2,670.00sqm according to the title deed and 2,100.00sqm according to the coverage plan of the financial permit.
On sale a three storey 1040 sq.m. Mansion of exceptional beauty at the most famous suburbs of Thessaloniki Panorama. Now!!! at extraordinary price of 2 500 000 euros from previous 3 200 000 euros.
The final plot has a total area of 2,670.00sqm according to the title deed and 2,100.00sqm according to the coverage plan of the financial permit.
Eine einzigartige neoklassizistische „Villa Rosa“
Zum Verkauf steht ein dreistöckiges Herrenhaus von 1040 qm von außergewöhnlicher Schönheit in den berühmtesten Vororten von Thessaloniki Panorama. Jetzt!!! zu einem außergewöhnlichen Preis von 2 500 000 Euro gegenüber früheren 3 200 000 Euro.
Das endgültige Grundstück hat laut Eigentumsurkunde eine Gesamtfläche von 2.670,00 m² und gemäß dem Deckungsplan der Finanzgenehmigung 2.100,00 m².
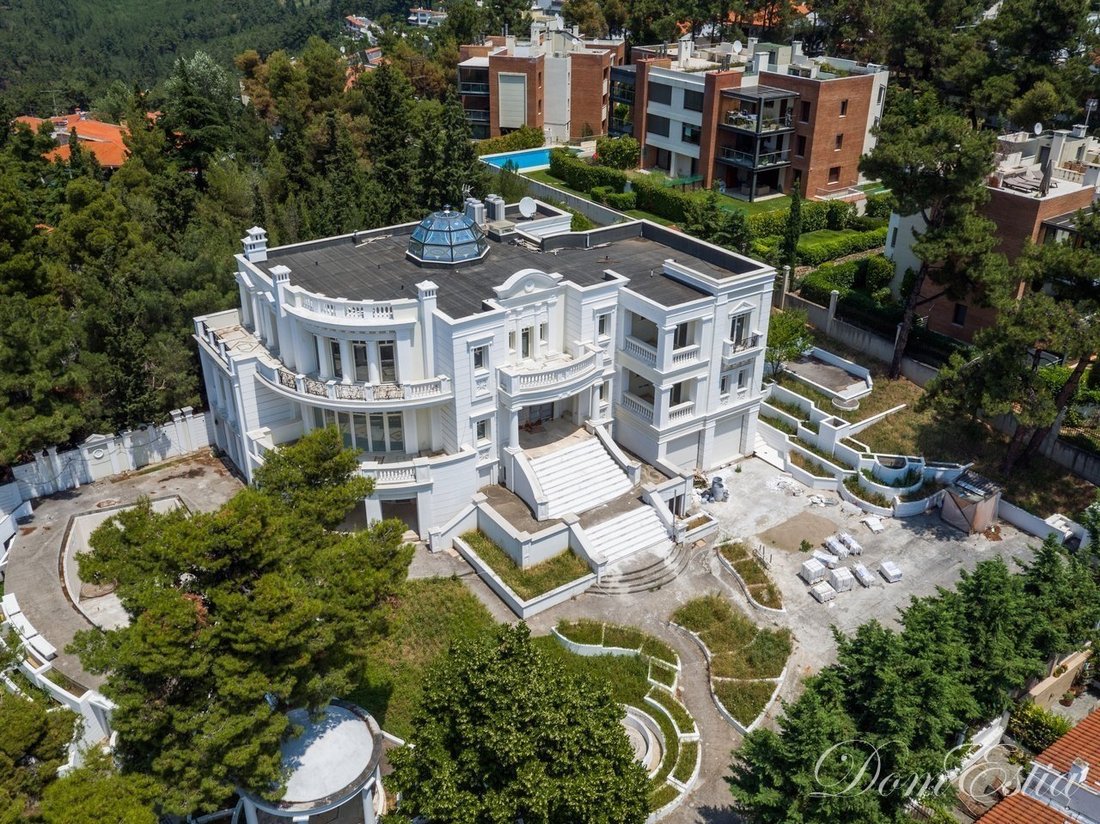
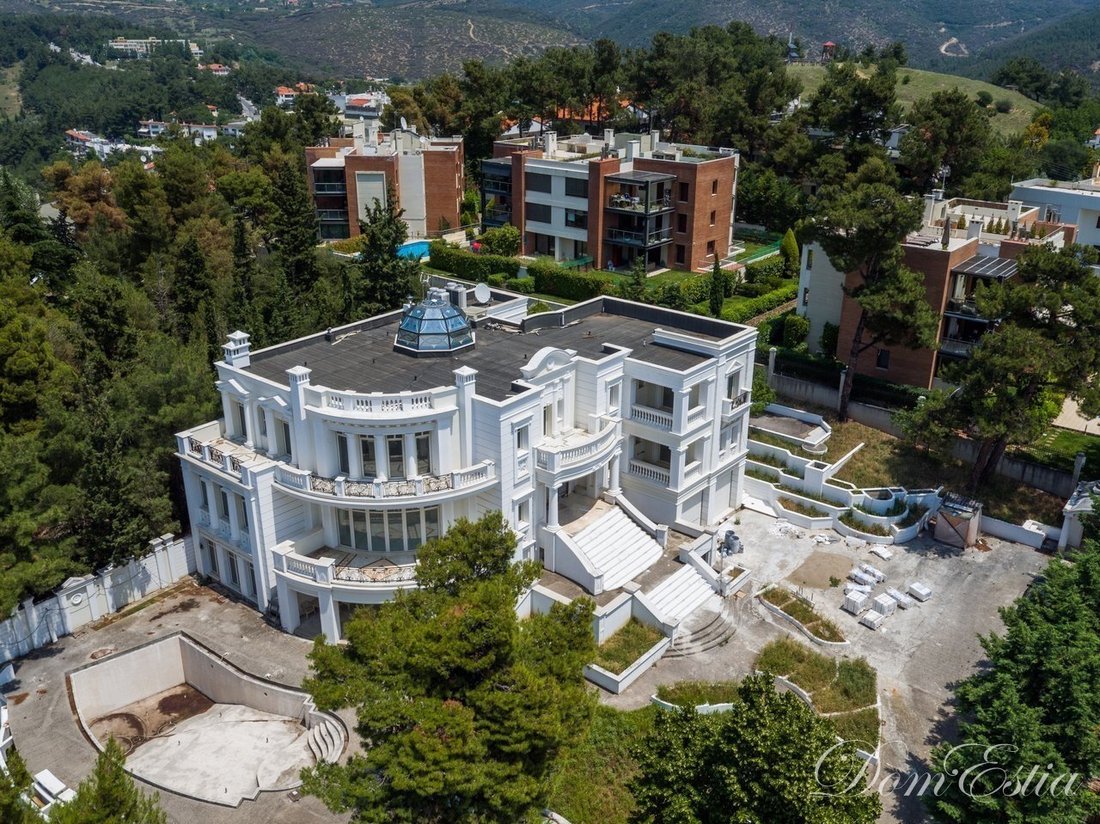
Es hat eine Gesamtfläche von 622,93 m² und einen Keller von 391,96 m², also eine Gesamtwohnfläche von 1.041,89 m². Es wurde im neoklassizistischen Stil mit Säulen auf den Balkonen sowie mehreren Terrassen und Halbaußenräumen zur Beleuchtung des gesamten Gebäudes errichtet.
Die Stufen und ihre Konfiguration werden wie folgt gemeldet und analysiert:
Untergeschoss: Es verfügt über Stauräume, Parkplatz, Wohnzimmer, Spielzimmer, WC, Sauna - Jacuzzi, Maschinenraum und Aufzug. Aufgrund der Autopsie wurde festgestellt, dass der Keller unvollendet ist. Der Zugang erfolgt von außen über eine Rampe vom Innenhof des Grundstücks zum Parkplatz sowie über zwei Treppenhäuser auf beiden Seiten des Haupteingangs des Hauses.
Die Fläche des Untergeschosses beträgt 391,96m². Ein Teil der Kellerfläche von 125.812m² wurde in den Baufaktor eingerechnet, da es sich um das Hauptwohngebiet handelt.
Erdgeschoss: Es hat ein Wohnzimmer mit Kamin, Esszimmer, Küche, WC, ein Zimmer mit Bad, eine Terrasse mit Bepflanzung und einem Wandbrunnen, zwei Treppenhäuser im Erdgeschoss, eine Treppe im Obergeschoss und einen Aufzug. Die Fläche des Erdgeschosses beträgt 338,71 m² und die Fläche der Halbaußenbereiche 15,14 m².
Stockwerk: Es besteht aus einem Raum mit Bad, Garderobe und halbem Außenbereich, einem Raum mit Bad und Garderobe, einem Büro, einer Garderobe, einem Zimmer mit Bad, zwei Innenhöfen (einer mit Buntglaskuppel) und einer Treppe im Erdgeschoss. Die Grundfläche beträgt 284,22 m².
Die Treppenhäuser, die zum Keller und zum ersten Stock führen, sind mit weißem Penteli-Marmor verkleidet und haben geschnitzte Metallgeländer. Das Dach im Haus hat eine komplette Verkleidung mit Trockenbauelementen (Gipskarton) und eingebauter versteckter Beleuchtung. Sowohl im Erdgeschoss als auch im Untergeschoss befindet sich ein Kamin. Das Äußere eines großen Teils des Gebäudes ist mit neoklassizistischen Elementen verkleidet. Das Anwesen wird von allen Versorgungsunternehmen bedient
Jede Ebene verfügt über ein unabhängiges Heizsystem und einen vollständigen und unabhängigen elektrischen Betrieb mit Unterpaneelen. Der Heizraum ist mit speziellen Schallschutzmaterialien ausgekleidet, und alle Rohre sind wärmeisoliert. Im Erdgeschoss befinden sich zwei Innenhöfe und eine Terrasse mit Glas und Pflanzfläche. Außerdem gibt es einen Wandbrunnen. Ein Innenhof hat eine Kuppel mit Buntglas für die direkte Beleuchtung des Raums.
Die Außenrahmen sind aus Aluminium von ausgezeichneter Konstruktion, die Küche ist komplett von der Firma Scavolini ausgestattet, und das Mauerwerk ist vielfach mit trockenen Bauelementen (Putz und Gipskarton) ausgestattet. Die Badezimmer haben Badewannen mit Hydromassagesystem - Jacuzzi.
Das Anwesen ist luxuriös gebaut mit speziellen technischen und baulichen Details, die es vielleicht zum einzigen Anwesen sowohl in Panorama als auch in der Stadt Thessaloniki machen, mit einigen Häusern von ähnlicher Qualität und Luxus.
Das Anwesen bietet viel Offenheit und einen Blick auf das Meer und die Berge.
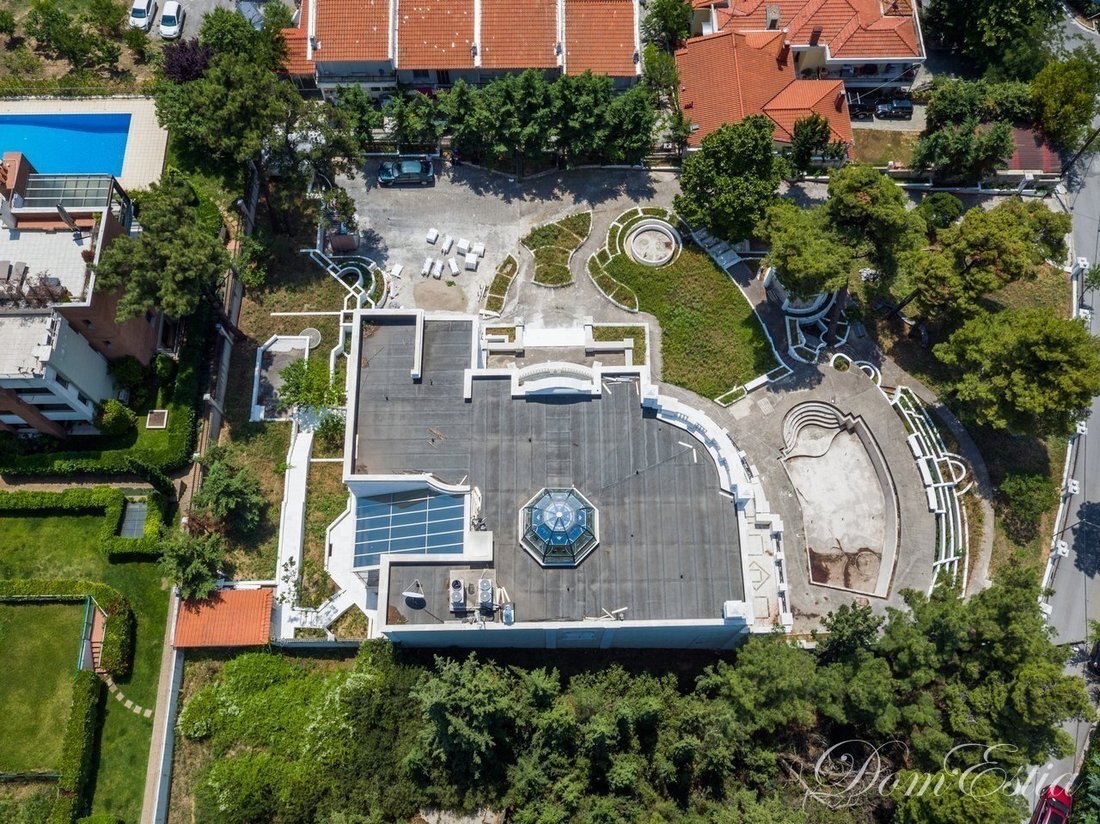
Der Innenhof ist begrünt und umzäunt. Er verfügt über eine Fahrzeugeingangstür und eine Zufahrtsrampe zum Parkplatz. Es gibt auch Pflastersteine, Bepflanzungen in begrünten Terrassen/Blumenbeeten, Kommunikationstreppen aufgrund der Neigung des Grundstücks, einen großen Swimmingpool, einen runden Innenhof, ein Wachhaus, einen Keller des Maschinenraums, einen Swimmingpool, eine Kapelle, einen Springbrunnen, einen Grillplatz usw.
Der Umzäunungszaun hat teilweise ein Metallgeländer an einer Stahlbetonwand und teilweise eine solide, hohe Betonwand, die mit neoklassizistischen Elementen ausgekleidet ist. Die begrünten Treppen/Blumenbeete bestehen aus Stahlbeton und erstrecken sich rund um das Grundstück. Spielzimmer, Entfernung vom Meer 5000, Veranda, Doppelverglasung, Grundstücksfläche 2100, Energieklasse In Betrieb, Ferienwohnung, Fußbodenheizung, Haustiere sind erlaubt, Innentreppe, Wohngebiet, Unvollständig, Blick auf Berge - Meer, Garten, Rahmen aus Aluminium, Neubau, Neoklassizismus, Pool, Luxusresidenz, Sicherheitstür, Asphaltzugang, Drift, Sauna, Alarmanlage, Jacuzzi, Bodenart Marmor, Lichtimmobilie, Hausnummer: D-102
Zum Verkauf steht ein dreistöckiges Herrenhaus von 1040 qm von außergewöhnlicher Schönheit in den berühmtesten Vororten von Thessaloniki Panorama. Jetzt!!! zu einem außergewöhnlichen Preis von 2 500 000 Euro gegenüber früheren 3 200 000 Euro.
Das endgültige Grundstück hat laut Eigentumsurkunde eine Gesamtfläche von 2.670,00 m² und gemäß dem Deckungsplan der Finanzgenehmigung 2.100,00 m².
Es hat eine Gesamtfläche von 622,93 m² und einen Keller von 391,96 m², also eine Gesamtwohnfläche von 1.041,89 m². Es wurde im neoklassizistischen Stil mit Säulen auf den Balkonen sowie mehreren Terrassen und Halbaußenräumen zur Beleuchtung des gesamten Gebäudes errichtet.
Die Stufen und ihre Konfiguration werden wie folgt gemeldet und analysiert:
Untergeschoss: Es verfügt über Stauräume, Parkplatz, Wohnzimmer, Spielzimmer, WC, Sauna - Jacuzzi, Maschinenraum und Aufzug. Aufgrund der Autopsie wurde festgestellt, dass der Keller unvollendet ist. Der Zugang erfolgt von außen über eine Rampe vom Innenhof des Grundstücks zum Parkplatz sowie über zwei Treppenhäuser auf beiden Seiten des Haupteingangs des Hauses.
Die Fläche des Untergeschosses beträgt 391,96m². Ein Teil der Kellerfläche von 125.812m² wurde in den Baufaktor eingerechnet, da es sich um das Hauptwohngebiet handelt.
Erdgeschoss: Es hat ein Wohnzimmer mit Kamin, Esszimmer, Küche, WC, ein Zimmer mit Bad, eine Terrasse mit Bepflanzung und einem Wandbrunnen, zwei Treppenhäuser im Erdgeschoss, eine Treppe im Obergeschoss und einen Aufzug. Die Fläche des Erdgeschosses beträgt 338,71 m² und die Fläche der Halbaußenbereiche 15,14 m².
Stockwerk: Es besteht aus einem Raum mit Bad, Garderobe und halbem Außenbereich, einem Raum mit Bad und Garderobe, einem Büro, einer Garderobe, einem Zimmer mit Bad, zwei Innenhöfen (einer mit Buntglaskuppel) und einer Treppe im Erdgeschoss. Die Grundfläche beträgt 284,22 m².
Die Treppenhäuser, die zum Keller und zum ersten Stock führen, sind mit weißem Penteli-Marmor verkleidet und haben geschnitzte Metallgeländer. Das Dach im Haus hat eine komplette Verkleidung mit Trockenbauelementen (Gipskarton) und eingebauter versteckter Beleuchtung. Sowohl im Erdgeschoss als auch im Untergeschoss befindet sich ein Kamin. Das Äußere eines großen Teils des Gebäudes ist mit neoklassizistischen Elementen verkleidet. Das Anwesen wird von allen Versorgungsunternehmen bedient
Jede Ebene verfügt über ein unabhängiges Heizsystem und einen vollständigen und unabhängigen elektrischen Betrieb mit Unterpaneelen. Der Heizraum ist mit speziellen Schallschutzmaterialien ausgekleidet, und alle Rohre sind wärmeisoliert. Im Erdgeschoss befinden sich zwei Innenhöfe und eine Terrasse mit Glas und Pflanzfläche. Außerdem gibt es einen Wandbrunnen. Ein Innenhof hat eine Kuppel mit Buntglas für die direkte Beleuchtung des Raums.
Die Außenrahmen sind aus Aluminium von ausgezeichneter Konstruktion, die Küche ist komplett von der Firma Scavolini ausgestattet, und das Mauerwerk ist vielfach mit trockenen Bauelementen (Putz und Gipskarton) ausgestattet. Die Badezimmer haben Badewannen mit Hydromassagesystem - Jacuzzi.
Das Anwesen ist luxuriös gebaut mit speziellen technischen und baulichen Details, die es vielleicht zum einzigen Anwesen sowohl in Panorama als auch in der Stadt Thessaloniki machen, mit einigen Häusern von ähnlicher Qualität und Luxus.
Das Anwesen bietet viel Offenheit und einen Blick auf das Meer und die Berge.
Der Innenhof ist begrünt und umzäunt. Er verfügt über eine Fahrzeugeingangstür und eine Zufahrtsrampe zum Parkplatz. Es gibt auch Pflastersteine, Bepflanzungen in begrünten Terrassen/Blumenbeeten, Kommunikationstreppen aufgrund der Neigung des Grundstücks, einen großen Swimmingpool, einen runden Innenhof, ein Wachhaus, einen Keller des Maschinenraums, einen Swimmingpool, eine Kapelle, einen Springbrunnen, einen Grillplatz usw.
Der Umzäunungszaun hat teilweise ein Metallgeländer an einer Stahlbetonwand und teilweise eine solide, hohe Betonwand, die mit neoklassizistischen Elementen ausgekleidet ist. Die begrünten Treppen/Blumenbeete bestehen aus Stahlbeton und erstrecken sich rund um das Grundstück. Spielzimmer, Entfernung vom Meer 5000, Veranda, Doppelverglasung, Grundstücksfläche 2100, Energieklasse In Betrieb, Ferienwohnung, Fußbodenheizung, Haustiere sind erlaubt, Innentreppe, Wohngebiet, Unvollständig, Blick auf Berge - Meer, Garten, Rahmen aus Aluminium, Neubau, Neoklassizismus, Pool, Luxusresidenz, Sicherheitstür, Asphaltzugang, Drift, Sauna, Alarmanlage, Jacuzzi, Bodenart Marmor, Lichtimmobilie, Hausnummer: D-102
A Unique Neoclassical “Villa Rosa”
On sale a three storey 1040 sq.m. Mansion of exceptional beauty at the most famous suburbs of Thessaloniki Panorama. Now!!! at extraordinary price of 2 500 000 euros from previous 3 200 000 euros.
The final plot has a total area of 2,670.00sqm according to the title deed and 2,100.00sqm according to the coverage plan of the financial permit.
It has a total superstructure area of 622.93sqm and a basement of 391.96sqm, ie a total useful living area of 1,041.89sqm and has been erected in neoclassical style with columns on the balconies and several patios and semi-outdoor spaces to illuminate the entire premises.
The levels and their configuration are reported and analyzed as follows:
Basement: It has storage spaces, car parking, living room, playroom, w.c., sauna - jacuzzi, engine room and elevator. Based on the autopsy, it was observed that the basement is unfinished. Access is achieved externally through a ramp from the courtyard of the plot to the car park, as well as through two stairwells on either side of the main entrance of the house.
The surface of the basement amounts to 391.96sqm. Part of the basement area of 125,812sqm has been counted in the building factor, as it is the main residential area.
Ground floor: It has a living room with fireplace, dining room, kitchen, W. C., a room with bath, a patio with plantings and a wall fountain, two stairwells downstairs, an upstairs staircase and an elevator. The surface of the ground floor amounts to 338.71 sqm and the surface of the semi-outdoor areas to 15.14 sqm.
Floor: It consists of a room with bathroom, cloakroom and semi-outdoor, a room with bathroom and cloakroom, an office, cloakroom, room with bathroom, two internal patios (one with stained glass dome) and a staircase downstairs. The floor area is 284.22sqm.
The stairwells, which lead to the basement and the first floor are covered with white Penteli marble and have metal carved railings. The roof inside the house has a complete cladding with dry construction elements (plasterboard) and built-in hidden lighting. Both on the ground floor and at the basement level there is a fireplace. Exterior of a large part of the building is lined with neoclassical elements. The property is serviced by all utilities
Each level has an independent heating system operation and complete and independent electrical operation with sub-panels. The boiler room is lined with special soundproofing materials, while all the pipes have thermal insulation. Inside the ground floor there are two interior patios and a patio with glass and planting area, while there is a wall fountain. One inner patio has a dome with stained glass for direct lighting of the space.
The external frames are of aluminum of excellent construction, the kitchen is fully equipped with the company Scavolini, while there are many configurations / investments of the masonry with dry building elements (plaster and plasterboard). The bathrooms have bathtubs with hydromassage system - jacuzzi.
The property is of luxury construction with special technical and construction details that make it perhaps the only property both in Panorama and in the city of Thessaloniki, with a few houses of similar quality and luxury.
The property has plenty of openness and views of both the sea and the mountain.
The courtyard is landscaped and has perimeter fencing, with a vehicle entrance door and access ramp to the parking lot. There are also paving, plantings in landscaped terraces / flower beds, communication staircases due to the slope of the plot, large swimming pool, circular patio, security guard house, basement of engine room, swimming pool, chapel, fountain, barbeque area, etc.
The perimeter fence has partly a metal railing on a reinforced concrete wall and partly a solid, high-height, concrete wall lined with neoclassical elements. The landscaped steps / flower beds are made of reinforced concrete and extend around the perimeter of the property. Playroom, Distance from the sea 5000, Veranda, Double glazing, Plot area 2100, Energy class Under issuing, Vacation house, Floor heating, Pets are allowed, Internal stairway, Zone Residential, Incomplete, View Mountain - Sea, Garden, Frames Aluminum, Newly built, Neoclassical, Pool, Luxury Residence, Safety door, Access Asphalt, Drift, Sauna, Alarm, Jacuzzi, Floor type Marble, Light Property ID: D-102
On sale a three storey 1040 sq.m. Mansion of exceptional beauty at the most famous suburbs of Thessaloniki Panorama. Now!!! at extraordinary price of 2 500 000 euros from previous 3 200 000 euros.
The final plot has a total area of 2,670.00sqm according to the title deed and 2,100.00sqm according to the coverage plan of the financial permit.
It has a total superstructure area of 622.93sqm and a basement of 391.96sqm, ie a total useful living area of 1,041.89sqm and has been erected in neoclassical style with columns on the balconies and several patios and semi-outdoor spaces to illuminate the entire premises.
The levels and their configuration are reported and analyzed as follows:
Basement: It has storage spaces, car parking, living room, playroom, w.c., sauna - jacuzzi, engine room and elevator. Based on the autopsy, it was observed that the basement is unfinished. Access is achieved externally through a ramp from the courtyard of the plot to the car park, as well as through two stairwells on either side of the main entrance of the house.
The surface of the basement amounts to 391.96sqm. Part of the basement area of 125,812sqm has been counted in the building factor, as it is the main residential area.
Ground floor: It has a living room with fireplace, dining room, kitchen, W. C., a room with bath, a patio with plantings and a wall fountain, two stairwells downstairs, an upstairs staircase and an elevator. The surface of the ground floor amounts to 338.71 sqm and the surface of the semi-outdoor areas to 15.14 sqm.
Floor: It consists of a room with bathroom, cloakroom and semi-outdoor, a room with bathroom and cloakroom, an office, cloakroom, room with bathroom, two internal patios (one with stained glass dome) and a staircase downstairs. The floor area is 284.22sqm.
The stairwells, which lead to the basement and the first floor are covered with white Penteli marble and have metal carved railings. The roof inside the house has a complete cladding with dry construction elements (plasterboard) and built-in hidden lighting. Both on the ground floor and at the basement level there is a fireplace. Exterior of a large part of the building is lined with neoclassical elements. The property is serviced by all utilities
Each level has an independent heating system operation and complete and independent electrical operation with sub-panels. The boiler room is lined with special soundproofing materials, while all the pipes have thermal insulation. Inside the ground floor there are two interior patios and a patio with glass and planting area, while there is a wall fountain. One inner patio has a dome with stained glass for direct lighting of the space.
The external frames are of aluminum of excellent construction, the kitchen is fully equipped with the company Scavolini, while there are many configurations / investments of the masonry with dry building elements (plaster and plasterboard). The bathrooms have bathtubs with hydromassage system - jacuzzi.
The property is of luxury construction with special technical and construction details that make it perhaps the only property both in Panorama and in the city of Thessaloniki, with a few houses of similar quality and luxury.
The property has plenty of openness and views of both the sea and the mountain.
The courtyard is landscaped and has perimeter fencing, with a vehicle entrance door and access ramp to the parking lot. There are also paving, plantings in landscaped terraces / flower beds, communication staircases due to the slope of the plot, large swimming pool, circular patio, security guard house, basement of engine room, swimming pool, chapel, fountain, barbeque area, etc.
The perimeter fence has partly a metal railing on a reinforced concrete wall and partly a solid, high-height, concrete wall lined with neoclassical elements. The landscaped steps / flower beds are made of reinforced concrete and extend around the perimeter of the property. Playroom, Distance from the sea 5000, Veranda, Double glazing, Plot area 2100, Energy class Under issuing, Vacation house, Floor heating, Pets are allowed, Internal stairway, Zone Residential, Incomplete, View Mountain - Sea, Garden, Frames Aluminum, Newly built, Neoclassical, Pool, Luxury Residence, Safety door, Access Asphalt, Drift, Sauna, Alarm, Jacuzzi, Floor type Marble, Light Property ID: D-102
-
Art der Immobilie
Villa
-
Etagen
1
-
Preis/Quadratfuß
$296
Funktionen
- Garten
- Pool
- Terrasse
- Kamin
- Sauna
- Whirlpool
- Aufzug
- Luxusvilla
- Keller
Funktionen
Lot
- Luxusvilla
Innenbereich
- Office
- Kamin
- Whirlpool
- Sauna
- Aufzug
- Keller
Outdoor
- Terrasse
- Balkon
- Parkplatz
- Pool
- Garten
Erkunden Sie die Gegend
Panorama, Macedonia and Thrace, Griechenland
Auf Google Maps anzeigen
Preis pro sqft
Niedrig
Hoch
Vor 2 Jahren beigetreten
Sie haben sich nach diesem Objekt erkundigt
Der Agent wird sich in Kürze mit Ihnen in Verbindung setzen
Gelistet von
7
Angebote
2025
Beigetreten
Besichtigung mit the agent buchen
Wählen Sie ein Datum und ob Sie eine virtuelle oder persönliche Besichtigung mit dem Makler wünschen.
Bevorzugtes Datum
Art der Tour
Zuletzt aktualisiert
Juni 18
Erstmalig gelistet
Januar 31, 2025
Angebotsreferenz
D-102
Ähnliche Immobilien in der Nähe
Neue Angebote in Panorama




Entdecken Sie mehr Häuser zum Verkauf
Panorama, Macedonia and Thrace, Griechenland Immobilienarten
- Häuser zum Verkauf in Panorama, Macedonia and Thrace, Griechenland
- Wohnungen zum Verkauf in Panorama, Macedonia and Thrace, Griechenland
- Land zum Verkauf in Panorama, Macedonia and Thrace, Griechenland
- Stadthäuser zum Verkauf in Panorama, Macedonia and Thrace, Griechenland
- Penthouses zum Verkauf in Panorama, Macedonia and Thrace, Griechenland
- Farm Ranches zum Verkauf in Panorama, Macedonia and Thrace, Griechenland
Panorama, Macedonia and Thrace, Griechenland beliebte Suchanfragen
- Immobilien mit Meerblick in Panorama, Macedonia and Thrace, Griechenland
- Duplex Immobilien in Panorama, Macedonia and Thrace, Griechenland
- Gesicherte Wohnanlage Immobilien in Panorama, Macedonia and Thrace, Griechenland
- am Wasser Immobilien in Panorama, Macedonia and Thrace, Griechenland
- Immobilien auf Hügeln in Panorama, Macedonia and Thrace, Griechenland
- Pferdesport Immobilien in Panorama, Macedonia and Thrace, Griechenland
- Immobilien mit Dampfsauna in Panorama, Macedonia and Thrace, Griechenland
- am Ozean Immobilien in Panorama, Macedonia and Thrace, Griechenland
- Immobilien mit Ozeanblick in Panorama, Macedonia and Thrace, Griechenland
Verwandte Leitfäden & Geschichten
Das Vertrauen der führenden Makler der Welt
Die Makler hinter den außergewöhnlichsten Immobilien der Welt inserieren bei JamesEdition.
- Angebote von Sotheby's, Christie's, BARNES und Engel & Völkers
- Jedes Angebot wird vor der Veröffentlichung geprüft
- Verbinden Sie sich direkt mit verifizierten Maklern
Indem Sie fortfahren, akzeptieren Sie unsere Nutzungsbedingungen und Datenschutzrichtlinie.