Maisonette 200m² In Panorama
- 4 Schlafz.
- 2 Bäder
- 2,153 Sqft
- Aktualisiert: August 9
- 1
Über die Immobilie
Maisonette for sale in Synoikismos Nomou 751, Panorama of Thessaloniki - Suburbs for 450.000€ (Listing No 474). Another property brought to you by The Realty. Located in the administrative area of Panorama, region of Thessaloniki - Suburbs, this luxurious property is now available for sale. Being a seaview maisonette, it is sized about 200sqm. Constructed in year 2006, the building was finished
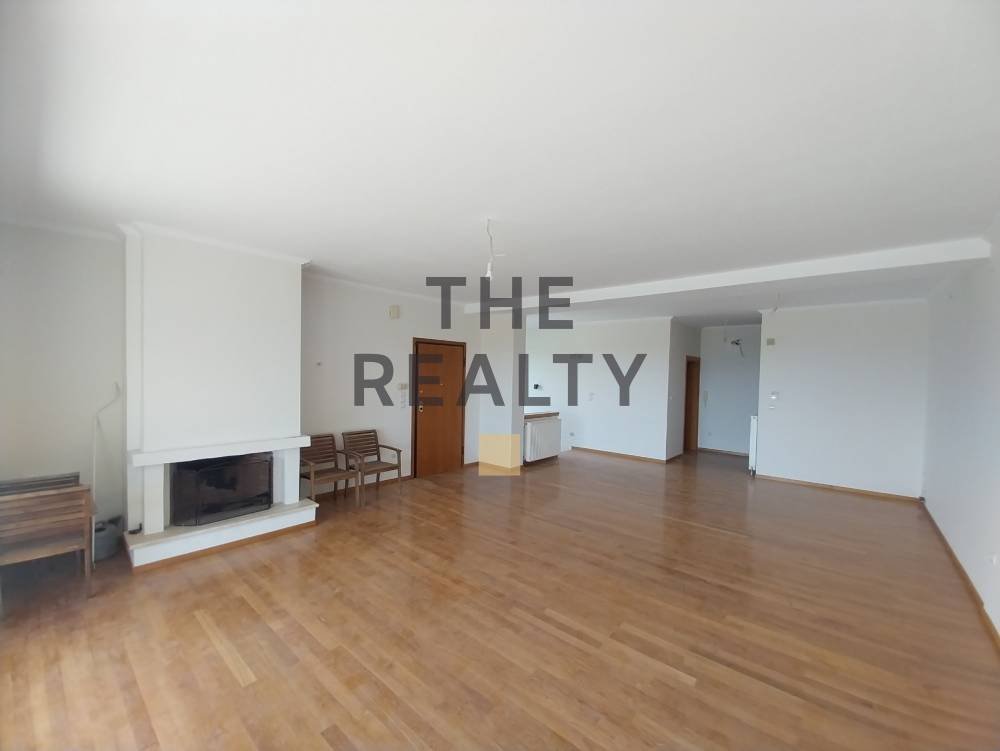
Maisonette for sale in Synoikismos Nomou 751, Panorama of Thessaloniki - Suburbs for 450.000€ (Listing No 474). Another property brought to you by The Realty. Located in the administrative area of Panorama, region of Thessaloniki - Suburbs, this luxurious property is now available for sale. Being a seaview maisonette, it is sized about 200sqm. Constructed in year 2006, the building was finished on the highest standards of the Market which can be seen through the available photos accompanying the listing.
This property develops on 2 levels and features 4 bedrooms, a living room, a kitchen and 2 bathrooms. It also features 1 wc in total in a building with 3 floors.
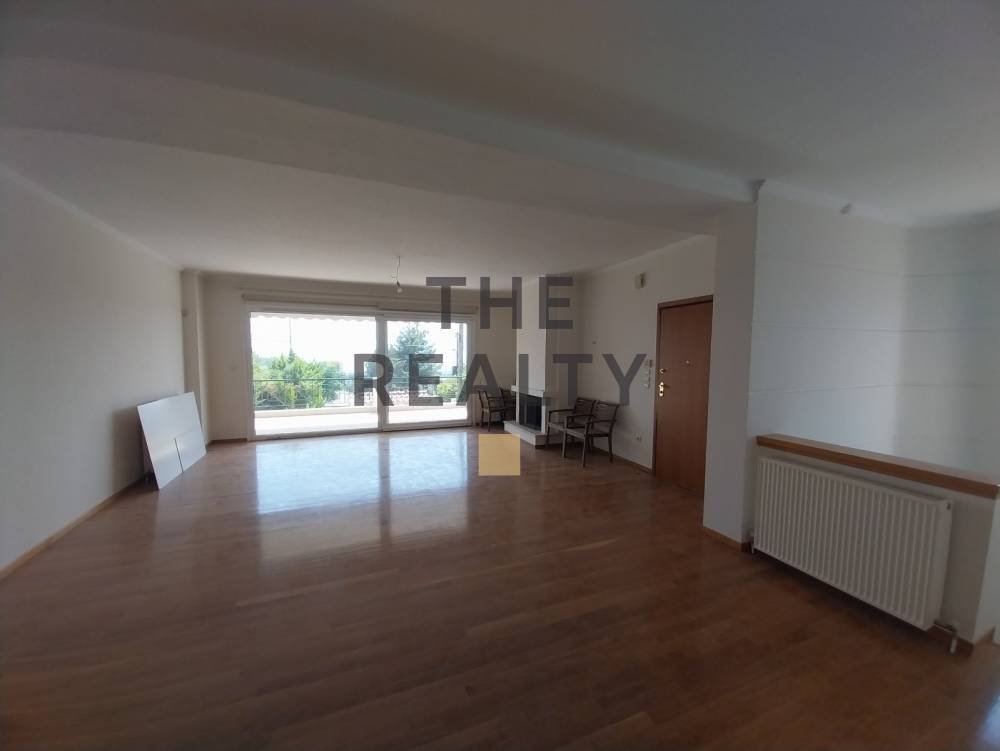
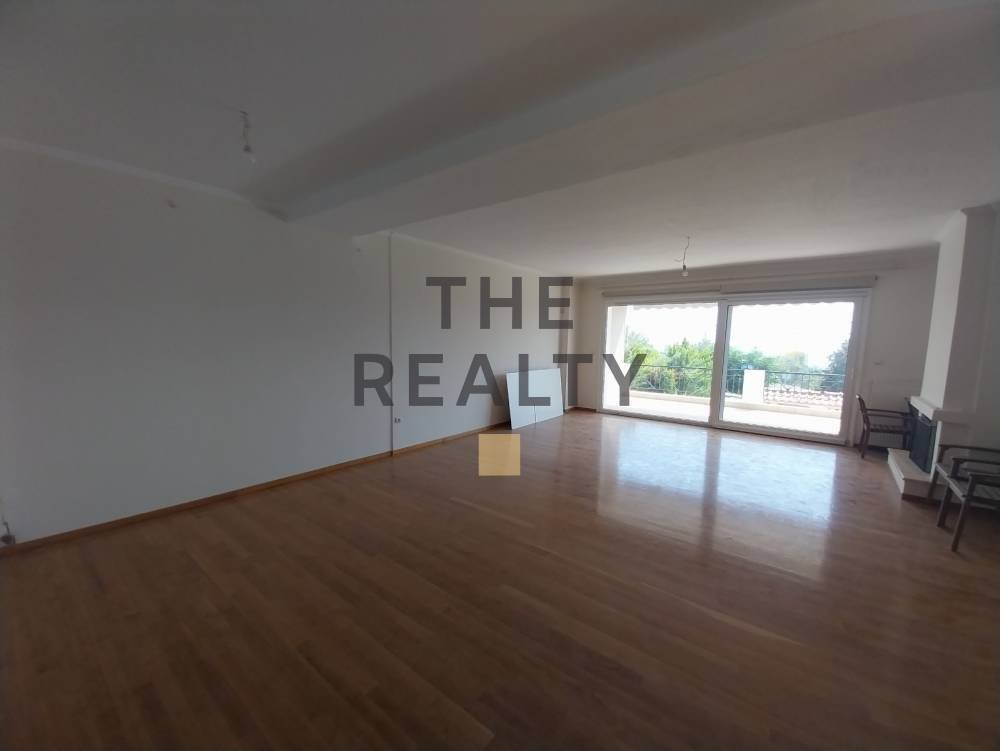
Walking through the property someone can feel the spacious sitting room while yet being able to envision any possible changes within rooms.
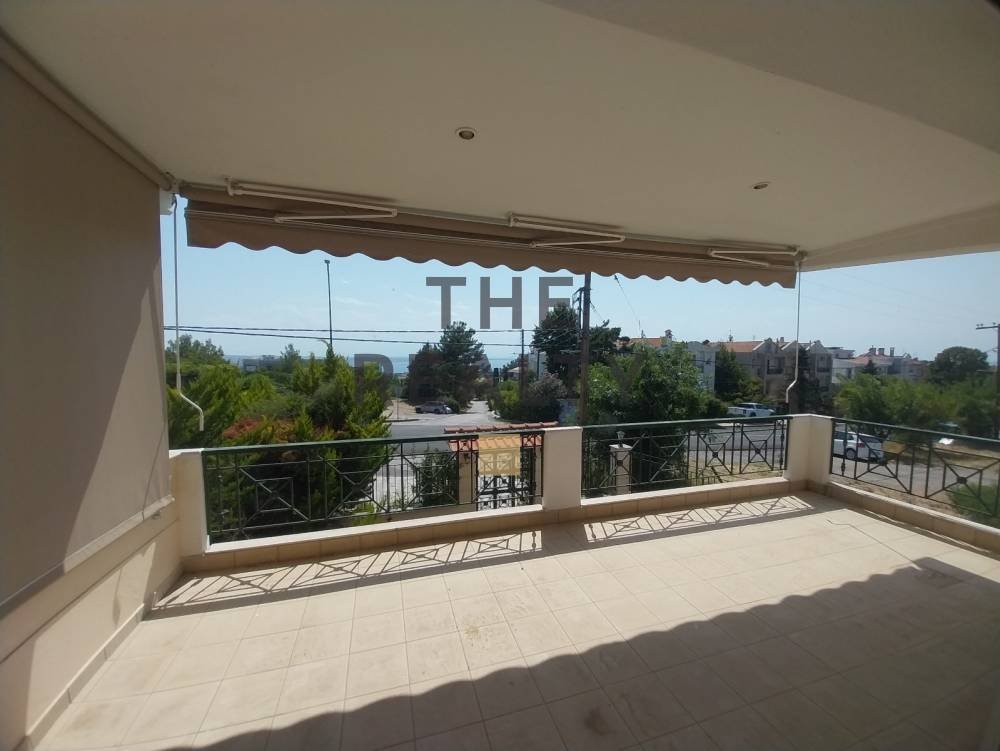
View-wise, the property enjoys sea view. This property comes with wood flooring.
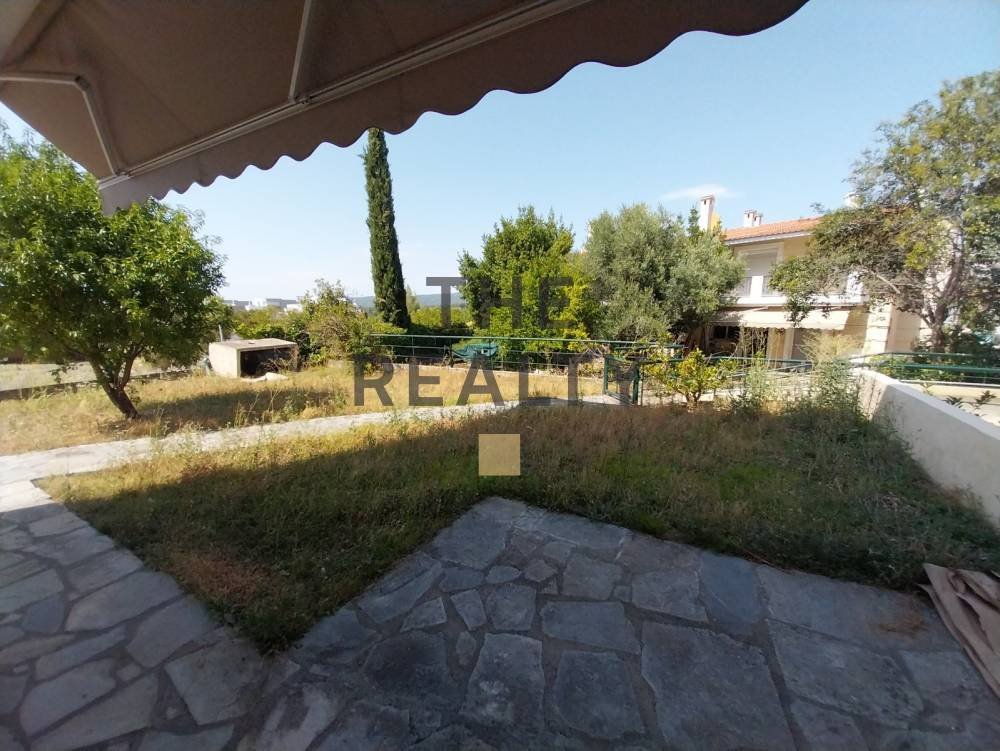
The residents of the property can enjoy the lash green garden that is included in the property.
Other features that the property enjoy, include: autonomous heating system with natural gas, aluminium joinery with double glass, aluminium joinery, secure door, outdoor garage with a parking spot, pestnets, awning.
The asking price is 450.000€. For avoiding inconvenience, please use the following reference number when contacting us referring to the above property: Listing No = 474.
Family Maisonette with Private Garden in Panorama
A sun-drenched sanctuary for growing families, this impressive 200 sq.m. semi-detached maisonette offers an exceptional lifestyle in a privileged residential area of Panorama. Combining functional design with elegant living spaces, this two-level residence built in 2003 is synonymous with comfort and quality. The true highlight of the property is its expansive 450 sq.m. private garden, a rare find that provides endless possibilities for outdoor relaxation and entertainment.
Upon entering the main level, you are welcomed by an exceptionally spacious living area that serves as the heart of the home. Warm oak floors, a classic fireplace, and large balcony doors create an inviting atmosphere where natural light flows uninterrupted. The layout easily accommodates two large sitting areas and a formal dining space. The independent kitchen is generously sized, offering abundant storage and the flexibility to include a daily dining area. A guest WC and a practical cloakroom complete this level.
Descending to the night zone, the residence features four well-proportioned bedrooms, each equipped with built-in wardrobes, ensuring ample personal space for every family member. Two full bathrooms serve this level, along with an additional small room perfectly suited as a home office. Two armored doors on the ground floor provide convenient secondary entrances to the home.
Located in a highly sought-after neighborhood of Panorama, the property enjoys a panoramic view and offers immediate access to local transport, parks, top-rated schools, and supermarkets. Additional amenities include autonomous natural gas heating, two parking spaces, an alarm system, air conditioning, window screens, and awnings.
This is a meticulously constructed home that speaks for itself, ready to welcome its new owners.
-
Art der Immobilie
Haus
-
Etagen
2
-
Baujahr
2006
-
Preis/Quadratfuß
$233
Funktionen
- Garten
- Garage
- Kamin
- Meerblick
- Panorama
- Gasherd
- Office
- Klimaanlage
- Parkplatz
Erkunden Sie die Gegend
Der Agent wird sich in Kürze mit Ihnen in Verbindung setzen
Gelistet von
Besichtigung mit the agent buchen
Wählen Sie ein Datum und ob Sie eine virtuelle oder persönliche Besichtigung mit dem Makler wünschen.
Ähnliche Immobilien in der Nähe
Neue Angebote in Panorama




Entdecken Sie mehr Häuser zum Verkauf
Panorama, Macedonia and Thrace, Griechenland Immobilienarten
- Häuser zum Verkauf in Panorama, Macedonia and Thrace, Griechenland
- Wohnungen zum Verkauf in Panorama, Macedonia and Thrace, Griechenland
- Land zum Verkauf in Panorama, Macedonia and Thrace, Griechenland
- Stadthäuser zum Verkauf in Panorama, Macedonia and Thrace, Griechenland
- Penthouses zum Verkauf in Panorama, Macedonia and Thrace, Griechenland
- Farm Ranches zum Verkauf in Panorama, Macedonia and Thrace, Griechenland
Panorama, Macedonia and Thrace, Griechenland beliebte Suchanfragen
- Immobilien mit Meerblick in Panorama, Macedonia and Thrace, Griechenland
- Duplex Immobilien in Panorama, Macedonia and Thrace, Griechenland
- Gesicherte Wohnanlage Immobilien in Panorama, Macedonia and Thrace, Griechenland
- am Wasser Immobilien in Panorama, Macedonia and Thrace, Griechenland
- Immobilien auf Hügeln in Panorama, Macedonia and Thrace, Griechenland
- Pferdesport Immobilien in Panorama, Macedonia and Thrace, Griechenland
- Immobilien mit Dampfsauna in Panorama, Macedonia and Thrace, Griechenland
- am Ozean Immobilien in Panorama, Macedonia and Thrace, Griechenland
- Immobilien mit Ozeanblick in Panorama, Macedonia and Thrace, Griechenland
Verwandte Leitfäden & Geschichten
Das Vertrauen der führenden Makler der Welt
Die Makler hinter den außergewöhnlichsten Immobilien der Welt inserieren bei JamesEdition.
- Angebote von Sotheby's, Christie's, BARNES und Engel & Völkers
- Jedes Angebot wird vor der Veröffentlichung geprüft
- Verbinden Sie sich direkt mit verifizierten Maklern
Indem Sie fortfahren, akzeptieren Sie unsere Nutzungsbedingungen und Datenschutzrichtlinie.