$3,581,224
206877 Villa Zu Verkaufen, Panorama, 685 M², 2.300.000€
- 6 Schlafz.
- 6 Bäder
- 7,374 Sqft
- Aktualisiert: März 8
- 2
Über die Immobilie
Beschreibung wurde automatisch übersetzt.
Die Beschreibung wird in der Originalsprache angezeigt.
Herrenhaus zum Verkauf, Stockwerke: Erdgeschoss, 1., 2. Stock (3 Ebenen), in der Gegend von Panorama Thessaloniki, Griechenland.. Das Gebäude ist 685 qm groß und befindet sich auf einem Grundstück von 5.000 qm. Die Aussicht ist von jedem Raum des Hauses fantastisch. Sie können bis zum Meer sehen.
Im Erdgeschoss (Poolebene) befindet sich eine Lounge mit Bar und Blick auf den Pool. Auf der
Im Erdgeschoss (Poolebene) befindet sich eine Lounge mit Bar und Blick auf den Pool. Auf der
Mansion For Sale, Floors: Ground Floor, 1st, 2nd (3 Levels), in the area of Panorama Thessaloniki Greece.. The property building is 685 sq.m. and is located on a plot of 5,000 sq.m. The view is fantastic from any room of the house. You can see up to the sea.
On the ground floor (pool level) there is a lounge with a bar and a view to the pool. In the same level there is a large office room
On the ground floor (pool level) there is a lounge with a bar and a view to the pool. In the same level there is a large office room
Herrenhaus zum Verkauf, Stockwerke: Erdgeschoss, 1., 2. Stock (3 Ebenen), in der Gegend von Panorama Thessaloniki, Griechenland.. Das Gebäude ist 685 qm groß und befindet sich auf einem Grundstück von 5.000 qm. Die Aussicht ist von jedem Raum des Hauses fantastisch. Sie können bis zum Meer sehen.
Im Erdgeschoss (Poolebene) befindet sich eine Lounge mit Bar und Blick auf den Pool. Auf der gleichen Ebene befindet sich ein großer Büroraum. Als nächstes gibt es 2 Gästezimmer mit 1 Badezimmer und es gibt eine Waschküche, 1 Dienstmädchenzimmer mit Bad, einen Hobbyraum, einen Heimkino-Raum, eine Sauna, ein Hamam und einen Whirlpool.
Wenn wir in den Garten gehen, finden wir den Swimmingpool (6×25 m), einen voll ausgestatteten überdachten Grill mit Essbereich und daneben ein Badezimmer mit Dusche und einen Abstellraum. Es gibt auch einen Tennisplatz.
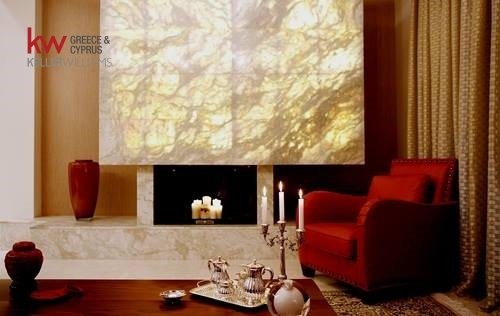
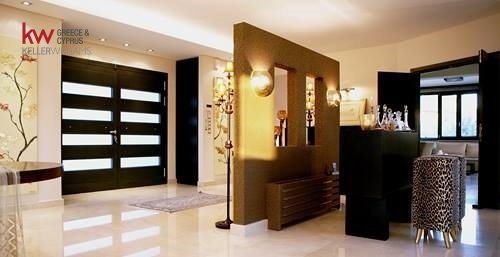
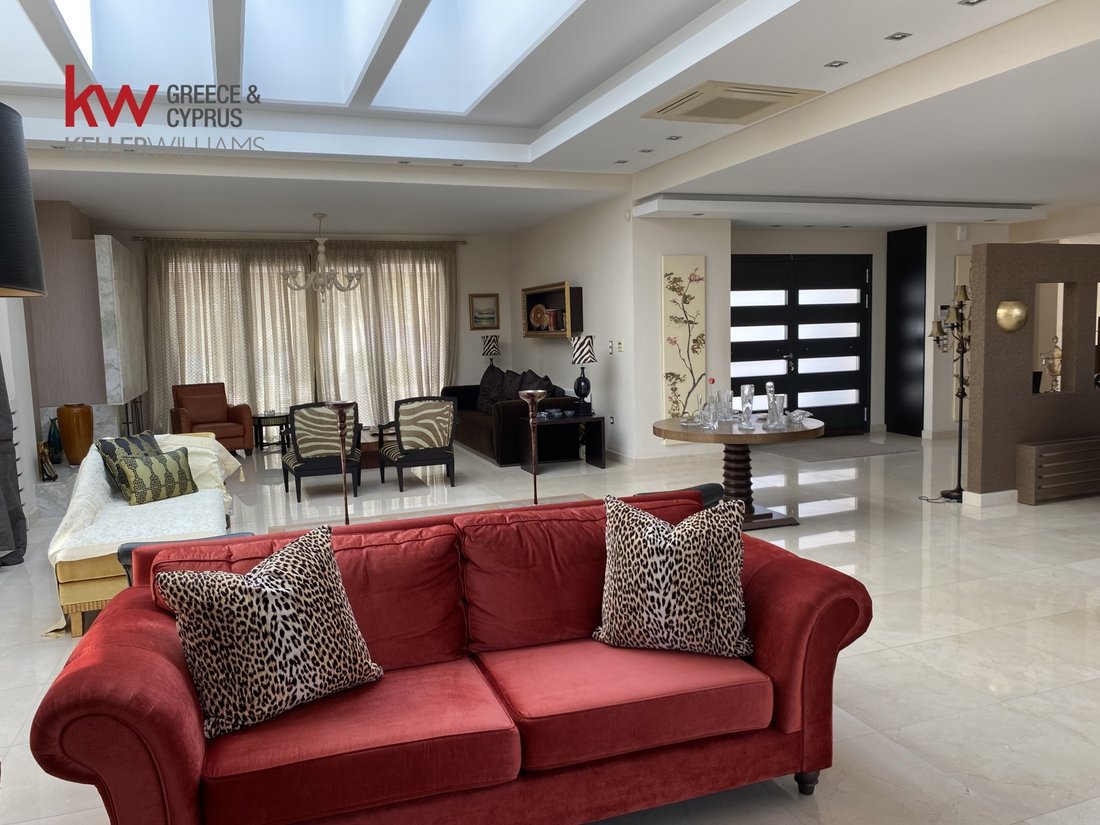
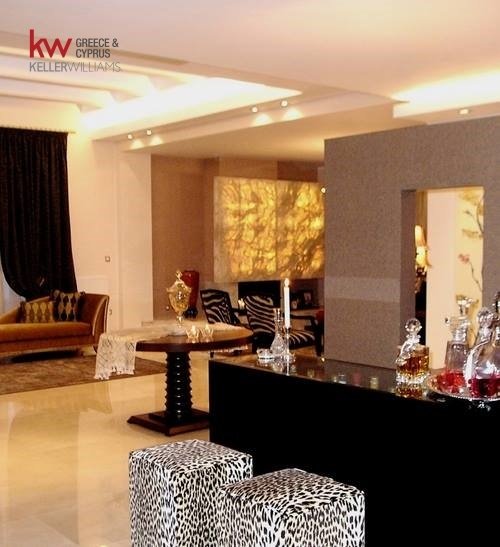
Auf der 1. Etage (Parkebene und Haupteingang des Hauses) befindet sich das 130 qm große Wohn- und Esszimmer mit dem Onyxkamin (innen beleuchtet) und dem Glasdach über dem Essbereich.
Weiter gibt es die offene Küche mit einem weiteren Wohnzimmer, das ebenfalls über einen Kamin verfügt. Daneben gibt es ein Gäste-WC und 3 Schlafzimmer mit eigenem Bad.
Die zweite Etage ist 70 qm groß. Die gesamte 70 m² große Etage ist das Hauptschlafzimmer mit eigenem Bad (4,5×4), einem Ankleideraum und einem separaten Wäscheschrank und einer Sitzecke..
Das Haus wurde 2006 gebaut. Die Beheizung der Immobilie erfolgt über eine autonome Fußbodenheizung. Sie verfügt über verglaste Aluminiumrahmen, wärmegesteuert mit Dreifachverglasung, Energieausweis: A und die Fußböden sind: Fliesen, Holz, Marmor.
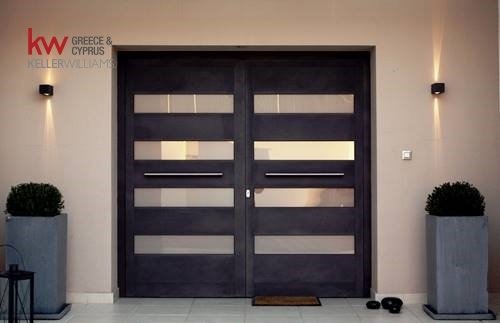
Der Zustand des Hauses ist unglaublich. Es liegt in der Nähe von Verkehrsmitteln, Schulen, Kirchen, Kliniken, Supermärkten und Einkaufszentren. Es bietet Meer- und Bergblick, Grün, Panoramablick, freie Sicht und ist nach Ostmeridian ausgerichtet. Das Anwesen ist bemalt, frontseitig, hell, luftig, überall kostenlos, luxuriös, Herrenhaus und bietet außerdem die folgenden Merkmale und Vorteile: Bildschirme, Jacuzzi, elektrisch. Haushaltsgeräte, Abstellraum, Innentreppe, Swimmingpool, Garten, Sicherheitstür, Videoüberwachung, Alarmanlage, Sicherheitskameras, Feuerlöschsystem, Feuerlöscher, Baldachinmelder, Internet, Spielzimmer, Grill, Satellit, Safe, Dreiphasenstrom, Automatische Bewässerung, Rasen, Bäume, Haustiere erlaubt, Ruhige Nachbarschaft, Energieunabhängig, Intelligentes Zuhause, elektrische Rollläden. KW North, Kontakttelefon: [versteckte Informationen], E-Mail: [versteckte Informationen], Website: [versteckte Informationen]
[versteckte Informationen]
Im Erdgeschoss (Poolebene) befindet sich eine Lounge mit Bar und Blick auf den Pool. Auf der gleichen Ebene befindet sich ein großer Büroraum. Als nächstes gibt es 2 Gästezimmer mit 1 Badezimmer und es gibt eine Waschküche, 1 Dienstmädchenzimmer mit Bad, einen Hobbyraum, einen Heimkino-Raum, eine Sauna, ein Hamam und einen Whirlpool.
Wenn wir in den Garten gehen, finden wir den Swimmingpool (6×25 m), einen voll ausgestatteten überdachten Grill mit Essbereich und daneben ein Badezimmer mit Dusche und einen Abstellraum. Es gibt auch einen Tennisplatz.
Auf der 1. Etage (Parkebene und Haupteingang des Hauses) befindet sich das 130 qm große Wohn- und Esszimmer mit dem Onyxkamin (innen beleuchtet) und dem Glasdach über dem Essbereich.
Weiter gibt es die offene Küche mit einem weiteren Wohnzimmer, das ebenfalls über einen Kamin verfügt. Daneben gibt es ein Gäste-WC und 3 Schlafzimmer mit eigenem Bad.
Die zweite Etage ist 70 qm groß. Die gesamte 70 m² große Etage ist das Hauptschlafzimmer mit eigenem Bad (4,5×4), einem Ankleideraum und einem separaten Wäscheschrank und einer Sitzecke..
Das Haus wurde 2006 gebaut. Die Beheizung der Immobilie erfolgt über eine autonome Fußbodenheizung. Sie verfügt über verglaste Aluminiumrahmen, wärmegesteuert mit Dreifachverglasung, Energieausweis: A und die Fußböden sind: Fliesen, Holz, Marmor.
Der Zustand des Hauses ist unglaublich. Es liegt in der Nähe von Verkehrsmitteln, Schulen, Kirchen, Kliniken, Supermärkten und Einkaufszentren. Es bietet Meer- und Bergblick, Grün, Panoramablick, freie Sicht und ist nach Ostmeridian ausgerichtet. Das Anwesen ist bemalt, frontseitig, hell, luftig, überall kostenlos, luxuriös, Herrenhaus und bietet außerdem die folgenden Merkmale und Vorteile: Bildschirme, Jacuzzi, elektrisch. Haushaltsgeräte, Abstellraum, Innentreppe, Swimmingpool, Garten, Sicherheitstür, Videoüberwachung, Alarmanlage, Sicherheitskameras, Feuerlöschsystem, Feuerlöscher, Baldachinmelder, Internet, Spielzimmer, Grill, Satellit, Safe, Dreiphasenstrom, Automatische Bewässerung, Rasen, Bäume, Haustiere erlaubt, Ruhige Nachbarschaft, Energieunabhängig, Intelligentes Zuhause, elektrische Rollläden. KW North, Kontakttelefon: [versteckte Informationen], E-Mail: [versteckte Informationen], Website: [versteckte Informationen]
[versteckte Informationen]
Mansion For Sale, Floors: Ground Floor, 1st, 2nd (3 Levels), in the area of Panorama Thessaloniki Greece.. The property building is 685 sq.m. and is located on a plot of 5,000 sq.m. The view is fantastic from any room of the house. You can see up to the sea.
On the ground floor (pool level) there is a lounge with a bar and a view to the pool. In the same level there is a large office room. Next, there are 2 guest rooms with 1 bathroom and there is a laundry room, 1 maid’s room with bathroom, a hobby room, a home cinema room, a sauna, hammam and jacuzzi.
Going out into the garden we find the swimming pool (6×25m) a fully equipped covered BBQ with dining area and next to it there is a bathroom with shower and a storage room. There is also a tennis court.
On the 1st floor (parking level and main entrance of the house) we find the living-dining room of 130 sq.m. with the onyx fireplace (lighted on inside), and the glass ceiling roof on top of the dinning area.
Next there is the open kitchen with another living room, which also has a fireplace. Next to it , there is a guest WC and 3 bedrooms with en-suite bathrooms.
The second floor is 70 sq.m. The whole 70sqm floor is the Master bedroom that has an en-suite bathroom (4.5×4), a dressing room and a separate linen closet and sitting area..
The house was built in 2006. The heating of the property is autonomous underfloor heating , it has aluminum glazed frames, heat-switched with Triple - Energy glazing, energy certificate: A and the floors are: Tiles, Wood, Marble.
The house condition is Amazing. It is close to Transport, School,Church, Clinic, Super Market, Shopping Center, it has , Sea and Mountain vew, Green, Panoramic vew, Unobstructed view and it has East Meridian orientation. The property is Painted, Frontage, Bright, Airy, Everywhere Free, Luxurious, Mansion and also has the following features and advantages: Screens, Jacuzzi, Electric. Appliances, Storage, Internal Staircase, Swimming Pool, Garden, Security Door, CCTV,Alarm, Security Cameras, Fire Suppression System, Fire Extinguishers, Canopy Detector, Internet, Playroom,, BBQ, Satellite, Safe, Three-Phase Current, Automatic Watering, Lawn, Trees, Pets Allowed, Quiet Neighborhood, Energy Independent, Smart Home, Electric Roller Shutters . KW North, Contact Phone: [hidden information], email: [hidden information], website: [hidden information]
[hidden information]
On the ground floor (pool level) there is a lounge with a bar and a view to the pool. In the same level there is a large office room. Next, there are 2 guest rooms with 1 bathroom and there is a laundry room, 1 maid’s room with bathroom, a hobby room, a home cinema room, a sauna, hammam and jacuzzi.
Going out into the garden we find the swimming pool (6×25m) a fully equipped covered BBQ with dining area and next to it there is a bathroom with shower and a storage room. There is also a tennis court.
On the 1st floor (parking level and main entrance of the house) we find the living-dining room of 130 sq.m. with the onyx fireplace (lighted on inside), and the glass ceiling roof on top of the dinning area.
Next there is the open kitchen with another living room, which also has a fireplace. Next to it , there is a guest WC and 3 bedrooms with en-suite bathrooms.
The second floor is 70 sq.m. The whole 70sqm floor is the Master bedroom that has an en-suite bathroom (4.5×4), a dressing room and a separate linen closet and sitting area..
The house was built in 2006. The heating of the property is autonomous underfloor heating , it has aluminum glazed frames, heat-switched with Triple - Energy glazing, energy certificate: A and the floors are: Tiles, Wood, Marble.
The house condition is Amazing. It is close to Transport, School,Church, Clinic, Super Market, Shopping Center, it has , Sea and Mountain vew, Green, Panoramic vew, Unobstructed view and it has East Meridian orientation. The property is Painted, Frontage, Bright, Airy, Everywhere Free, Luxurious, Mansion and also has the following features and advantages: Screens, Jacuzzi, Electric. Appliances, Storage, Internal Staircase, Swimming Pool, Garden, Security Door, CCTV,Alarm, Security Cameras, Fire Suppression System, Fire Extinguishers, Canopy Detector, Internet, Playroom,, BBQ, Satellite, Safe, Three-Phase Current, Automatic Watering, Lawn, Trees, Pets Allowed, Quiet Neighborhood, Energy Independent, Smart Home, Electric Roller Shutters . KW North, Contact Phone: [hidden information], email: [hidden information], website: [hidden information]
[hidden information]
-
Art der Immobilie
Villa
-
Baujahr
2006
-
Preis/Quadratfuß
$485
Funktionen
- Garten
- Pool
- Terrasse
- Kamin
- Kino
- Tennisplatz
- Sauna
- Outdoor-Küche
- Whirlpool
Funktionen
Lot
- Wasserblick
- Luxusvilla
Innenbereich
- Office
- Kamin
- Whirlpool
- Bar
- Waschküche
- Sauna
- Kino
- Stein Arbeitsplatten
Outdoor
- Terrasse
- Balkon
- Parkplatz
- Pool
- Outdoor-Küche
- Tennisplatz
- Garten
Erkunden Sie die Gegend
Panorama, 55236, Greece
Auf Google Maps anzeigen
Preis pro sqft
Niedrig
Hoch
Vor 3 Jahren beigetreten
Sie haben sich nach diesem Objekt erkundigt
Der Agent wird sich in Kürze mit Ihnen in Verbindung setzen
Gelistet von
135
Angebote
2023
Beigetreten
Besichtigung mit the agent buchen
Wählen Sie ein Datum und ob Sie eine virtuelle oder persönliche Besichtigung mit dem Makler wünschen.
Bevorzugtes Datum
Art der Tour
Zuletzt aktualisiert
März 8
Erstmalig gelistet
November 16, 2023
Angebotsreferenz
206877
Ähnliche Immobilien in der Nähe
Neue Angebote in Panorama




Entdecken Sie mehr Häuser zum Verkauf
Panorama, Macedonia and Thrace, Griechenland Immobilienarten
- Häuser zum Verkauf in Panorama, Macedonia and Thrace, Griechenland
- Wohnungen zum Verkauf in Panorama, Macedonia and Thrace, Griechenland
- Land zum Verkauf in Panorama, Macedonia and Thrace, Griechenland
- Stadthäuser zum Verkauf in Panorama, Macedonia and Thrace, Griechenland
- Penthouses zum Verkauf in Panorama, Macedonia and Thrace, Griechenland
- Farm Ranches zum Verkauf in Panorama, Macedonia and Thrace, Griechenland
Panorama, Macedonia and Thrace, Griechenland beliebte Suchanfragen
- Immobilien mit Meerblick in Panorama, Macedonia and Thrace, Griechenland
- Duplex Immobilien in Panorama, Macedonia and Thrace, Griechenland
- Gesicherte Wohnanlage Immobilien in Panorama, Macedonia and Thrace, Griechenland
- am Wasser Immobilien in Panorama, Macedonia and Thrace, Griechenland
- Immobilien auf Hügeln in Panorama, Macedonia and Thrace, Griechenland
- Pferdesport Immobilien in Panorama, Macedonia and Thrace, Griechenland
- Immobilien mit Dampfsauna in Panorama, Macedonia and Thrace, Griechenland
- am Ozean Immobilien in Panorama, Macedonia and Thrace, Griechenland
- Immobilien mit Ozeanblick in Panorama, Macedonia and Thrace, Griechenland
Verwandte Leitfäden & Geschichten
Das Vertrauen der führenden Makler der Welt
Die Makler hinter den außergewöhnlichsten Immobilien der Welt inserieren bei JamesEdition.
- Angebote von Sotheby's, Christie's, BARNES und Engel & Völkers
- Jedes Angebot wird vor der Veröffentlichung geprüft
- Verbinden Sie sich direkt mit verifizierten Maklern
Indem Sie fortfahren, akzeptieren Sie unsere Nutzungsbedingungen und Datenschutzrichtlinie.