$1,250,000
Vom Architekten Entworfenes Bioklimatisches Haus Mit Privater Bürosuite Zum Verkauf In Dos Mares, Panama Stadt
- 4 Schlafz.
- 4 Bäder
- 5,382 Sqft
- 6,340 Sqft lot
- Aktualisiert: Juli 21
- 29
Über die Immobilie
Beschreibung wurde automatisch übersetzt.
Die Beschreibung wird in der Originalsprache angezeigt.
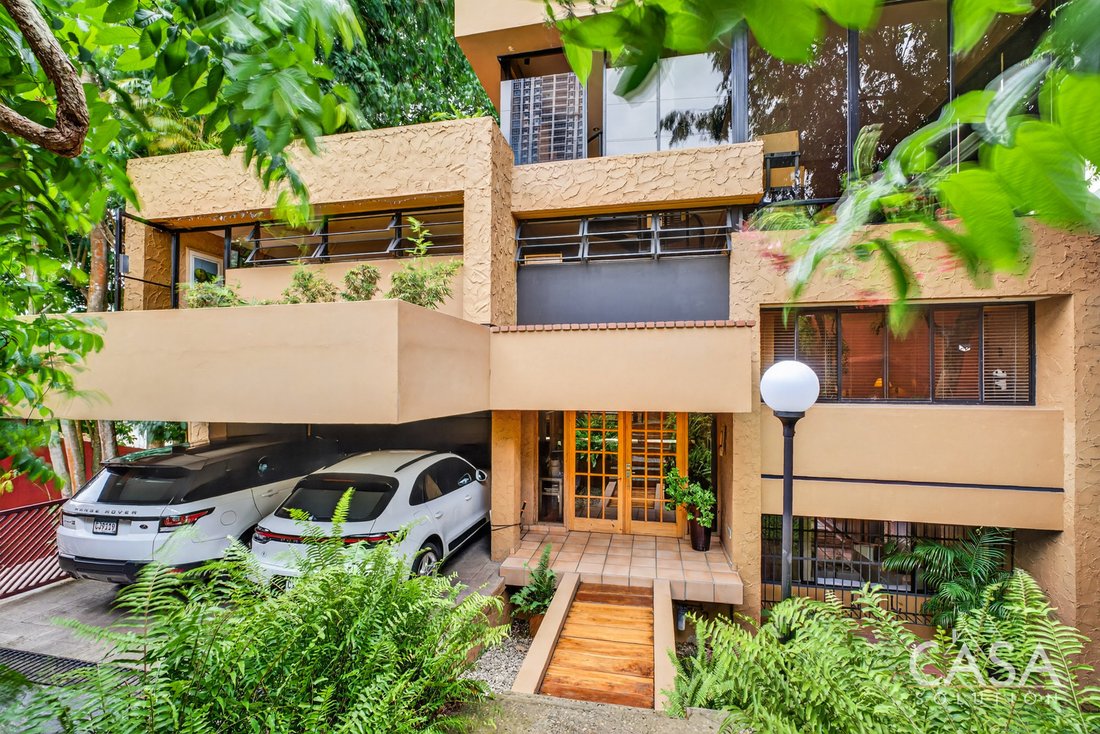
Dies ist kein Standardhaus und es versucht auch nicht, eines zu sein. Diese von einem Architekten entworfene Residenz in Dos Mares wurde als funktionaler, lebenswerter Raum konzipiert, der auf das Klima Panamas reagiert, anstatt es zu bekämpfen. Das Ergebnis ist ein vierstöckiges Haus, bei dem der Schwerpunkt klar auf Luftzirkulation, natürlichem Licht und der Integration in die Umgebung liegt.
This is not a standard home, and it was never intended to be one. Located in Dos Mares, this architect-designed residence was conceived as a functional and highly livable space that responds to Panama’s tropical climate rather than constantly working against it.
Designed and built by its current owners, both architects, the residence follows a bioclimatic approach aligned with many LEED d
Designed and built by its current owners, both architects, the residence follows a bioclimatic approach aligned with many LEED d
Dies ist kein Standardhaus und es versucht auch nicht, eines zu sein. Diese von einem Architekten entworfene Residenz in Dos Mares wurde als funktionaler, lebenswerter Raum konzipiert, der auf das Klima Panamas reagiert, anstatt es zu bekämpfen. Das Ergebnis ist ein vierstöckiges Haus, bei dem der Schwerpunkt klar auf Luftzirkulation, natürlichem Licht und der Integration in die Umgebung liegt.
Das Haus wurde von seinen derzeitigen Eigentümern, Architekten, erbaut und folgt einem bioklimatischen Ansatz, der sich an den LEED-Prinzipien orientiert. Dicke 30 cm hohe Wände, Querlüftung, Wärmeisolierung und ein passives Sonnenextraktionssystem wirken zusammen, um die Temperatur auf natürliche Weise zu regulieren. In der Praxis bedeutet dies, dass das Haus kühler und komfortabler bleibt, insbesondere abends, wo die Innentemperaturen in der Regel zwischen 22 und 26 Grad Celsius liegen, ohne dass eine Klimaanlage stark benötigt wird.
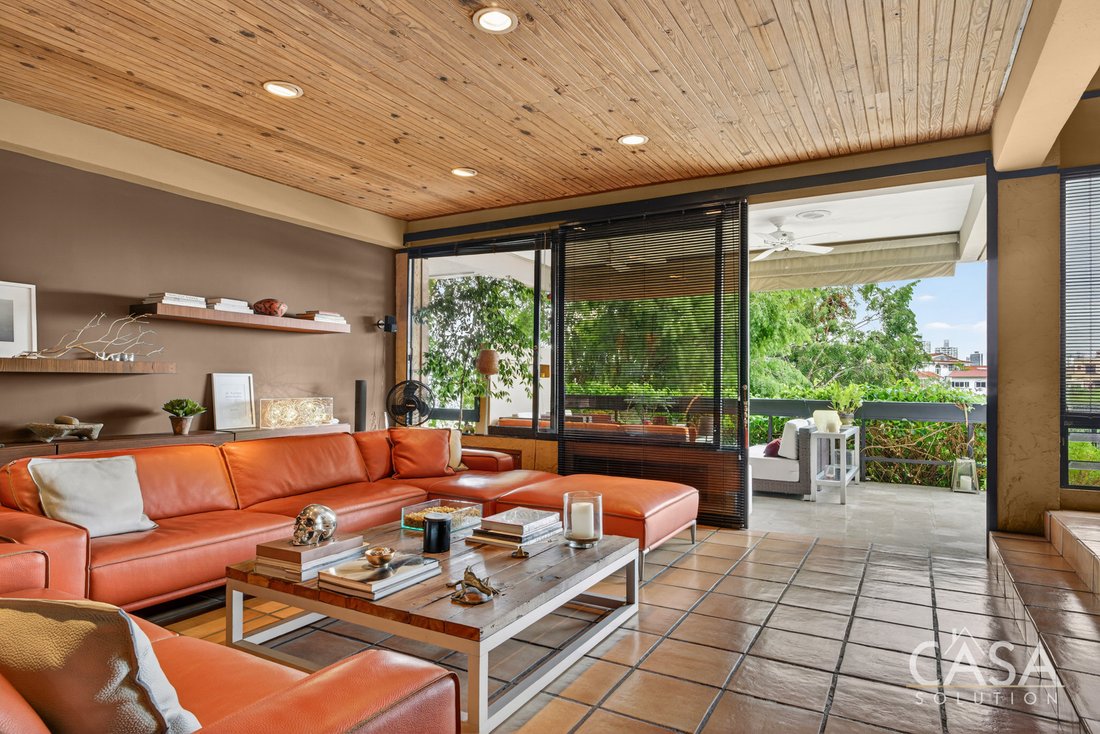
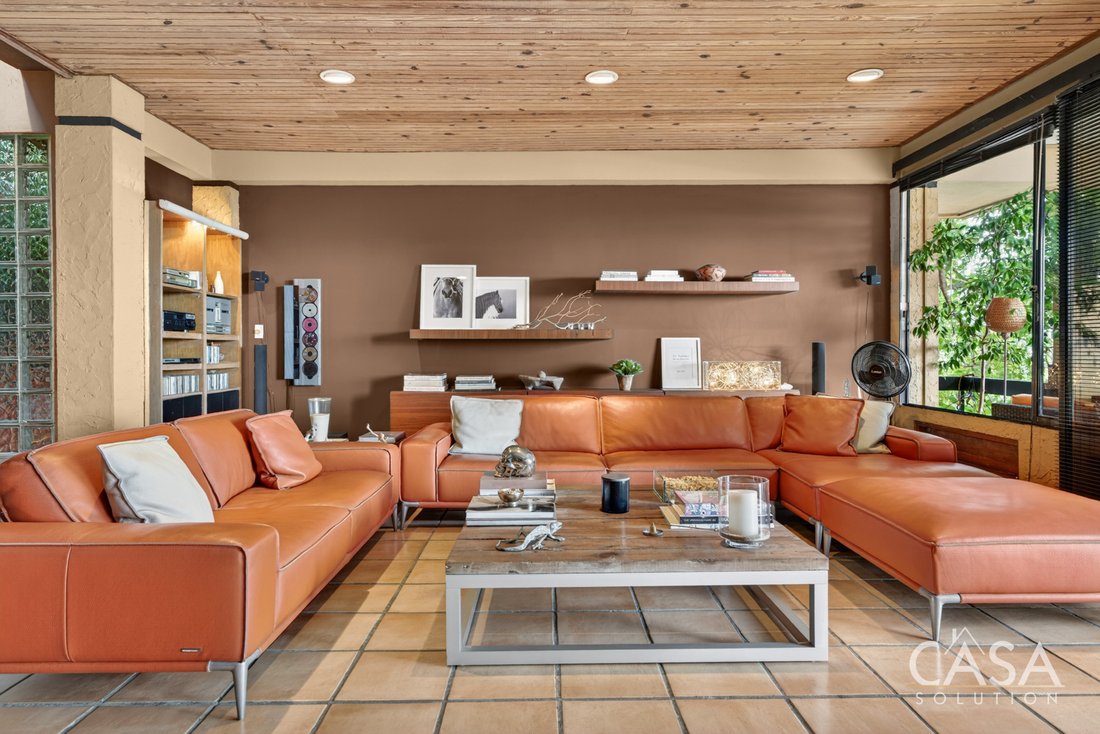
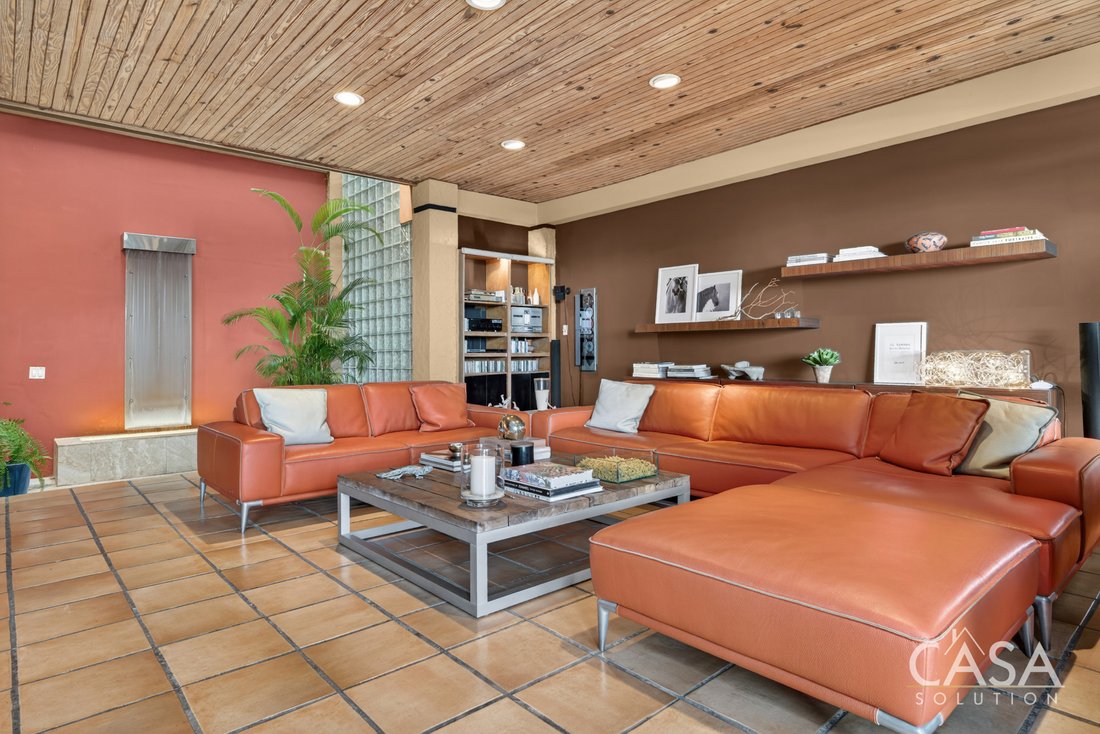
Das Layout erstreckt sich über vier Ebenen, wodurch eine Trennung zwischen sozialen, privaten und Servicebereichen geschaffen wird und gleichzeitig die visuelle Verbindung durchgehend aufrechterhalten wird. Die soziale Hauptebene vereint das Wohnzimmer, den Essbereich, die offene Küche, das Arbeitszimmer und mehrere Terrassen. Die Deckenhöhen variieren, einschließlich doppelter und eineinhalbhoher Räume, die für mehr Volumen sorgen, ohne übertrieben zu wirken.
Natürliches Licht ist ein entscheidendes Merkmal. Große Fenster, bronzefarbenes Glas und mehrere Dachfenster lassen das Sonnenlicht fast jede Ecke des Hauses erreichen. Glasdachabschnitte verstärken diesen Effekt noch weiter und erzeugen ein Gefühl von Offenheit. Gleichzeitig tragen die umliegenden Bäume und die durchdachte Ausrichtung zur Wärmeregulierung bei und sorgen für Privatsphäre.
Aufbau und Hauptmerkmale
Das Anwesen umfasst 4 Schlafzimmer und 3 komplette Badezimmer sowie 2 halbe Badezimmer. Darüber hinaus gibt es 2 Servicebereiche, von denen jedes über ein eigenes Badezimmer verfügt, und eines verfügt über eine kleine Sitzecke.
Einer der flexibleren Räume im Haus ist das Fitnessstudio auf der oberen Ebene. Es befindet sich auf der Höhe des Baldachins und bietet einen freien Blick auf die umliegenden Bäume. Dieser Raum kann je nach den Bedürfnissen des Besitzers als Fitnessstudio, Büro, Studio, zusätzliches Schlafzimmer oder sogar als Sky-Lounge dienen.
Es gibt zwei voll ausgestattete Küchen:
Hauptküche auf sozialer Ebene mit Granitarbeitsplatten und Einbaugeräten wie einem Bosch-Ofen und einem Frigidaire Gallery-Kühlschrank
Nebenküche auf der Gartenebene, die die unteren Wohn- und Servicebereiche bedient
Zu den zusätzlichen Funktionen gehören:
Separate Wohnung oder Büro mit eigenem Straßenzugang, Küchenzeile, komplettem Badezimmer und Klimaanlage
Arbeitszimmer oder Familienzimmer
Speisekammer und Lagerräume
Waschküche mit Tageslicht und elektrischem Warmwasserbereiter
3 Parkplätze mit elektrischem Tor
Außenbereiche und Terrassen
Einer der stärksten Aspekte der Immobilie ist die Art und Weise, wie sie den Außenbereich nutzt. Es gibt sieben Terrassen, die über das ganze Haus verteilt sind und sowohl nach Norden als auch nach Süden ausgerichtet sind. Einige sind überdacht, andere offen, aber alle sind so positioniert, dass sie den Luftstrom und die Aussicht nutzen.
Der hintere Garten ist als funktionaler Außenbereich konzipiert und nicht nur als Landschaftsgestaltung. Es umfasst einen Springbrunnen aus Antigua, Guatemala, der Vögel anzieht und dem Raum ein ruhiges, natürliches Element verleiht. Es gibt auch eine 20 Meter lange Strecke, die bereits für ein Sportbecken geeignet ist, wo zuvor ein Pool existierte.
Das Anwesen ist von alten Bäumen umgeben, die Schatten, Privatsphäre und eine ständige Verbindung zur Natur bieten. Die Tierwelt ist Teil der Umgebung, darunter Vögel wie Tukane und Papageien sowie andere einheimische Arten.
Infrastruktur und praktische Details
Aus funktionaler Sicht ist das Haus gut ausgestattet:
500 m2 Baufläche auf einem 589,81 m2 großen Grundstück
An Stadtwasser (IDAAN) und Strom angeschlossen
Drei Wasserreservetanks mit Sedimentfiltersystem
Pumpen- und Drucktanksystem mit überdachtem Speicher
Internet über Kabel- oder Mobilfunkanbieter verfügbar
LED-Beleuchtung im gesamten Gebäude und Hunter-Lüfter in allen Bereichen
Flachisoliertes Dach mit Möglichkeit zur Installation von Solarmodulen
Die Nord-Süd-Ausrichtung spielt eine Schlüsselrolle bei der Luftzirkulation und Wärmeabfuhr über das gesamte Bauwerk.
Was diese Immobilie wirklich ist
Dies ist kein schlüsselfertiges, modernes Haus mit geringem Aufwand. Es ist eine durchdacht gestaltete Residenz, bei der Klimaschutz, Raum und langfristige Lebensqualität im Vordergrund stehen. Es wird eher jemanden ansprechen, der Wert auf Architektur, natürliche Belüftung und eine Verbindung zur Natur legt, als jemanden, der nach einer konventionellen Raumaufteilung sucht.
Das Design ist flexibel und verfügt über mehrere Bereiche, die sich anpassen können, je nachdem, wie der nächste Eigentümer den Raum nutzen möchte. Gleichzeitig ist die Struktur selbst gewollt, und bei allen Änderungen sollte das ursprüngliche Konzept berücksichtigt werden.
Über Dos Mares
Dos Mares ist eine gut etablierte Wohngegend, nur wenige Minuten vom Zentrum von Panama City entfernt. Es befindet sich auf einer Anhöhe, sodass viele Grundstücke von einem offenen Blick auf die Stadt, den Pazifik und die umliegenden Grünflächen wie den Parque Natural Metropolitano profitieren können.
Die Gegend ist bekannt für ihre ruhigen Straßen, alten Bäume und im Vergleich zu neueren Bauwerken größere Grundstücke. Es hat mehr ruhiges Wohngefühl mit einer Mischung aus langjährigen Bewohnern und neueren Hausbesitzern. Gleichzeitig ist es nach wie vor gut zugänglich. Albrook, Clayton und die wichtigsten Gewerbegebiete sind alle nur eine kurze Autofahrt entfernt.
Für Käufer bietet Dos Mares ein Gleichgewicht, das in Panama-Stadt immer schwieriger zu finden ist: Platz, Grün und Privatsphäre, ohne von der Stadt getrennt zu sein.
„Casa Solution ist vertrauenswürdig und kennt sich vor Ort aus, weil es beides bietet“ — Jim Knutzon
Weitere Fotos, eine vollständigere Beschreibung und aktuelle Preise für diese Immobilie finden Sie auf der Website von Casa Solution.
Das Haus wurde von seinen derzeitigen Eigentümern, Architekten, erbaut und folgt einem bioklimatischen Ansatz, der sich an den LEED-Prinzipien orientiert. Dicke 30 cm hohe Wände, Querlüftung, Wärmeisolierung und ein passives Sonnenextraktionssystem wirken zusammen, um die Temperatur auf natürliche Weise zu regulieren. In der Praxis bedeutet dies, dass das Haus kühler und komfortabler bleibt, insbesondere abends, wo die Innentemperaturen in der Regel zwischen 22 und 26 Grad Celsius liegen, ohne dass eine Klimaanlage stark benötigt wird.
Das Layout erstreckt sich über vier Ebenen, wodurch eine Trennung zwischen sozialen, privaten und Servicebereichen geschaffen wird und gleichzeitig die visuelle Verbindung durchgehend aufrechterhalten wird. Die soziale Hauptebene vereint das Wohnzimmer, den Essbereich, die offene Küche, das Arbeitszimmer und mehrere Terrassen. Die Deckenhöhen variieren, einschließlich doppelter und eineinhalbhoher Räume, die für mehr Volumen sorgen, ohne übertrieben zu wirken.
Natürliches Licht ist ein entscheidendes Merkmal. Große Fenster, bronzefarbenes Glas und mehrere Dachfenster lassen das Sonnenlicht fast jede Ecke des Hauses erreichen. Glasdachabschnitte verstärken diesen Effekt noch weiter und erzeugen ein Gefühl von Offenheit. Gleichzeitig tragen die umliegenden Bäume und die durchdachte Ausrichtung zur Wärmeregulierung bei und sorgen für Privatsphäre.
Aufbau und Hauptmerkmale
Das Anwesen umfasst 4 Schlafzimmer und 3 komplette Badezimmer sowie 2 halbe Badezimmer. Darüber hinaus gibt es 2 Servicebereiche, von denen jedes über ein eigenes Badezimmer verfügt, und eines verfügt über eine kleine Sitzecke.
Einer der flexibleren Räume im Haus ist das Fitnessstudio auf der oberen Ebene. Es befindet sich auf der Höhe des Baldachins und bietet einen freien Blick auf die umliegenden Bäume. Dieser Raum kann je nach den Bedürfnissen des Besitzers als Fitnessstudio, Büro, Studio, zusätzliches Schlafzimmer oder sogar als Sky-Lounge dienen.
Es gibt zwei voll ausgestattete Küchen:
Hauptküche auf sozialer Ebene mit Granitarbeitsplatten und Einbaugeräten wie einem Bosch-Ofen und einem Frigidaire Gallery-Kühlschrank
Nebenküche auf der Gartenebene, die die unteren Wohn- und Servicebereiche bedient
Zu den zusätzlichen Funktionen gehören:
Separate Wohnung oder Büro mit eigenem Straßenzugang, Küchenzeile, komplettem Badezimmer und Klimaanlage
Arbeitszimmer oder Familienzimmer
Speisekammer und Lagerräume
Waschküche mit Tageslicht und elektrischem Warmwasserbereiter
3 Parkplätze mit elektrischem Tor
Außenbereiche und Terrassen
Einer der stärksten Aspekte der Immobilie ist die Art und Weise, wie sie den Außenbereich nutzt. Es gibt sieben Terrassen, die über das ganze Haus verteilt sind und sowohl nach Norden als auch nach Süden ausgerichtet sind. Einige sind überdacht, andere offen, aber alle sind so positioniert, dass sie den Luftstrom und die Aussicht nutzen.
Der hintere Garten ist als funktionaler Außenbereich konzipiert und nicht nur als Landschaftsgestaltung. Es umfasst einen Springbrunnen aus Antigua, Guatemala, der Vögel anzieht und dem Raum ein ruhiges, natürliches Element verleiht. Es gibt auch eine 20 Meter lange Strecke, die bereits für ein Sportbecken geeignet ist, wo zuvor ein Pool existierte.
Das Anwesen ist von alten Bäumen umgeben, die Schatten, Privatsphäre und eine ständige Verbindung zur Natur bieten. Die Tierwelt ist Teil der Umgebung, darunter Vögel wie Tukane und Papageien sowie andere einheimische Arten.
Infrastruktur und praktische Details
Aus funktionaler Sicht ist das Haus gut ausgestattet:
500 m2 Baufläche auf einem 589,81 m2 großen Grundstück
An Stadtwasser (IDAAN) und Strom angeschlossen
Drei Wasserreservetanks mit Sedimentfiltersystem
Pumpen- und Drucktanksystem mit überdachtem Speicher
Internet über Kabel- oder Mobilfunkanbieter verfügbar
LED-Beleuchtung im gesamten Gebäude und Hunter-Lüfter in allen Bereichen
Flachisoliertes Dach mit Möglichkeit zur Installation von Solarmodulen
Die Nord-Süd-Ausrichtung spielt eine Schlüsselrolle bei der Luftzirkulation und Wärmeabfuhr über das gesamte Bauwerk.
Was diese Immobilie wirklich ist
Dies ist kein schlüsselfertiges, modernes Haus mit geringem Aufwand. Es ist eine durchdacht gestaltete Residenz, bei der Klimaschutz, Raum und langfristige Lebensqualität im Vordergrund stehen. Es wird eher jemanden ansprechen, der Wert auf Architektur, natürliche Belüftung und eine Verbindung zur Natur legt, als jemanden, der nach einer konventionellen Raumaufteilung sucht.
Das Design ist flexibel und verfügt über mehrere Bereiche, die sich anpassen können, je nachdem, wie der nächste Eigentümer den Raum nutzen möchte. Gleichzeitig ist die Struktur selbst gewollt, und bei allen Änderungen sollte das ursprüngliche Konzept berücksichtigt werden.
Über Dos Mares
Dos Mares ist eine gut etablierte Wohngegend, nur wenige Minuten vom Zentrum von Panama City entfernt. Es befindet sich auf einer Anhöhe, sodass viele Grundstücke von einem offenen Blick auf die Stadt, den Pazifik und die umliegenden Grünflächen wie den Parque Natural Metropolitano profitieren können.
Die Gegend ist bekannt für ihre ruhigen Straßen, alten Bäume und im Vergleich zu neueren Bauwerken größere Grundstücke. Es hat mehr ruhiges Wohngefühl mit einer Mischung aus langjährigen Bewohnern und neueren Hausbesitzern. Gleichzeitig ist es nach wie vor gut zugänglich. Albrook, Clayton und die wichtigsten Gewerbegebiete sind alle nur eine kurze Autofahrt entfernt.
Für Käufer bietet Dos Mares ein Gleichgewicht, das in Panama-Stadt immer schwieriger zu finden ist: Platz, Grün und Privatsphäre, ohne von der Stadt getrennt zu sein.
„Casa Solution ist vertrauenswürdig und kennt sich vor Ort aus, weil es beides bietet“ — Jim Knutzon
Weitere Fotos, eine vollständigere Beschreibung und aktuelle Preise für diese Immobilie finden Sie auf der Website von Casa Solution.
This is not a standard home, and it was never intended to be one. Located in Dos Mares, this architect-designed residence was conceived as a functional and highly livable space that responds to Panama’s tropical climate rather than constantly working against it.
Designed and built by its current owners, both architects, the residence follows a bioclimatic approach aligned with many LEED design principles. Thick 30 cm walls, cross ventilation, thermal insulation, thoughtful orientation, and a passive solar extraction system work together to regulate the home’s interior temperature naturally.
In practical terms, the house remains cooler and more comfortable throughout the day, with interior temperatures commonly ranging from approximately 22 to 26 degrees Celsius during the evenings without depending heavily on air conditioning.
The approximately 500 m2 residence is distributed across four levels. This creates a clear separation between social, private, service, and professional spaces while preserving visual connection and natural movement throughout the home.
Living and Social Areas
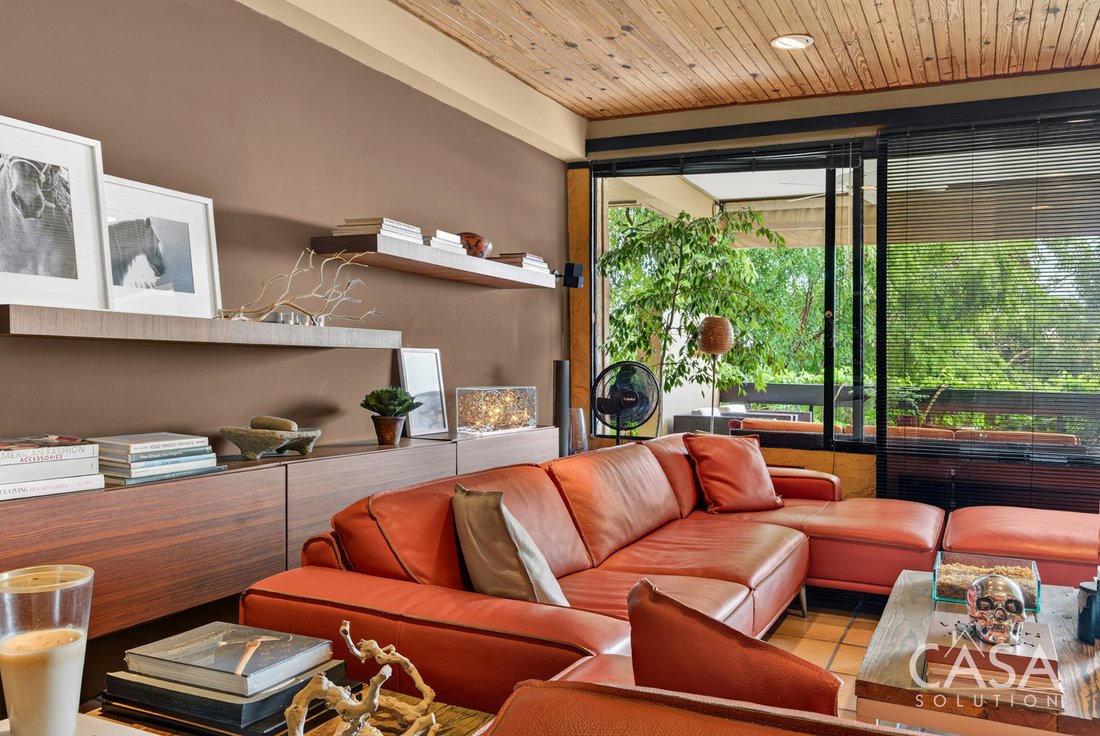
The principal social level brings together the living room, dining area, open kitchen, den, and several terraces. Different ceiling heights, including double-height and one-and-a-half-height sections, give the interior a sense of volume while keeping the spaces connected and comfortable.
Natural light is one of the home’s defining characteristics. Large windows, bronze-tinted glass, multiple skylights, and sections of glass roofing allow daylight to reach nearly every part of the residence.
The placement of the windows, surrounding mature trees, and the home’s north-south orientation help control direct heat while preserving privacy and airflow.
Dedicated Office Suite with Independent Access
One of the property’s most valuable and unusual features is the large office suite located on the lower level.
This is not simply a spare room being used as an office. It is a substantial professional workspace with enough room for approximately five people to work comfortably. The staircase divides the level naturally into two connected areas. One side can serve as the main working area, while the other provides space for a lunch table, informal meeting area, or staff dining area.
The office also includes its own kitchenette, a full bathroom, air conditioning, and a completely separate entrance with direct access from outside the house. This allows the workspace to operate independently without requiring employees, clients, or visitors to pass through the main residence.
The setup could be particularly useful for an owner who works remotely, manages a small team, operates a consultancy, runs a creative studio, or needs a professional area for receiving clients. It offers the uncommon possibility of combining a substantial residence and a functional workplace within the same property while maintaining separation between personal and professional life.
Any specific commercial activity would remain subject to the applicable neighborhood rules, permits, and regulations.
Layout and Key Features
The home includes four bedrooms, three full bathrooms, and two half bathrooms.
There are also two service quarters, each with its own full bathroom. One of the service rooms includes a small sitting area, giving it added flexibility for staff, guests, storage, or other household needs.
Another adaptable space is the upper-level gym. Positioned at canopy level, it looks directly into the surrounding trees and receives abundant natural light. Depending on the next owner’s needs, this area could remain a gym or be converted into an additional office, studio, bedroom, reading room, or elevated lounge.
The home contains two equipped kitchens:
-Main kitchen on the social level with granite countertops and built-in appliances, including a Bosch oven and Frigidaire Gallery refrigerator
-Secondary kitchen on the garden level serving the lower living areas and service quarters
Additional interior features include:
-Private lower-level office suite with separate street access
-Den or family room
-Pantry and storage areas
-Laundry room with natural light
-Electric water heater
-Three parking spaces
-Electric entrance gate
Outdoor Spaces and Terraces
The home’s connection to the outdoors is not limited to the garden. Seven terraces are distributed across the different levels of the residence, facing both north and south.
Some of the terraces are covered while others are open, providing different places for dining, reading, working, relaxing, or simply enjoying the airflow and surrounding vegetation.
The rear garden was designed as a usable extension of the home rather than as decorative landscaping alone. It includes a water fountain sourced from Antigua, Guatemala, which attracts birds and contributes to the calm atmosphere of the garden.
There is also an approximately 20-meter area where a lap pool previously existed. The space may offer the next owner the opportunity to reinstall a pool, subject to an evaluation of the existing area and the desired design.
Mature trees surround the residence, providing shade, privacy, and a close connection to nature. Toucans, parrots, and other native bird species are regularly seen around the property, despite its location only minutes from central Panama City.
Infrastructure and Practical Details
The property includes:
-Approximately 500 m2 of construction
589.81 m2 of land
-Connection to IDAAN city water
-Connection to the public electrical system
-Three reserve water tanks
-Sediment filtration system
-Water pump and pressure tank
-Covered utility storage
-Internet service available through cable and wireless providers
-LED lighting throughout
-Hunter ceiling fans in the living areas
-Flat insulated roof with potential for future solar panel installation
The north-south orientation plays an important role in the home’s natural ventilation, helping air move through the structure while allowing accumulated heat to escape.
A Home Designed Around Flexibility
This residence will appeal most to a buyer who values architecture, natural light, generous spaces, privacy, and a strong connection between indoor and outdoor living.
Its layout is unconventional, but it is also highly adaptable. The house can support family life, remote work, a professional office, creative activities, staff accommodations, guests, and entertaining without requiring every part of daily life to take place in the same area.
The structure was created with a clear architectural intention, and that design remains central to the character of the property. At the same time, several rooms and levels can evolve depending on how the next owner chooses to live and work.
About Dos Mares
Dos Mares is a well-established residential neighborhood located only minutes from central Panama City. Its elevated terrain allows many properties in the area to benefit from open views toward the city, the Pacific Ocean, and surrounding green areas, including Parque Natural Metropolitano.
The neighborhood is known for its quiet streets, mature vegetation, and larger residential lots compared with many newer developments in the city. It has an established character, with a combination of long-term residents and newer homeowners.
Dos Mares also remains conveniently connected to Albrook, Clayton, major shopping areas, schools, medical facilities, and the principal roads leading into central Panama City.
“Trustworthiness and local knowledge, Casa Solution excels at delivering both” – Jim Knutzon
For more photos, a more complete description and up-to-date prices for this property, please visit the Casa Solution website.
Designed and built by its current owners, both architects, the residence follows a bioclimatic approach aligned with many LEED design principles. Thick 30 cm walls, cross ventilation, thermal insulation, thoughtful orientation, and a passive solar extraction system work together to regulate the home’s interior temperature naturally.
In practical terms, the house remains cooler and more comfortable throughout the day, with interior temperatures commonly ranging from approximately 22 to 26 degrees Celsius during the evenings without depending heavily on air conditioning.
The approximately 500 m2 residence is distributed across four levels. This creates a clear separation between social, private, service, and professional spaces while preserving visual connection and natural movement throughout the home.
Living and Social Areas
The principal social level brings together the living room, dining area, open kitchen, den, and several terraces. Different ceiling heights, including double-height and one-and-a-half-height sections, give the interior a sense of volume while keeping the spaces connected and comfortable.
Natural light is one of the home’s defining characteristics. Large windows, bronze-tinted glass, multiple skylights, and sections of glass roofing allow daylight to reach nearly every part of the residence.
The placement of the windows, surrounding mature trees, and the home’s north-south orientation help control direct heat while preserving privacy and airflow.
Dedicated Office Suite with Independent Access
One of the property’s most valuable and unusual features is the large office suite located on the lower level.
This is not simply a spare room being used as an office. It is a substantial professional workspace with enough room for approximately five people to work comfortably. The staircase divides the level naturally into two connected areas. One side can serve as the main working area, while the other provides space for a lunch table, informal meeting area, or staff dining area.
The office also includes its own kitchenette, a full bathroom, air conditioning, and a completely separate entrance with direct access from outside the house. This allows the workspace to operate independently without requiring employees, clients, or visitors to pass through the main residence.
The setup could be particularly useful for an owner who works remotely, manages a small team, operates a consultancy, runs a creative studio, or needs a professional area for receiving clients. It offers the uncommon possibility of combining a substantial residence and a functional workplace within the same property while maintaining separation between personal and professional life.
Any specific commercial activity would remain subject to the applicable neighborhood rules, permits, and regulations.
Layout and Key Features
The home includes four bedrooms, three full bathrooms, and two half bathrooms.
There are also two service quarters, each with its own full bathroom. One of the service rooms includes a small sitting area, giving it added flexibility for staff, guests, storage, or other household needs.
Another adaptable space is the upper-level gym. Positioned at canopy level, it looks directly into the surrounding trees and receives abundant natural light. Depending on the next owner’s needs, this area could remain a gym or be converted into an additional office, studio, bedroom, reading room, or elevated lounge.
The home contains two equipped kitchens:
-Main kitchen on the social level with granite countertops and built-in appliances, including a Bosch oven and Frigidaire Gallery refrigerator
-Secondary kitchen on the garden level serving the lower living areas and service quarters
Additional interior features include:
-Private lower-level office suite with separate street access
-Den or family room
-Pantry and storage areas
-Laundry room with natural light
-Electric water heater
-Three parking spaces
-Electric entrance gate
Outdoor Spaces and Terraces
The home’s connection to the outdoors is not limited to the garden. Seven terraces are distributed across the different levels of the residence, facing both north and south.
Some of the terraces are covered while others are open, providing different places for dining, reading, working, relaxing, or simply enjoying the airflow and surrounding vegetation.
The rear garden was designed as a usable extension of the home rather than as decorative landscaping alone. It includes a water fountain sourced from Antigua, Guatemala, which attracts birds and contributes to the calm atmosphere of the garden.
There is also an approximately 20-meter area where a lap pool previously existed. The space may offer the next owner the opportunity to reinstall a pool, subject to an evaluation of the existing area and the desired design.
Mature trees surround the residence, providing shade, privacy, and a close connection to nature. Toucans, parrots, and other native bird species are regularly seen around the property, despite its location only minutes from central Panama City.
Infrastructure and Practical Details
The property includes:
-Approximately 500 m2 of construction
589.81 m2 of land
-Connection to IDAAN city water
-Connection to the public electrical system
-Three reserve water tanks
-Sediment filtration system
-Water pump and pressure tank
-Covered utility storage
-Internet service available through cable and wireless providers
-LED lighting throughout
-Hunter ceiling fans in the living areas
-Flat insulated roof with potential for future solar panel installation
The north-south orientation plays an important role in the home’s natural ventilation, helping air move through the structure while allowing accumulated heat to escape.
A Home Designed Around Flexibility
This residence will appeal most to a buyer who values architecture, natural light, generous spaces, privacy, and a strong connection between indoor and outdoor living.
Its layout is unconventional, but it is also highly adaptable. The house can support family life, remote work, a professional office, creative activities, staff accommodations, guests, and entertaining without requiring every part of daily life to take place in the same area.
The structure was created with a clear architectural intention, and that design remains central to the character of the property. At the same time, several rooms and levels can evolve depending on how the next owner chooses to live and work.
About Dos Mares
Dos Mares is a well-established residential neighborhood located only minutes from central Panama City. Its elevated terrain allows many properties in the area to benefit from open views toward the city, the Pacific Ocean, and surrounding green areas, including Parque Natural Metropolitano.
The neighborhood is known for its quiet streets, mature vegetation, and larger residential lots compared with many newer developments in the city. It has an established character, with a combination of long-term residents and newer homeowners.
Dos Mares also remains conveniently connected to Albrook, Clayton, major shopping areas, schools, medical facilities, and the principal roads leading into central Panama City.
“Trustworthiness and local knowledge, Casa Solution excels at delivering both” – Jim Knutzon
For more photos, a more complete description and up-to-date prices for this property, please visit the Casa Solution website.
-
Art der Immobilie
Haus
-
Baujahr
2010
-
Preis/Quadratfuß
$232
Funktionen
- Terrasse
- Begehbarer Kleiderschrank
- Fitnessstudio
- Modern
- Bibliothek
- Offene Küche
- Luxusvilla
- Office
- Blick auf die Stadt
Funktionen
Lot
- Panorama
- Blick auf die Stadt
- Privatsphäre
- Luxusvilla
- Modern
Innenbereich
- Hohe Decke
- Office
- Kücheninsel
- Waschküche
- Offene Küche
- Bibliothek
- Stein Arbeitsplatten
- Begehbarer Kleiderschrank
- Fitnessstudio
Outdoor
- Terrasse
- Balkon
- Parkplatz
- Wohnraum im Freien
Erkunden Sie die Gegend
Dos Mares, Panamá, Provincia de Panamá, Panama City, Provinz Panamá, Panama
Auf Google Maps anzeigen
Preis pro sqft
Niedrig
Hoch
Vor 5 Monaten beigetreten
Sie haben sich nach diesem Objekt erkundigt
Der Agent wird sich in Kürze mit Ihnen in Verbindung setzen
Gelistet von
29
Angebote
2026
Beigetreten
Besichtigung mit the agent buchen
Wählen Sie ein Datum und ob Sie eine virtuelle oder persönliche Besichtigung mit dem Makler wünschen.
Bevorzugtes Datum
Art der Tour

Casa Solution has helped hundreds of new arrivals as well as Panamanians successfully purchase or rent their dream
Casa Solution has helped hundreds of new arrivals as well as Panamanians successfully purchase or rent their dream properties in Panama for over 20 years. Casa Solution is a licensed real estate and marketing company dedicated to providing you with the finest homes, properties and real estate offerings available in Panama. We are committed to your total satisfaction, great service and to helping bring joy and ease to your life in this incredible place.
Sterling Reputation / Honesty and Integrity
The company has earned its reputation as a well-respected Panama real estate leader by treating everyone with honesty and operating with integrity. This not only means being truthful with clients, but also doing what we say we are going to do, protecting client interests and displaying a commitment to excellence.
Non-Negotiable Core Values
At Casa Solution, we live by non-negotiable core values: Integrity, Outstanding Service, Family Friendliness, Caring and Inclusivity, Honesty, and Professionalism. We believe in doing the right thing, being responsive to clients, and exceeding expectations while maintaining a strong commitment to family, work, and community.
Professional & Unique Team Approach
Casa Solution is modeled differently than most real estate companies. The company utilizes a team approach in the sales process. This means that you can rely on a group of people with a wide range of experience and know-how who are all working together to help you find your dream property, protect your interests and successfully complete the transaction. The collective group effort on your behalf has been proven highly successful for Casa Solution clients.
A Track Record of Successful Transactions
Casa Solution’s track record speaks for itself. The staff is proud of the 1,300 plus successful real estate transactions it has brokered over the years resulting in so many satisfied clients.
Expanding Nationally
Casa Solution now has staff and associates in many areas of Panama. We stand ready to put our professional team to work for you in nearly any part of Panama including Panama City, the Azuero Penisula, Bocas del Toro and the beach areas near Panama City.
Real Estate Corporate Office
The Casa Solution Welcome Center and Real Estate office is located right in the middle of downtown Boquete on Main Street just ½ block from the Central Park. As you enter Boquete coming from David, the office is on the right hand side of the street.
Please visit us at the Casa Solution Boquete office, call, Whatsapp or email. We stand ready to assist you in having a great experience here in Panama.
Thank you for the opportunity to be of service.
Sterling Reputation / Honesty and Integrity
The company has earned its reputation as a well-respected Panama real estate leader by treating everyone with honesty and operating with integrity. This not only means being truthful with clients, but also doing what we say we are going to do, protecting client interests and displaying a commitment to excellence.
Non-Negotiable Core Values
At Casa Solution, we live by non-negotiable core values: Integrity, Outstanding Service, Family Friendliness, Caring and Inclusivity, Honesty, and Professionalism. We believe in doing the right thing, being responsive to clients, and exceeding expectations while maintaining a strong commitment to family, work, and community.
Professional & Unique Team Approach
Casa Solution is modeled differently than most real estate companies. The company utilizes a team approach in the sales process. This means that you can rely on a group of people with a wide range of experience and know-how who are all working together to help you find your dream property, protect your interests and successfully complete the transaction. The collective group effort on your behalf has been proven highly successful for Casa Solution clients.
A Track Record of Successful Transactions
Casa Solution’s track record speaks for itself. The staff is proud of the 1,300 plus successful real estate transactions it has brokered over the years resulting in so many satisfied clients.
Expanding Nationally
Casa Solution now has staff and associates in many areas of Panama. We stand ready to put our professional team to work for you in nearly any part of Panama including Panama City, the Azuero Penisula, Bocas del Toro and the beach areas near Panama City.
Real Estate Corporate Office
The Casa Solution Welcome Center and Real Estate office is located right in the middle of downtown Boquete on Main Street just ½ block from the Central Park. As you enter Boquete coming from David, the office is on the right hand side of the street.
Please visit us at the Casa Solution Boquete office, call, Whatsapp or email. We stand ready to assist you in having a great experience here in Panama.
Thank you for the opportunity to be of service.
Zuletzt aktualisiert
Juli 21
Erstmalig gelistet
Mai 19
Angebotsreferenz
326644
Ähnliche Immobilien in der Nähe
Neue Angebote in Panama City







Entdecken Sie mehr Häuser zum Verkauf
Panama City, Panama Immobilienarten
- Wohnungen zum Verkauf in Panama City, Panama
- Häuser zum Verkauf in Panama City, Panama
- Eigentumswohnungen zum Verkauf in Panama City, Panama
- Land zum Verkauf in Panama City, Panama
- Penthouses zum Verkauf in Panama City, Panama
- Stadthäuser zum Verkauf in Panama City, Panama
- Fincas zum Verkauf in Panama City, Panama
- Chalets zum Verkauf in Panama City, Panama
- Anwesen zum Verkauf in Panama City, Panama
Panama City, Panama beliebte Suchanfragen
- Panorama Immobilien in Panama City, Panama
- Immobilien mit Wasserblick in Panama City, Panama
- Moderne Immobilien in Panama City, Panama
- Immobilien mit Ozeanblick in Panama City, Panama
- Anlageimmobilie Immobilien in Panama City, Panama
- Blick auf die Stadt Immobilien in Panama City, Panama
- am Wasser Immobilien in Panama City, Panama
- Immobilien mit Tennisplatz in Panama City, Panama
- Duplex Immobilien in Panama City, Panama
- Pferdesport Immobilien in Panama City, Panama
- Immobilien auf Hügeln in Panama City, Panama
- Immobilien mit Flussblick in Panama City, Panama
- Ski-In / Ski-Out Immobilien in Panama City, Panama
- am Fluss Immobilien in Panama City, Panama
- Immobilien mit Privatflughafen in Panama City, Panama
Panama City, Panama nachbarschaften
- Häuser zum Verkauf in Clayton, Panama
- Häuser zum Verkauf in 12 de Octubre, Panama
- Häuser zum Verkauf in Barriada 24 de Diciembre, Panamá
- Häuser zum Verkauf in Cerro Azul, Panama
- Häuser zum Verkauf in Las Americas, Panama
- Häuser zum Verkauf in Tocumen, Panamá
- Häuser zum Verkauf in Villa De Las Fuentes, Panama
Verwandte Leitfäden & Geschichten
Das Vertrauen der führenden Makler der Welt
Die Makler hinter den außergewöhnlichsten Immobilien der Welt inserieren bei JamesEdition.
- Angebote von Sotheby's, Christie's, BARNES und Engel & Völkers
- Jedes Angebot wird vor der Veröffentlichung geprüft
- Verbinden Sie sich direkt mit verifizierten Maklern
Indem Sie fortfahren, akzeptieren Sie unsere Nutzungsbedingungen und Datenschutzrichtlinie.