$550,000
Weitläufige Familienresidenz Mit Privatem Garten
- 6 Schlafz.
- 5,426 Sqft
- Aktualisiert: Heute
Über die Immobilie
Beschreibung wurde automatisch übersetzt.
Die Beschreibung wird in der Originalsprache angezeigt.
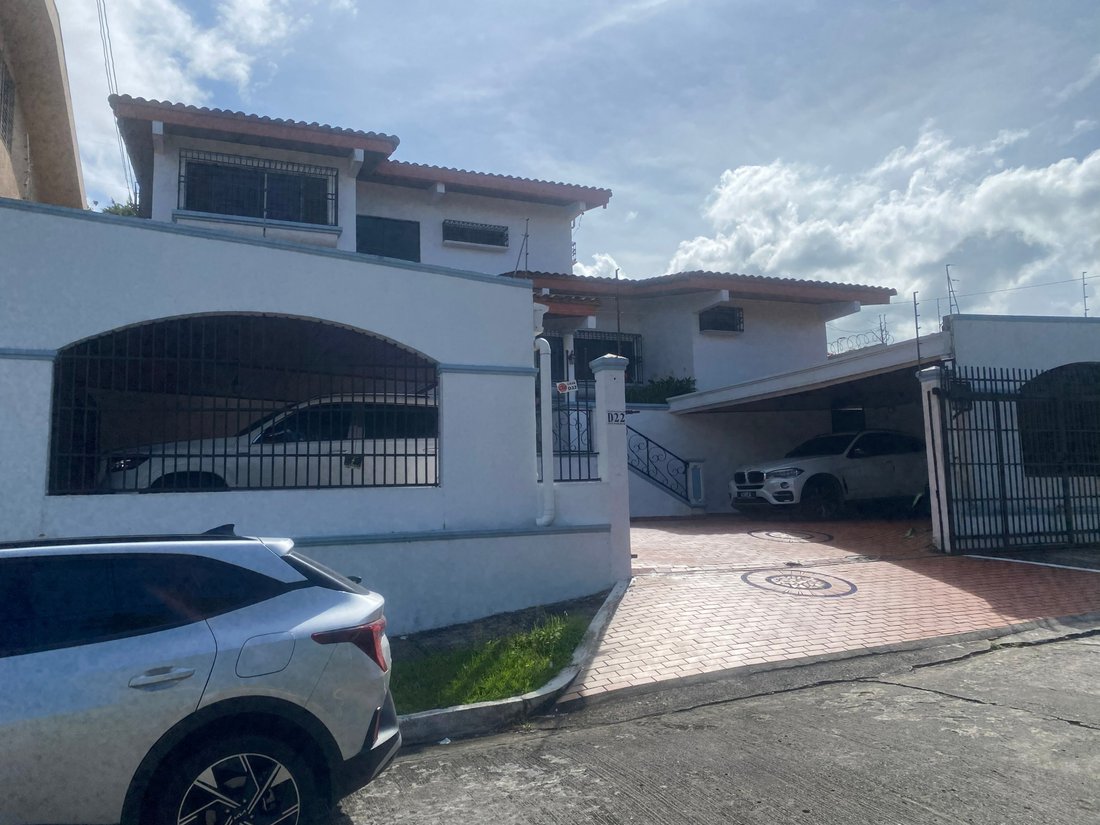
A generously proportioned residence designed for those who value space, privacy and a well-considered layout for refined family living. This elegant two-level home combines spacious interiors with inviting outdoor areas, creating a comfortable and versatile residential setting.
The residence thoughtfully separates its social, private and service areas, allowing for a natural flow througho
The residence thoughtfully separates its social, private and service areas, allowing for a natural flow througho
A generously proportioned residence designed for those who value space, privacy and a well-considered layout for refined family living. This elegant two-level home combines spacious interiors with inviting outdoor areas, creating a comfortable and versatile residential setting.
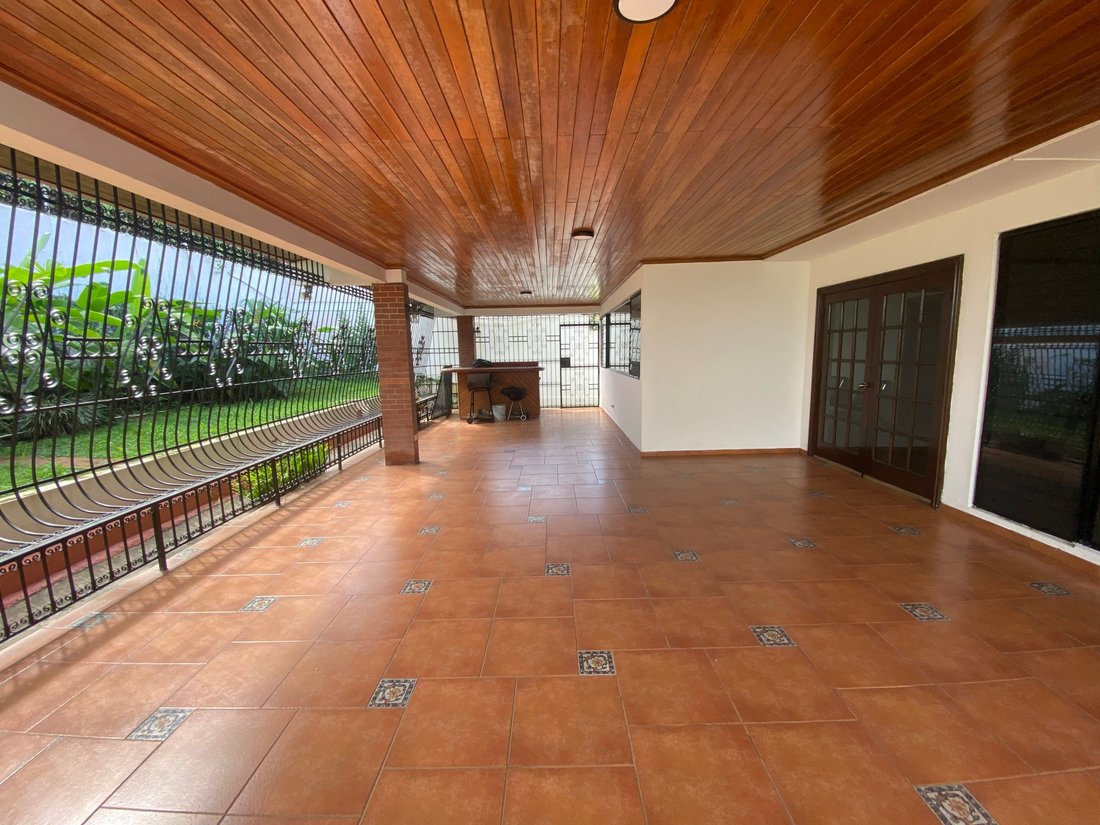
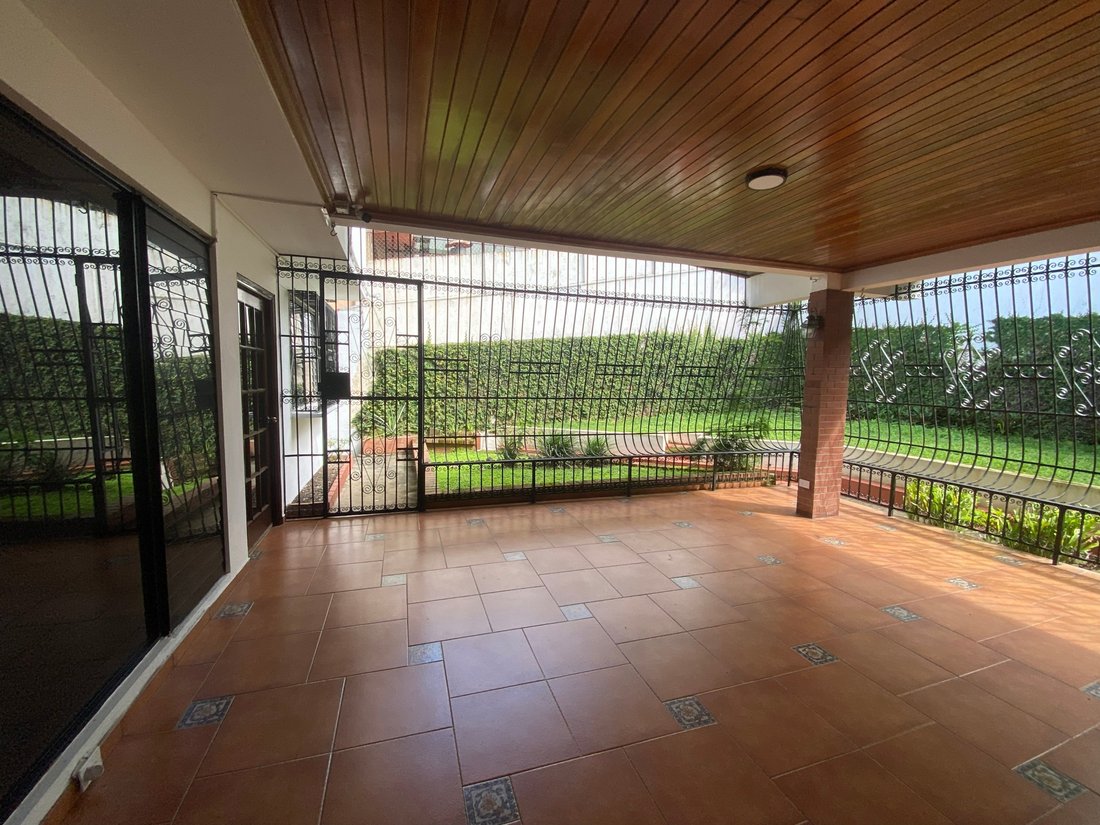
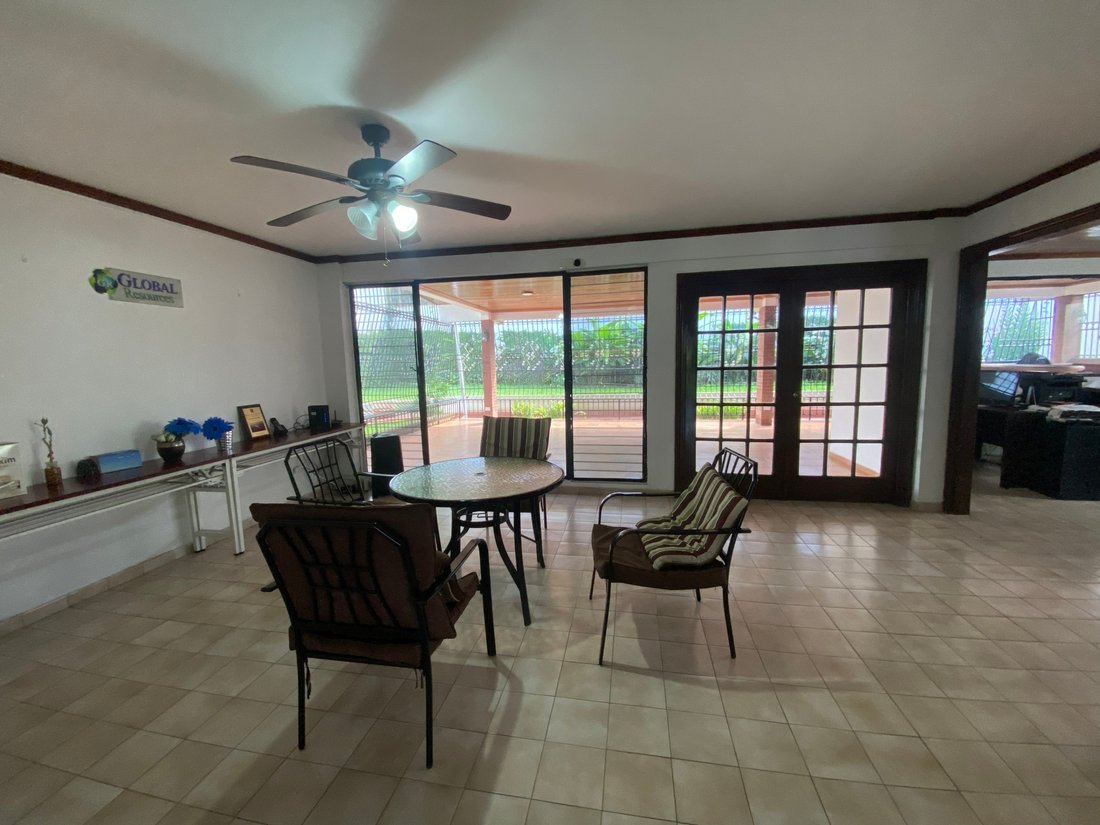
The residence thoughtfully separates its social, private and service areas, allowing for a natural flow throughout the home. The spacious living and dining areas open onto a terrace and private garden, providing an ideal setting for family gatherings, entertaining and relaxed outdoor living.
The home also features a study, enclosed kitchen and multiple bedrooms distributed across both levels. The primary suite includes a walk-in closet and en-suite bathroom, while the additional bedrooms provide flexibility for a large family, guests or private-use spaces.
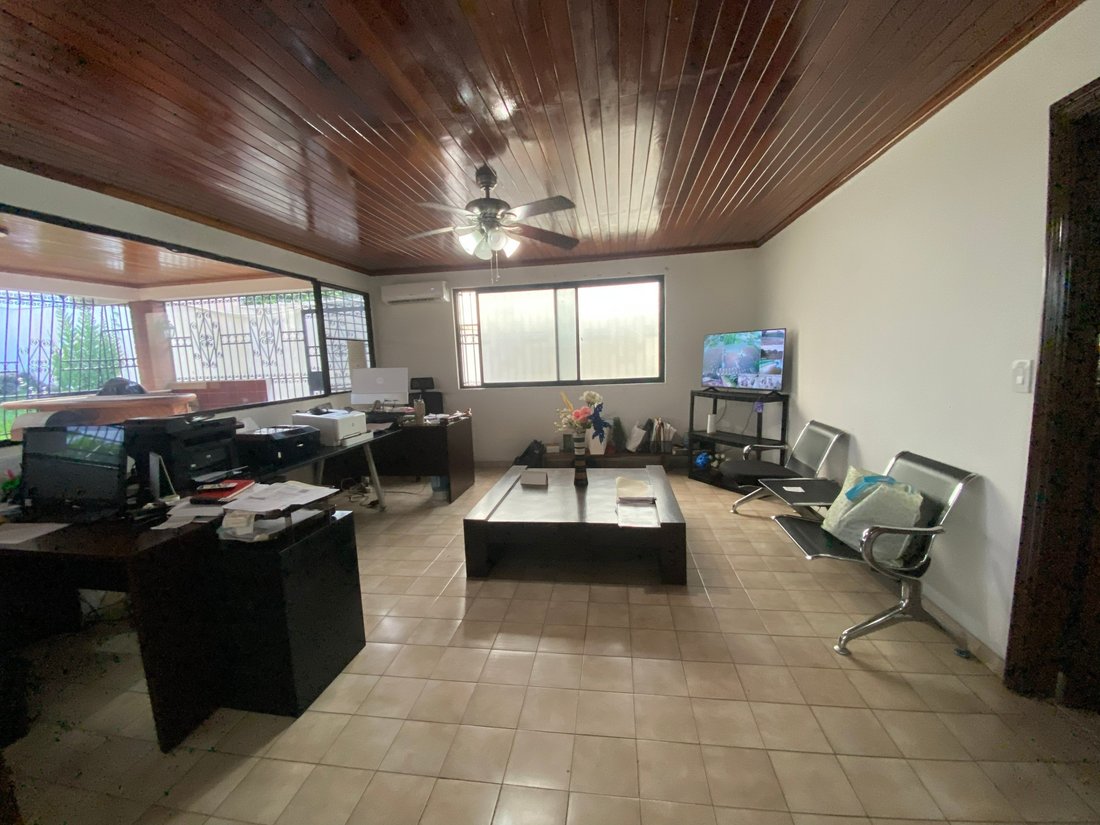
Four parking spaces, storage areas, an office, service area, water tank and electric gate further enhance the property’s functionality and everyday convenience.
A residence created for spacious, private and comfortable living, offering the scale and flexibility to accommodate a variety of lifestyles and family needs.
• 504 m² of construction
• 563 m² lot
• 6 bedrooms
• 4 bathrooms
• 4 parking spaces
• Two-level residence
• Spacious living and dining areas
• Terrace opening onto a private garden
• Private garden
• Study
• Enclosed kitchen
• Primary suite with walk-in closet and en-suite bathroom
• Additional bedrooms with bathroom access
• Service area
• Office
• Storage areas
• Water tank
• Electric gate
L. G
The residence thoughtfully separates its social, private and service areas, allowing for a natural flow throughout the home. The spacious living and dining areas open onto a terrace and private garden, providing an ideal setting for family gatherings, entertaining and relaxed outdoor living.
The home also features a study, enclosed kitchen and multiple bedrooms distributed across both levels. The primary suite includes a walk-in closet and en-suite bathroom, while the additional bedrooms provide flexibility for a large family, guests or private-use spaces.
Four parking spaces, storage areas, an office, service area, water tank and electric gate further enhance the property’s functionality and everyday convenience.
A residence created for spacious, private and comfortable living, offering the scale and flexibility to accommodate a variety of lifestyles and family needs.
• 504 m² of construction
• 563 m² lot
• 6 bedrooms
• 4 bathrooms
• 4 parking spaces
• Two-level residence
• Spacious living and dining areas
• Terrace opening onto a private garden
• Private garden
• Study
• Enclosed kitchen
• Primary suite with walk-in closet and en-suite bathroom
• Additional bedrooms with bathroom access
• Service area
• Office
• Storage areas
• Water tank
• Electric gate
L. G
-
Art der Immobilie
Haus
-
Preis/Quadratfuß
$101
Funktionen
- Pool
- Terrasse
- Begehbarer Kleiderschrank
- Garten
- Tor
- Office
- Privatsphäre
- Parkplatz
Erkunden Sie die Gegend
Bethania, Panama City, Provinz Panamá, Panama
Auf Google Maps anzeigen
Preis pro sqft
Niedrig
Hoch

Vor 3 Jahren beigetreten
Sie haben sich nach diesem Objekt erkundigt
Der Agent wird sich in Kürze mit Ihnen in Verbindung setzen
Gelistet von
98
Angebote
2024
Beigetreten
Besichtigung mit Fanny Valdes buchen
Wählen Sie ein Datum und ob Sie eine virtuelle oder persönliche Besichtigung mit dem Makler wünschen.
Bevorzugtes Datum
Art der Tour

Zuletzt aktualisiert
Heute
Erstmalig gelistet
Sep 10
Maklerlizenz
#PN-5012
Angebotsreferenz
AM-5533121
Ähnliche Immobilien in der Nähe
Neue Angebote in Panama City



Entdecken Sie mehr Häuser zum Verkauf
Panama City, Panama Immobilienarten
- Wohnungen zum Verkauf in Panama City, Panama
- Häuser zum Verkauf in Panama City, Panama
- Eigentumswohnungen zum Verkauf in Panama City, Panama
- Land zum Verkauf in Panama City, Panama
- Penthouses zum Verkauf in Panama City, Panama
- Stadthäuser zum Verkauf in Panama City, Panama
- Fincas zum Verkauf in Panama City, Panama
- Chalets zum Verkauf in Panama City, Panama
- Anwesen zum Verkauf in Panama City, Panama
Panama City, Panama beliebte Suchanfragen
- Panorama Immobilien in Panama City, Panama
- Immobilien mit Wasserblick in Panama City, Panama
- Moderne Immobilien in Panama City, Panama
- Anlageimmobilie Immobilien in Panama City, Panama
- Immobilien mit Ozeanblick in Panama City, Panama
- Blick auf die Stadt Immobilien in Panama City, Panama
- am Wasser Immobilien in Panama City, Panama
- Immobilien mit Tennisplatz in Panama City, Panama
- Duplex Immobilien in Panama City, Panama
- Pferdesport Immobilien in Panama City, Panama
- Immobilien auf Hügeln in Panama City, Panama
- Immobilien mit Flussblick in Panama City, Panama
- Immobilien mit Privatflughafen in Panama City, Panama
- am Fluss Immobilien in Panama City, Panama
- Ski-In / Ski-Out Immobilien in Panama City, Panama
Panama City, Panama nachbarschaften
- Häuser zum Verkauf in Clayton, Panama
- Häuser zum Verkauf in 12 de Octubre, Panama
- Häuser zum Verkauf in Barriada 24 de Diciembre, Panamá
- Häuser zum Verkauf in Cerro Azul, Panama
- Häuser zum Verkauf in Las Americas, Panama
- Häuser zum Verkauf in Tocumen, Panamá
- Häuser zum Verkauf in Villa De Las Fuentes, Panama
Verwandte Leitfäden & Geschichten
Das Vertrauen der führenden Makler der Welt
Die Makler hinter den außergewöhnlichsten Immobilien der Welt inserieren bei JamesEdition.
- Angebote von Sotheby's, Christie's, BARNES und Engel & Völkers
- Jedes Angebot wird vor der Veröffentlichung geprüft
- Verbinden Sie sich direkt mit verifizierten Maklern
Indem Sie fortfahren, akzeptieren Sie unsere Nutzungsbedingungen und Datenschutzrichtlinie.