$3,600,000
Eine Residenz Jenseits Der Konventionen
- 8 Schlafz.
- 12,917 Sqft
- Aktualisiert: August 12
-
21
Ansichten der letzten 30 Tage
- 2
Über die Immobilie
Beschreibung wurde automatisch übersetzt.
Die Beschreibung wird in der Originalsprache angezeigt.
Some homes are designed to impress. Very few are designed to adapt to the lifestyle of those who lead, host, and inspire.
Nestled within the most prestigious gated community in Costa del Este, this exceptional estate introduces a concept rarely found in luxury real estate: a grand residence offering the flexibility of two fully independent private wings, seamlessly united within one magni
Nestled within the most prestigious gated community in Costa del Este, this exceptional estate introduces a concept rarely found in luxury real estate: a grand residence offering the flexibility of two fully independent private wings, seamlessly united within one magni
Some homes are designed to impress. Very few are designed to adapt to the lifestyle of those who lead, host, and inspire.
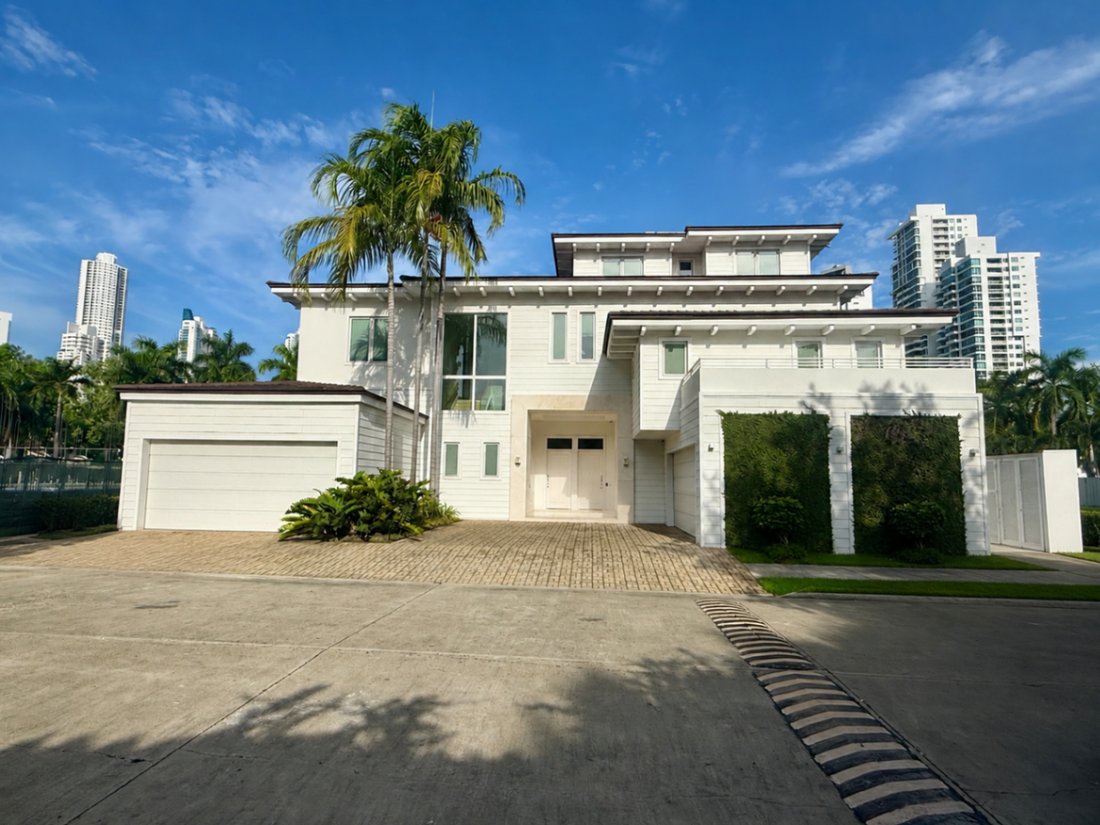
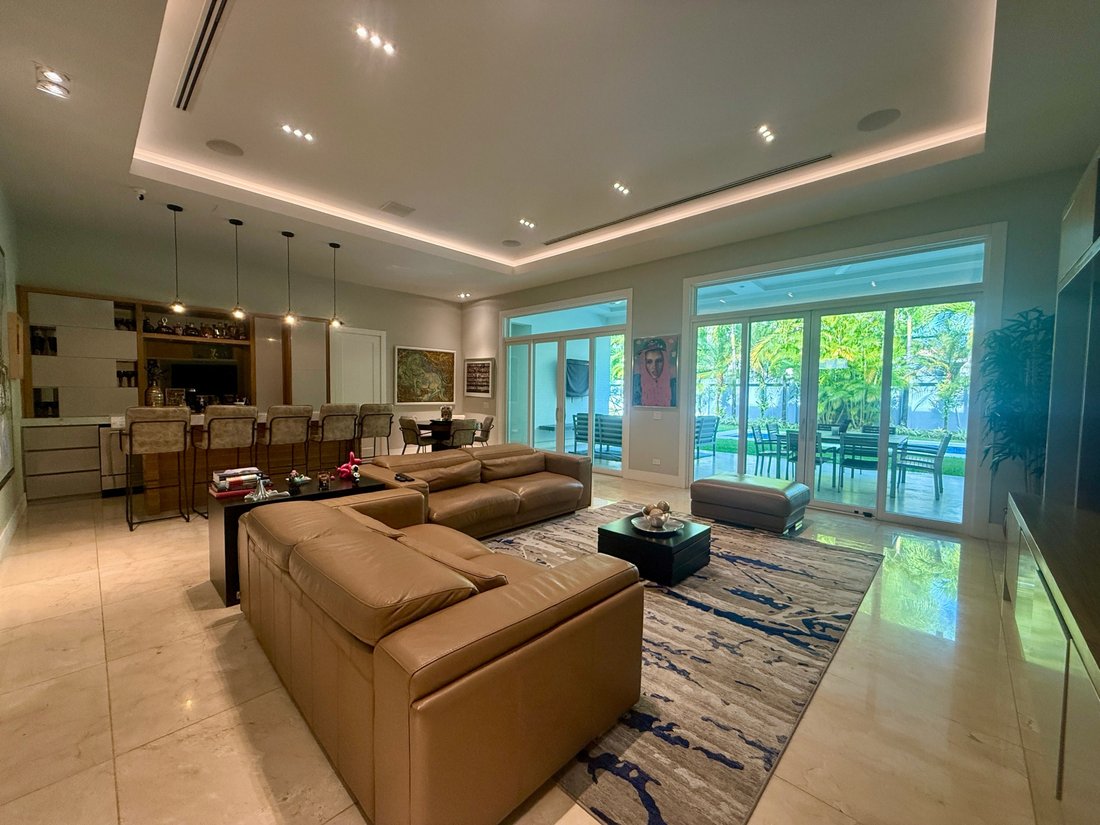
Nestled within the most prestigious gated community in Costa del Este, this exceptional estate introduces a concept rarely found in luxury real estate: a grand residence offering the flexibility of two fully independent private wings, seamlessly united within one magnificent architectural masterpiece.
Encompassing approximately 1,200 square meters (12,917 sq. ft.) of refined living space on a 1,075-square-meter (11,571 sq. ft.) homesite, the property has been thoughtfully conceived for those whose lifestyle demands both grandeur and discretion.
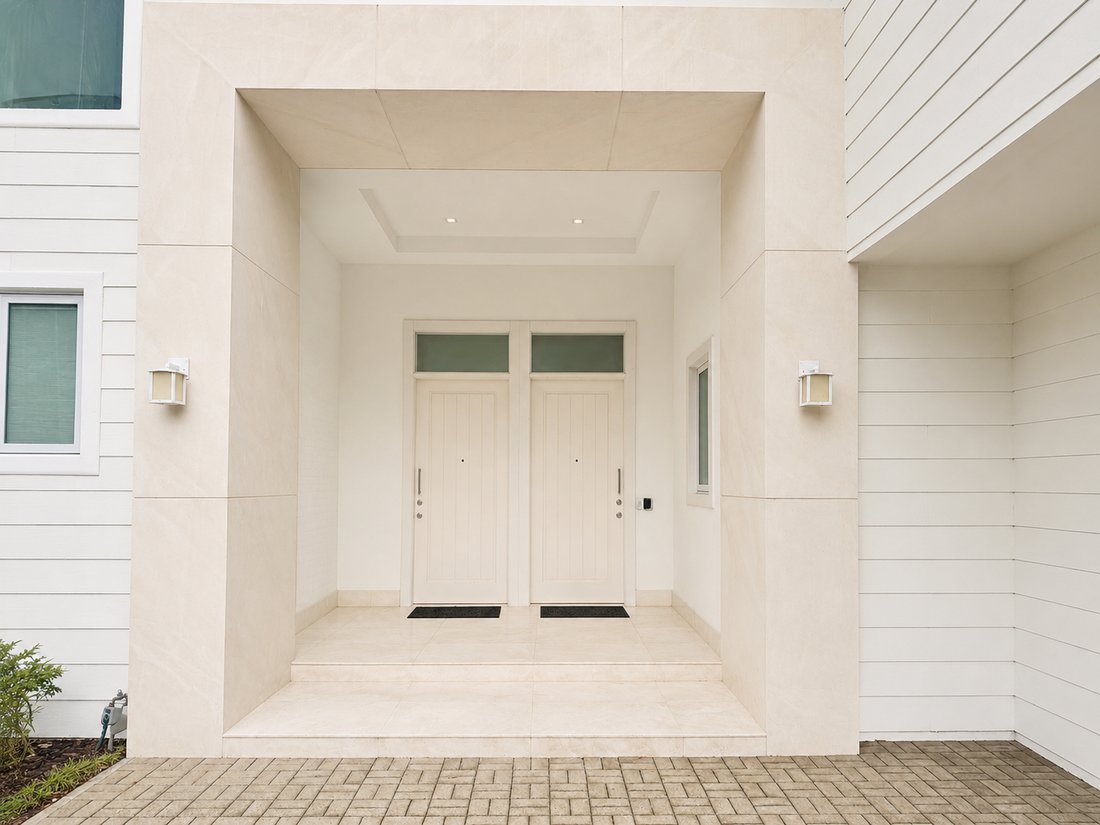
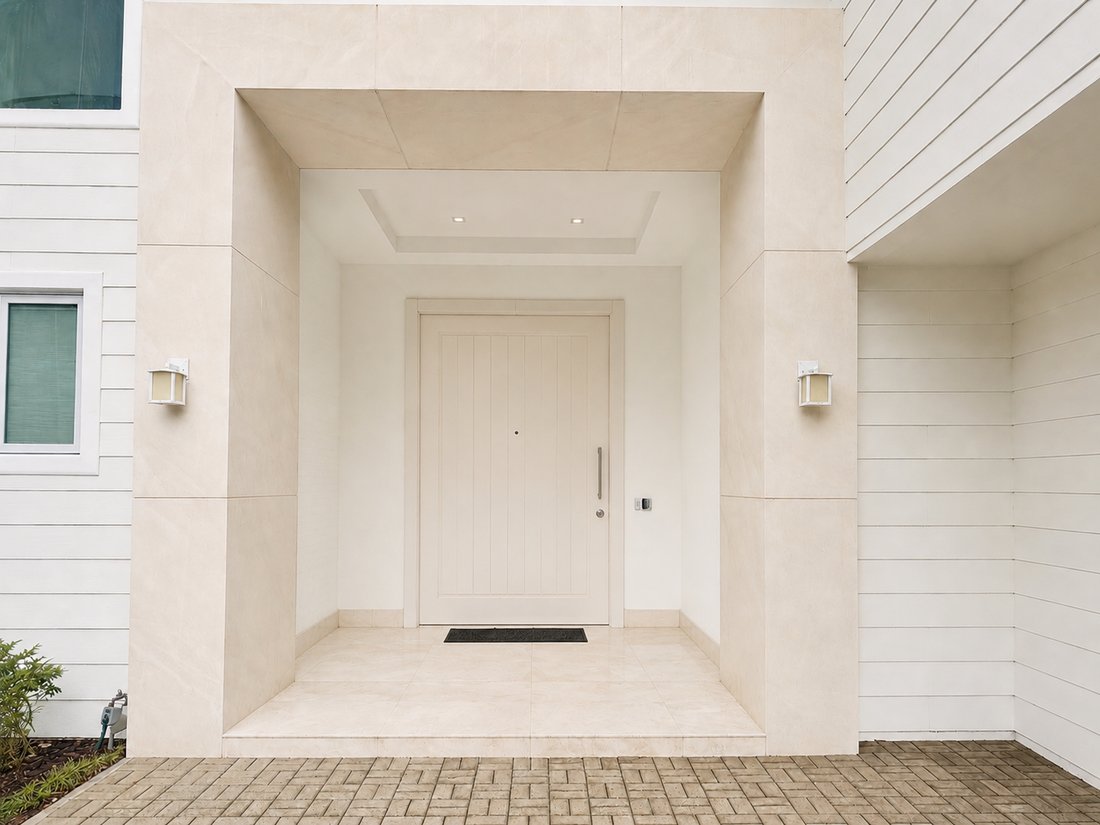
From the exterior, it presents itself as a single distinguished mansion. Inside, however, it reveals an extraordinary level of functionality. Each wing operates as a complete residence, featuring its own elegant living and dining areas, fully equipped kitchen, private circulation, and dedicated amenities. Whether preserved as two separate environments or effortlessly reconfigured into one expansive family estate, the architecture has been designed to evolve alongside its owner’s needs.
This is a residence created for those who understand that true luxury is not measured solely by size, but by freedom.
One wing may become an intimate family sanctuary, while the other transforms into an elegant venue for entertaining distinguished guests, hosting private dinners, executive meetings, diplomatic receptions, charitable galas, or accommodating visiting family members and personal staff with complete independence.
For international entrepreneurs, Fortune 500 executives, family offices, ambassadors, members of royal families, or public figures who regularly receive high-profile guests, this residence provides a level of versatility that is exceptionally rare.
Its layout is equally suited as an ambassadorial residence or diplomatic headquarters, where official functions and private family life coexist in complete harmony without ever compromising privacy. The independent access of each wing allows professional engagements and personal living spaces to remain entirely separate—a feature seldom found, even among luxury estates.
Should a future owner desire one unified residence, the transformation is remarkably straightforward. Architectural connections already exist between both wings, allowing them to function as one magnificent home while retaining the advantages of dual staircases, expansive entertaining spaces, multiple service areas, and an exceptionally efficient circulation.
Adding to its timeless functionality, a private elevator connects the residence across its levels, ensuring effortless accessibility while enhancing the comfort expected in a home of this caliber.
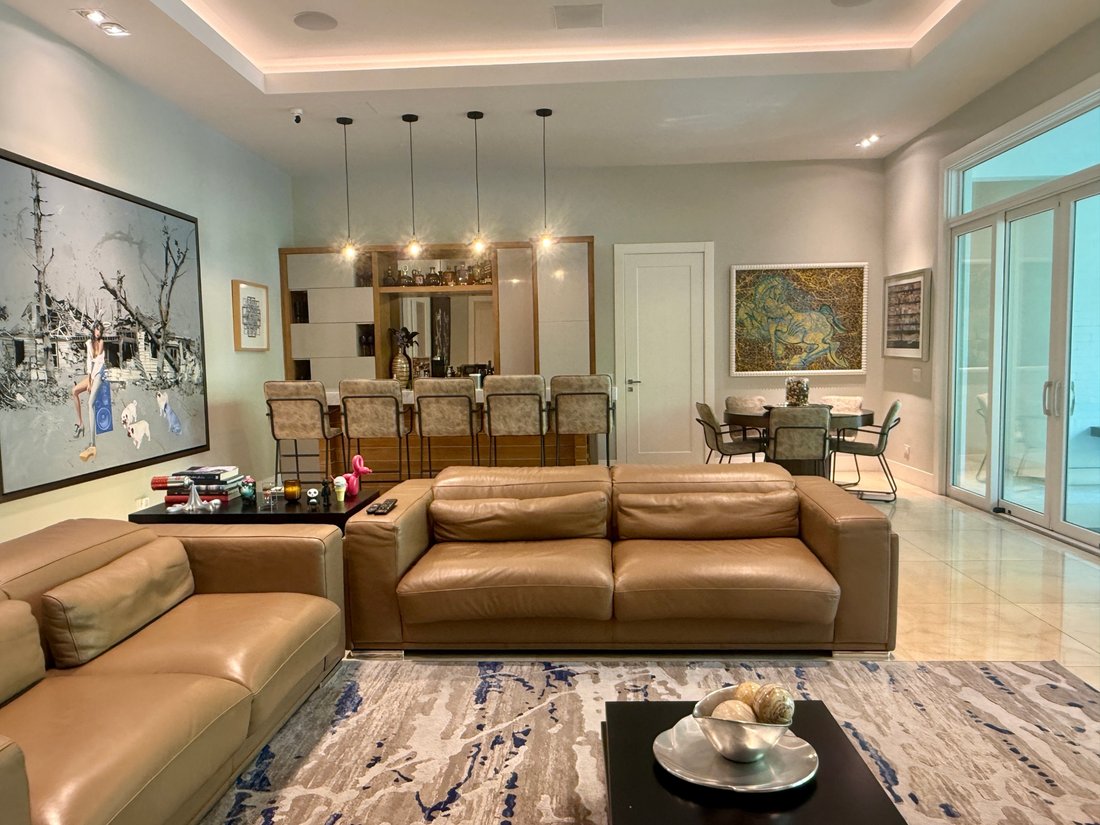
Every detail has been selected with longevity, comfort, and sophistication in mind. Marble finishes, acoustic insulated windows, thermal insulation, generous proportions, and abundant natural light create interiors that feel both elegant and remarkably livable.
Highlights:
-Approximately 1,200 m² (12,917 sq. ft.) of construction
-1,075 m² (11,571 sq. ft.) lot
-Eight bedroom suites
-Eleven full bathrooms and two powder rooms
-Two formal living rooms
-Two elegant dining rooms
-Two fully appointed kitchens
-Two breakfast areas
-Family room
-Executive office
-Private den
-Game room
-Fully equipped gym
-Private elevator
Attic
-Expansive covered terrace
-Swimming pool
-Three staff quarters
-Two laundry rooms
-Four-car garage
Nestled within the most prestigious gated community in Costa del Este, this exceptional estate introduces a concept rarely found in luxury real estate: a grand residence offering the flexibility of two fully independent private wings, seamlessly united within one magnificent architectural masterpiece.
Encompassing approximately 1,200 square meters (12,917 sq. ft.) of refined living space on a 1,075-square-meter (11,571 sq. ft.) homesite, the property has been thoughtfully conceived for those whose lifestyle demands both grandeur and discretion.
From the exterior, it presents itself as a single distinguished mansion. Inside, however, it reveals an extraordinary level of functionality. Each wing operates as a complete residence, featuring its own elegant living and dining areas, fully equipped kitchen, private circulation, and dedicated amenities. Whether preserved as two separate environments or effortlessly reconfigured into one expansive family estate, the architecture has been designed to evolve alongside its owner’s needs.
This is a residence created for those who understand that true luxury is not measured solely by size, but by freedom.
One wing may become an intimate family sanctuary, while the other transforms into an elegant venue for entertaining distinguished guests, hosting private dinners, executive meetings, diplomatic receptions, charitable galas, or accommodating visiting family members and personal staff with complete independence.
For international entrepreneurs, Fortune 500 executives, family offices, ambassadors, members of royal families, or public figures who regularly receive high-profile guests, this residence provides a level of versatility that is exceptionally rare.
Its layout is equally suited as an ambassadorial residence or diplomatic headquarters, where official functions and private family life coexist in complete harmony without ever compromising privacy. The independent access of each wing allows professional engagements and personal living spaces to remain entirely separate—a feature seldom found, even among luxury estates.
Should a future owner desire one unified residence, the transformation is remarkably straightforward. Architectural connections already exist between both wings, allowing them to function as one magnificent home while retaining the advantages of dual staircases, expansive entertaining spaces, multiple service areas, and an exceptionally efficient circulation.
Adding to its timeless functionality, a private elevator connects the residence across its levels, ensuring effortless accessibility while enhancing the comfort expected in a home of this caliber.
Every detail has been selected with longevity, comfort, and sophistication in mind. Marble finishes, acoustic insulated windows, thermal insulation, generous proportions, and abundant natural light create interiors that feel both elegant and remarkably livable.
Highlights:
-Approximately 1,200 m² (12,917 sq. ft.) of construction
-1,075 m² (11,571 sq. ft.) lot
-Eight bedroom suites
-Eleven full bathrooms and two powder rooms
-Two formal living rooms
-Two elegant dining rooms
-Two fully appointed kitchens
-Two breakfast areas
-Family room
-Executive office
-Private den
-Game room
-Fully equipped gym
-Private elevator
Attic
-Expansive covered terrace
-Swimming pool
-Three staff quarters
-Two laundry rooms
-Four-car garage
-
Art der Immobilie
Haus
-
Preis/Quadratfuß
$278
Funktionen
- Pool
- Terrasse
- Begehbarer Kleiderschrank
- Fitnessstudio
- Outdoor-Küche
- Spielzimmer
- Aufzug
- Gesicherte Wohnanlage
- Garage
Funktionen
Lot
- Gesicherte Wohnanlage
- Wasserblick
- Privatsphäre
- Duplex
- Luxusvilla
Innenbereich
- Office
- Klimaanlage
- Kücheninsel
- Gasherd
- Bar
- Waschküche
- Spielzimmer
- Aufzug
- Keller
- Stein Arbeitsplatten
- Begehbarer Kleiderschrank
- Fitnessstudio
Outdoor
- Terrasse
- Pool
- Garage
- Spielplatz
- Outdoor-Küche
- Wohnraum im Freien
- Garten
Erkunden Sie die Gegend
Costa del Este, Panama City, Provinz Panamá, Panama
Auf Google Maps anzeigen
Preis pro sqft
Niedrig
Hoch

Vor 3 Jahren beigetreten
Sie haben sich nach diesem Objekt erkundigt
Der Agent wird sich in Kürze mit Ihnen in Verbindung setzen
Gelistet von
98
Angebote
2024
Beigetreten
Besichtigung mit Fanny Valdes buchen
Wählen Sie ein Datum und ob Sie eine virtuelle oder persönliche Besichtigung mit dem Makler wünschen.
Bevorzugtes Datum
Art der Tour

Zuletzt aktualisiert
August 12
Erstmalig gelistet
Aug 12
Maklerlizenz
#PN-5012
Angebotsreferenz
AM-5529517
Ähnliche Immobilien in der Nähe
Neue Angebote in Panama City


Entdecken Sie mehr Häuser zum Verkauf
Panama City, Panama Immobilienarten
- Wohnungen zum Verkauf in Panama City, Panama
- Häuser zum Verkauf in Panama City, Panama
- Eigentumswohnungen zum Verkauf in Panama City, Panama
- Land zum Verkauf in Panama City, Panama
- Penthouses zum Verkauf in Panama City, Panama
- Stadthäuser zum Verkauf in Panama City, Panama
- Fincas zum Verkauf in Panama City, Panama
- Anwesen zum Verkauf in Panama City, Panama
- Chalets zum Verkauf in Panama City, Panama
Panama City, Panama beliebte Suchanfragen
- Panorama Immobilien in Panama City, Panama
- Immobilien mit Wasserblick in Panama City, Panama
- Moderne Immobilien in Panama City, Panama
- Immobilien mit Ozeanblick in Panama City, Panama
- Anlageimmobilie Immobilien in Panama City, Panama
- Blick auf die Stadt Immobilien in Panama City, Panama
- am Wasser Immobilien in Panama City, Panama
- Immobilien mit Tennisplatz in Panama City, Panama
- Duplex Immobilien in Panama City, Panama
- Pferdesport Immobilien in Panama City, Panama
- Immobilien auf Hügeln in Panama City, Panama
- Immobilien mit Flussblick in Panama City, Panama
- am Fluss Immobilien in Panama City, Panama
- Ski-In / Ski-Out Immobilien in Panama City, Panama
- Immobilien mit Privatflughafen in Panama City, Panama
Panama City, Panama nachbarschaften
- Häuser zum Verkauf in Clayton, Panama
- Häuser zum Verkauf in 12 de Octubre, Panama
- Häuser zum Verkauf in Barriada 24 de Diciembre, Panamá
- Häuser zum Verkauf in Cerro Azul, Panama
- Häuser zum Verkauf in Las Americas, Panama
- Häuser zum Verkauf in Tocumen, Panamá
- Häuser zum Verkauf in Villa De Las Fuentes, Panama
Verwandte Leitfäden & Geschichten
Das Vertrauen der führenden Makler der Welt
Die Makler hinter den außergewöhnlichsten Immobilien der Welt inserieren bei JamesEdition.
- Angebote von Sotheby's, Christie's, BARNES und Engel & Völkers
- Jedes Angebot wird vor der Veröffentlichung geprüft
- Verbinden Sie sich direkt mit verifizierten Maklern
Indem Sie fortfahren, akzeptieren Sie unsere Nutzungsbedingungen und Datenschutzrichtlinie.