$2,694,981
Schlüsselfertiges Reihenhausprojekt Mit Dachterrasse In Santa Catalina
- 2 Schlafz.
- 3 Bäder
- 1,540 Sqft
- 2,132 Sqft lot
- Aktualisiert: Gestern
Über die Immobilie
Beschreibung wurde automatisch übersetzt.
Die Beschreibung wird in der Originalsprache angezeigt.
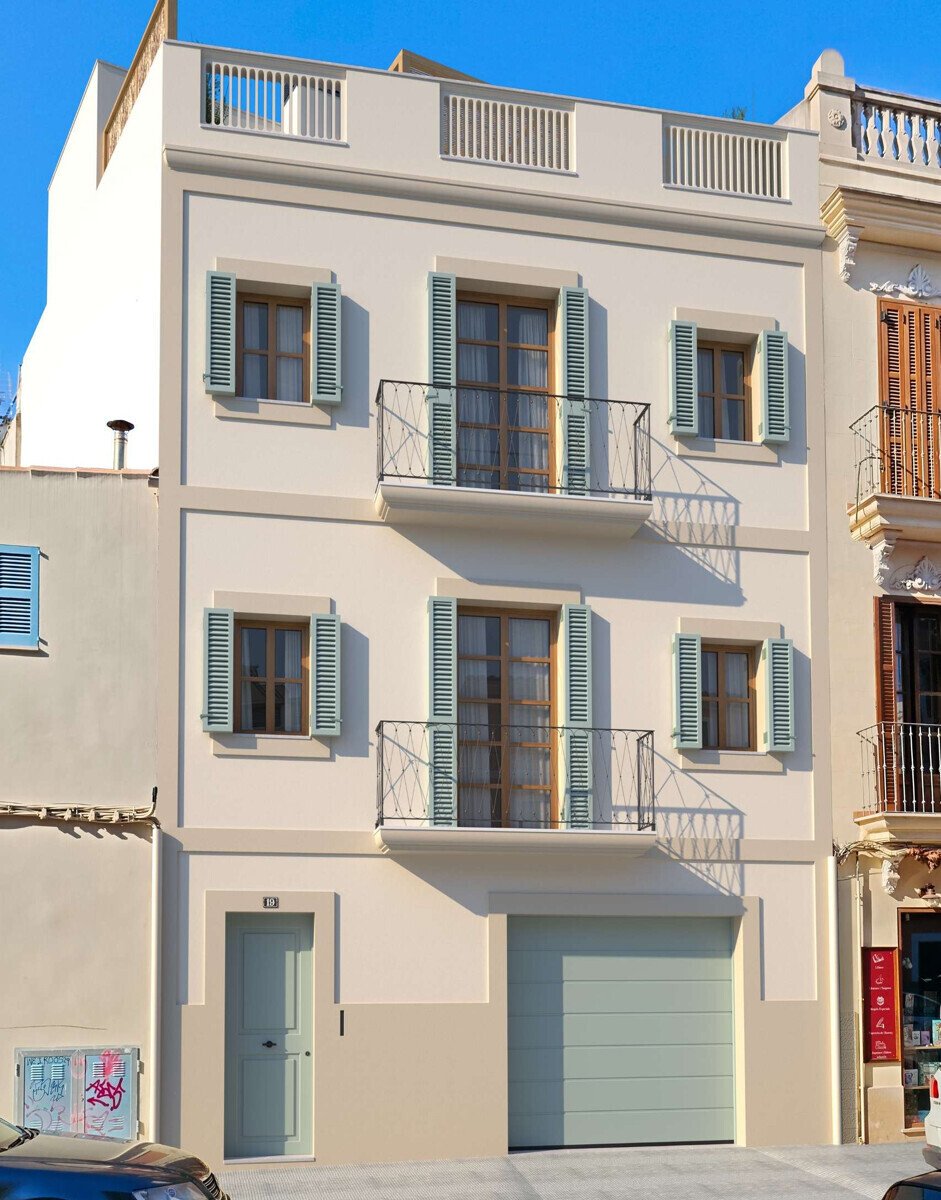
Turnkey townhouse project in Santa Catalina , designed as a contemporary urban residence with generous interiors, private outdoor spaces, a rooftop jacuzzi, garage and lift access to every level.
Set in one of Palma’s most established neighbourhoods, this carefully conceived renovation project offers the opportunity to acquire a fully completed home combining contemporary design, practic
Set in one of Palma’s most established neighbourhoods, this carefully conceived renovation project offers the opportunity to acquire a fully completed home combining contemporary design, practic
Turnkey townhouse project in Santa Catalina , designed as a contemporary urban residence with generous interiors, private outdoor spaces, a rooftop jacuzzi, garage and lift access to every level.
Set in one of Palma’s most established neighbourhoods, this carefully conceived renovation project offers the opportunity to acquire a fully completed home combining contemporary design, practical comfort and a central city location.
The residence is arranged across three levels, complemented by a private rooftop terrace conceived as an extension of the main living spaces. The proposed layout includes two bedrooms, three bathrooms and one guest toilet, together with an open-plan kitchen, dining and living area designed to create a calm, connected and functional interior.
Contemporary living
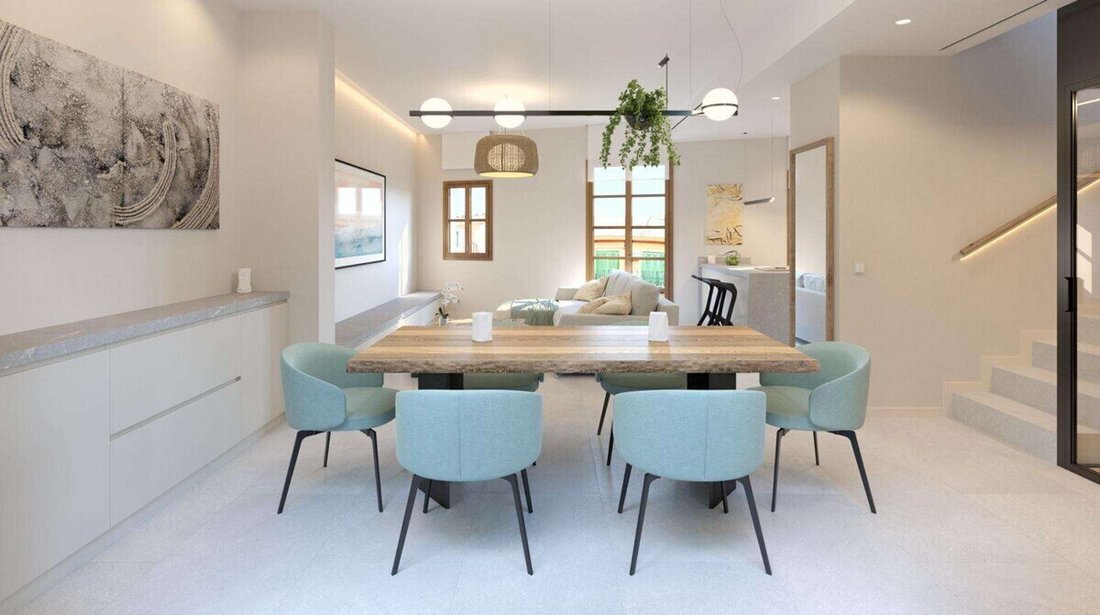
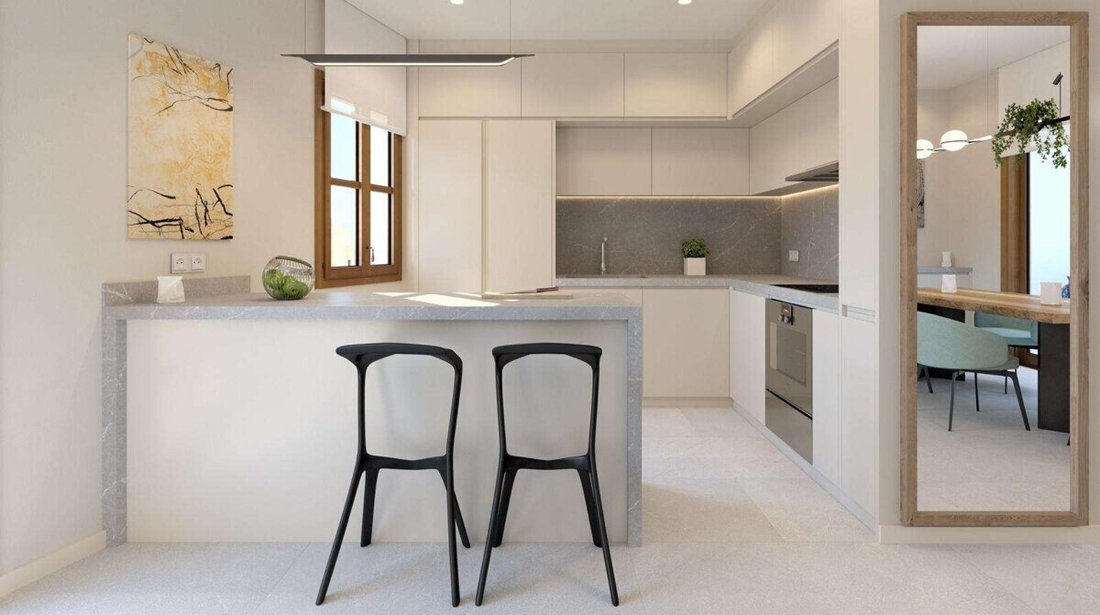
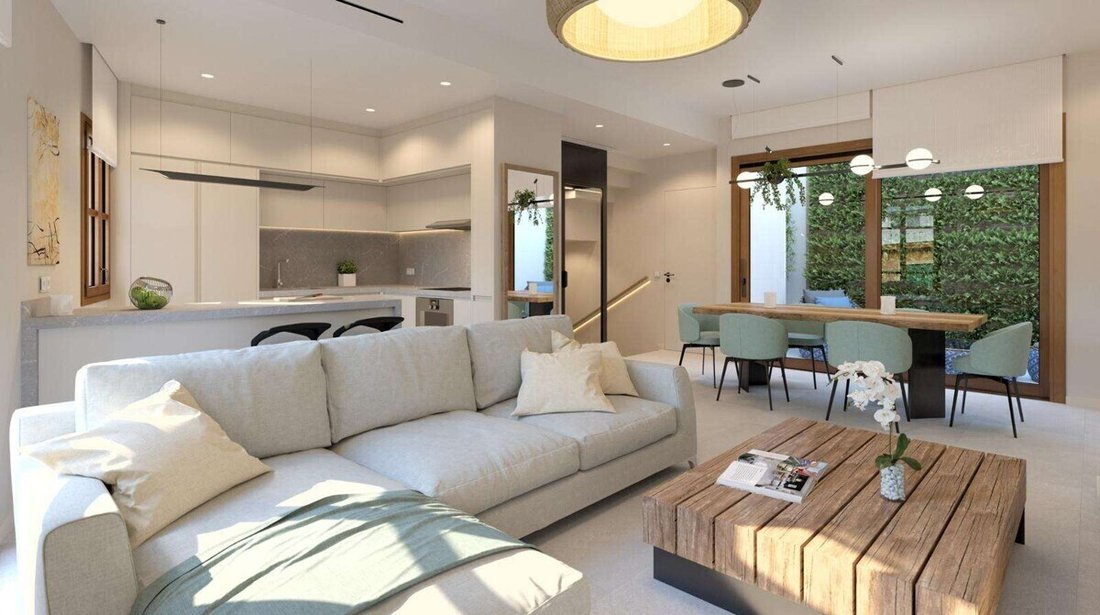
The main living level brings together the kitchen, dining area and lounge in an open-plan configuration. The interior concept is defined by clean architectural lines, a soft neutral palette and a balanced use of natural finishes, creating a refined yet comfortable atmosphere.
The design places emphasis on light, visual continuity and everyday functionality. The open-plan arrangement creates a natural connection between the different living areas, making the property well suited to both private daily life and informal entertaining.
According to the proposed specifications, the interiors combine ceramic flooring and natural parquet, reinforcing the understated and contemporary character of the residence.
Private accommodation
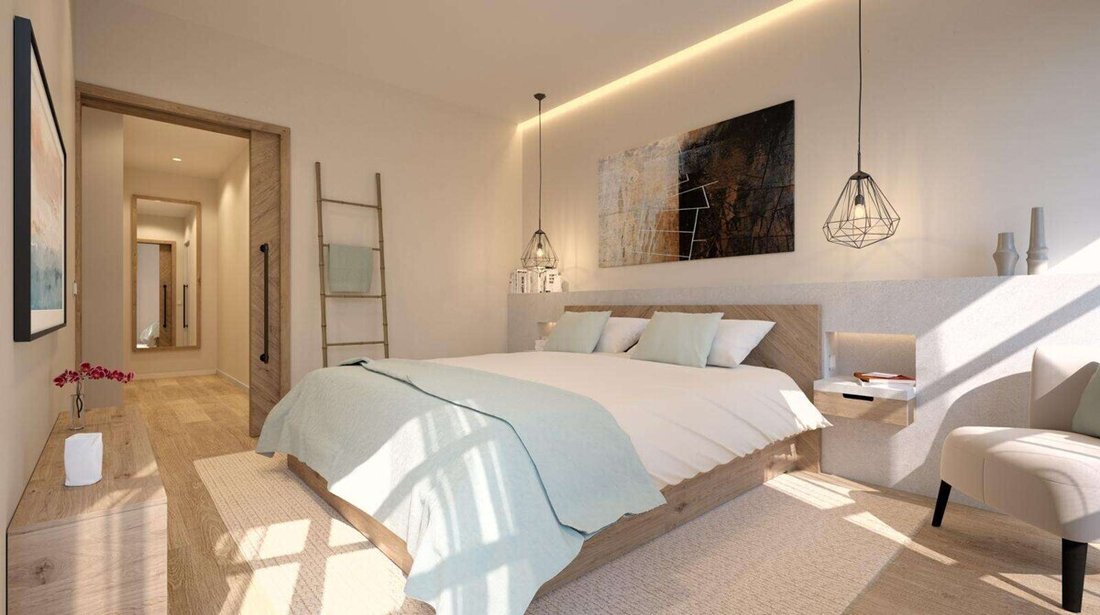
The property is planned with two bedrooms, including a principal suite with a private dressing area and en-suite bathroom. This main bedroom has been conceived as a quiet and well-proportioned retreat, with a warm material palette and carefully integrated lighting.
The remaining accommodation is complemented by additional bathrooms and a guest toilet, providing a practical distribution across the different levels of the home.
Private rooftop terrace
One of the defining elements of the project is the private rooftop terrace, conceived as a dedicated outdoor living area above the city. The terrace is planned with a jacuzzi, summer kitchen and barbecue area, creating a private setting for dining, relaxing and entertaining.
The covered section provides shade for an outdoor dining area, while the open sections allow the terrace to be enjoyed throughout different times of the day. From this elevated position, the space offers panoramic views across the surrounding Santa Catalina neighbourhood, adding a valuable sense of privacy and openness within a central Palma setting.
Comfort and accessibility
The property has been designed to support comfortable year-round living. A private lift connects all floors of the residence, including the rooftop terrace, while the garage provides the convenience of private parking within the building.
The proposed project also includes air conditioning, balconies, open terraces and a gym area as part of the planned distribution, contributing to a practical and well-rounded residential layout.
Santa Catalina
Located in Santa Catalina , the property enjoys a central position close to the neighbourhood market, independent restaurants, cafés and everyday services.
Palma’s city centre, the marina and the Paseo Marítimo are also within the surrounding area, making this a convenient base for enjoying both the urban character of Palma and its waterfront lifestyle.
The combination of private outdoor space, lift access, garage and a carefully planned contemporary interior gives the property strong long-term appeal for buyers seeking a completed residence in one of Palma’s most recognisable residential districts.
Please note: the images shown are computer-generated visualisations of the proposed finished result. The property is offered on a turnkey basis in accordance with the renovation project. The anticipated completion date stated in the property documentation is May 2027.
Centrally located in Santa Catalina, one of Palma’s most established neighbourhoods, close to the neighbourhood market, independent restaurants, cafés and everyday services. Palma’s city centre, the marina and the Paseo Marítimo are within the surrounding area.
Air Conditioning • BBQ Area • Built-in Wardrobe • Ceramic Tile • Contemporary Architecture • Double Glazing • Dressing Room • Elevator • Garage • Gym • High-Quality Finishes • Interior Patio • Laundry Room • Natural Parquet • Open Kitchen • Panoramic City Views • Private Balconies • Private Pool • Rooftop Terrace • Solar Control Glazing • Storage Room • Summer Kitchen
Set in one of Palma’s most established neighbourhoods, this carefully conceived renovation project offers the opportunity to acquire a fully completed home combining contemporary design, practical comfort and a central city location.
The residence is arranged across three levels, complemented by a private rooftop terrace conceived as an extension of the main living spaces. The proposed layout includes two bedrooms, three bathrooms and one guest toilet, together with an open-plan kitchen, dining and living area designed to create a calm, connected and functional interior.
Contemporary living
The main living level brings together the kitchen, dining area and lounge in an open-plan configuration. The interior concept is defined by clean architectural lines, a soft neutral palette and a balanced use of natural finishes, creating a refined yet comfortable atmosphere.
The design places emphasis on light, visual continuity and everyday functionality. The open-plan arrangement creates a natural connection between the different living areas, making the property well suited to both private daily life and informal entertaining.
According to the proposed specifications, the interiors combine ceramic flooring and natural parquet, reinforcing the understated and contemporary character of the residence.
Private accommodation
The property is planned with two bedrooms, including a principal suite with a private dressing area and en-suite bathroom. This main bedroom has been conceived as a quiet and well-proportioned retreat, with a warm material palette and carefully integrated lighting.
The remaining accommodation is complemented by additional bathrooms and a guest toilet, providing a practical distribution across the different levels of the home.
Private rooftop terrace
One of the defining elements of the project is the private rooftop terrace, conceived as a dedicated outdoor living area above the city. The terrace is planned with a jacuzzi, summer kitchen and barbecue area, creating a private setting for dining, relaxing and entertaining.
The covered section provides shade for an outdoor dining area, while the open sections allow the terrace to be enjoyed throughout different times of the day. From this elevated position, the space offers panoramic views across the surrounding Santa Catalina neighbourhood, adding a valuable sense of privacy and openness within a central Palma setting.
Comfort and accessibility
The property has been designed to support comfortable year-round living. A private lift connects all floors of the residence, including the rooftop terrace, while the garage provides the convenience of private parking within the building.
The proposed project also includes air conditioning, balconies, open terraces and a gym area as part of the planned distribution, contributing to a practical and well-rounded residential layout.
Santa Catalina
Located in Santa Catalina , the property enjoys a central position close to the neighbourhood market, independent restaurants, cafés and everyday services.
Palma’s city centre, the marina and the Paseo Marítimo are also within the surrounding area, making this a convenient base for enjoying both the urban character of Palma and its waterfront lifestyle.
The combination of private outdoor space, lift access, garage and a carefully planned contemporary interior gives the property strong long-term appeal for buyers seeking a completed residence in one of Palma’s most recognisable residential districts.
Please note: the images shown are computer-generated visualisations of the proposed finished result. The property is offered on a turnkey basis in accordance with the renovation project. The anticipated completion date stated in the property documentation is May 2027.
Centrally located in Santa Catalina, one of Palma’s most established neighbourhoods, close to the neighbourhood market, independent restaurants, cafés and everyday services. Palma’s city centre, the marina and the Paseo Marítimo are within the surrounding area.
Air Conditioning • BBQ Area • Built-in Wardrobe • Ceramic Tile • Contemporary Architecture • Double Glazing • Dressing Room • Elevator • Garage • Gym • High-Quality Finishes • Interior Patio • Laundry Room • Natural Parquet • Open Kitchen • Panoramic City Views • Private Balconies • Private Pool • Rooftop Terrace • Solar Control Glazing • Storage Room • Summer Kitchen
-
Art der Immobilie
Stadthaus
-
Baujahr
2027
-
Preis/Quadratfuß
$1,750
Funktionen
- Pool
- Terrasse
- Garage
- Begehbarer Kleiderschrank
- Outdoor-Küche
- Whirlpool
- Offene Küche
- Modern
- Aufzug
Funktionen
Lot
- Panorama
- Blick auf die Stadt
- Renoviert
- Modern
Innenbereich
- Hohe Decke
- Klimaanlage
- Gasherd
- Whirlpool
- Bar
- Waschküche
- Aufzug
- Offene Küche
- Stein Arbeitsplatten
- Begehbarer Kleiderschrank
- Fitnessstudio
Outdoor
- Terrasse
- Balkon
- Parkplatz
- Pool
- Garage
- Outdoor-Küche
- Wohnraum im Freien
Erkunden Sie die Gegend
Santa Catalina, Palma, 07013, Spain
Auf Google Maps anzeigen
Preis pro sqft
Niedrig
Hoch
Vor 1 Monat beigetreten
Sie haben sich nach diesem Objekt erkundigt
Der Agent wird sich in Kürze mit Ihnen in Verbindung setzen
Gelistet von
11
Angebote
2026
Beigetreten
Besichtigung mit the agent buchen
Wählen Sie ein Datum und ob Sie eine virtuelle oder persönliche Besichtigung mit dem Makler wünschen.
Bevorzugtes Datum
Art der Tour
Zuletzt aktualisiert
Gestern
Erstmalig gelistet
Oktober 16
Angebotsreferenz
SLX-16
Ähnliche Immobilien in der Nähe
Neue Angebote in Palma




Entdecken Sie mehr Häuser zum Verkauf
Palma, Balearische Inseln, Spanien Immobilienarten
- Wohnungen zum Verkauf in Palma, Balearische Inseln, Spanien
- Villen zum Verkauf in Palma, Balearische Inseln, Spanien
- Penthouses zum Verkauf in Palma, Balearische Inseln, Spanien
- Stadthäuser zum Verkauf in Palma, Balearische Inseln, Spanien
- Land zum Verkauf in Palma, Balearische Inseln, Spanien
- Fincas zum Verkauf in Palma, Balearische Inseln, Spanien
- Farm Ranches zum Verkauf in Palma, Balearische Inseln, Spanien
- Chateaus zum Verkauf in Palma, Balearische Inseln, Spanien
- Bungalows zum Verkauf in Palma, Balearische Inseln, Spanien
- Schlösser zum Verkauf in Palma, Balearische Inseln, Spanien
Palma, Balearische Inseln, Spanien beliebte Suchanfragen
- Gesicherte Wohnanlage Immobilien in Palma, Balearische Inseln, Spanien
- Pferdesport Immobilien in Palma, Balearische Inseln, Spanien
- Immobilien mit Fitnessstudio in Palma, Balearische Inseln, Spanien
- Immobilien mit Tennisplatz in Palma, Balearische Inseln, Spanien
- Immobilien mit Hubschrauberlandeplatz in Palma, Balearische Inseln, Spanien
- Immobilien mit Weinberg in Palma, Balearische Inseln, Spanien
- Luxusvilla Immobilien in Palma, Balearische Inseln, Spanien
- Renoviert Immobilien in Palma, Balearische Inseln, Spanien
- am Strand Immobilien in Palma, Balearische Inseln, Spanien
Palma, Balearische Inseln, Spanien nachbarschaften
- Häuser zum Verkauf in Gènova, Palma, Balearische Inseln
- Häuser zum Verkauf in Son Vida, Palma, Balearische Inseln
- Häuser zum Verkauf in Playa de Palma, Palma, Balearische Inseln
- Häuser zum Verkauf in Son Gual, Palma, Balearische Inseln
- Häuser zum Verkauf in Nou Llevant, Palma, Balearische Inseln
- Häuser zum Verkauf in Sant Jordi, Palma, Balearische Inseln
Verwandte Leitfäden & Geschichten
Das Vertrauen der führenden Makler der Welt
Die Makler hinter den außergewöhnlichsten Immobilien der Welt inserieren bei JamesEdition.
- Angebote von Sotheby's, Christie's, BARNES und Engel & Völkers
- Jedes Angebot wird vor der Veröffentlichung geprüft
- Verbinden Sie sich direkt mit verifizierten Maklern
Indem Sie fortfahren, akzeptieren Sie unsere Nutzungsbedingungen und Datenschutzrichtlinie.