$4,016,548
Traditionelles Haus Im Mallorquinischen Stil In Calanova
- 11 Schlafz.
- 2 Bäder
- 5,727 Sqft
- 3,919 Sqft lot
- Aktualisiert: Oktober 20, 2025
- 1
Über die Immobilie
Beschreibung wurde automatisch übersetzt.
Die Beschreibung wird in der Originalsprache angezeigt.
LARGE TRADITIONAL STYLE RESIDENCE OVERLOOKING CALANOVA HARBOUR
Large house in traditional Mallorcan style with wonderful sea views overlooking Calanova yacht harbour in the San Agustin residential area. Possibility to convert into three apartments. At the moment there is an old three storey house plus an annex with a total constructed area of 532 m2 on a plot of 364 m2. The distribution o
Large house in traditional Mallorcan style with wonderful sea views overlooking Calanova yacht harbour in the San Agustin residential area. Possibility to convert into three apartments. At the moment there is an old three storey house plus an annex with a total constructed area of 532 m2 on a plot of 364 m2. The distribution o
LARGE TRADITIONAL STYLE RESIDENCE OVERLOOKING CALANOVA HARBOUR
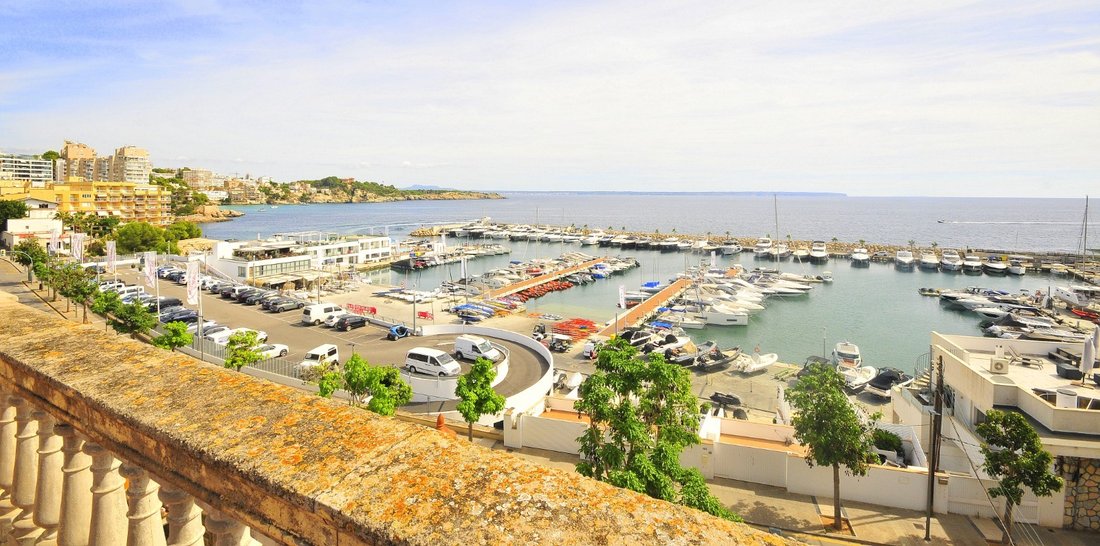
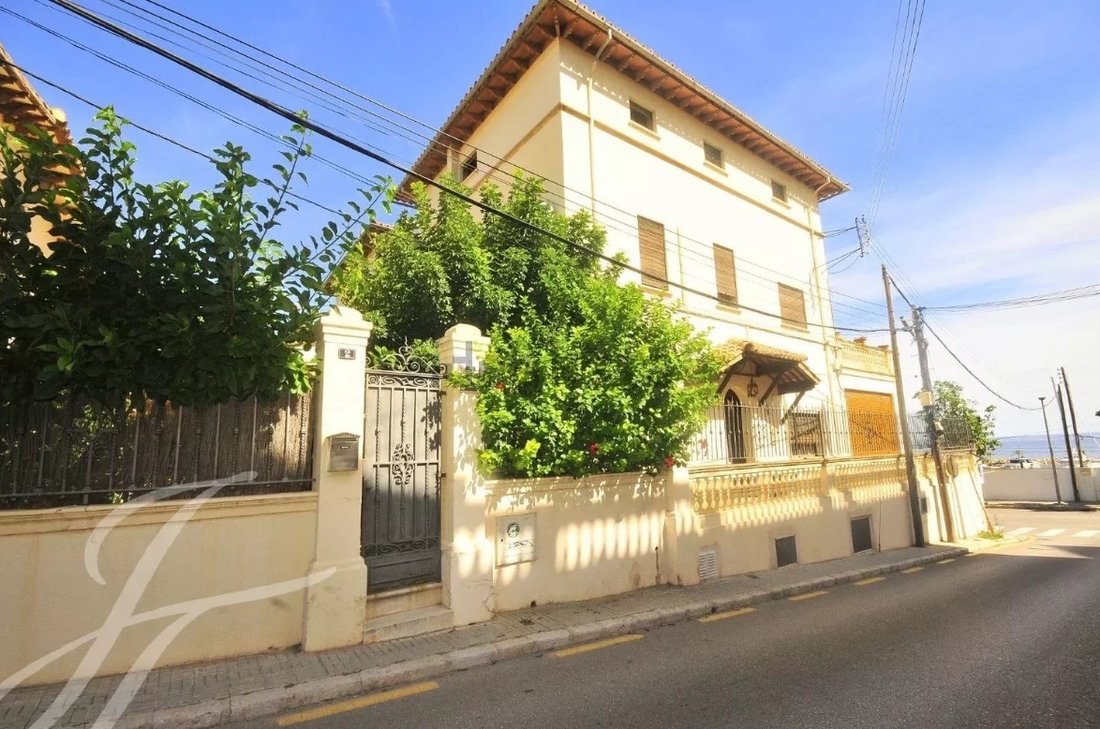
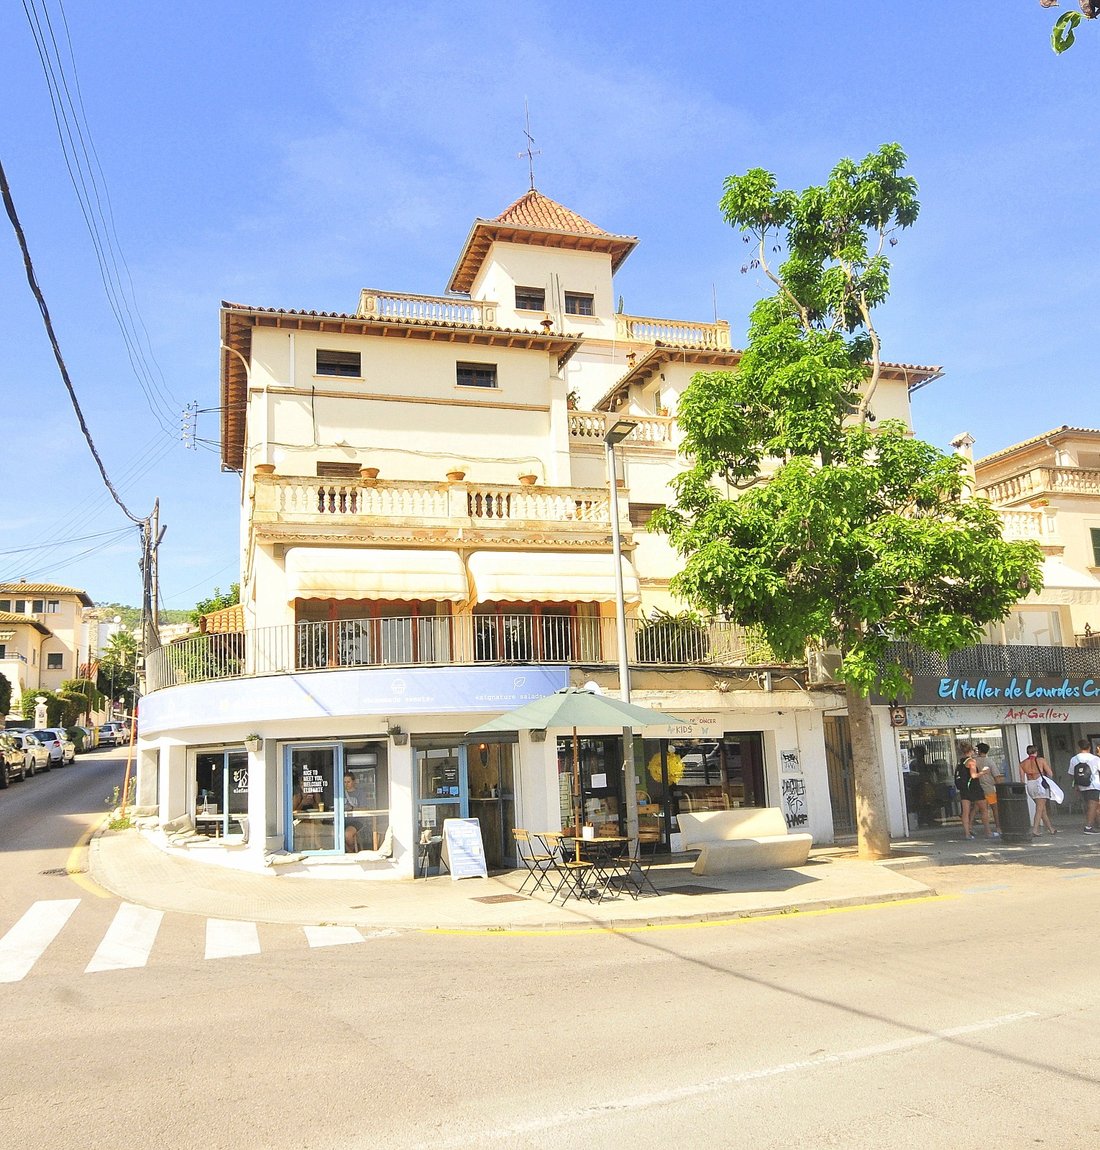
Large house in traditional Mallorcan style with wonderful sea views overlooking Calanova yacht harbour in the San Agustin residential area. Possibility to convert into three apartments. At the moment there is an old three storey house plus an annex with a total constructed area of 532 m2 on a plot of 364 m2. The distribution of the accommodation is as follows:
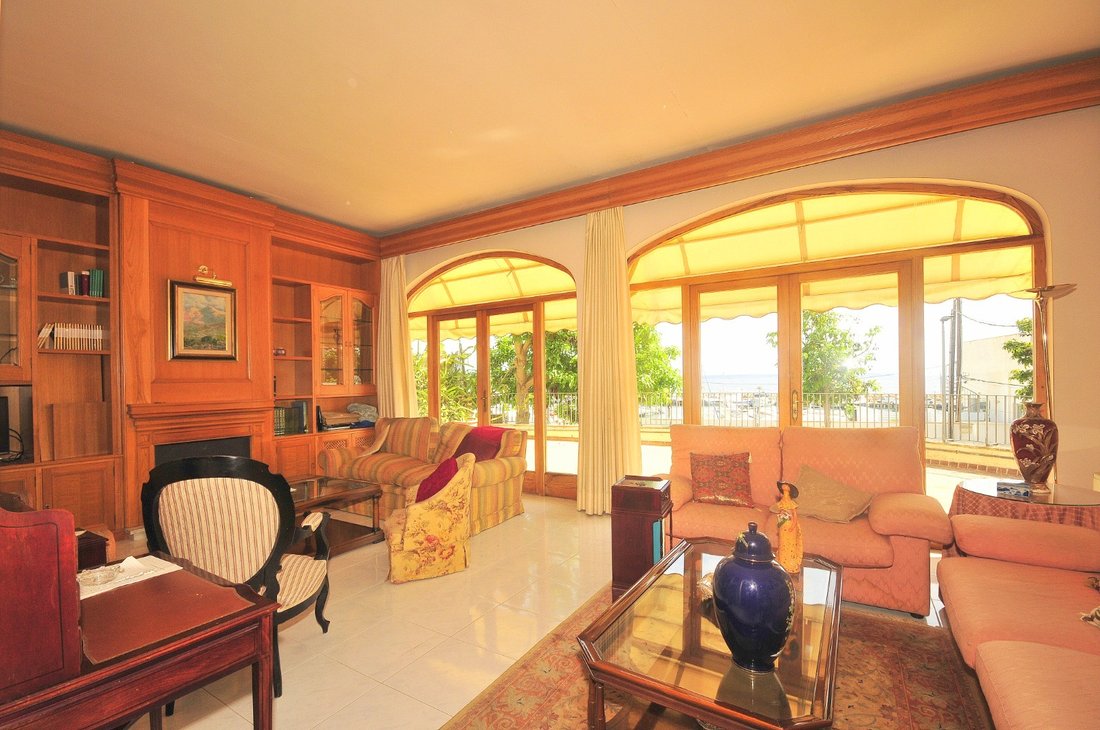
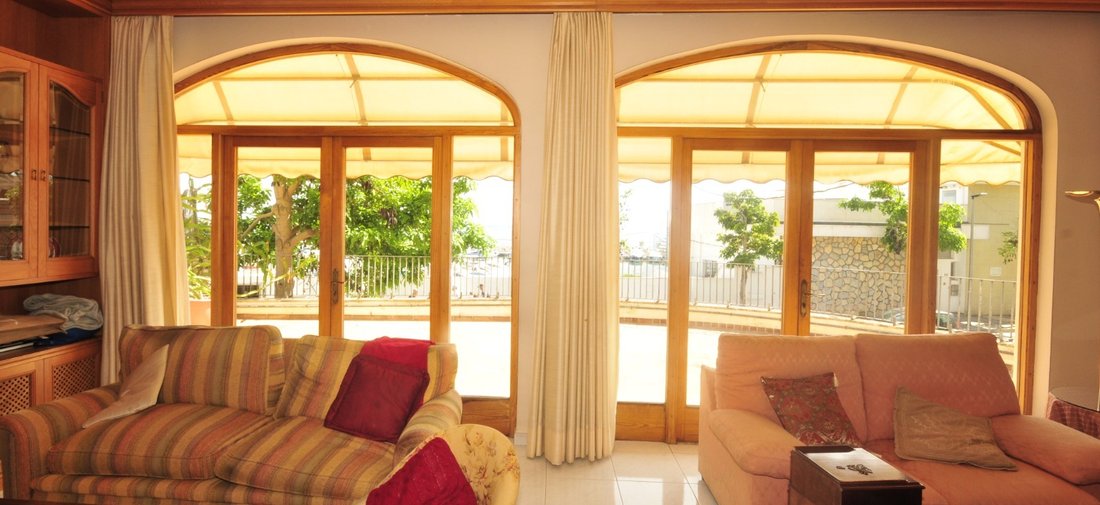
Ground floor: spacious entrance hall leading to a large elegant living room of approx. 27 m2 with terrace and sea views, separate dining room, fully fitted kitchen, larder and guest toilet.
First floor: four double bedrooms, two bathrooms - one with a jacuzzi and the other one is en suite.
Second floor: five double bedrooms.
Third floor: a small tower room with terrace and unobstructed views of the mountains, the sea and harbour.
Underneath the house at street level there are two commercial premises of 53 m2 and 62 m2, both currently rented out.
Additional features of this unique property include an annex with two bedrooms, living room and kitchen, all in need of complete renovation. The house boasts several open/covered terraces, barbecue/outdoor kitchen area, water well and a garage of 59 m2. Equipped with radiators and air conditioning. The property has great character with beautiful tiled floors, archways, fireplaces and ceilings with wooden beams and has been maintained in good condition. It offers many interesting possibilities for renovation and conversion.
Large house in traditional Mallorcan style with wonderful sea views overlooking Calanova yacht harbour in the San Agustin residential area. Possibility to convert into three apartments. At the moment there is an old three storey house plus an annex with a total constructed area of 532 m2 on a plot of 364 m2. The distribution of the accommodation is as follows:
Ground floor: spacious entrance hall leading to a large elegant living room of approx. 27 m2 with terrace and sea views, separate dining room, fully fitted kitchen, larder and guest toilet.
First floor: four double bedrooms, two bathrooms - one with a jacuzzi and the other one is en suite.
Second floor: five double bedrooms.
Third floor: a small tower room with terrace and unobstructed views of the mountains, the sea and harbour.
Underneath the house at street level there are two commercial premises of 53 m2 and 62 m2, both currently rented out.
Additional features of this unique property include an annex with two bedrooms, living room and kitchen, all in need of complete renovation. The house boasts several open/covered terraces, barbecue/outdoor kitchen area, water well and a garage of 59 m2. Equipped with radiators and air conditioning. The property has great character with beautiful tiled floors, archways, fireplaces and ceilings with wooden beams and has been maintained in good condition. It offers many interesting possibilities for renovation and conversion.
-
Art der Immobilie
Haus
-
Etagen
4
-
Baujahr
1940
-
Preis/Quadratfuß
$701
Funktionen
- Terrasse
- Garage
- Kamin
- Wasserblick
- am Meer
- Outdoor-Küche
- Meerblick
- Whirlpool
- Küste
Funktionen
Lot
- Panorama
- Meerblick
- Küste
- Wasserblick
- am Meer
Innenbereich
- Hohe Decke
- Office
- Kamin
- Klimaanlage
- Whirlpool
- Stein Arbeitsplatten
Outdoor
- Terrasse
- Garage
- Outdoor-Küche
- Tor
Erkunden Sie die Gegend
Carrer de Victorio Luzuriaga, 2, Ponent, 07015 Palma, Illes Balears, Spain, Balearische Inseln, Spanien
Auf Google Maps anzeigen
Preis pro sqft
Niedrig
Hoch
Carrer de Victorio Luzuriaga sits in the San Agustín residential district of western Palma, a quietly established area of traditional Mallorcan townhouses and low-rise villas that slopes gently toward the sea. The street looks directly over Calanova marina, one of the city’s principal yacht harbours, giving this address a maritime character that is rare within Palma proper. The surrounding streets are calm and residential, with the scale and architectural consistency of a neighbourhood that has changed little in decades.
The Club Náutico San Agustín is immediately adjacent. The commercial strip along Avinguda Joan Miró, with cafés, supermarkets, and the Mercadona on Carrer de Margalida Caimari, is a five-minute drive. Cala Major beach is roughly ten minutes on foot. The centre of Palma, including the Passeig del Born and the Cathedral quarter, is reachable in around fifteen minutes by car.
Palma city centre is approximately six kilometres east, accessible by car or by the EMT bus network running along Avinguda Joan Miró. Palma de Mallorca Airport is around twelve kilometres from this address, typically a fifteen to twenty minute drive depending on traffic. The airport operates year-round international routes to most major European cities, with additional seasonal connections across the continent and beyond.
The Club Náutico San Agustín is immediately adjacent. The commercial strip along Avinguda Joan Miró, with cafés, supermarkets, and the Mercadona on Carrer de Margalida Caimari, is a five-minute drive. Cala Major beach is roughly ten minutes on foot. The centre of Palma, including the Passeig del Born and the Cathedral quarter, is reachable in around fifteen minutes by car.
Palma city centre is approximately six kilometres east, accessible by car or by the EMT bus network running along Avinguda Joan Miró. Palma de Mallorca Airport is around twelve kilometres from this address, typically a fifteen to twenty minute drive depending on traffic. The airport operates year-round international routes to most major European cities, with additional seasonal connections across the continent and beyond.
In der Nähe anzeigen
Sehenswürdigkeiten
Schulen
Palma de Mallorca Airport
Airport
15 Min.
Estació Intermodal
Train Station
13 Min.
Port of Palma
Port / Marina
10 Min.
Bellver Castle
Culture & Heritage
5 Min.
Mood Beach Club
Dining & Wine
15 Min.
Son Vida Golf
Golf & Country Clubs
10 Min.
Paseo del Borne
Shopping & Lifestyle
10 Min.
Palma Cathedral
Cultural & Heritage
11 Min.
Marineland Mallorca
Outdoor & Nature
16 Min.
Palma British School
International School
12 Min.
Mallorca International School
International School
18 Min.
Queens College Mallorca
Private School
8 Min.
Vor 4 Jahren beigetreten
Sie haben sich nach diesem Objekt erkundigt
Der Agent wird sich in Kürze mit Ihnen in Verbindung setzen
Gelistet von
16
Angebote
2023
Beigetreten
Besichtigung mit the agent buchen
Wählen Sie ein Datum und ob Sie eine virtuelle oder persönliche Besichtigung mit dem Makler wünschen.
Bevorzugtes Datum
Art der Tour
Zuletzt aktualisiert
Oktober 20, 2025
Erstmalig gelistet
Feb 6, 2024
Angebotsreferenz
MP-1679
Ähnliche Immobilien in der Nähe
Neue Angebote in Palma



Entdecken Sie mehr Häuser zum Verkauf
Palma, Balearische Inseln, Spanien Immobilienarten
- Wohnungen zum Verkauf in Palma, Balearische Inseln, Spanien
- Villen zum Verkauf in Palma, Balearische Inseln, Spanien
- Penthouses zum Verkauf in Palma, Balearische Inseln, Spanien
- Stadthäuser zum Verkauf in Palma, Balearische Inseln, Spanien
- Land zum Verkauf in Palma, Balearische Inseln, Spanien
- Fincas zum Verkauf in Palma, Balearische Inseln, Spanien
- Chateaus zum Verkauf in Palma, Balearische Inseln, Spanien
- Farm Ranches zum Verkauf in Palma, Balearische Inseln, Spanien
- Schlösser zum Verkauf in Palma, Balearische Inseln, Spanien
- Bungalows zum Verkauf in Palma, Balearische Inseln, Spanien
Palma, Balearische Inseln, Spanien beliebte Suchanfragen
- Gesicherte Wohnanlage Immobilien in Palma, Balearische Inseln, Spanien
- Pferdesport Immobilien in Palma, Balearische Inseln, Spanien
- Immobilien mit Fitnessstudio in Palma, Balearische Inseln, Spanien
- Immobilien mit Tennisplatz in Palma, Balearische Inseln, Spanien
- Immobilien mit Hubschrauberlandeplatz in Palma, Balearische Inseln, Spanien
- Immobilien mit Weinberg in Palma, Balearische Inseln, Spanien
- Luxusvilla Immobilien in Palma, Balearische Inseln, Spanien
- Renoviert Immobilien in Palma, Balearische Inseln, Spanien
- am Strand Immobilien in Palma, Balearische Inseln, Spanien
Palma, Balearische Inseln, Spanien nachbarschaften
- Häuser zum Verkauf in Son Vida, Palma, Balearische Inseln
- Häuser zum Verkauf in Gènova, Palma, Balearische Inseln
- Häuser zum Verkauf in Playa de Palma, Palma, Balearische Inseln
- Häuser zum Verkauf in Son Gual, Palma, Balearische Inseln
- Häuser zum Verkauf in Nou Llevant, Palma, Balearische Inseln
- Häuser zum Verkauf in Sant Jordi, Palma, Balearische Inseln
Verwandte Leitfäden & Geschichten
Das Vertrauen der führenden Makler der Welt
Die Makler hinter den außergewöhnlichsten Immobilien der Welt inserieren bei JamesEdition.
- Angebote von Sotheby's, Christie's, BARNES und Engel & Völkers
- Jedes Angebot wird vor der Veröffentlichung geprüft
- Verbinden Sie sich direkt mit verifizierten Maklern
Indem Sie fortfahren, akzeptieren Sie unsere Nutzungsbedingungen und Datenschutzrichtlinie.