

$2,690,000
Zeitgemässes Wohnen, Mediterrane Seele
- 5 Schlafz.
- 4,349 Sqft
- 21,593 Sqft lot
Über die Immobilie
Beschreibung wurde automatisch übersetzt.
Die Beschreibung wird in der Originalsprache angezeigt.
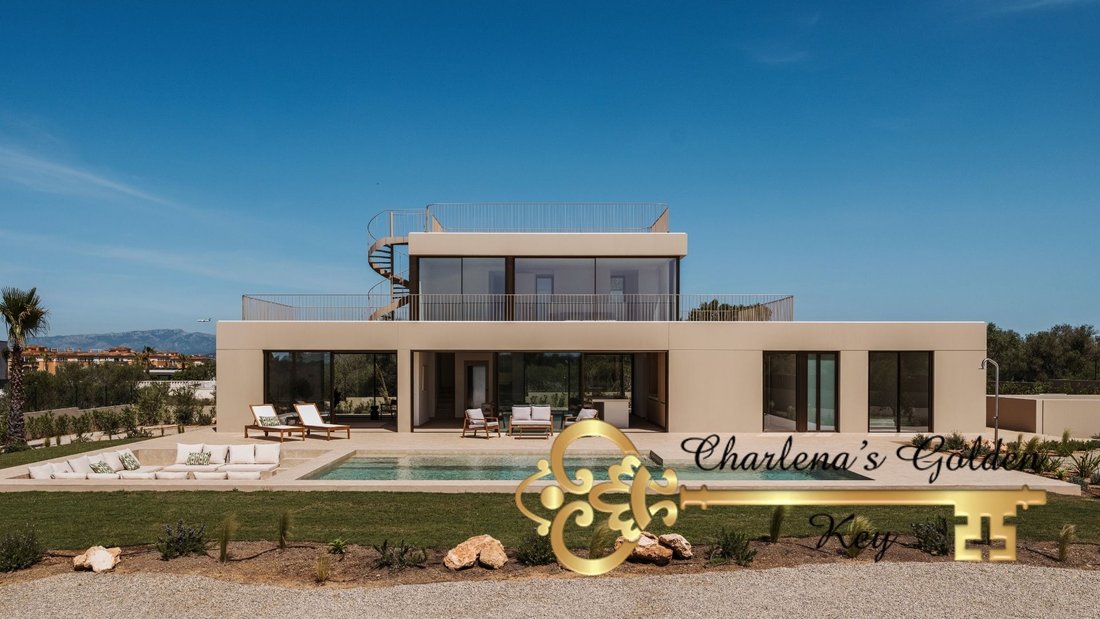
Set on a generous 2,006 m² plot, is a contemporary Mediterranean residence designed around space, natural light and a seamless connection between indoor and outdoor living.
The property offers 404 m² of living space including the porch, distributed across three levels and carefully designed to combine generous communal areas with comfortable private spaces. The main living area brings tog
The property offers 404 m² of living space including the porch, distributed across three levels and carefully designed to combine generous communal areas with comfortable private spaces. The main living area brings tog
Set on a generous 2,006 m² plot, is a contemporary Mediterranean residence designed around space, natural light and a seamless connection between indoor and outdoor living.
The property offers 404 m² of living space including the porch, distributed across three levels and carefully designed to combine generous communal areas with comfortable private spaces. The main living area brings together the living room, dining area and kitchen in an open and fluid layout, creating a natural centre for everyday life and entertaining.
The residence features five bedrooms, complemented by additional spaces including a study and dressing area. Large openings connect the interiors with the surrounding terraces and garden, while carefully selected materials and a restrained Mediterranean palette create a warm, contemporary atmosphere throughout.
The outdoor spaces are conceived as an extension of the home. A swimming pool is accompanied by a dedicated chill-out area and a jacuzzi section with hot water and beach-style access steps. A central fire pit adds a welcoming focal point for outdoor gatherings, while the roof terrace provides an additional elevated space for enjoying the surroundings.
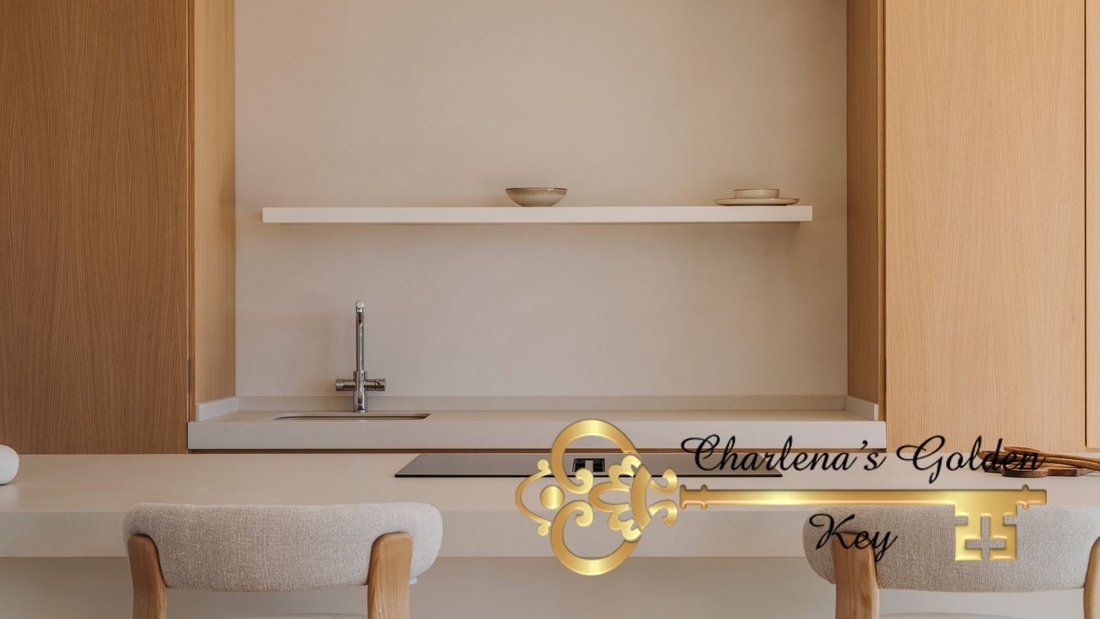
The kitchen combines refined materials with high-performance appliances, featuring Iroko wood cabinetry, a Dekton Edora Natural island worktop and integrated Miele appliances. Bathrooms continue the understated material palette with microcement, porcelain finishes and carefully selected contemporary fittings.
Comfort and efficiency are integrated into the architectural concept. The property includes underfloor heating on the ground and first floors, aerothermal heating and domestic hot water, individual room climate control, mechanical ventilation, photovoltaic panels and systems for rainwater collection and reuse for irrigation.
A basement level provides space for three cars together with a private gym, storage and technical areas. An elevator connects the different levels, while the overall design combines contemporary architecture with natural textures and warm Mediterranean materials.
This property is conceived as a complete contemporary home: generous in scale, carefully detailed and designed to bring together architecture, comfort and outdoor living in a distinctly Mediterranean setting.
The property offers 404 m² of living space including the porch, distributed across three levels and carefully designed to combine generous communal areas with comfortable private spaces. The main living area brings together the living room, dining area and kitchen in an open and fluid layout, creating a natural centre for everyday life and entertaining.
The residence features five bedrooms, complemented by additional spaces including a study and dressing area. Large openings connect the interiors with the surrounding terraces and garden, while carefully selected materials and a restrained Mediterranean palette create a warm, contemporary atmosphere throughout.
The outdoor spaces are conceived as an extension of the home. A swimming pool is accompanied by a dedicated chill-out area and a jacuzzi section with hot water and beach-style access steps. A central fire pit adds a welcoming focal point for outdoor gatherings, while the roof terrace provides an additional elevated space for enjoying the surroundings.
The kitchen combines refined materials with high-performance appliances, featuring Iroko wood cabinetry, a Dekton Edora Natural island worktop and integrated Miele appliances. Bathrooms continue the understated material palette with microcement, porcelain finishes and carefully selected contemporary fittings.
Comfort and efficiency are integrated into the architectural concept. The property includes underfloor heating on the ground and first floors, aerothermal heating and domestic hot water, individual room climate control, mechanical ventilation, photovoltaic panels and systems for rainwater collection and reuse for irrigation.
A basement level provides space for three cars together with a private gym, storage and technical areas. An elevator connects the different levels, while the overall design combines contemporary architecture with natural textures and warm Mediterranean materials.
This property is conceived as a complete contemporary home: generous in scale, carefully detailed and designed to bring together architecture, comfort and outdoor living in a distinctly Mediterranean setting.
-
Art der Immobilie
Villa
-
Etagen
3
-
Preis/Quadratfuß
$618
Funktionen
- Pool
- Terrasse
- Fitnessstudio
- Feuergrube
Erkunden Sie die Gegend
Carrer de Castellitx 6, Platja de Palma i Pla de Sant Jordi, Palma, 07199, Spain
Auf Google Maps anzeigen
Preis pro sqft
Niedrig
Hoch
Located in Palma’s sought-after Platja de Palma area, this property offers easy access to Palma de Mallorca Airport (8 min) and Palma city center (15 min). Enjoy nearby beaches, upscale dining, and vibrant shopping. The region enjoys a mix of cultural attractions and natural beauty, with golf clubs and luxury wellness options within a 20-minute drive. Excellent schooling options are available in Palma, making it ideal for families seeking a balanced Mediterranean lifestyle.
In der Nähe anzeigen
Sehenswürdigkeiten
Schulen
Palma de Mallorca Airport
Airport
8 Min.
Palma Intermodal Station
Train Station
17 Min.
Port of Palma
Port / Marina
16 Min.
Real Golf Bendinat
Golf & Country Clubs
20 Min.
Purobeach Palma
Luxury Wellness & Spas
15 Min.
El Faro de Cala Ratjada (Michelin dining)
Dining & Wine
25 Min.
Passeig del Born Shopping
Shopping & Lifestyle
15 Min.
Parc de la Mar
Outdoor & Nature
16 Min.
International School Palma
International School
20 Min.
Escola Americana de Mallorca
International School
23 Min.
Institut Joan Alcover
Public School
14 Min.
Vor 5 Jahren beigetreten
Sie haben sich nach diesem Objekt erkundigt
Der Agent wird sich in Kürze mit Ihnen in Verbindung setzen
Gelistet von
27
Angebote
2022
Beigetreten
Besichtigung mit the agent buchen
Wählen Sie ein Datum und ob Sie eine virtuelle oder persönliche Besichtigung mit dem Makler wünschen.
Bevorzugtes Datum
Art der Tour
Erstmalig gelistet
September 27
Angebotsreferenz
GK45
Ähnliche Immobilien in der Nähe
Neue Angebote in Palma



Entdecken Sie mehr Häuser zum Verkauf
Palma, Balearische Inseln, Spanien Immobilienarten
- Wohnungen zum Verkauf in Palma, Balearische Inseln, Spanien
- Villen zum Verkauf in Palma, Balearische Inseln, Spanien
- Penthouses zum Verkauf in Palma, Balearische Inseln, Spanien
- Stadthäuser zum Verkauf in Palma, Balearische Inseln, Spanien
- Land zum Verkauf in Palma, Balearische Inseln, Spanien
- Fincas zum Verkauf in Palma, Balearische Inseln, Spanien
- Farm Ranches zum Verkauf in Palma, Balearische Inseln, Spanien
- Chateaus zum Verkauf in Palma, Balearische Inseln, Spanien
- Schlösser zum Verkauf in Palma, Balearische Inseln, Spanien
- Bungalows zum Verkauf in Palma, Balearische Inseln, Spanien
Palma, Balearische Inseln, Spanien beliebte Suchanfragen
- Gesicherte Wohnanlage Immobilien in Palma, Balearische Inseln, Spanien
- Pferdesport Immobilien in Palma, Balearische Inseln, Spanien
- Immobilien mit Fitnessstudio in Palma, Balearische Inseln, Spanien
- Immobilien mit Tennisplatz in Palma, Balearische Inseln, Spanien
- Immobilien mit Hubschrauberlandeplatz in Palma, Balearische Inseln, Spanien
- Immobilien mit Weinberg in Palma, Balearische Inseln, Spanien
- Luxusvilla Immobilien in Palma, Balearische Inseln, Spanien
- Renoviert Immobilien in Palma, Balearische Inseln, Spanien
- am Strand Immobilien in Palma, Balearische Inseln, Spanien
Palma, Balearische Inseln, Spanien nachbarschaften
- Häuser zum Verkauf in Son Vida, Palma, Balearische Inseln
- Häuser zum Verkauf in Gènova, Palma, Balearische Inseln
- Häuser zum Verkauf in Playa de Palma, Palma, Balearische Inseln
- Häuser zum Verkauf in Son Gual, Palma, Balearische Inseln
- Häuser zum Verkauf in Nou Llevant, Palma, Balearische Inseln
- Häuser zum Verkauf in Sant Jordi, Palma, Balearische Inseln
Verwandte Leitfäden & Geschichten
Das Vertrauen der führenden Makler der Welt
Die Makler hinter den außergewöhnlichsten Immobilien der Welt inserieren bei JamesEdition.
- Angebote von Sotheby's, Christie's, BARNES und Engel & Völkers
- Jedes Angebot wird vor der Veröffentlichung geprüft
- Verbinden Sie sich direkt mit verifizierten Maklern
Indem Sie fortfahren, akzeptieren Sie unsere Nutzungsbedingungen und Datenschutzrichtlinie.