$1,200,000
Freistehendes Einfamilienhaus Palm Springs
- 3 Schlafz.
- 3 Bäder
- 2,255 Sqft
- 6,099 Sqft lot
- Aktualisiert: Heute
- MLS#26106078PS
Über die Immobilie
Beschreibung wurde automatisch übersetzt.
Die Beschreibung wird in der Originalsprache angezeigt.
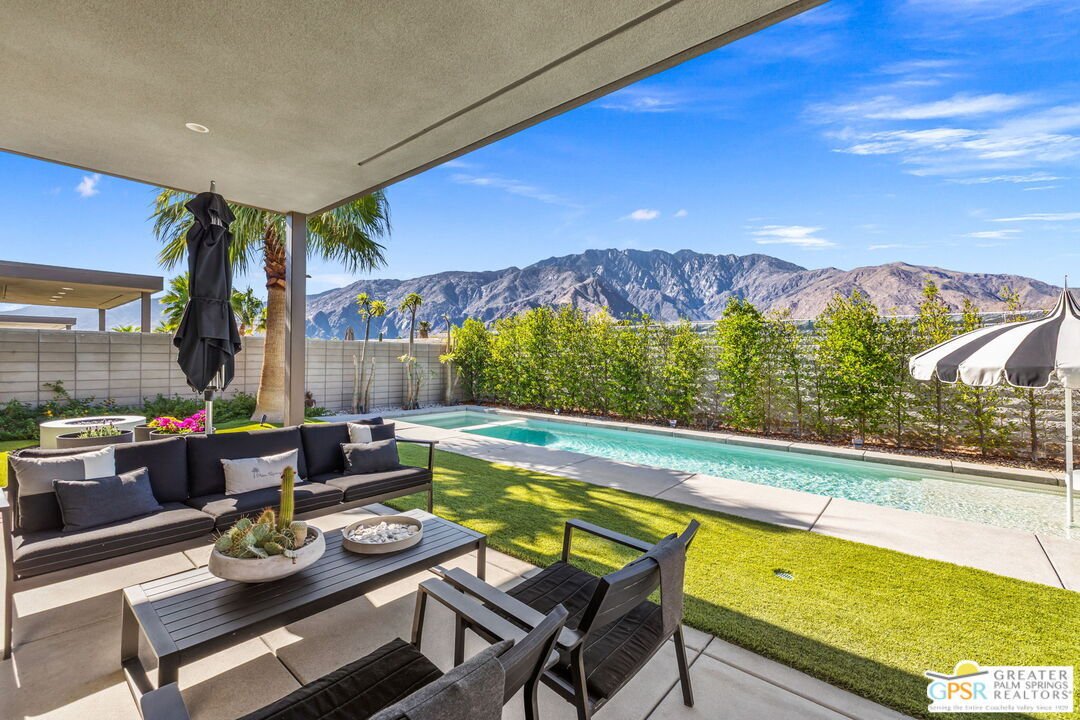
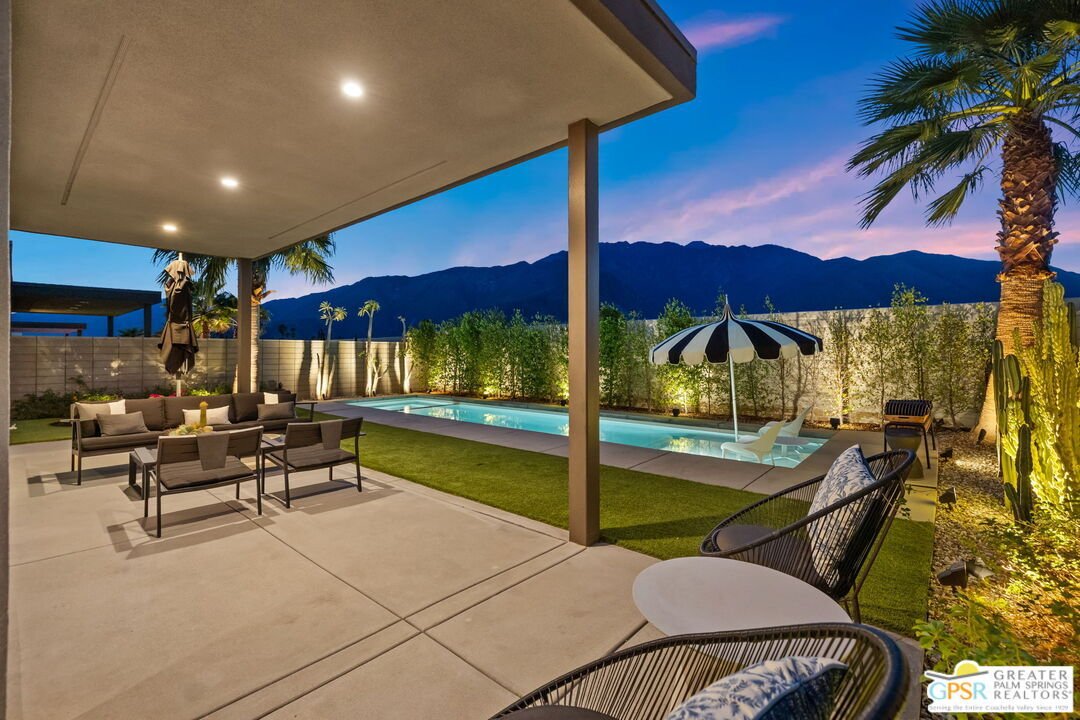
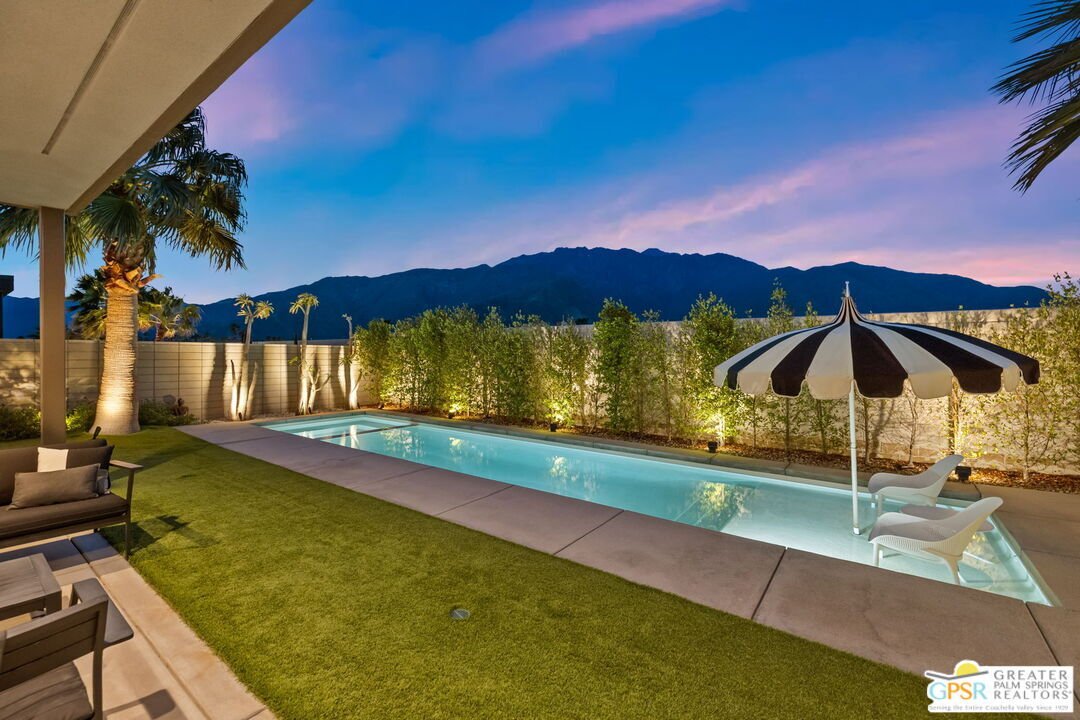
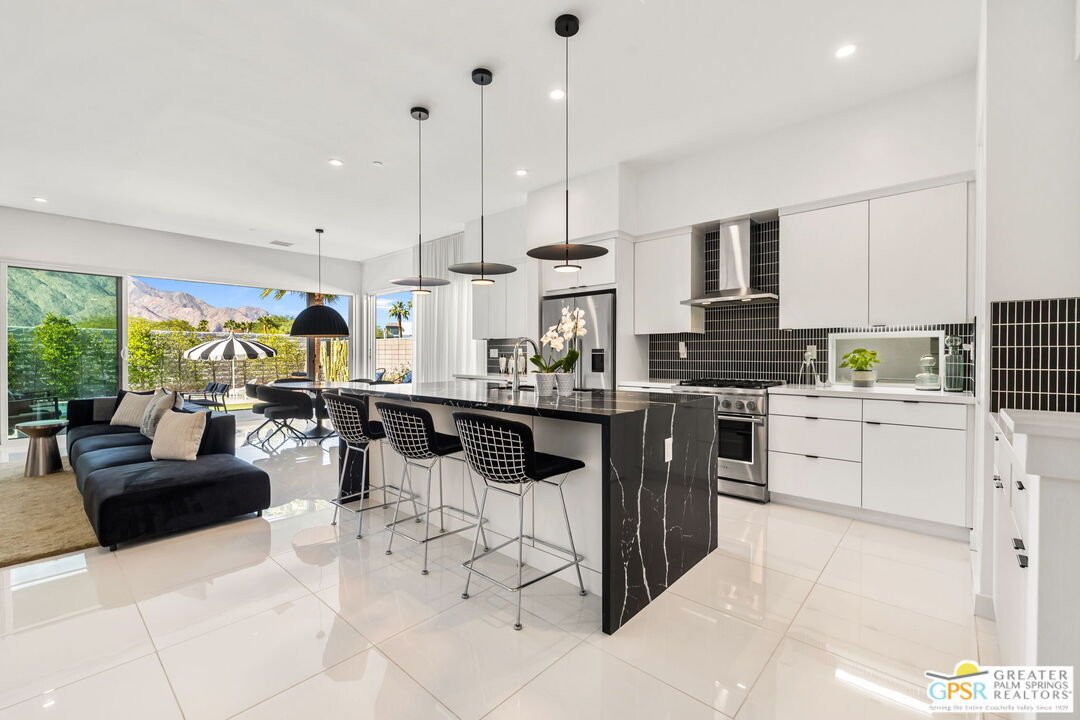
THE ONE TO SEE! Sweeping San Jacinto Mountain views and a beautifully reimagined outdoor setting make a winning first impression at this extensively upgraded Flair Plan 3 residence in Palm Springs’ gated Miralon community. Walls of glass connect indoors and out, while smooth-finish walls, high-gloss white porcelain tile throughout, and solid-core doors set the tone. The kitchen pairs an island wit
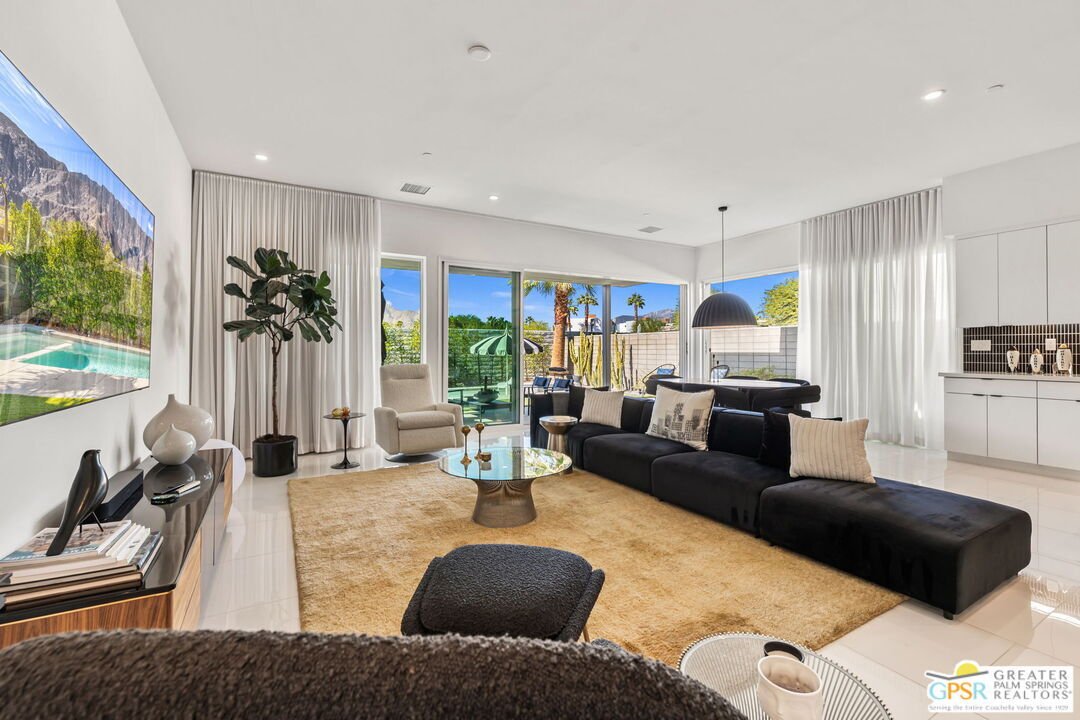
THE ONE TO SEE! Sweeping San Jacinto Mountain views and a beautifully reimagined outdoor setting make a winning first impression at this extensively upgraded Flair Plan 3 residence in Palm Springs’ gated Miralon community. Walls of glass connect indoors and out, while smooth-finish walls, high-gloss white porcelain tile throughout, and solid-core doors set the tone. The kitchen pairs an island with a waterfall edge, custom black tile backsplash, upgraded Fisher & Paykel appliances, and Design Within Reach pendant lighting. The living and dining areas feature floor-to-ceiling Sunbrella drapery and open to the outdoors. The floor plan offers excellent separation of bedrooms, with the primary retreat enjoying direct access to the pool and patio, Foscarini pendant lighting, and a bath with dimensional tile, dual rainfall showerheads, a quartz shower bench, and Toto Washlet. The guest bedrooms share a beautifully finished full bath with floor-to-ceiling tile, black penny-round shower flooring, and frameless glass. Guest bedroom three is currently enjoyed as an office, while a separate powder bath adds convenience. Outside, an expanded 37-foot pool, generous Baja shelf, enlarged spa, firepit, and extended patios set the stage for the Palm Springs good life. Landscaping features palms, cactus gardens, artificial turf, and 34 strategically placed lights that bring the setting to life after sunset. Additional highlights include whole-house water purification and softening, integrated security, Tesla charging, and app-controlled pool features. Miralon offers miles of walking paths, a contemporary clubhouse with bar, fitness center, yoga studios, community kitchen, and gardens. All on Fee Land (you own it), with low HOA dues. A true Palm Springs vibe in all the best ways!
-
Art der Immobilie
Haus
-
Baujahr
2022
-
Preis/Quadratfuß
$532
Funktionen
Erkunden Sie die Gegend
3573 Taylor Dr, Palm Springs, CA, Kalifornien, Vereinigte Staaten
Auf Google Maps anzeigen
Preis pro sqft
Niedrig
Hoch

Vor 4 Jahren beigetreten
Sie haben sich nach diesem Objekt erkundigt
Der Agent wird sich in Kürze mit Ihnen in Verbindung setzen
Gelistet von
34
Angebote
2023
Beigetreten
Besichtigung mit Brady Sandahl buchen
Wählen Sie ein Datum und ob Sie eine virtuelle oder persönliche Besichtigung mit dem Makler wünschen.
Bevorzugtes Datum
Art der Tour

Palm Springs
500 S. Palm Canyon Drive, Suite 101, 92270, Palm Springs, United States
Agenturprofil anzeigen
Zuletzt aktualisiert
Heute
Erstmalig gelistet
November 18
Maklerlizenz
#01416687
Angebotsreferenz
2181683440117006
Angebotsstatus
Ähnliche Immobilien in der Nähe
Neue Angebote in Palm Springs



Entdecken Sie mehr Häuser zum Verkauf
Palm Springs, CA, Vereinigte Staaten Immobilienarten
Palm Springs, CA, Vereinigte Staaten beliebte Suchanfragen
- Immobilien mit Pool in Palm Springs, CA, Vereinigte Staaten
- Immobilien mit Bergblick in Palm Springs, CA, Vereinigte Staaten
- Immobilien mit Garten in Palm Springs, CA, Vereinigte Staaten
- Moderne Immobilien in Palm Springs, CA, Vereinigte Staaten
- Gesicherte Wohnanlage Immobilien in Palm Springs, CA, Vereinigte Staaten
- Immobilien mit Terrasse in Palm Springs, CA, Vereinigte Staaten
- Panorama Immobilien in Palm Springs, CA, Vereinigte Staaten
- Anlageimmobilie Immobilien in Palm Springs, CA, Vereinigte Staaten
- Immobilien mit Fitnessstudio in Palm Springs, CA, Vereinigte Staaten
- Immobilien mit Tennisplatz in Palm Springs, CA, Vereinigte Staaten
- Immobilien mit Wasserblick in Palm Springs, CA, Vereinigte Staaten
- Neubauten Immobilien in Palm Springs, CA, Vereinigte Staaten
- Immobilien mit Spielzimmer in Palm Springs, CA, Vereinigte Staaten
- Immobilien mit Aufzug in Palm Springs, CA, Vereinigte Staaten
- Immobilien auf Hügeln in Palm Springs, CA, Vereinigte Staaten
- Pferdesport Immobilien in Palm Springs, CA, Vereinigte Staaten
- Immobilien mit Dampfsauna in Palm Springs, CA, Vereinigte Staaten
- am Wasser Immobilien in Palm Springs, CA, Vereinigte Staaten
- Luxusvilla Immobilien in Palm Springs, CA, Vereinigte Staaten
- Immobilien mit Kino in Palm Springs, CA, Vereinigte Staaten
- Blick auf die Stadt Immobilien in Palm Springs, CA, Vereinigte Staaten
- Immobilien mit Weinberg in Palm Springs, CA, Vereinigte Staaten
- Duplex Immobilien in Palm Springs, CA, Vereinigte Staaten
- am See Immobilien in Palm Springs, CA, Vereinigte Staaten
- Immobilien mit Seeblick in Palm Springs, CA, Vereinigte Staaten
Verwandte Leitfäden & Geschichten
Das Vertrauen der führenden Makler der Welt
Die Makler hinter den außergewöhnlichsten Immobilien der Welt inserieren bei JamesEdition.
- Angebote von Sotheby's, Christie's, BARNES und Engel & Völkers
- Jedes Angebot wird vor der Veröffentlichung geprüft
- Verbinden Sie sich direkt mit verifizierten Maklern
Indem Sie fortfahren, akzeptieren Sie unsere Nutzungsbedingungen und Datenschutzrichtlinie.
Brokerages we
partnered with
partnered with