$574,900
Freistehendes Einfamilienhaus Mit 3 Schlafzimmern
- 3 Schlafz.
- 2 Bäder
- 2,268 Sqft
- 1 Sqft lot
- Aktualisiert: Gestern
- MLS#TB8548247
Über die Immobilie
Beschreibung wurde automatisch übersetzt.
Die Beschreibung wird in der Originalsprache angezeigt.
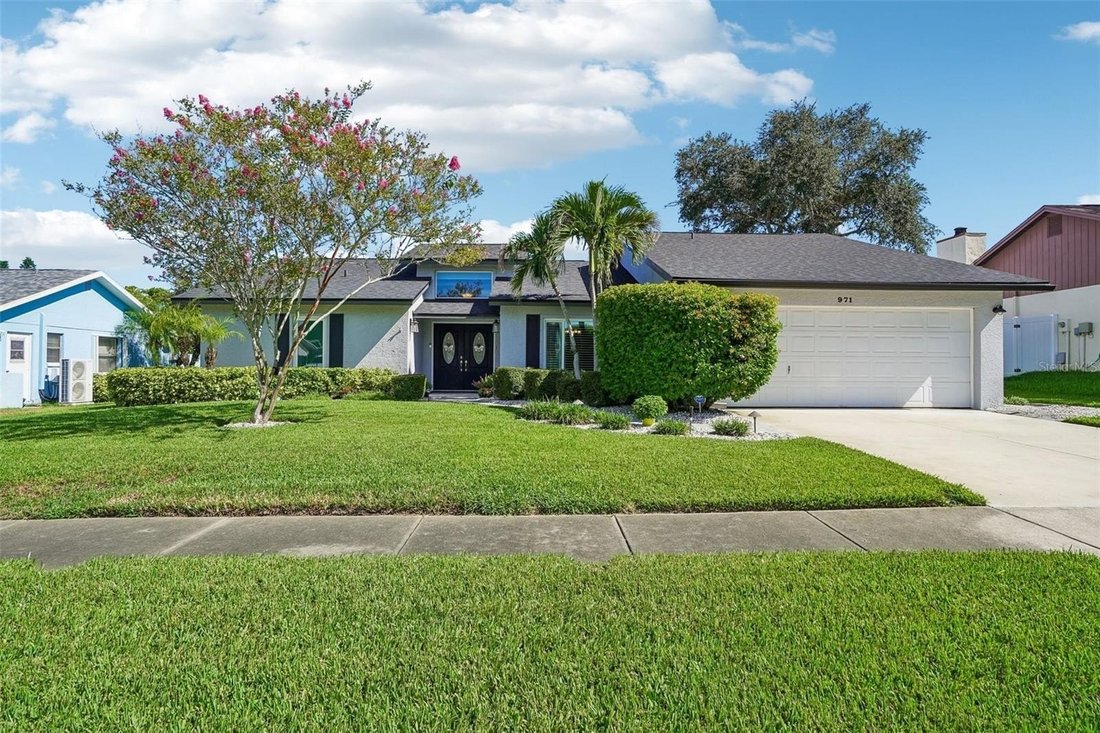
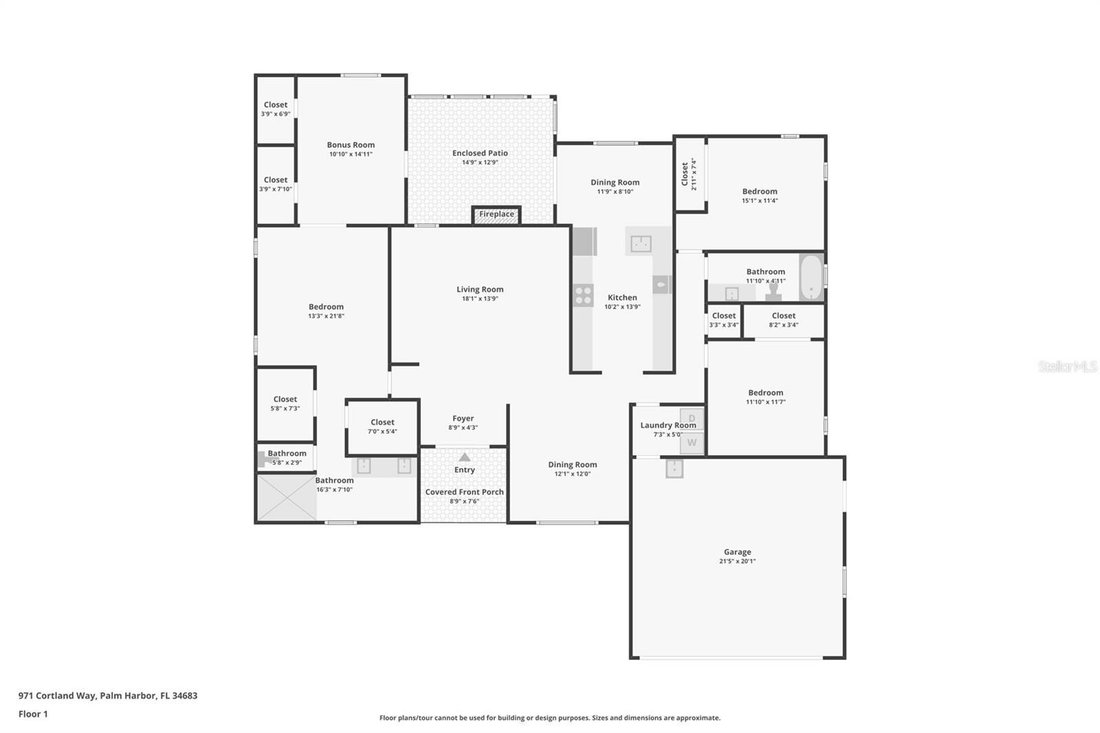
2020 roof + 2018 HVAC - PGT Impact Windows - Flood Zone X with no flood insurance currently required. Single-story 3-bedroom, 2-bath home in Wexford Leas with approximately 2,268 sq ft, a split-bedroom layout, attached 2-car garage, fenced backyard, enclosed Florida room/rear patio, bonus/flex room, formal dining room, kitchen dining nook, interior laundry and covered front entry. Major system upd
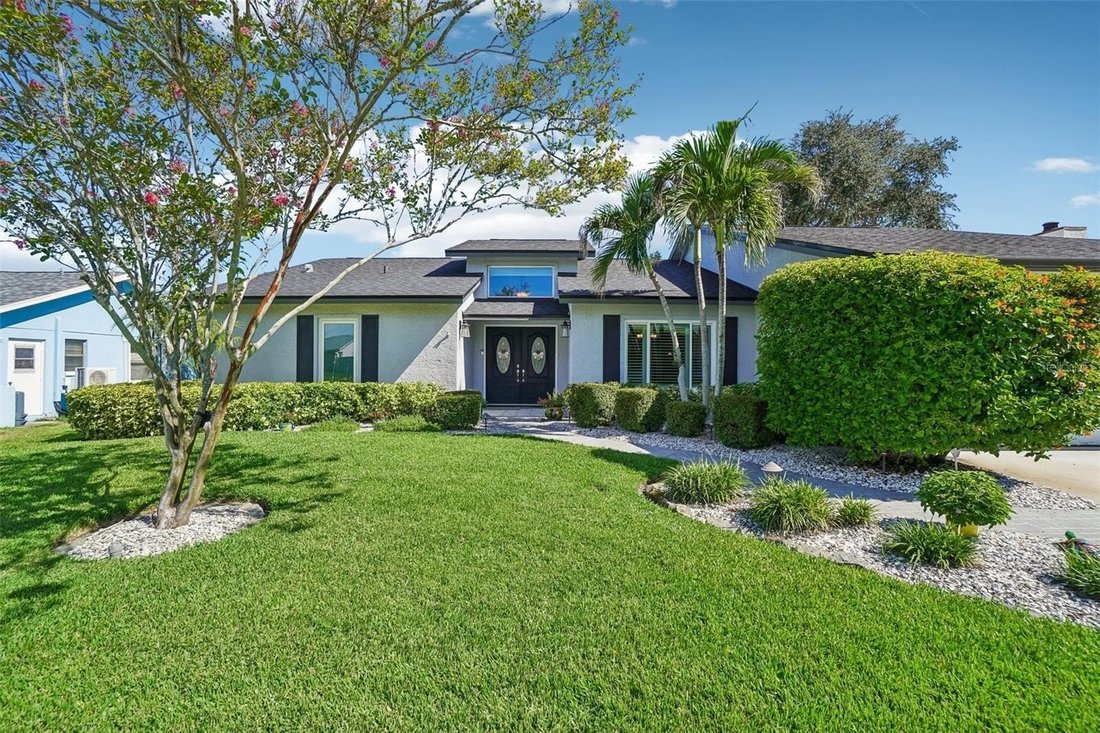
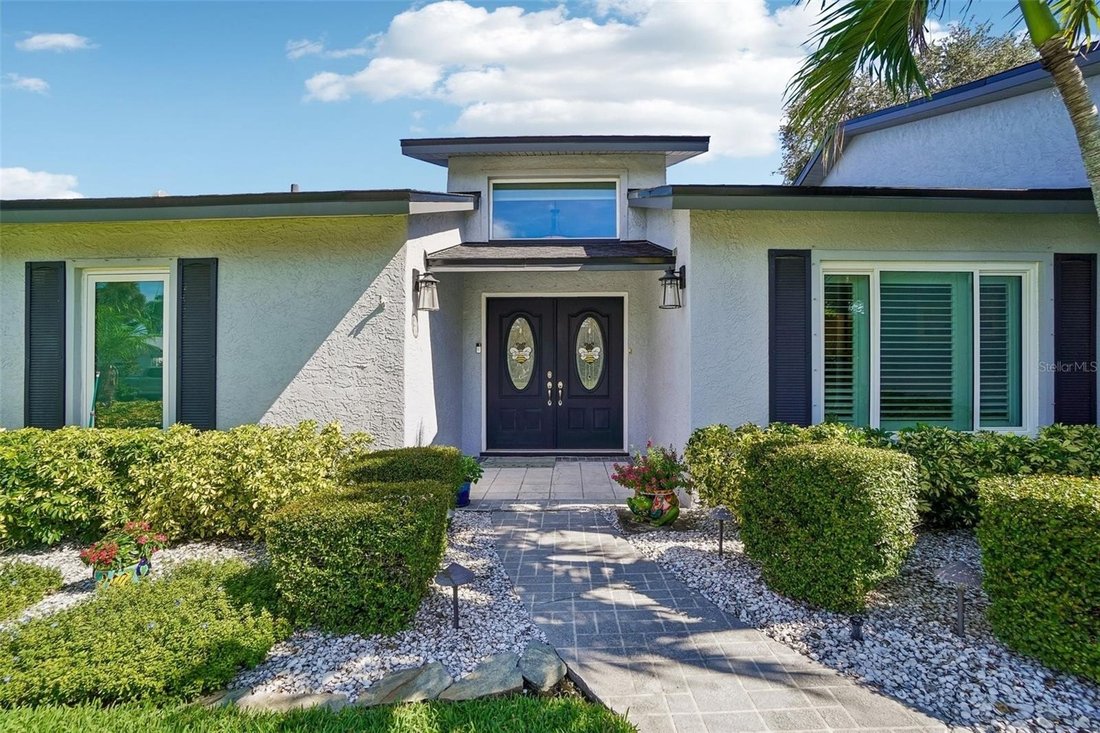
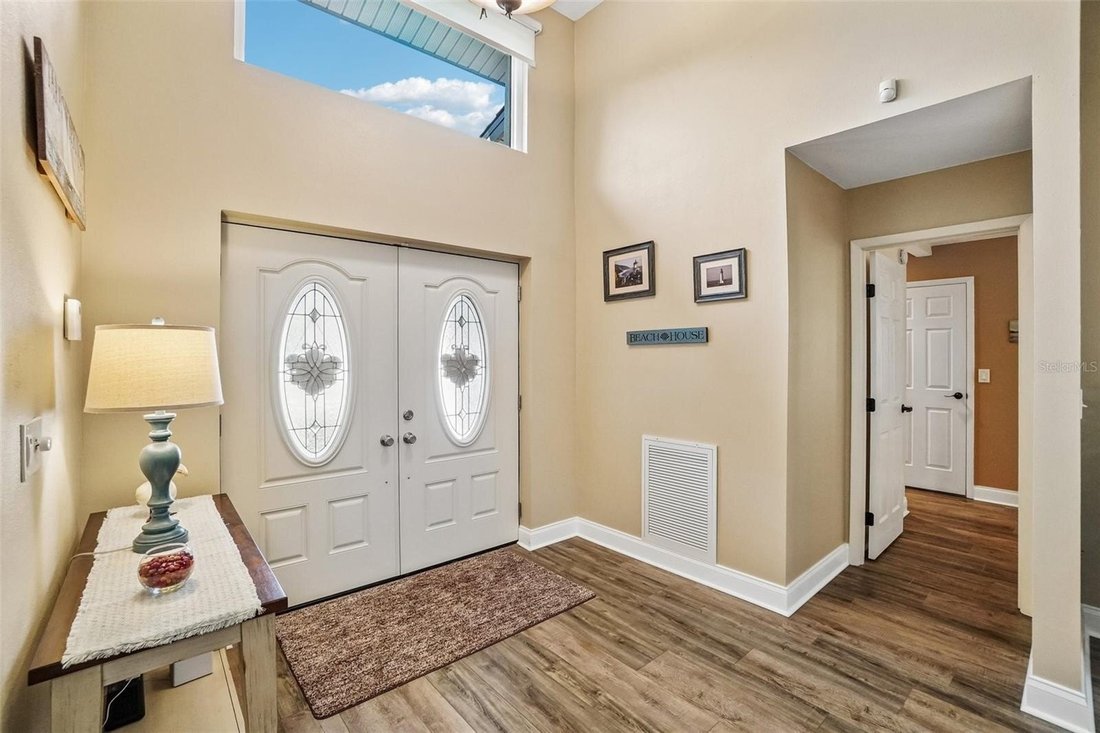
2020 roof + 2018 HVAC - PGT Impact Windows - Flood Zone X with no flood insurance currently required. Single-story 3-bedroom, 2-bath home in Wexford Leas with approximately 2,268 sq ft, a split-bedroom layout, attached 2-car garage, fenced backyard, enclosed Florida room/rear patio, bonus/flex room, formal dining room, kitchen dining nook, interior laundry and covered front entry. Major system updates include a shingle roof in 2020, HVAC replacement in 2018, water heater in 2019, and a UV-light kit added to the HVAC system in 2025. PGT impact-rated windows were installed in 2017, the skylights are impact-rated, and hurricane shutters are provided for all windows except the kitchen window. The kitchen was remodeled in 2015. It features light cream cabinetry, stainless refrigerator, range/oven, microwave and dishwasher, tile backsplash, recessed lighting, extensive cabinet storage and a reverse osmosis (RO) water filtration system. The primary bath was renovated in 2015, with the shower fully renovated and flooring updated in 2023; the second bath received a complete update in March 2026. The living room features shiplap accent walls, luxury vinyl plank flooring, a vaulted ceiling, impact-rated skylights and a fireplace with stone surround; the fireplace was replaced in 2017. Plantation shutters, recessed lighting and updated finishes continue through key living areas, and the formal dining room includes beadboard/wainscoting. The bonus/flex room is located off the primary suite and adds separate space for office, exercise, hobby or sitting-room use; the primary suite also provides direct access to the enclosed rear patio overlooking the fenced backyard. Additional improvements include a laundry-room remodel in 2019, vinyl gates in 2023, a new driveway and east-side vinyl fencing in 2024, added attic insulation in 2026, an attic fan with Bluetooth remote control, landscape lighting, irrigation and a water-softener system. There are even more updates and extras throughout the home, so be sure to ask for the FAQ sheet for the full list. The location also puts a mix of everyday conveniences, downtown destinations and outdoor recreation within a short drive. Approximately 0.9 mi to Maria’s Farm Fresh Market, 1.1 mi to The Fix Coffee, 1.3 mi to Ozona Elementary School, 1.7 mi to Palm Harbor University High School, 1.8 mi to Palm Harbor Middle School and 2.1 mi to Downtown Palm Harbor for restaurants, breweries and local shops. Wall Springs Park is about 3.8 mi away with trails, boardwalks, an observation tower and direct access to the Pinellas Trail, and Honeymoon Island State Park is about 4 mi from the home. Listing includes a 3D tour, video tour and floor plan.
-
Art der Immobilie
Haus
-
Baujahr
1985
-
Preis/Quadratfuß
$253
Funktionen
- Garage
- Garten
- Kamin
- Terrasse
- 3D Grundriss
- 2D Grundriss
- Tor
- Renoviert
- Klimaanlage
Funktionen
Lot
- Renoviert
Innenbereich
- Hohe Decke
- Kamin
- Klimaanlage
- Waschtrockner
- Waschküche
Outdoor
- Terrasse
- Garage
- Tor
- Garten
Erkunden Sie die Gegend
971 CORTLAND Way, PALM HARBOR, FL 34683, Florida, Vereinigte Staaten
Auf Google Maps anzeigen
Preis pro sqft
Niedrig
Hoch
Vor 6 Jahren beigetreten
Sie haben sich nach diesem Objekt erkundigt
Der Agent wird sich in Kürze mit Ihnen in Verbindung setzen
Gelistet von
Better Homes and Gardens Real Estate Atchley Properties
Florida, United States
Agenturprofil anzeigen
22
Angebote
2020
Beigetreten
Besichtigung mit the agent buchen
Wählen Sie ein Datum und ob Sie eine virtuelle oder persönliche Besichtigung mit dem Makler wünschen.
Bevorzugtes Datum
Art der Tour
Better Homes and Gardens Real Estate Atchley Properties
Lakewood Ranch, Florida, United States
Agenturprofil anzeigen
Zuletzt aktualisiert
Gestern
Erstmalig gelistet
Sep 16
Angebotsreferenz
pmkg5s
Ähnliche Immobilien in der Nähe
Neue Angebote in Palm Harbor


Entdecken Sie mehr Häuser zum Verkauf
Palm Harbor, FL, Vereinigte Staaten Immobilienarten
Palm Harbor, FL, Vereinigte Staaten beliebte Suchanfragen
- am Wasser Immobilien in Palm Harbor, FL, Vereinigte Staaten
- Immobilien mit Fitnessstudio in Palm Harbor, FL, Vereinigte Staaten
- Gesicherte Wohnanlage Immobilien in Palm Harbor, FL, Vereinigte Staaten
- Panorama Immobilien in Palm Harbor, FL, Vereinigte Staaten
- Immobilien mit Aufzug in Palm Harbor, FL, Vereinigte Staaten
- Moderne Immobilien in Palm Harbor, FL, Vereinigte Staaten
- Immobilien mit Kino in Palm Harbor, FL, Vereinigte Staaten
- Immobilien mit Sauna in Palm Harbor, FL, Vereinigte Staaten
- Immobilien mit Ozeanblick in Palm Harbor, FL, Vereinigte Staaten
- Immobilien mit Golfblick in Palm Harbor, FL, Vereinigte Staaten
- Pferdesport Immobilien in Palm Harbor, FL, Vereinigte Staaten
- am Fluss Immobilien in Palm Harbor, FL, Vereinigte Staaten
Verwandte Leitfäden & Geschichten
Das Vertrauen der führenden Makler der Welt
Die Makler hinter den außergewöhnlichsten Immobilien der Welt inserieren bei JamesEdition.
- Angebote von Sotheby's, Christie's, BARNES und Engel & Völkers
- Jedes Angebot wird vor der Veröffentlichung geprüft
- Verbinden Sie sich direkt mit verifizierten Maklern
Indem Sie fortfahren, akzeptieren Sie unsere Nutzungsbedingungen und Datenschutzrichtlinie.
brokerages we
partnered with
partnered with