$889,694
Paley (77710) 1 H30 Von Paris Gare De Lyon Entfernt Masterhaus 234 M² Nebengebäude 210 M² Auf Einem Garten
- 5 Schlafz.
- 1 Bäder
- 2,616 Sqft
- 27,093 Sqft lot
- Aktualisiert: September 22
- 1
Über die Immobilie
Beschreibung wurde automatisch übersetzt.
Die Beschreibung wird in der Originalsprache angezeigt.
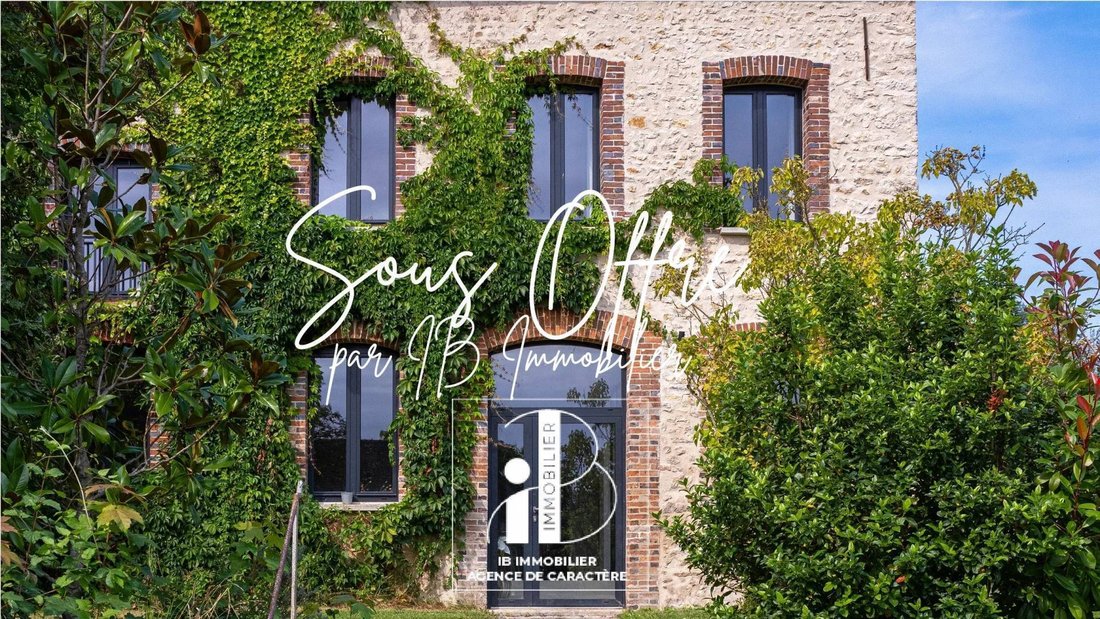
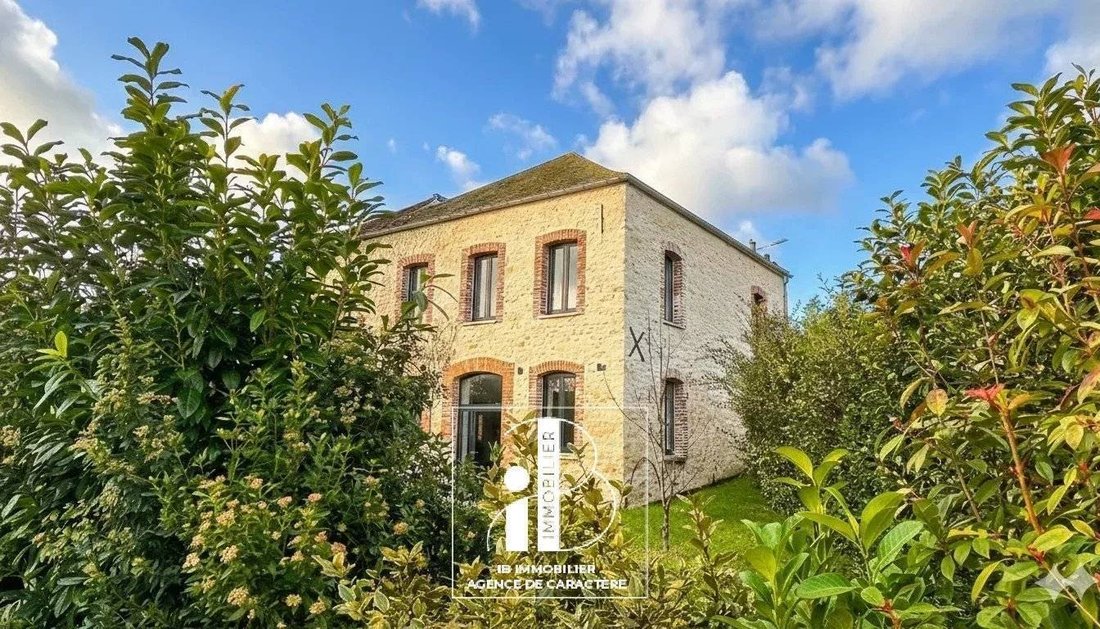
IB IMMOBILIER exclusively presents to you in Paley, in the heart of the village, a fully renovated country house designed by an architect, nestled in a bucolic setting with goats, sheep, and chickens as neighbors. A guaranteed change of scenery just 20 minutes from the A6 and less than 1h30 from Paris. Behind its character facade, the main house offers 234 m² of bright spaces, reimagined to blend
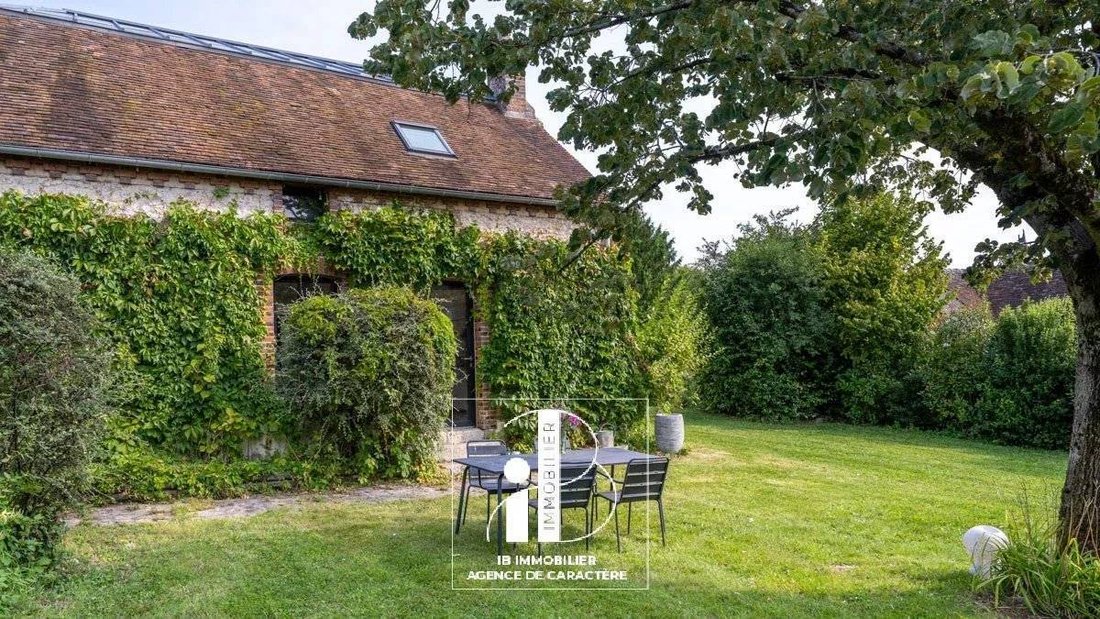
IB IMMOBILIER exclusively presents to you in Paley, in the heart of the village, a fully renovated country house designed by an architect, nestled in a bucolic setting with goats, sheep, and chickens as neighbors. A guaranteed change of scenery just 20 minutes from the A6 and less than 1h30 from Paris. Behind its character facade, the main house offers 234 m² of bright spaces, reimagined to blend the charm of the old with high-quality contemporary features.
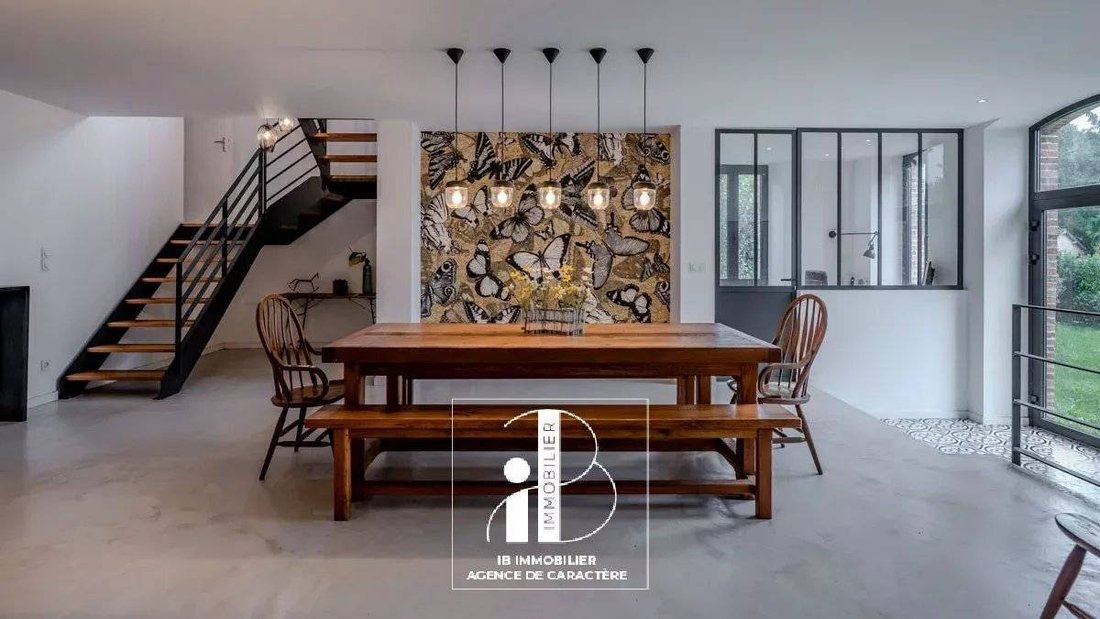
The ground floor opens onto an entrance, an office, a spacious 58 m² living room bathed in light with a stone fireplace, as well as an open dining kitchen, fully equipped, organized around a central island. A ground-level cellar, a technical room used as a laundry, and a boiler room complete this level.
Upstairs, the sleeping area includes: a master suite with a shower room and double dressing room, a guest suite with private shower room, two children’s bedrooms, a large bathroom with a bathtub and separate shower, as well as a 30 m² attic space (15 m² livable), which can serve as a dormitory, playroom, or additional room.
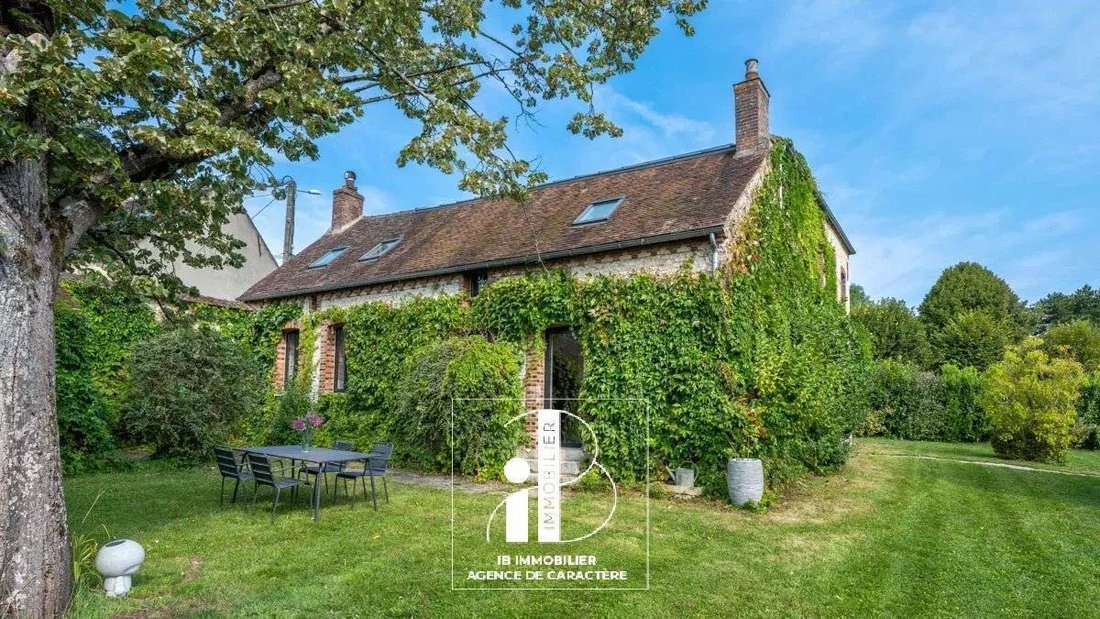
On the exterior, the property is set on a landscaped park of 2,517 m² with an unobstructed view of the valley and benefits from beautiful serviced outbuildings offering significant development potential (total area of approximately 209 m²): a through barn of 53 m² with a ceiling height of 7.30 m, a second barn of 30 m² (HSP 6.85 m), a workshop divided into two volumes of 28 m², and a final building of 85 m², with a removed roof, ideal for creating a swimming pool within the walls. An architect’s project is also available for the integration of an outdoor pool space. The property also includes a carport for cars.
Technical note: Complete renovation by an architect in 2018. Central heating with city gas: underfloor heating on the ground floor, radiators upstairs - DPE: class C. Individual sanitation compliant. Ten-year warranty in progress on all work.
OPTIMAL ACCESSIBILITY FROM PARIS: just 1h30 from Paris, door to door from the Gare de Lyon. A free shuttle service by reservation is available to take you to the Moret-sur-Loing station, facilitating your travels.
THE IDEAL COUNTRY HOUSE: Here, time stretches between garden, light, and conviviality: a house that breathes the sweetness of life!
For any inquiries, contact Carole at [hidden information] - [hidden information]
Informationen zu den Risiken, denen diese Immobilie ausgesetzt ist, finden Sie auf der Website von Géorisques: https://www.georisques.gouv.fr/
The ground floor opens onto an entrance, an office, a spacious 58 m² living room bathed in light with a stone fireplace, as well as an open dining kitchen, fully equipped, organized around a central island. A ground-level cellar, a technical room used as a laundry, and a boiler room complete this level.
Upstairs, the sleeping area includes: a master suite with a shower room and double dressing room, a guest suite with private shower room, two children’s bedrooms, a large bathroom with a bathtub and separate shower, as well as a 30 m² attic space (15 m² livable), which can serve as a dormitory, playroom, or additional room.
On the exterior, the property is set on a landscaped park of 2,517 m² with an unobstructed view of the valley and benefits from beautiful serviced outbuildings offering significant development potential (total area of approximately 209 m²): a through barn of 53 m² with a ceiling height of 7.30 m, a second barn of 30 m² (HSP 6.85 m), a workshop divided into two volumes of 28 m², and a final building of 85 m², with a removed roof, ideal for creating a swimming pool within the walls. An architect’s project is also available for the integration of an outdoor pool space. The property also includes a carport for cars.
Technical note: Complete renovation by an architect in 2018. Central heating with city gas: underfloor heating on the ground floor, radiators upstairs - DPE: class C. Individual sanitation compliant. Ten-year warranty in progress on all work.
OPTIMAL ACCESSIBILITY FROM PARIS: just 1h30 from Paris, door to door from the Gare de Lyon. A free shuttle service by reservation is available to take you to the Moret-sur-Loing station, facilitating your travels.
THE IDEAL COUNTRY HOUSE: Here, time stretches between garden, light, and conviviality: a house that breathes the sweetness of life!
For any inquiries, contact Carole at [hidden information] - [hidden information]
Informationen zu den Risiken, denen diese Immobilie ausgesetzt ist, finden Sie auf der Website von Géorisques: https://www.georisques.gouv.fr/
-
Art der Immobilie
Haus
-
Preis/Quadratfuß
$340
Funktionen
Erkunden Sie die Gegend
Paley, Île-de-France, Frankreich
Auf Google Maps anzeigen
Preis pro sqft
Niedrig
Hoch
Vor 1 Jahr beigetreten
Sie haben sich nach diesem Objekt erkundigt
Der Agent wird sich in Kürze mit Ihnen in Verbindung setzen
Gelistet von
99
Angebote
2025
Beigetreten
Besichtigung mit the agent buchen
Wählen Sie ein Datum und ob Sie eine virtuelle oder persönliche Besichtigung mit dem Makler wünschen.
Bevorzugtes Datum
Art der Tour
Zuletzt aktualisiert
September 22
Erstmalig gelistet
Oktober 7, 2025
Angebotsreferenz
86223015
Alle Immobilieninformationen basieren auf den genauesten Daten, die uns zum Zeitpunkt der Veröffentlichung vorliegen. Einzelheiten darüber, wie wir diese Daten sammeln und überprüfen, finden Sie in Abschnitt 5 unserer Allgemeinen Geschäftsbedingungen.
Das Vertrauen der führenden Makler der Welt
Die Makler hinter den außergewöhnlichsten Immobilien der Welt inserieren bei JamesEdition.
- Angebote von Sotheby's, Christie's, BARNES und Engel & Völkers
- Jedes Angebot wird vor der Veröffentlichung geprüft
- Verbinden Sie sich direkt mit verifizierten Maklern
Indem Sie fortfahren, akzeptieren Sie unsere Nutzungsbedingungen und Datenschutzrichtlinie.