$754,751
Steinvilla Mit Privatem Pool, Außergewöhnlichen Gärten Und Meerblick In Paleloni
- 3 Schlafz.
- 3 Bäder
- 1,572 Sqft
- 22,529 Sqft lot
- Aktualisiert: September 5
- 1
Über die Immobilie
Beschreibung wurde automatisch übersetzt.
Die Beschreibung wird in der Originalsprache angezeigt.
Beautiful 3-bedroom stone villa in Paleloni, set within 2,093 m² of exceptional landscaped gardens with a private pool and stunning sea and mountain views. Offering 146 m² of living space, extensive outdoor areas and a peaceful setting, the property is ideal as a permanent home, holiday retreat or rental investment.
Set on the edge of the traditional village of Paleloni, this impressive ston
Set on the edge of the traditional village of Paleloni, this impressive ston
Beautiful 3-bedroom stone villa in Paleloni, set within 2,093 m² of exceptional landscaped gardens with a private pool and stunning sea and mountain views. Offering 146 m² of living space, extensive outdoor areas and a peaceful setting, the property is ideal as a permanent home, holiday retreat or rental investment.
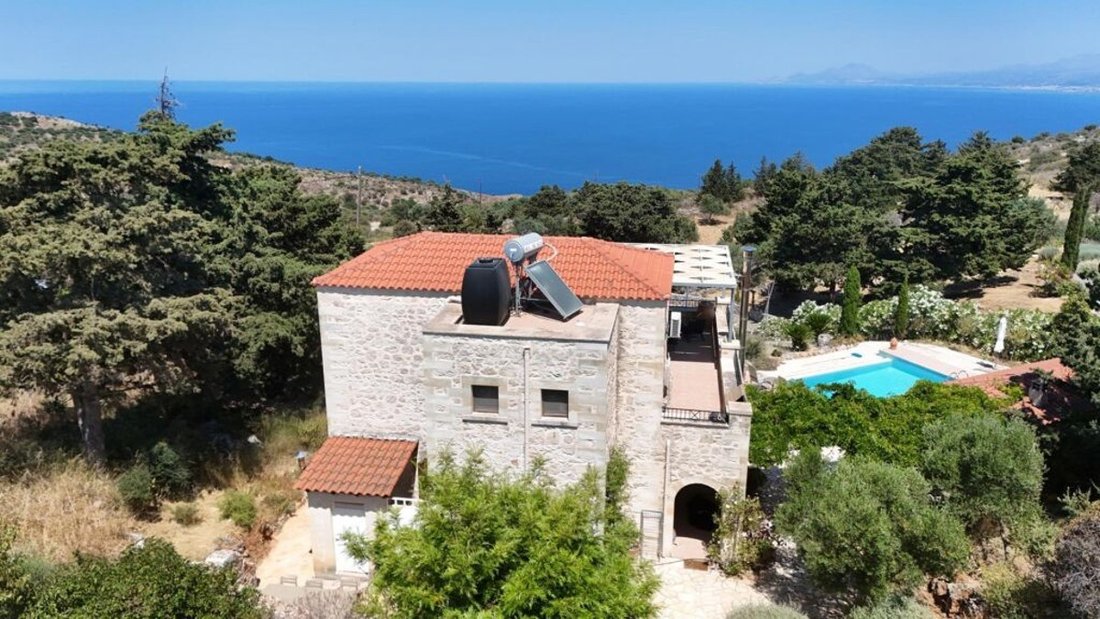
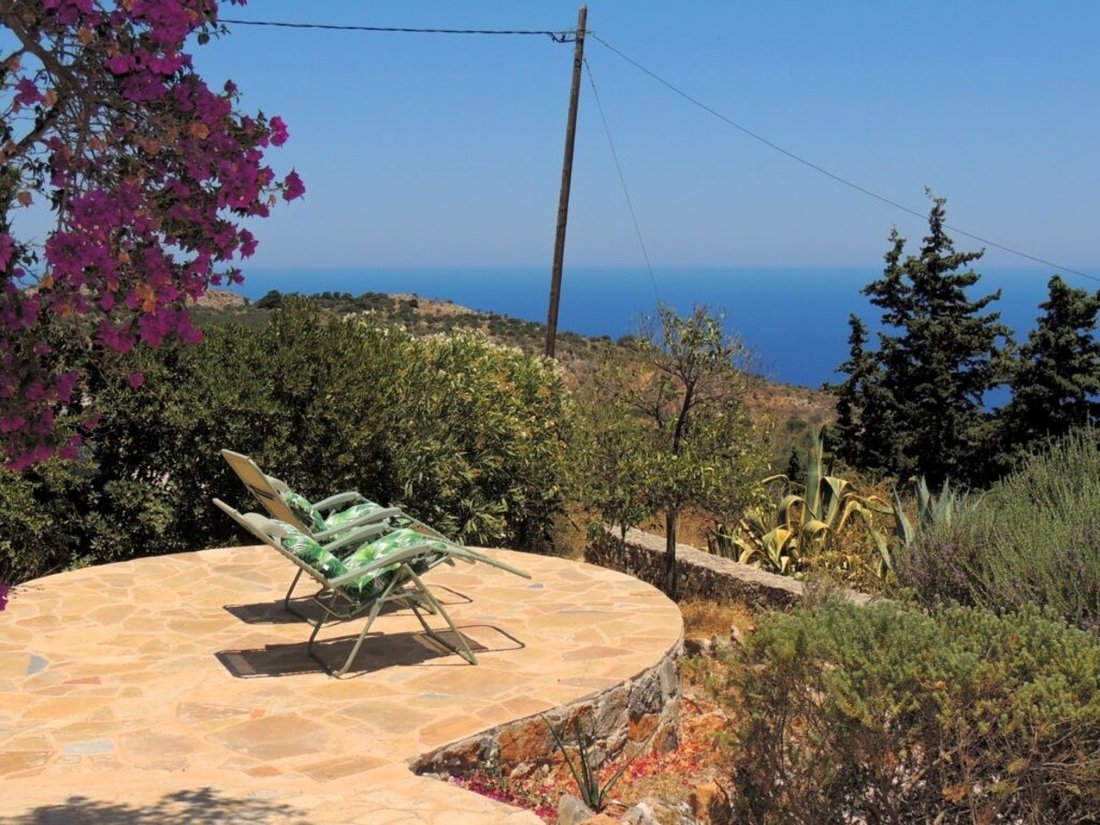
Set on the edge of the traditional village of Paleloni, this impressive stone villa offers a rare combination of privacy, beautiful established gardens and far-reaching views across the Aegean Sea, coastline and surrounding mountains.
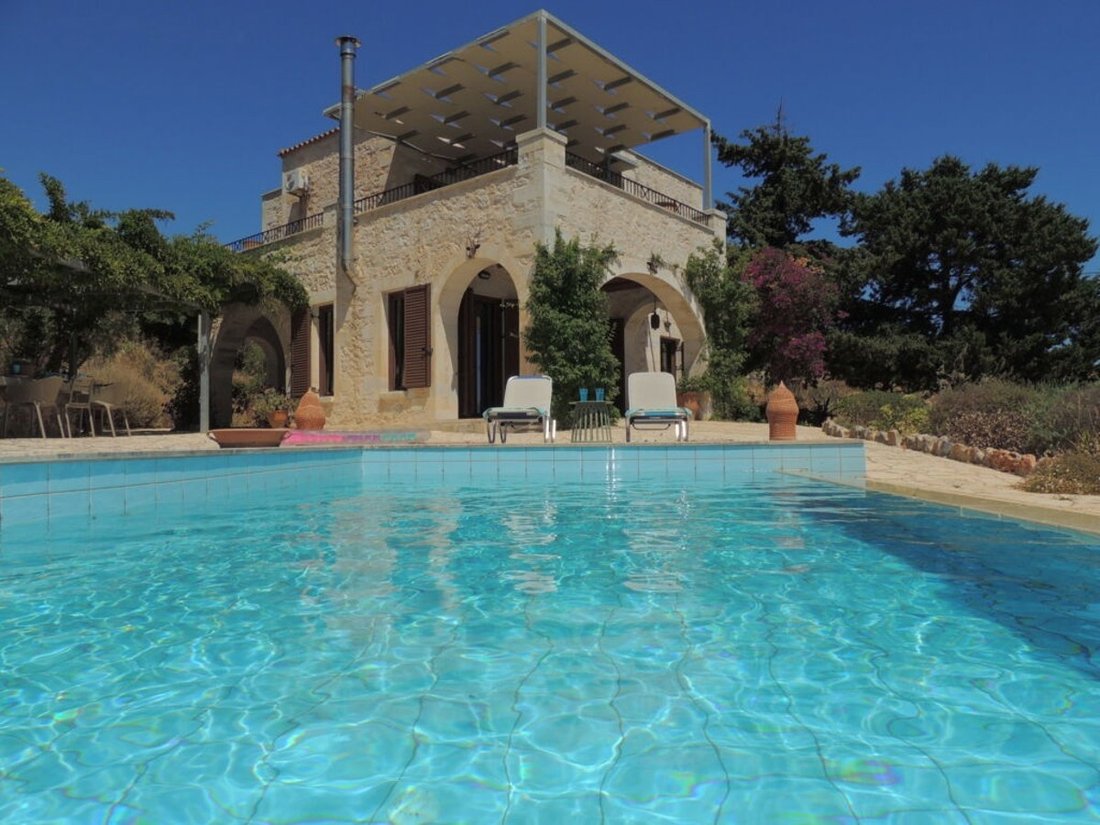
The villa provides 146 m² of living space on a fully fenced 2,093 m² plot and was built in 2009. The property has been designed in a traditional Cretan style, with stone features, archways and local cypress-beamed ceilings combined with the comfort needed for year-round living.
The accommodation is arranged over two floors and includes three double bedrooms and three bathrooms. On the ground floor is a fully equipped kitchen and dining area, leading through to the main living room where several sets of double doors open directly onto the covered terrace and towards the garden and sea views. A double bedroom and bathroom with walk-in shower are also located on this level.
Upstairs are two further double bedrooms. The master has its own en-suite shower room, while both bedrooms open directly onto the large roof terrace with excellent sea views. A third family bathroom with bathtub and shower completes the upper floor.
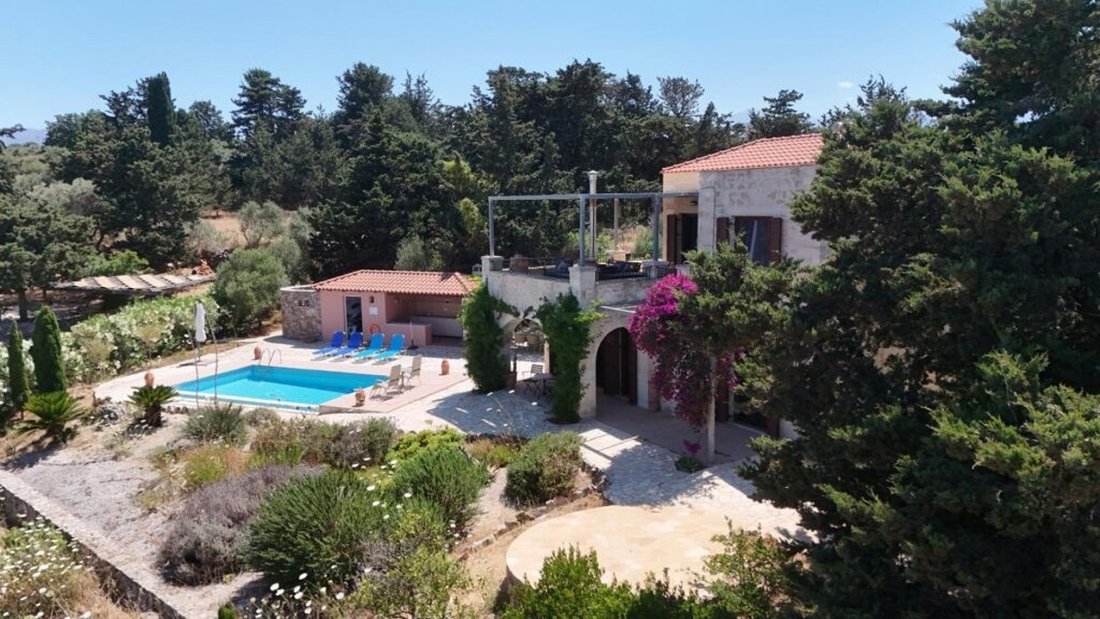
However, it is the outdoor space that makes this property particularly special. The gardens have been created by the current owners, one of whom is an award-winning garden designer, and contain an extensive collection of Mediterranean plants, mature olive, pine and cypress trees, colourful bougainvillea, climbing roses and numerous flowering plants.
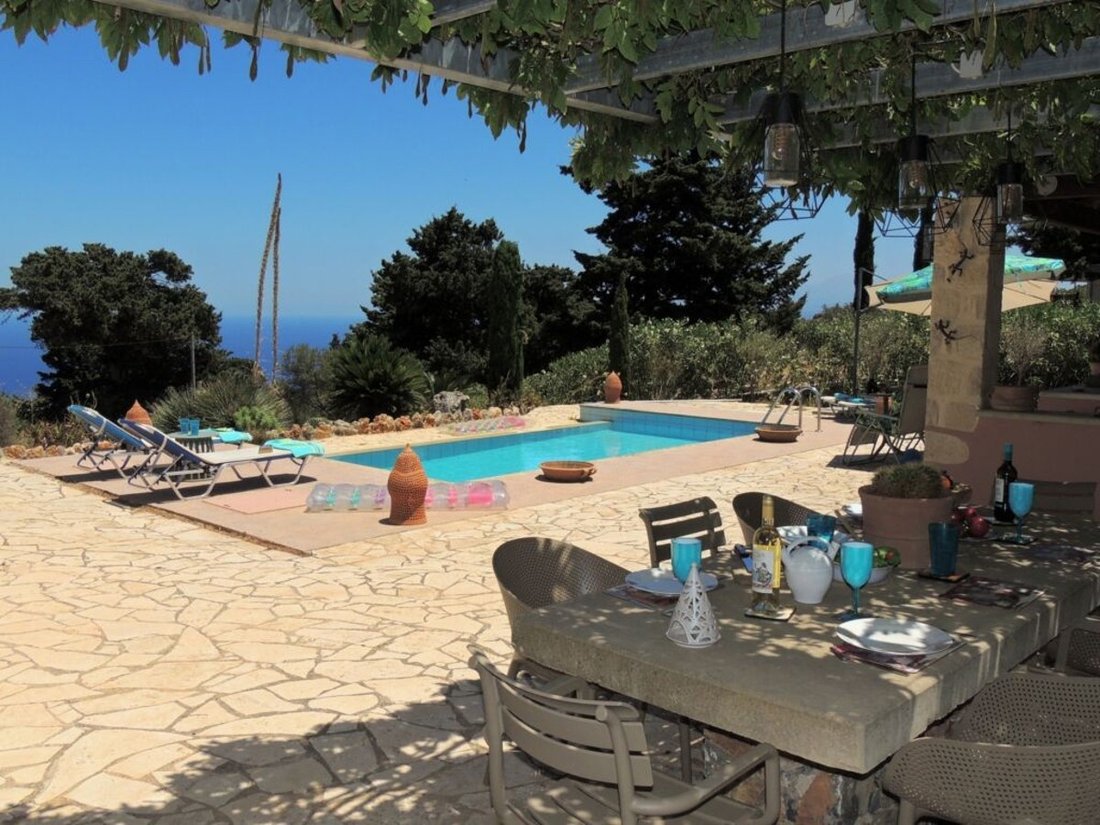
The private swimming pool sits naturally within the gardens, with an outdoor shower and several terraces and seating areas positioned around the property. There is also a substantial built-in BBQ area with cupboards and sink, creating an excellent space for outdoor cooking, dining and entertaining.
The villa is very well equipped for both summer and winter use, with air conditioning throughout, central heating with a 1,000-litre oil tank, a wood-burning stove and solar water heating. There is also a 5,000-litre backup water tank, automatic garden irrigation, outdoor lighting, a boiler room and useful storage areas.
Private parking is provided with a covered carport together with additional parking spaces. The villa has also been successfully used for holiday rentals during recent seasons, giving buyers the option of continuing this use if desired.
Despite its peaceful countryside position, the property is not isolated. Kefalas is approximately 1.8 km away, offering tavernas and mini-markets, while the beautiful waters of Ombrosgialos Bay are around a six-minute drive. The beaches, restaurants, cafés, shops and other amenities of Almyrida and Kalyves are approximately 15 minutes away by car.
This is a property where the setting is every bit as important as the house itself ‚Äď a substantial stone villa surrounded by exceptional gardens, with a private pool, extensive outdoor living areas and beautiful sea and mountain views.
Key facts: 146 m² house · 2,093 m² plot · 3 double bedrooms · 3 bathrooms · private pool · landscaped gardens · sea & mountain views · central heating · A/C throughout · wood burner · solar water · BBQ area · carport · additional parking · built 2009
Set on the edge of the traditional village of Paleloni, this impressive stone villa offers a rare combination of privacy, beautiful established gardens and far-reaching views across the Aegean Sea, coastline and surrounding mountains.
The villa provides 146 m² of living space on a fully fenced 2,093 m² plot and was built in 2009. The property has been designed in a traditional Cretan style, with stone features, archways and local cypress-beamed ceilings combined with the comfort needed for year-round living.
The accommodation is arranged over two floors and includes three double bedrooms and three bathrooms. On the ground floor is a fully equipped kitchen and dining area, leading through to the main living room where several sets of double doors open directly onto the covered terrace and towards the garden and sea views. A double bedroom and bathroom with walk-in shower are also located on this level.
Upstairs are two further double bedrooms. The master has its own en-suite shower room, while both bedrooms open directly onto the large roof terrace with excellent sea views. A third family bathroom with bathtub and shower completes the upper floor.
However, it is the outdoor space that makes this property particularly special. The gardens have been created by the current owners, one of whom is an award-winning garden designer, and contain an extensive collection of Mediterranean plants, mature olive, pine and cypress trees, colourful bougainvillea, climbing roses and numerous flowering plants.
The private swimming pool sits naturally within the gardens, with an outdoor shower and several terraces and seating areas positioned around the property. There is also a substantial built-in BBQ area with cupboards and sink, creating an excellent space for outdoor cooking, dining and entertaining.
The villa is very well equipped for both summer and winter use, with air conditioning throughout, central heating with a 1,000-litre oil tank, a wood-burning stove and solar water heating. There is also a 5,000-litre backup water tank, automatic garden irrigation, outdoor lighting, a boiler room and useful storage areas.
Private parking is provided with a covered carport together with additional parking spaces. The villa has also been successfully used for holiday rentals during recent seasons, giving buyers the option of continuing this use if desired.
Despite its peaceful countryside position, the property is not isolated. Kefalas is approximately 1.8 km away, offering tavernas and mini-markets, while the beautiful waters of Ombrosgialos Bay are around a six-minute drive. The beaches, restaurants, cafés, shops and other amenities of Almyrida and Kalyves are approximately 15 minutes away by car.
This is a property where the setting is every bit as important as the house itself ‚Äď a substantial stone villa surrounded by exceptional gardens, with a private pool, extensive outdoor living areas and beautiful sea and mountain views.
Key facts: 146 m² house · 2,093 m² plot · 3 double bedrooms · 3 bathrooms · private pool · landscaped gardens · sea & mountain views · central heating · A/C throughout · wood burner · solar water · BBQ area · carport · additional parking · built 2009
-
Art der Immobilie
Villa
-
Preis/Quadratfuß
$480
Funktionen
Erkunden Sie die Gegend
Apokoronas, Griechenland
Auf Google Maps anzeigen
Preis pro sqft
Niedrig
Hoch
Vor 1 Monat beigetreten
Sie haben sich nach diesem Objekt erkundigt
Der Agent wird sich in Kürze mit Ihnen in Verbindung setzen
Gelistet von
95
Angebote
2026
Beigetreten
Besichtigung mit the agent buchen
Wählen Sie ein Datum und ob Sie eine virtuelle oder persönliche Besichtigung mit dem Makler wünschen.
Bevorzugtes Datum
Art der Tour
Zuletzt aktualisiert
September 5
Erstmalig gelistet
Sep 3
Angebotsreferenz
DNTI-2565272
Ähnliche Immobilien in der Nähe
Neue Angebote in Apokoronas

Entdecken Sie mehr Häuser zum Verkauf
Apokoronas, Region of Crete, Griechenland Immobilienarten
- Villen zum Verkauf in Apokoronas, Region of Crete, Griechenland
- Häuser zum Verkauf in Apokoronas, Region of Crete, Griechenland
- Land zum Verkauf in Apokoronas, Region of Crete, Griechenland
- Wohnungen zum Verkauf in Apokoronas, Region of Crete, Griechenland
- Anwesen zum Verkauf in Apokoronas, Region of Crete, Griechenland
- Landhaus zum Verkauf in Apokoronas, Region of Crete, Griechenland
- Eigentumswohnungen zum Verkauf in Apokoronas, Region of Crete, Griechenland
- Stadthäuser zum Verkauf in Apokoronas, Region of Crete, Griechenland
- Bungalows zum Verkauf in Apokoronas, Region of Crete, Griechenland
Apokoronas, Region of Crete, Griechenland beliebte Suchanfragen
- Panorama Immobilien in Apokoronas, Region of Crete, Griechenland
- Immobilien mit Meerblick in Apokoronas, Region of Crete, Griechenland
- Immobilien mit Seeblick in Apokoronas, Region of Crete, Griechenland
- Immobilien mit Terrasse in Apokoronas, Region of Crete, Griechenland
- Immobilien mit Bar in Apokoronas, Region of Crete, Griechenland
- Immobilien mit Spielzimmer in Apokoronas, Region of Crete, Griechenland
- Immobilien mit Office in Apokoronas, Region of Crete, Griechenland
- Immobilien mit Flussblick in Apokoronas, Region of Crete, Griechenland
- Immobilien mit Aufzug in Apokoronas, Region of Crete, Griechenland
- Blick auf die Stadt Immobilien in Apokoronas, Region of Crete, Griechenland
- Immobilien mit Bergblick in Apokoronas, Region of Crete, Griechenland
- Immobilien mit Garten in Apokoronas, Region of Crete, Griechenland
- Immobilien mit Outdoor-Küche in Apokoronas, Region of Crete, Griechenland
- Duplex Immobilien in Apokoronas, Region of Crete, Griechenland
- Küste Immobilien in Apokoronas, Region of Crete, Griechenland
- Gesicherte Wohnanlage Immobilien in Apokoronas, Region of Crete, Griechenland
- Privatsphäre Immobilien in Apokoronas, Region of Crete, Griechenland
- Immobilien in hohen Höhen in Apokoronas, Region of Crete, Griechenland
- am Wasser Immobilien in Apokoronas, Region of Crete, Griechenland
- Immobilien auf Hügeln in Apokoronas, Region of Crete, Griechenland
- Anlageimmobilie Immobilien in Apokoronas, Region of Crete, Griechenland
- Moderne Immobilien in Apokoronas, Region of Crete, Griechenland
- Pferdesport Immobilien in Apokoronas, Region of Crete, Griechenland
- Neubauten Immobilien in Apokoronas, Region of Crete, Griechenland
- Immobilien mit Fitnessstudio in Apokoronas, Region of Crete, Griechenland
- Immobilien mit Sauna in Apokoronas, Region of Crete, Griechenland
- Immobilien mit Dampfsauna in Apokoronas, Region of Crete, Griechenland
- Immobilien mit Bibliothek in Apokoronas, Region of Crete, Griechenland
- Immobilien mit Klimaanlage in Apokoronas, Region of Crete, Griechenland
- am Ozean Immobilien in Apokoronas, Region of Crete, Griechenland
- Immobilien mit Weinkeller in Apokoronas, Region of Crete, Griechenland
- Immobilien mit Whirlpool in Apokoronas, Region of Crete, Griechenland
- Immobilien mit Kamin in Apokoronas, Region of Crete, Griechenland
- Immobilien mit Pool in Apokoronas, Region of Crete, Griechenland
- Immobilien mit Garage in Apokoronas, Region of Crete, Griechenland
- Immobilien mit Balkon in Apokoronas, Region of Crete, Griechenland
- Immobilien mit Tennisplatz in Apokoronas, Region of Crete, Griechenland
- Immobilien mit Hubschrauberlandeplatz in Apokoronas, Region of Crete, Griechenland
- am Meer Immobilien in Apokoronas, Region of Crete, Griechenland
- Immobilien mit Weinberg in Apokoronas, Region of Crete, Griechenland
- Luxusvilla Immobilien in Apokoronas, Region of Crete, Griechenland
- Immobilien mit Privatstrand in Apokoronas, Region of Crete, Griechenland
- Immobilien mit Offene Küche in Apokoronas, Region of Crete, Griechenland
- Renoviert Immobilien in Apokoronas, Region of Crete, Griechenland
- Immobilien mit Kino in Apokoronas, Region of Crete, Griechenland
- am See Immobilien in Apokoronas, Region of Crete, Griechenland
- am Strand Immobilien in Apokoronas, Region of Crete, Griechenland
- Immobilien mit Hallenbad in Apokoronas, Region of Crete, Griechenland
- Immobilien mit Wasserblick in Apokoronas, Region of Crete, Griechenland
- Immobilien mit Ozeanblick in Apokoronas, Region of Crete, Griechenland
Apokoronas, Region of Crete, Griechenland nachbarschaften
- Häuser zum Verkauf in Almyrida, Region of Crete, Griechenland
- Häuser zum Verkauf in Kokkino Chorio, Region of Crete, Griechenland
- Häuser zum Verkauf in Kalyves, Region of Crete, Griechenland
- Häuser zum Verkauf in Plaka, Region of Crete, Griechenland
- Häuser zum Verkauf in Kefalas, Region of Crete, Griechenland
- Häuser zum Verkauf in Georgioupoli, Region of Crete, Griechenland
- Häuser zum Verkauf in Tsikoliana, Region of Crete, Griechenland
- Häuser zum Verkauf in Vamos, Region of Crete, Griechenland
- Häuser zum Verkauf in Gavalohori, Region of Crete, Griechenland
- Häuser zum Verkauf in Agios Pavlos, Region of Crete, Griechenland
- Häuser zum Verkauf in Drapanos, Region of Crete, Griechenland
- Häuser zum Verkauf in Vafes, Region of Crete, Griechenland
- Häuser zum Verkauf in Armeni, Region of Crete, Griechenland
- Häuser zum Verkauf in Douliana, Region of Crete, Griechenland
- Häuser zum Verkauf in Neo Chorio, Region of Crete, Griechenland
- Häuser zum Verkauf in Aspro, Region of Crete, Griechenland
- Häuser zum Verkauf in Maza, Region of Crete, Griechenland
- Häuser zum Verkauf in Xirosterni, Region of Crete, Griechenland
- Häuser zum Verkauf in Paralia Kourna, Region of Crete, Griechenland
- Häuser zum Verkauf in Kournas, Region of Crete, Griechenland
- Häuser zum Verkauf in Vryses, Region of Crete, Griechenland
- Häuser zum Verkauf in Filippos, Region of Crete, Griechenland
- Häuser zum Verkauf in Kastellos, Region of Crete, Griechenland
- Häuser zum Verkauf in Patima, Region of Crete, Griechenland
- Häuser zum Verkauf in Kampia, Region of Crete, Griechenland
- Häuser zum Verkauf in Litsarda, Greece
- Häuser zum Verkauf in Mouri, Region of Crete, Griechenland
- Häuser zum Verkauf in Sellia, Region of Crete, Griechenland
Verwandte Leitfäden & Geschichten
Das Vertrauen der führenden Makler der Welt
Die Makler hinter den außergewöhnlichsten Immobilien der Welt inserieren bei JamesEdition.
- Angebote von Sotheby's, Christie's, BARNES und Engel & Völkers
- Jedes Angebot wird vor der Veröffentlichung geprüft
- Verbinden Sie sich direkt mit verifizierten Maklern
Indem Sie fortfahren, akzeptieren Sie unsere Nutzungsbedingungen und Datenschutzrichtlinie.