$795,000

Einfamilienhaus In Der Pfalz

  • 3 Schlafz.
  • 3 Bäder
  • 2,550 Sqft
  • 11,326 Sqft lot
  • Aktualisiert: April 7
  • Quelle:
    Midwest Real Estate Data (MRED)  MLS#12592960

Über die Immobilie

Beschreibung wurde automatisch übersetzt.
Die Beschreibung wird in der Originalsprache angezeigt.
Stunning 2 Story Cape-Cod style home w/a full basement that masterfully balances functional design with custom finishes. 4 bedrooms, 3 full baths, 2 full kitchens, and 2 laundries spanning 2900 sq ft offers flexible living arrangements for guests or multi-gen families, and easily adaptable for renting the lower level to a tenant. The expansive front porch greets you with a vaulted ceiling, chandel
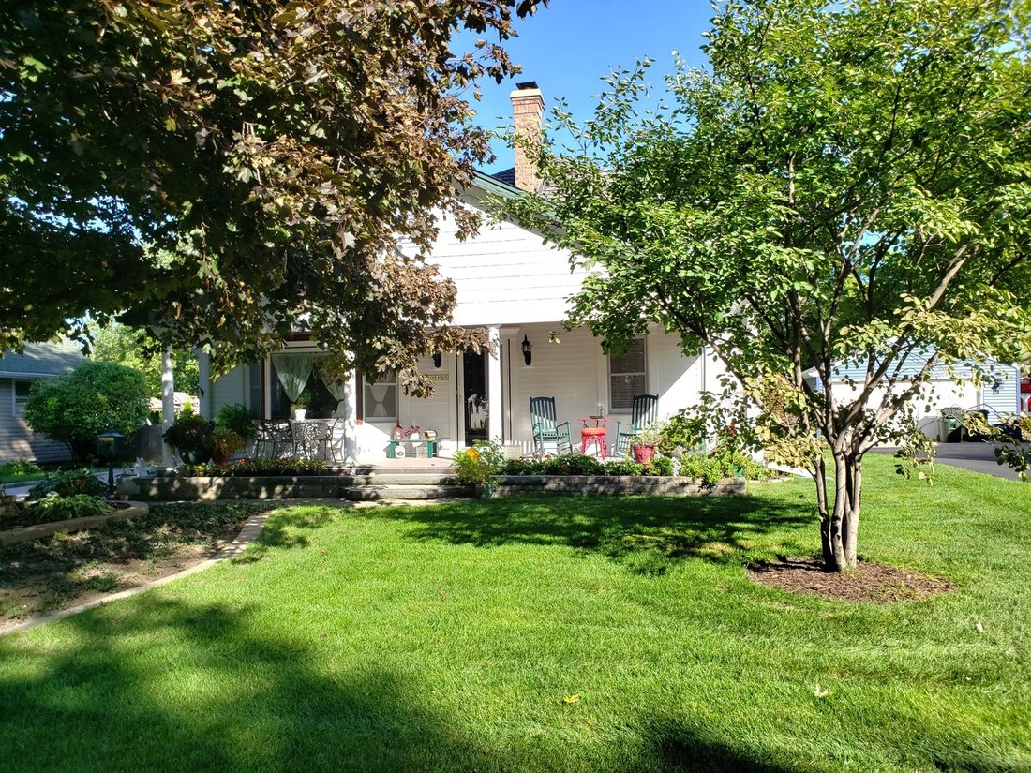
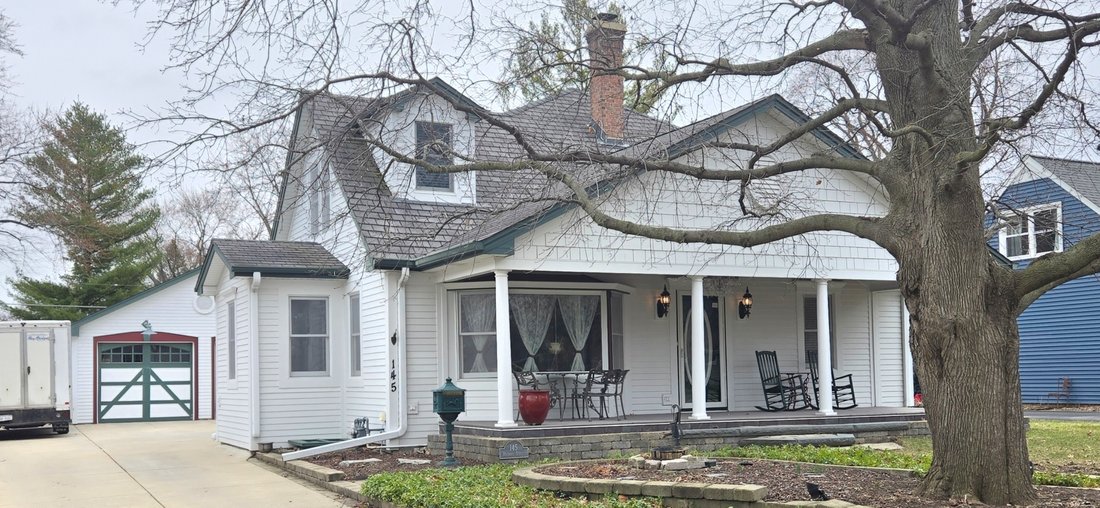
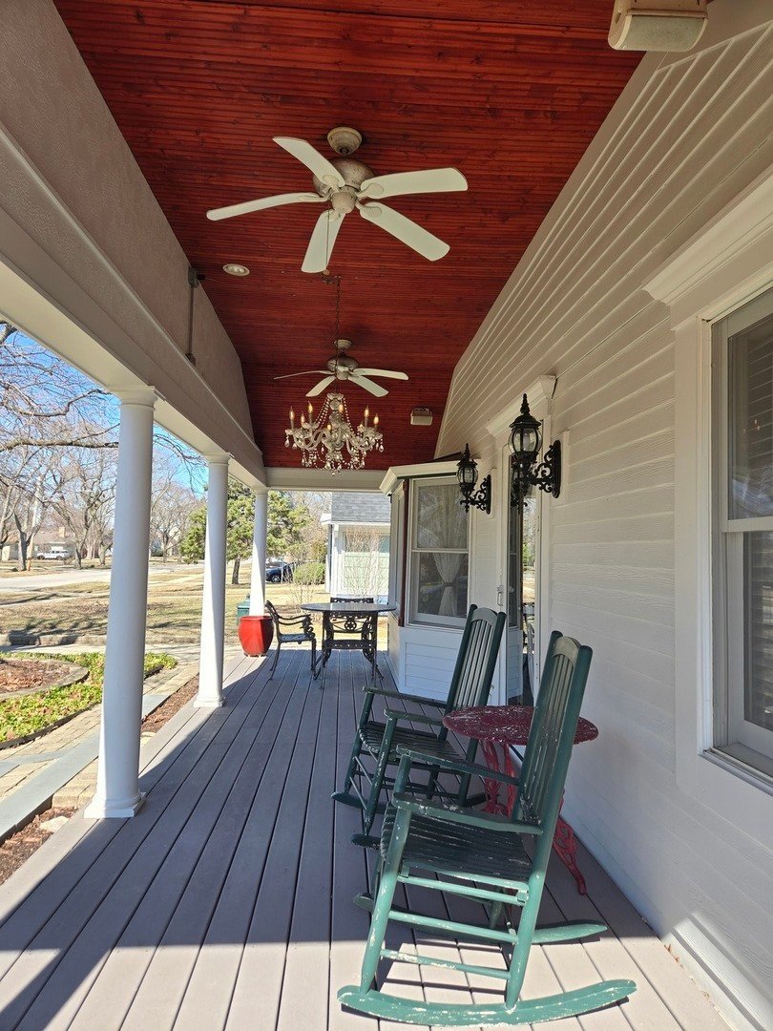
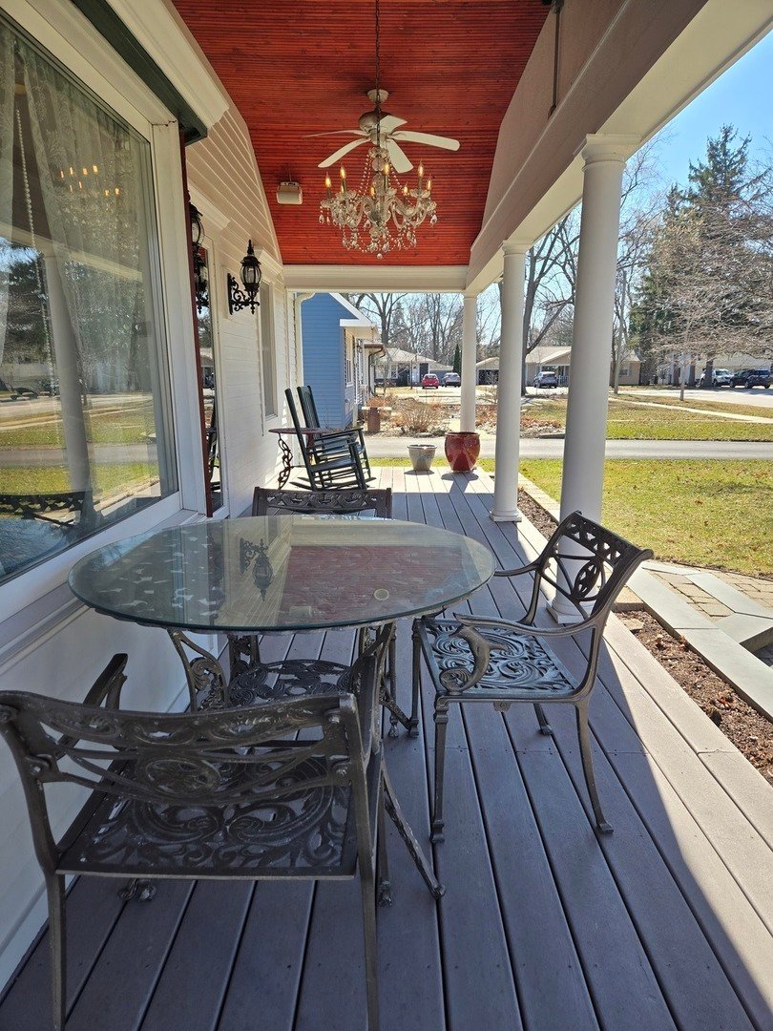
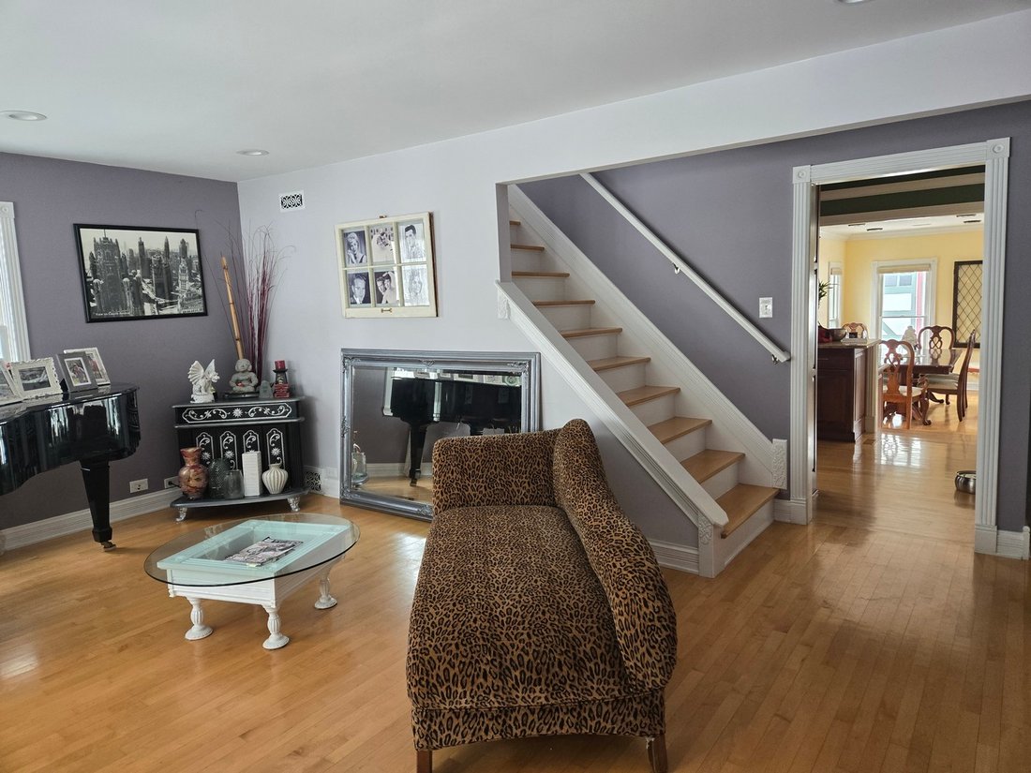
Stunning 2 Story Cape-Cod style home w/a full basement that masterfully balances functional design with custom finishes. 4 bedrooms, 3 full baths, 2 full kitchens, and 2 laundries spanning 2900 sq ft offers flexible living arrangements for guests or multi-gen families, and easily adaptable for renting the lower level to a tenant. The expansive front porch greets you with a vaulted ceiling, chandelier, two ceiling fans and built-in speakers, perfect for relaxing or entertaining. Inside, the open floor plan is primarily hardwood throughout, with Kohler fixtures, oversized windows, 2 skylights, 2 elegant masonry fireplaces, recessed lighting, custom trim work, and 6-panel doors. The main large galley kitchen is a chef’s delight, equipped with a Blue Star professional gas range, an oversized stainless steel sink w/ built-in drain board, handcrafted Amish cabinets, and a reverse osmosis filter, all elevating the space w/ style and functionality. An adjacent mudroom offers built-in benches for convenient storage. The spacious great room features more handcrafted Amish cabinets, and a wood-burning fireplace, a beverage fridge, custom crown molding, recessed and ambient lighting, and in-ceiling speakers, making this the home’s cozy entertainment hub. There are also 2 main floor bedrooms. This finely crafted home features a unique center access stairway to the 2nd floor. The spacious master suite behind a rolling barn-style door impresses w/a 10’ vaulted ceiling, and another cozy fireplace. The en-suite bathroom is a spa-like retreat with a jet tub, a skylight, a luxurious shower with body sprays, a bench seat, and a glass door with transom for a steam effect. Two walk-in closets, including a full dressing room with built-in vintage granite-top dresser and skylight. Sliding glass doors open to a composite balcony overlooking the beautifully landscaped yard, The upstairs office and sitting area feature an exposed brick chimney and built-in glass panel cabinets for storage and display. The fully finished basement level is designed as a separate living space ideal for in-law or adult child arrangements, featuring a large living room / recreation area that includes a wet bar with built-in cabinets and a beverage fridge. There is also a bedroom with a built-in desk, a full bathroom, and a kitchen & laundry area. There is also a large storage room with built-in shelving for organization. The mechanicals feature a Generac whole house generator, 2 sump pits w/ 3 pumps, dual central air w/zoned controls, 2 high efficiency furnaces w/zoned controls & AprilAire humidifiers, a hot water recirculation w/a pump and sensor switch, oversized copper water service to the main level, and an upgraded 200 Amp electrical panel. The oversized heated 2-car detached garage is a short walk from the house, and features a 9-foot ceiling, built-in shelving, pull-down stairs to second-level storage, and a 50 Amp sub panel to allow an automotive plug in to be installed. The exterior features a large paver stone back patio with pergola, a gas fire table, a water feature, gas connection for a grill, and multiple outlets. There is a raised vegetable garden w/irrigation, a large sturdy shed, and durable Hardi Board siding. It is beautifully landscaped with mature trees, perennials, brick paver sidewalks, and thoughtful outdoor living spaces. This beautiful, one-of-a-kind home is minutes to downtown Palatine with diverse shopping, dining and entertainment options. Palatine Metra station is within walking/biking distance, and quick access to Rt 290 & Rt 53 allows for easy commuting and downtown access. It’s in the highly sought FREMD School District, with Falcon Park Rec Center, the Palatine Park District, and a performing arts center nearby. With its rare combination of flexible living spaces, exceptional craftsmanship, and an unbeatable location, homes like this don’t come around often.
  • Art der Immobilie

    Haus

  • Baujahr

    1957

  • Preis/Quadratfuß

    $311

Funktionen

  • Garage
  • Kamin
  • Begehbarer Kleiderschrank
  • Garten
  • Feuergrube
  • Whirlpool
  • Offene Küche
  • Pergola
  • Balkon
Funktionen

Innenbereich

  • Hohe Decke
  • Office
  • Kamin
  • Klimaanlage
  • Kücheninsel
  • Gasherd
  • Whirlpool
  • Waschtrockner
  • Bar
  • Waschküche
  • Offene Küche
  • Keller
  • Stein Arbeitsplatten
  • Begehbarer Kleiderschrank

Outdoor

  • Balkon
  • Feuergrube
  • Garage
  • Pergola
  • Garten

Erkunden Sie die Gegend

145 S HICKORY Street, Palatine, Illinois, Vereinigte Staaten Auf Google Maps anzeigen
Preis pro sqft
Niedrig
Hoch

54 weitere Einträge in Palatine anzeigen

Prominent Realty - Barrington

Vor 6 Monaten beigetreten
Ihre Nachricht
Sie haben sich nach diesem Objekt erkundigt

Der Agent wird sich in Kürze mit Ihnen in Verbindung setzen

Gelistet von

Prominent Realty - Barrington
Illinois, United States
Agenturprofil anzeigen
1
Angebote
2026
Beigetreten

Besichtigung mit the agent buchen

Wählen Sie ein Datum und ob Sie eine virtuelle oder persönliche Besichtigung mit dem Makler wünschen.

In-person tour
Bevorzugtes Datum
Art der Tour
Prominent Realty - Barrington
Barrington, Illinois, United States
Agenturprofil anzeigen
Zuletzt aktualisiert
April 7
Erstmalig gelistet
Apr 7
Angebotsreferenz
12592960
Angebotsstatus
Active under contract
Anruf

Telefonanruf starten mit:

Hallo, ich rufe wegen der Immobilie mit der Referenz 12592960 an, die ich auf JamesEdition gefunden habe.

Nach dem Anruf geben wir Ihre Kontaktdaten an den Agenten weiter, um die Kommunikation zu erleichtern.

brokerages we
partnered with