$4,135,325
Landhotel Con Encanto Y Restaurante A 2 Km Playa Costa Brava. Baix Emporda. Gerona. Spanien
- 7 Schlafz.
- 8 Bäder
- 2,153 Sqft
- 17,223 Sqft lot
- Aktualisiert: November 17, 2025
- 8
Über die Immobilie
Beschreibung wurde automatisch übersetzt.
Die Beschreibung wird in der Originalsprache angezeigt.
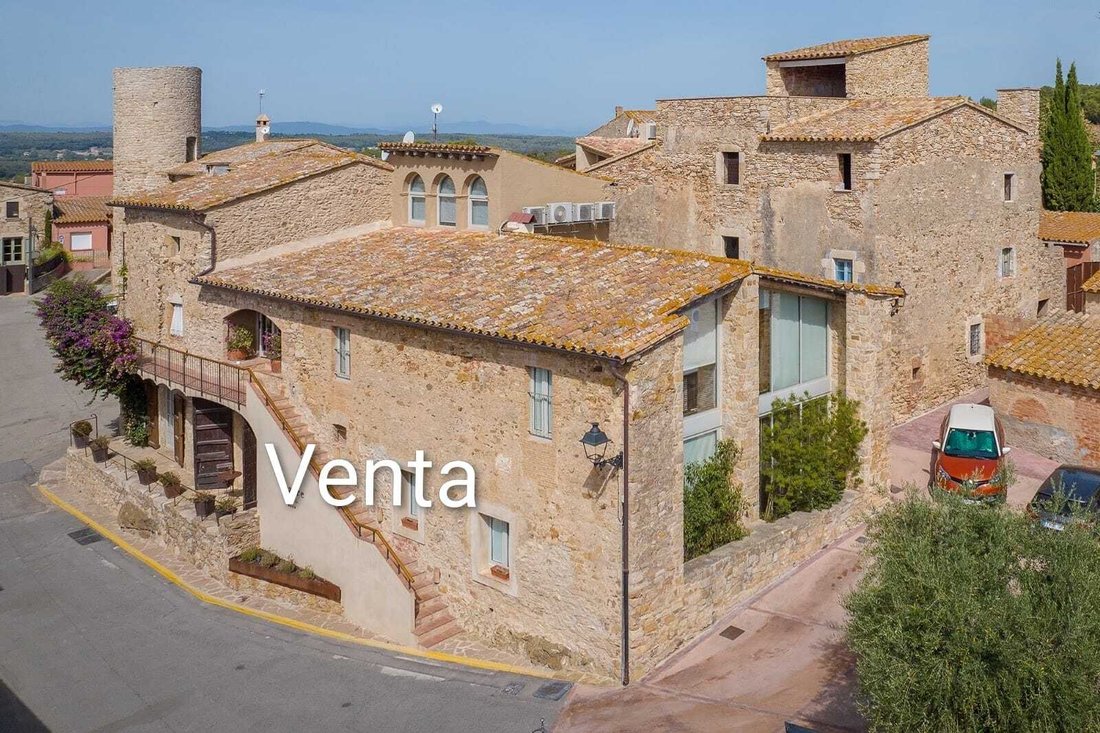
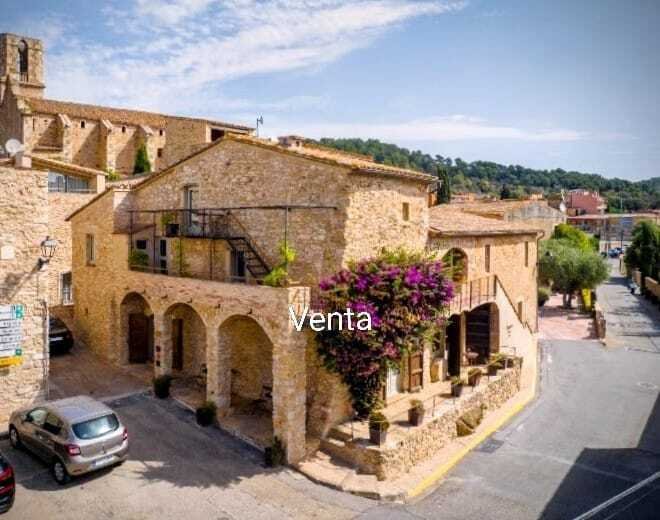
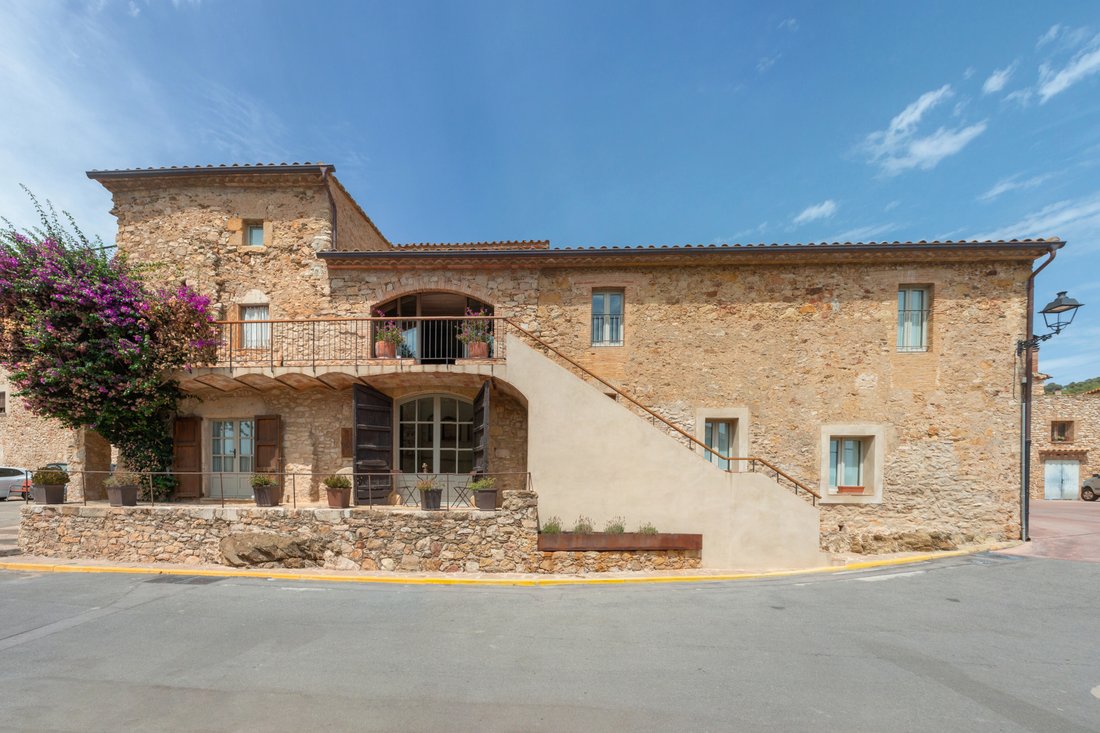
Extraordinary house for sale dating back to the 17th century, with 600m2 built area, two floors plus an attic. Baix Empordà region. Girona. Spain.
Charming 7-room hotel for sale. The rooms are located in a centuries-old 18th-century house in a historic medieval village very close to the sea. It is a four-star hotel that opened in 2003 and has a solid client base with ratings over 9.3 on b
Charming 7-room hotel for sale. The rooms are located in a centuries-old 18th-century house in a historic medieval village very close to the sea. It is a four-star hotel that opened in 2003 and has a solid client base with ratings over 9.3 on b
Extraordinary house for sale dating back to the 17th century, with 600m2 built area, two floors plus an attic. Baix Empordà region. Girona. Spain.

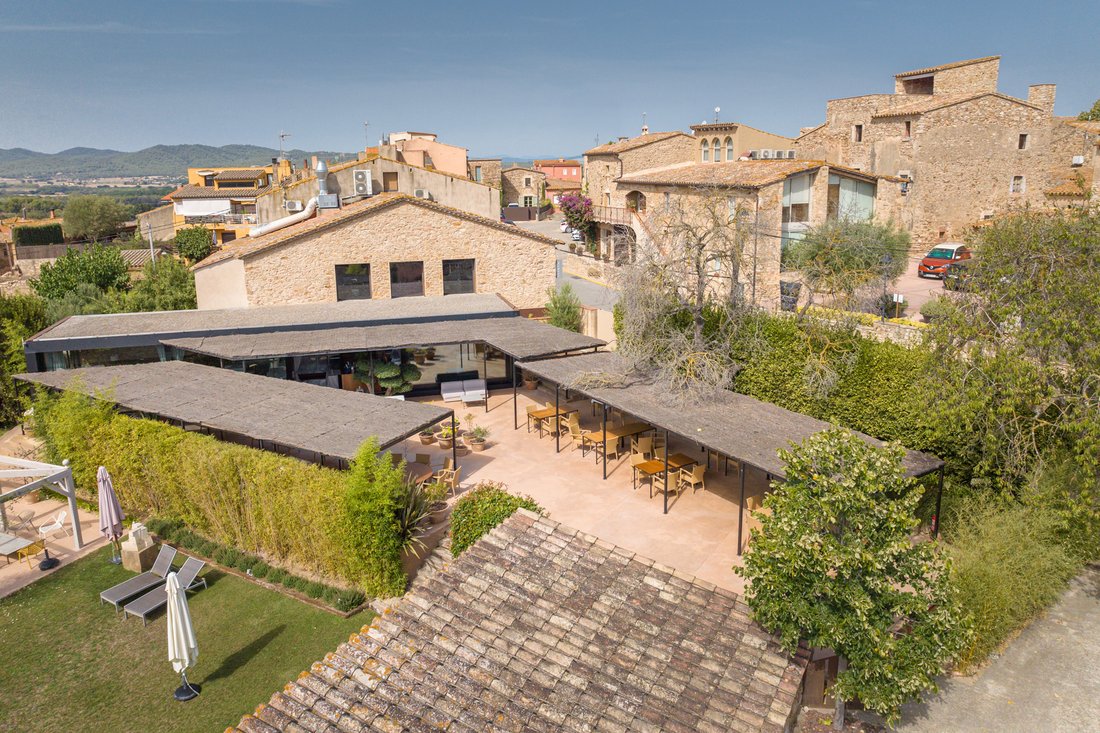
Charming 7-room hotel for sale. The rooms are located in a centuries-old 18th-century house in a historic medieval village very close to the sea. It is a four-star hotel that opened in 2003 and has a solid client base with ratings over 9.3 on booking platforms. Its restaurant is located in the village’s old theater, where all kinds of theatrical performances and screenings were once held. This theater, while preserving its essence, has been converted into a restaurant.
HOTEL LAYOUT: The interior space of more than 600 m2 is distributed over two floors and a loft.
Ground floor: Contains the distributor and the original entrance to the house, now used as the hotel reception, a large distributor lounge, and several rooms.
To the left upon entering is the original kitchen of the house; this room retains all its antique elements such as the bread oven, original fireplace, stone sinks, mosaics, etc. It is currently adapted as the hotel offices.
Second floor: A distributor lounge and more rooms.
Attic: a Suite room, the largest in the hotel.
Each floor is surrounded by exterior terraces attached to the facade and sides of the building, encircling each floor and offering the possibility of more private terraces, balconies, and outdoor access from any floor without needing to go down to the ground floor.
FACILITIES:
• Semi-covered outdoor pool with porch.
• Cozy garden exclusive for guests.
• Reading room - Restaurant.
• Large chill-out terrace.
• Meeting room.
• Private parking.
SURROUNDINGS:
The location of this house offers visitors a great opportunity to explore a variety of typically Mediterranean natural landscapes, including pine forests, meadows, cultivated fields, hidden and secluded coves and beaches characteristic of the Costa Brava, and medieval villages.
The hotel is located in the heart of the Baix Empordà region, on the Costa Brava, one of Spain’s most prestigious and renowned destinations. You can find small medieval villages such as Peratallada, Palau-Sator, Ullastret, Monells, or Pals, as well as charming fishing villages situated on coves and beaches like:
• Palafrugell: Calella, LLafranc, and Tamariu.
• Palamós: Cala Estreta, Platja del Castell, La Fosca.
• Cadaqués: Cap de Creus.
It also includes interesting towns like La Bisbal, the capital of the region and known for ceramics and antiques; Figueres, home to the famous Dalí Museum; and Girona, with one of the most famous and visited Jewish quarters in Europe.
HOTEL SERVICES:
• Parking
• Free high-speed internet (Wi-Fi)
• Swimming pool
• Banquet hall
• Air conditioning
• Heating
• Accessible for people with reduced mobility
• Private balcony
• Flat-screen TV
• Suites
ROOM TYPES
SMALL JUNIOR DOUBLE:
Room details:
• Adults: 2
• Size: 11m2
• Bed: Queen size
The Small Junior Double is the smallest room in the hotel at 11m2 but very cozy. It has a double bed and a fully equipped shower. It does not have a wardrobe. Views of the hotel’s side street.
SENIOR DOUBLE ROOM:
Room details:
• Adults: 2
• Size: 18m2
• Bed: King size
• View of the square.
The Senior Double Room is very cozy. It has a double bed and a full bathroom with a bathtub. Views of the main square.
JUNIOR DOUBLE SUITE:
Room details:
• Adults: 3
• Size: 30m2
• Bed: King size
• View of the square
The Junior Suite is the most romantic room in the hotel. It has a sitting area and the bedroom in the same space. Double bed and fully equipped bathroom with fantastic views of the square.
SENIOR DOUBLE SUITE:
Room details:
• Adults: 3
• Size: 40m2
• Bed: King size
• View of Empordà
The Senior Double Suite is the largest at 40m2. It is located in the attic and is a duplex type with a living room separate from the bedroom. It has a double bed and a fully equipped shower.
----------------------------------------------------------------------
RESTAURANT - GARDEN - POOL AND TERRACE DESCRIPTION
LOCATED ON A PLOT OF [hidden information] m2
(Previously, this part of the estate had a kiln and a threshing floor used for making and firing bricks)
SEMI-COVERED POOL WITH AN OPEN PORCH
Dimensions: 9 meters by 3 meters, freshwater. Shower.
CABIN WITH 2 SINKS
CABIN (FUNCTIONING AS A BAR - CHIRINGUITO)
Sofas, tables, and terrace chairs
Sun loungers
Covered parking area for about 7 cars
Natural stone wall from Begur separating the garden, pool, parking, and restaurant area from the street
RESTAURANT
Building called “La Sala” occupying approximately 140 m2.
It is characterized as the village’s old theater, still preserving the wooden stage with an area of about 11 square meters.
Currently, part of this stage houses an important wine cellar.
The total legal capacity is 90 people:
• 40 people on the terrace
• 30 people in the glazed porch
• 20 people in the theater area
DINING ROOM EQUIPMENT:
• Wine cellar with temperature and humidity control (stage)
• 3-door vertical wine rack
• 5-door vertical wine rack
The glazed porch was built during the renovation, adding about 150 m2, which together with the kitchen and the dining room forms a total area of 328 m2.
KITCHEN EQUIPMENT:
Area of approximately 38 m2.
Josper grill
Dishwasher for plates (osmosis water)
Dishwasher for glassware (osmosis water)
Charvet stove with:
• 4 burners
• 1 coup de feu (radiant plate)
• Oven
• Chrome griddle
• 2 fryers of 15 liters
• 1 osmosis water tap
Central refrigerated table:
• 5-door refrigerator
• 1 plate warmer
• 1 sink
Rational steam oven with 10 trays
Disform steam oven with 5 trays
Blast chiller with 5 trays
Sammy gratinator
Cold room:
• 3-door cold table
• 2-door freezer
Goods reception:
• 3-door cold table
• 2 sinks
• Vacuum machine
• Scale
• Slicer
OTHER EQUIPMENT:
• Modular refrigerated chamber 2x2m with freezer inside 2x2m
• Ice maker
• 3-door beverage rack
• Small freezer
• 10-tray dehydrator
Charming 7-room hotel for sale. The rooms are located in a centuries-old 18th-century house in a historic medieval village very close to the sea. It is a four-star hotel that opened in 2003 and has a solid client base with ratings over 9.3 on booking platforms. Its restaurant is located in the village’s old theater, where all kinds of theatrical performances and screenings were once held. This theater, while preserving its essence, has been converted into a restaurant.
HOTEL LAYOUT: The interior space of more than 600 m2 is distributed over two floors and a loft.
Ground floor: Contains the distributor and the original entrance to the house, now used as the hotel reception, a large distributor lounge, and several rooms.
To the left upon entering is the original kitchen of the house; this room retains all its antique elements such as the bread oven, original fireplace, stone sinks, mosaics, etc. It is currently adapted as the hotel offices.
Second floor: A distributor lounge and more rooms.
Attic: a Suite room, the largest in the hotel.
Each floor is surrounded by exterior terraces attached to the facade and sides of the building, encircling each floor and offering the possibility of more private terraces, balconies, and outdoor access from any floor without needing to go down to the ground floor.
FACILITIES:
• Semi-covered outdoor pool with porch.
• Cozy garden exclusive for guests.
• Reading room - Restaurant.
• Large chill-out terrace.
• Meeting room.
• Private parking.
SURROUNDINGS:
The location of this house offers visitors a great opportunity to explore a variety of typically Mediterranean natural landscapes, including pine forests, meadows, cultivated fields, hidden and secluded coves and beaches characteristic of the Costa Brava, and medieval villages.
The hotel is located in the heart of the Baix Empordà region, on the Costa Brava, one of Spain’s most prestigious and renowned destinations. You can find small medieval villages such as Peratallada, Palau-Sator, Ullastret, Monells, or Pals, as well as charming fishing villages situated on coves and beaches like:
• Palafrugell: Calella, LLafranc, and Tamariu.
• Palamós: Cala Estreta, Platja del Castell, La Fosca.
• Cadaqués: Cap de Creus.
It also includes interesting towns like La Bisbal, the capital of the region and known for ceramics and antiques; Figueres, home to the famous Dalí Museum; and Girona, with one of the most famous and visited Jewish quarters in Europe.
HOTEL SERVICES:
• Parking
• Free high-speed internet (Wi-Fi)
• Swimming pool
• Banquet hall
• Air conditioning
• Heating
• Accessible for people with reduced mobility
• Private balcony
• Flat-screen TV
• Suites
ROOM TYPES
SMALL JUNIOR DOUBLE:
Room details:
• Adults: 2
• Size: 11m2
• Bed: Queen size
The Small Junior Double is the smallest room in the hotel at 11m2 but very cozy. It has a double bed and a fully equipped shower. It does not have a wardrobe. Views of the hotel’s side street.
SENIOR DOUBLE ROOM:
Room details:
• Adults: 2
• Size: 18m2
• Bed: King size
• View of the square.
The Senior Double Room is very cozy. It has a double bed and a full bathroom with a bathtub. Views of the main square.
JUNIOR DOUBLE SUITE:
Room details:
• Adults: 3
• Size: 30m2
• Bed: King size
• View of the square
The Junior Suite is the most romantic room in the hotel. It has a sitting area and the bedroom in the same space. Double bed and fully equipped bathroom with fantastic views of the square.
SENIOR DOUBLE SUITE:
Room details:
• Adults: 3
• Size: 40m2
• Bed: King size
• View of Empordà
The Senior Double Suite is the largest at 40m2. It is located in the attic and is a duplex type with a living room separate from the bedroom. It has a double bed and a fully equipped shower.
----------------------------------------------------------------------
RESTAURANT - GARDEN - POOL AND TERRACE DESCRIPTION
LOCATED ON A PLOT OF [hidden information] m2
(Previously, this part of the estate had a kiln and a threshing floor used for making and firing bricks)
SEMI-COVERED POOL WITH AN OPEN PORCH
Dimensions: 9 meters by 3 meters, freshwater. Shower.
CABIN WITH 2 SINKS
CABIN (FUNCTIONING AS A BAR - CHIRINGUITO)
Sofas, tables, and terrace chairs
Sun loungers
Covered parking area for about 7 cars
Natural stone wall from Begur separating the garden, pool, parking, and restaurant area from the street
RESTAURANT
Building called “La Sala” occupying approximately 140 m2.
It is characterized as the village’s old theater, still preserving the wooden stage with an area of about 11 square meters.
Currently, part of this stage houses an important wine cellar.
The total legal capacity is 90 people:
• 40 people on the terrace
• 30 people in the glazed porch
• 20 people in the theater area
DINING ROOM EQUIPMENT:
• Wine cellar with temperature and humidity control (stage)
• 3-door vertical wine rack
• 5-door vertical wine rack
The glazed porch was built during the renovation, adding about 150 m2, which together with the kitchen and the dining room forms a total area of 328 m2.
KITCHEN EQUIPMENT:
Area of approximately 38 m2.
Josper grill
Dishwasher for plates (osmosis water)
Dishwasher for glassware (osmosis water)
Charvet stove with:
• 4 burners
• 1 coup de feu (radiant plate)
• Oven
• Chrome griddle
• 2 fryers of 15 liters
• 1 osmosis water tap
Central refrigerated table:
• 5-door refrigerator
• 1 plate warmer
• 1 sink
Rational steam oven with 10 trays
Disform steam oven with 5 trays
Blast chiller with 5 trays
Sammy gratinator
Cold room:
• 3-door cold table
• 2-door freezer
Goods reception:
• 3-door cold table
• 2 sinks
• Vacuum machine
• Scale
• Slicer
OTHER EQUIPMENT:
• Modular refrigerated chamber 2x2m with freezer inside 2x2m
• Ice maker
• 3-door beverage rack
• Small freezer
• 10-tray dehydrator
-
Art der Immobilie
Haus
-
Baujahr
1800
-
Preis/Quadratfuß
$1,920
-
Emissionen
NC
-
Verbrauch
B
Funktionen
- Garten
- Pool
- Terrasse
- Garage
- Weinkeller
- Spielzimmer
- Whirlpool
- Aufzug
- Fitnessstudio
Funktionen
Lot
- Panorama
- Anlageimmobilie
Innenbereich
- Hohe Decke
- Office
- Kamin
- Klimaanlage
- Kücheninsel
- Whirlpool
- Waschtrockner
- Bar
- Waschküche
- Spielzimmer
- Weinkeller
- Aufzug
- Keller
- Stein Arbeitsplatten
- Begehbarer Kleiderschrank
- Fitnessstudio
Outdoor
- Terrasse
- Balkon
- Parkplatz
- Pool
- Garage
- Wohnraum im Freien
- Pergola
- Garten
Erkunden Sie die Gegend
17200 Palafrugell, Girona, Spain, Katalonien, Spanien
Auf Google Maps anzeigen
Preis pro sqft
Niedrig
Hoch
Vor 2 Jahren beigetreten
Sie haben sich nach diesem Objekt erkundigt
Der Agent wird sich in Kürze mit Ihnen in Verbindung setzen
Gelistet von
21
Angebote
2025
Beigetreten
Besichtigung mit the agent buchen
Wählen Sie ein Datum und ob Sie eine virtuelle oder persönliche Besichtigung mit dem Makler wünschen.
Bevorzugtes Datum
Art der Tour
Zuletzt aktualisiert
November 17, 2025
Erstmalig gelistet
Mai 22, 2025
Angebotsreferenz
4061
Das Vertrauen der führenden Makler der Welt
Die Makler hinter den außergewöhnlichsten Immobilien der Welt inserieren bei JamesEdition.
- Angebote von Sotheby's, Christie's, BARNES und Engel & Völkers
- Jedes Angebot wird vor der Veröffentlichung geprüft
- Verbinden Sie sich direkt mit verifizierten Maklern
Indem Sie fortfahren, akzeptieren Sie unsere Nutzungsbedingungen und Datenschutzrichtlinie.