$618,530
Chalethaus In Palafrugell 6526
- 1 Schlafz.
- 1 Bäder
- 4,112 Sqft
- 1,131 Sqft lot
- Aktualisiert: Oktober 14
Über die Immobilie
Beschreibung wurde automatisch übersetzt.
Die Beschreibung wird in der Originalsprache angezeigt.
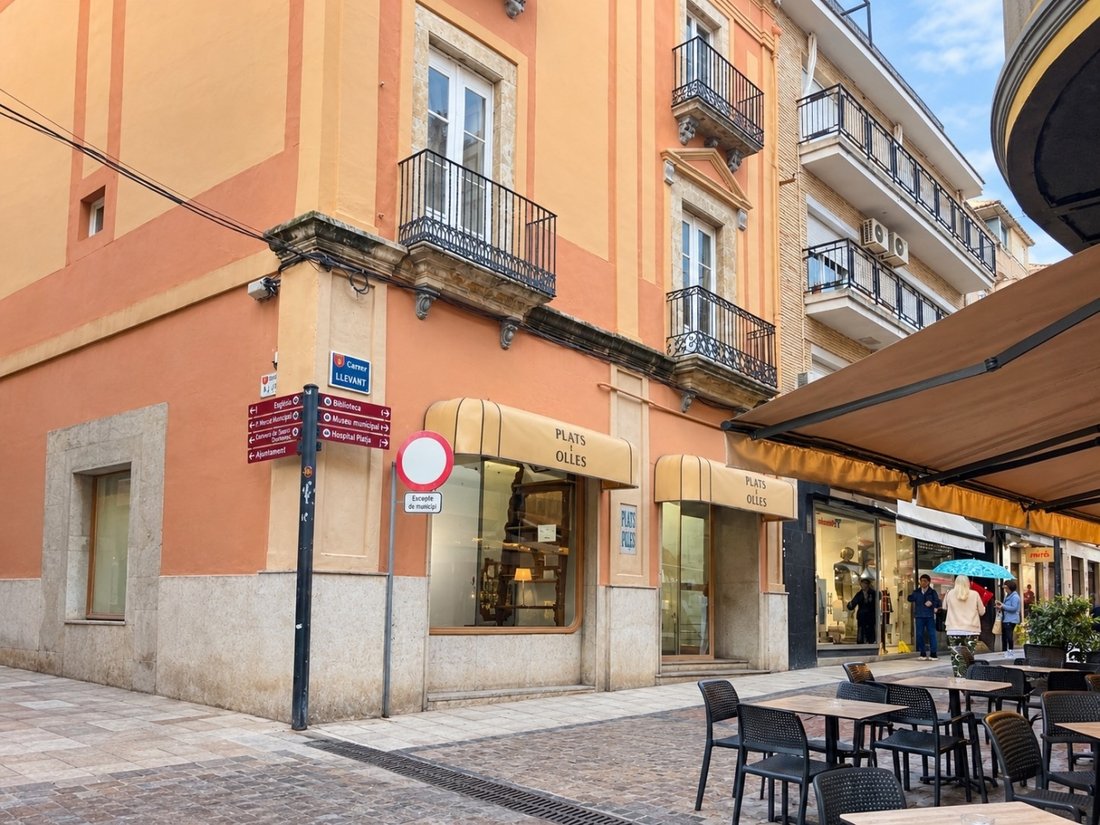
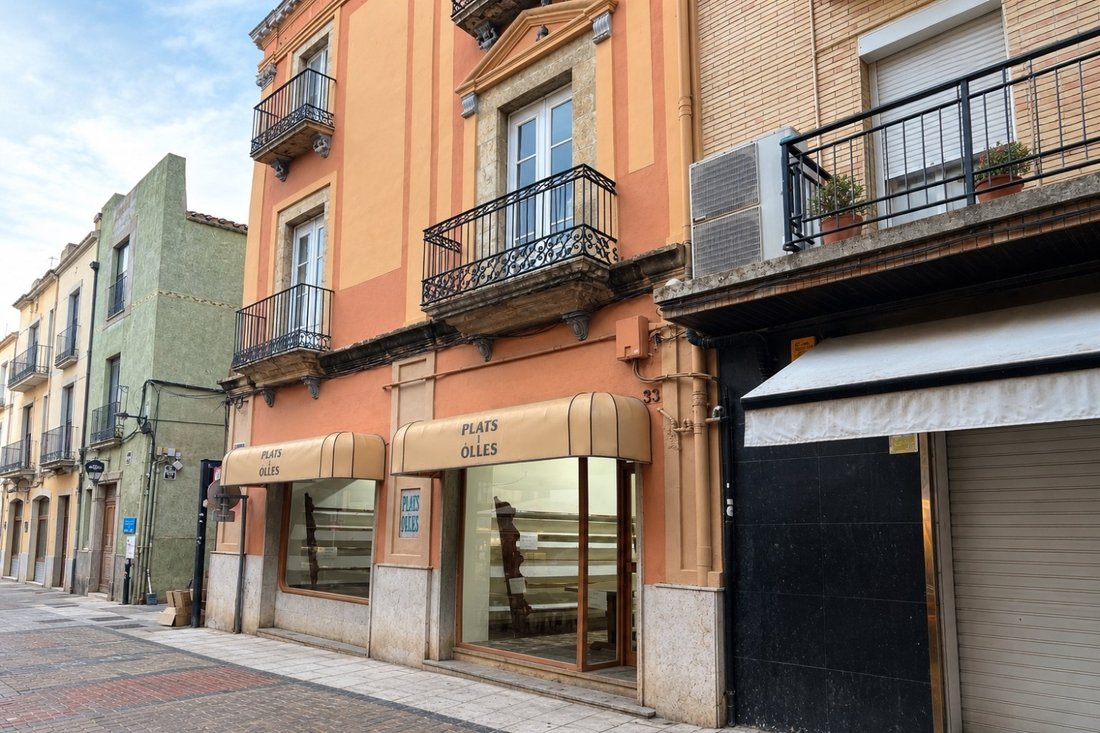
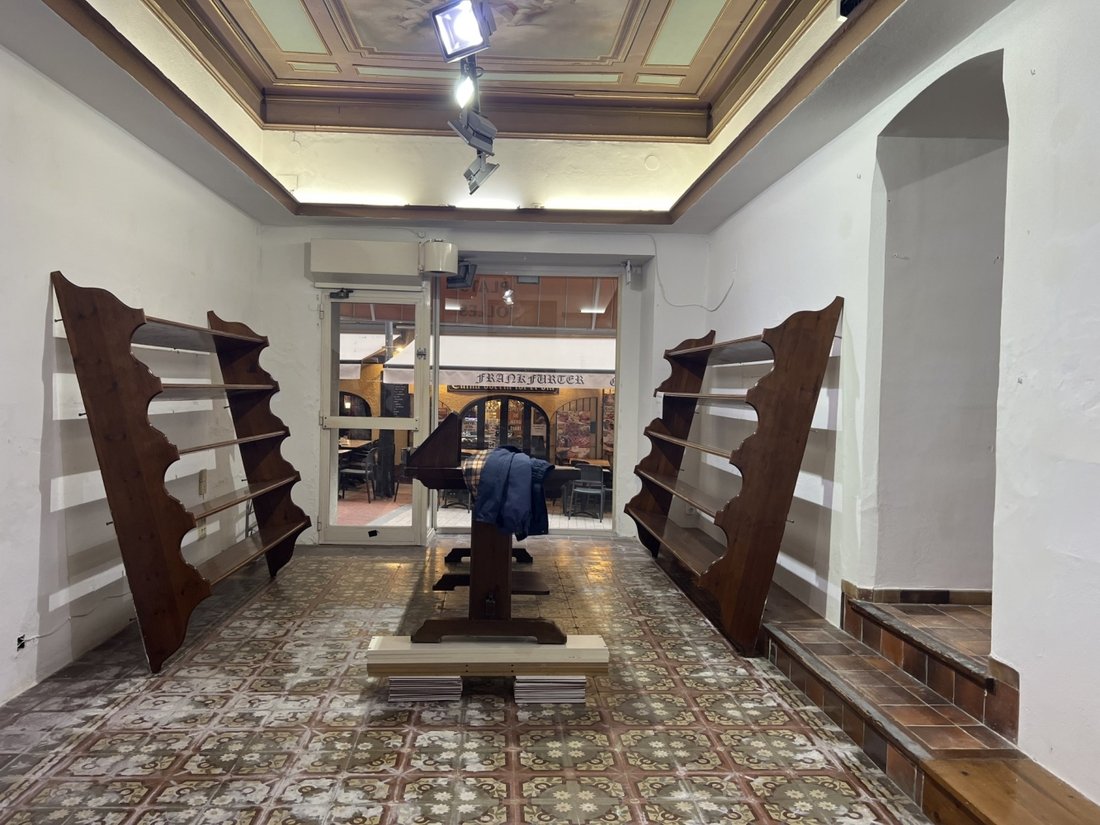
BUILDING in the center, in the heart of the commercial area with a total surface area of 381 m2 built on a plot of 105 m2, distributed over four floors, with the following surfaces: Ground floor, 103 m2 intended for main use in hospitality leisure, recently used as a store for design items and small furniture, with access through the main door on the facade, and from the back street through a serv
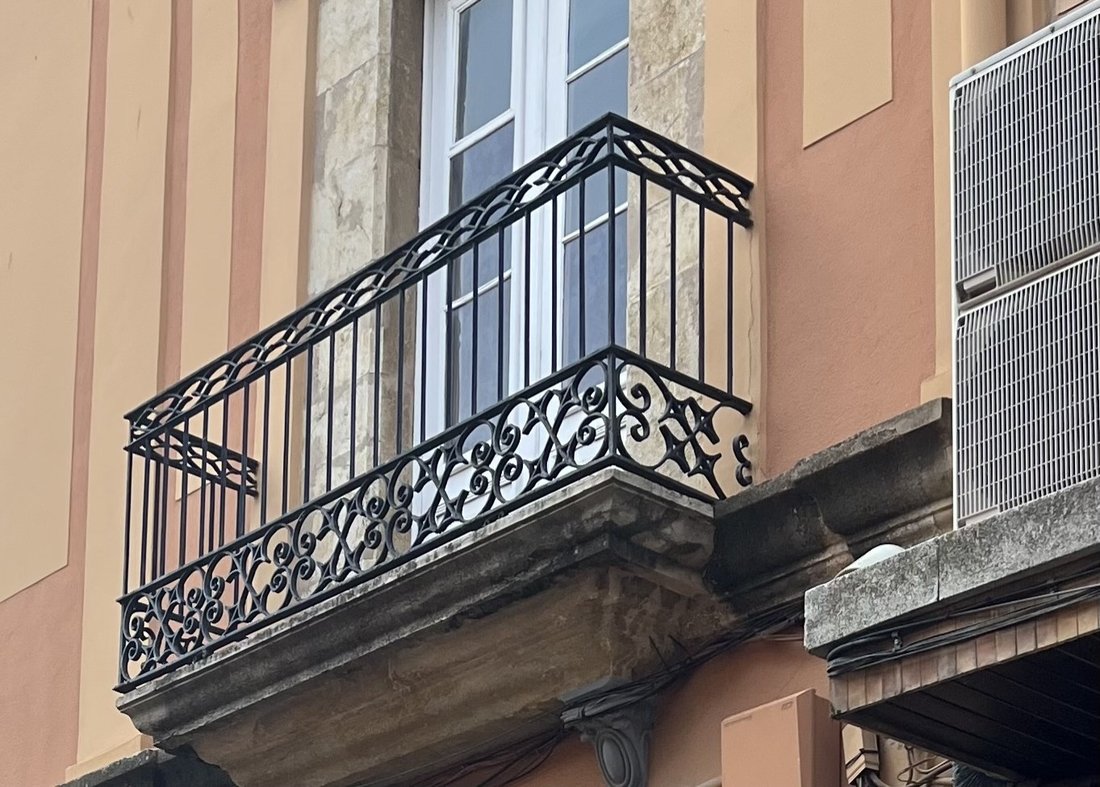
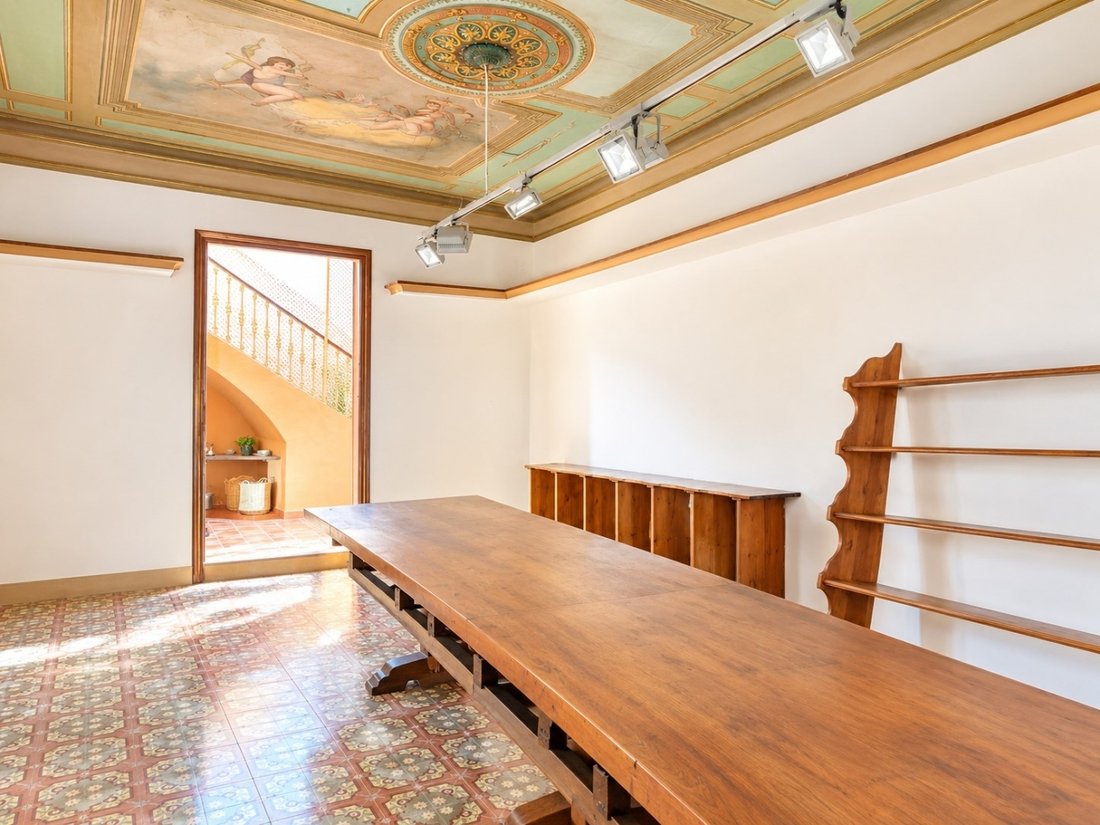
BUILDING in the center, in the heart of the commercial area with a total surface area of 381 m2 built on a plot of 105 m2, distributed over four floors, with the following surfaces: Ground floor, 103 m2 intended for main use in hospitality leisure, recently used as a store for design items and small furniture, with access through the main door on the facade, and from the back street through a service door with a small level difference overcome by an interior staircase. The left wall shows a splendid thickness due to having formerly been part of the wall. In it, we find windows that favor the entry of light to the Ground Floor as well as views of the street and ventilation. We appreciate how in each of the different floors, there are two connected cloisters, with vaulted ceilings separating the left side from the right with a considerable party wall. There are paintings on the ceilings, and some are protected due to their historical and cultural interest. We can appreciate pictorial work on wood in some interior doors that are excluded from the sale (not photographed). First floor, also with a surface area of 103 m2, which can be accessed by a wide period staircase, with wrought iron railings and ceramic decorations, or by the interior elevator of the building, which connects the different levels of the building. It constitutes an area primarily used as a residence, with 2 cloisters with vaulted ceilings, an office, and a bathroom, which until recently expanded the surface of the commercial activity. The floor of this First floor, like that of the Ground floor, is of old construction, which has been maintained over the years, adding a noble feeling, of history, quality, and importance to the entire building. Second floor, 103 m2, also primarily for residential use, was directed towards recent commercial activity; we appreciate in this area shelves and displays integrated nicely into the construction, as well as the presence of a fireplace in the middle of the space. The doors of the balcony are made of wood, with a dominance of vertical shapes over horizontal ones, of great height to make the most of daylight, with triple glazing, covered from the inside by an interior window and interior lock closure; we access this floor via the main staircase or elevator as desired. Third floor, although its primary use is also residential, we find here a floor intended for storage and product stock, distributed on the left and right sides as in the previous ones, with access from the main staircase and elevator, although unlike its preceding floors, the ceiling is made of vaults and the floor is concrete, representing a construction and finishes mainly functional for use as a warehouse. Continuing upwards via a staircase for use, different from the main one, we access the upper floor. Fourth floor, of smaller built dimension, 72 m2, recently used for storage, with a small ramp leading to a terrace, with different views over the town and Las Gavarres in front and to the right side, as well as to the bell tower at the back, borders with the wall of the neighboring building and has a staircase leading to the terrace where the elevator machinery and climate control elements are located. It is a large building, due to its dimensions, as well as its historical municipal importance, cataloged for residential use, which, while maintaining its structure and decoration, has been primarily used commercially in recent years due to its magnificent location. Even being located in a pedestrian area, the property has the right and access by vehicle with municipal authorization and permission without problems. Do not hesitate to call us and schedule an appointment. AGENTHIA REAL ESTATE SERVICES. [hidden information] — [hidden information]/agenthia.
-
Art der Immobilie
Chalet
-
Preis/Quadratfuß
$150
Funktionen
Erkunden Sie die Gegend
center, Palafrugell, 17200, Spain
Auf Google Maps anzeigen
Preis pro sqft
Niedrig
Hoch
Vor 3 Monaten beigetreten
Sie haben sich nach diesem Objekt erkundigt
Der Agent wird sich in Kürze mit Ihnen in Verbindung setzen
Gelistet von
65
Angebote
2026
Beigetreten
Besichtigung mit the agent buchen
Wählen Sie ein Datum und ob Sie eine virtuelle oder persönliche Besichtigung mit dem Makler wünschen.
Bevorzugtes Datum
Art der Tour
Zuletzt aktualisiert
Oktober 14
Erstmalig gelistet
Oktober 14
Angebotsreferenz
6526
Ähnliche Immobilien in der Nähe
Neue Angebote in Palafrugell





Entdecken Sie mehr Häuser zum Verkauf
Palafrugell, Katalonien, Spanien Immobilienarten
Palafrugell, Katalonien, Spanien beliebte Suchanfragen
- Blick auf die Stadt Immobilien in Palafrugell, Katalonien, Spanien
- Duplex Immobilien in Palafrugell, Katalonien, Spanien
- Immobilien in hohen Höhen in Palafrugell, Katalonien, Spanien
- Immobilien mit Dampfsauna in Palafrugell, Katalonien, Spanien
- am Ozean Immobilien in Palafrugell, Katalonien, Spanien
- Immobilien mit Hubschrauberlandeplatz in Palafrugell, Katalonien, Spanien
- Immobilien mit Weinberg in Palafrugell, Katalonien, Spanien
- Luxusvilla Immobilien in Palafrugell, Katalonien, Spanien
- am Strand Immobilien in Palafrugell, Katalonien, Spanien
- Immobilien mit Hallenbad in Palafrugell, Katalonien, Spanien
Palafrugell, Katalonien, Spanien nachbarschaften
Verwandte Leitfäden & Geschichten
Das Vertrauen der führenden Makler der Welt
Die Makler hinter den außergewöhnlichsten Immobilien der Welt inserieren bei JamesEdition.
- Angebote von Sotheby's, Christie's, BARNES und Engel & Völkers
- Jedes Angebot wird vor der Veröffentlichung geprüft
- Verbinden Sie sich direkt mit verifizierten Maklern
Indem Sie fortfahren, akzeptieren Sie unsere Nutzungsbedingungen und Datenschutzrichtlinie.