$1,456,226
Haus, Kolan, Mandre
- 12 Schlafz.
- 12 Bäder
- 4,952 Sqft
- 11,841 Sqft lot
- Aktualisiert: Gestern
Über die Immobilie
Beschreibung wurde automatisch übersetzt.
Die Beschreibung wird in der Originalsprache angezeigt.
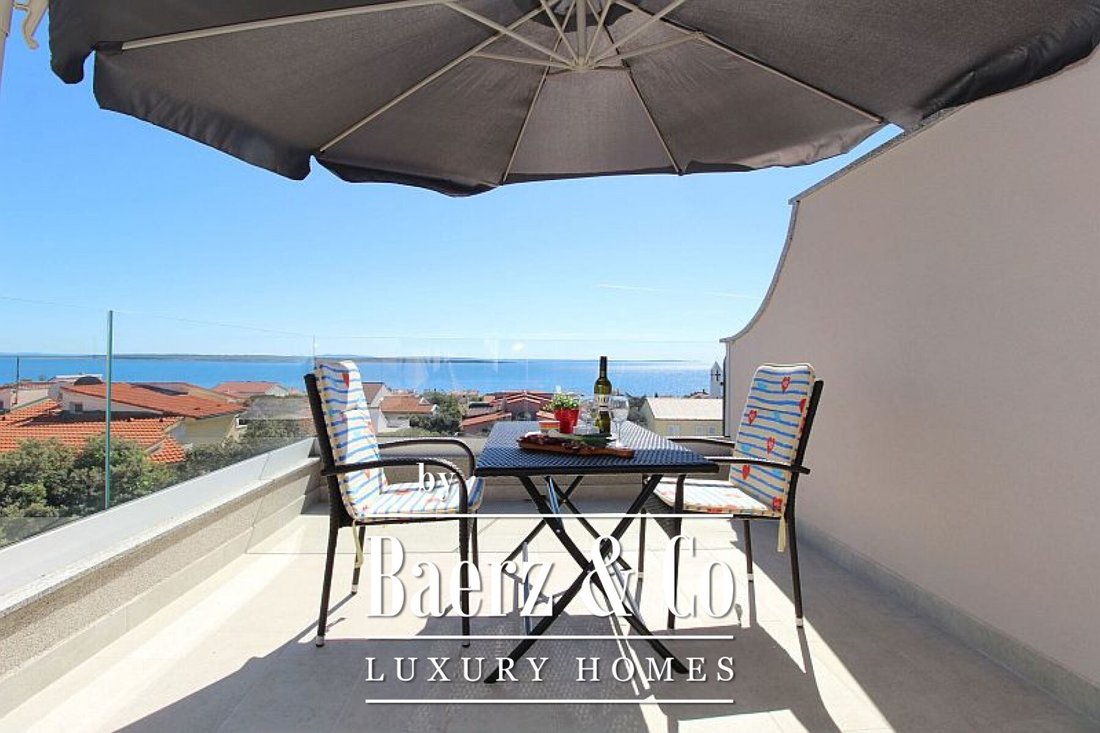
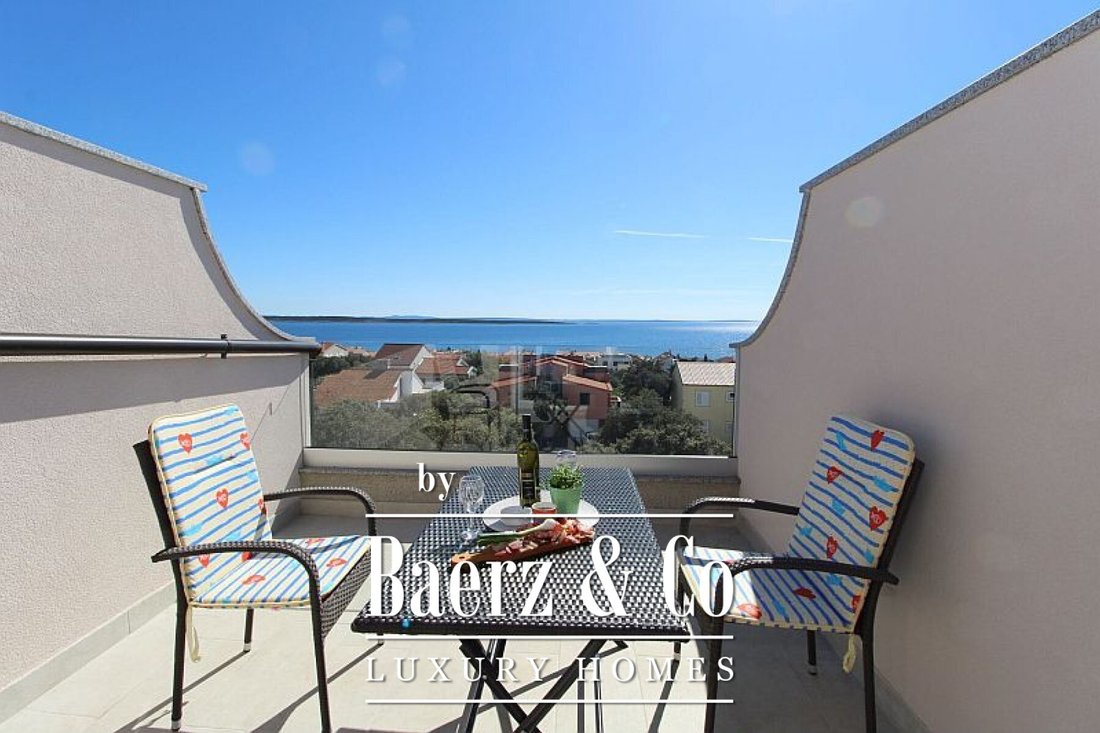
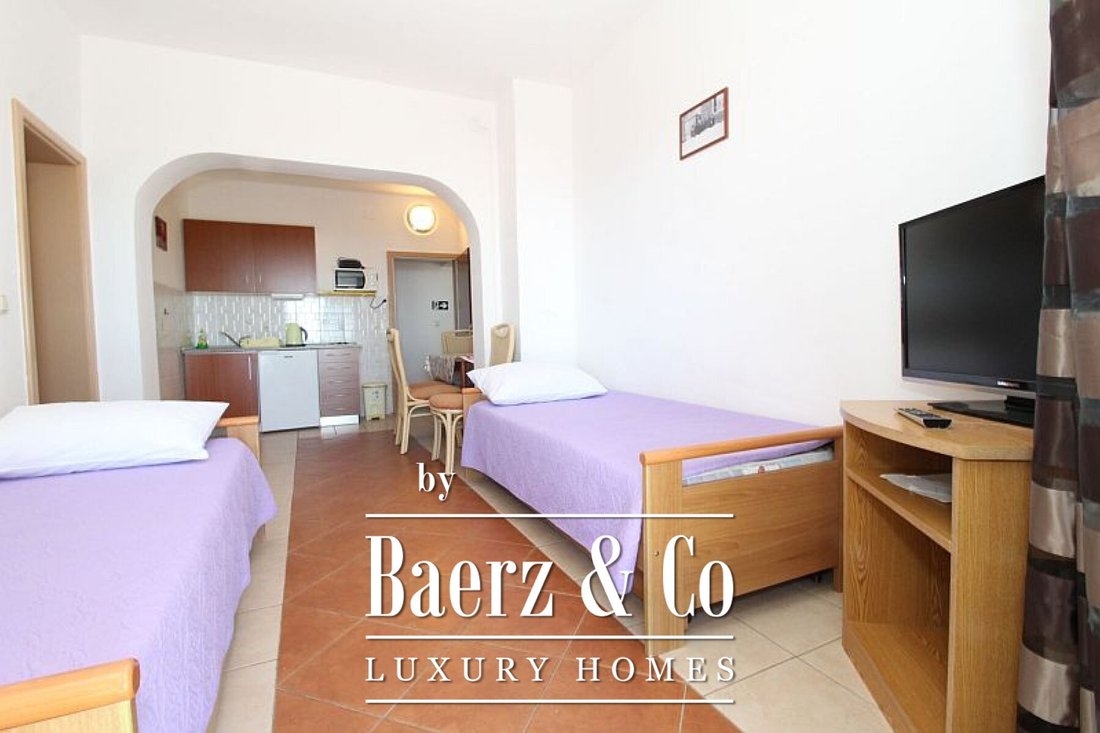
Mandre Insel Pag, freistehendes Haus mit 6 Wohnungen, aufgeteilt auf 4 Etagen, Wohnfläche 460m2. Vier Wohneinheiten verfügen über eine Terrasse mit herrlichem Blick auf das Meer. Das Haus besteht aus: Keller: Keller, Raum zum Waschen von Bettwäsche, Wassertank - insgesamt 52 m2 Erdgeschoss: zwei Wohnungen, zwei Terrassen - insgesamt 156 m2 1. Stock: drei Wohnungen, zwei Terrassen und ein Balkon -
Townhouse Pag presents a rare opportunity for those seeking substantial living space and layered privacy on the Adriatic. This property, spanning four floors and 460 m², is meticulously divided into six apartment units, several of which offer terraces overlooking the tranquil sea. The focus keyword townhouse Pag sets the tone for a retreat designed with distinction and adaptability in mind.
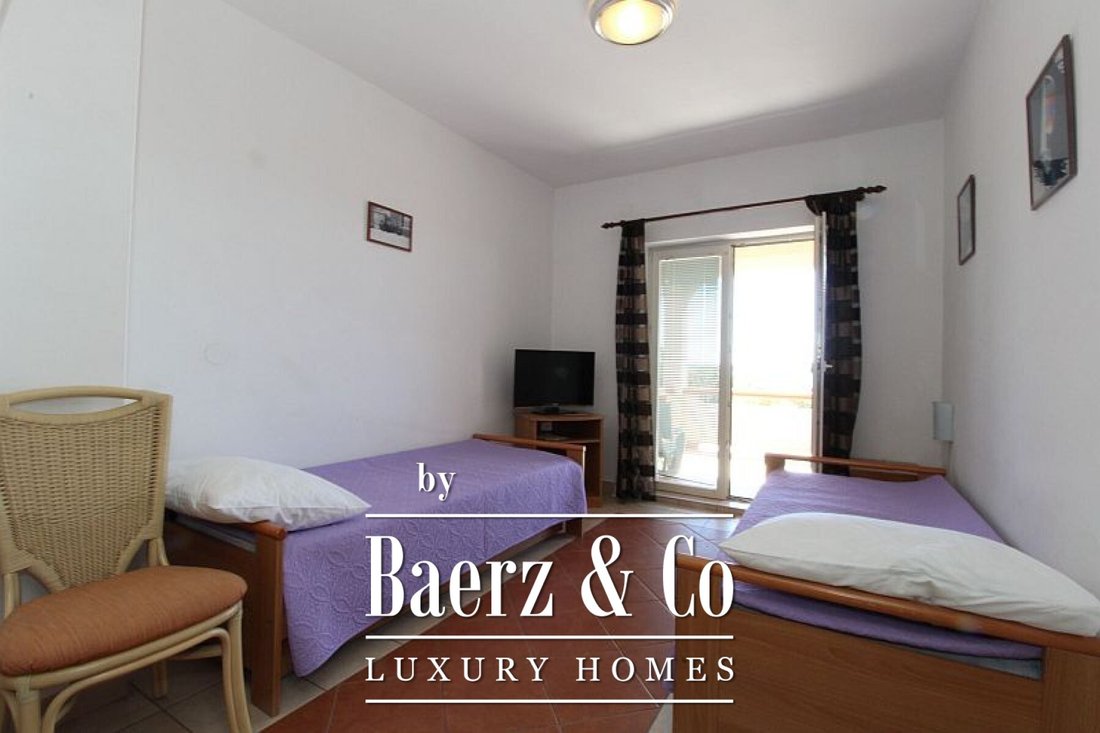
Mandre Insel Pag, freistehendes Haus mit 6 Wohnungen, aufgeteilt auf 4 Etagen, Wohnfläche 460m2. Vier Wohneinheiten verfügen über eine Terrasse mit herrlichem Blick auf das Meer. Das Haus besteht aus: Keller: Keller, Raum zum Waschen von Bettwäsche, Wassertank - insgesamt 52 m2 Erdgeschoss: zwei Wohnungen, zwei Terrassen - insgesamt 156 m2 1. Stock: drei Wohnungen, zwei Terrassen und ein Balkon - insgesamt 147 m2 Dachboden: Eine Wohnung und drei unabhängige Zimmer mit Bädern - insgesamt 116 m2 Der Garten von 1070 m2 bietet eine Handvoll Inhalte: Außenküche, überdachte Terrasse mit Bänken und Tischen, Abstellraum, Kinderspielplatz, Parkplätze. Im Hof ist ausreichend Platz, um zusätzliche Einrichtungen wie einen Swimmingpool zu bauen. Weitere Informationen auf Anfrage.
Townhouse Pag presents a rare opportunity for those seeking substantial living space and layered privacy on the Adriatic. This property, spanning four floors and 460 m², is meticulously divided into six apartment units, several of which offer terraces overlooking the tranquil sea. The focus keyword townhouse Pag sets the tone for a retreat designed with distinction and adaptability in mind.
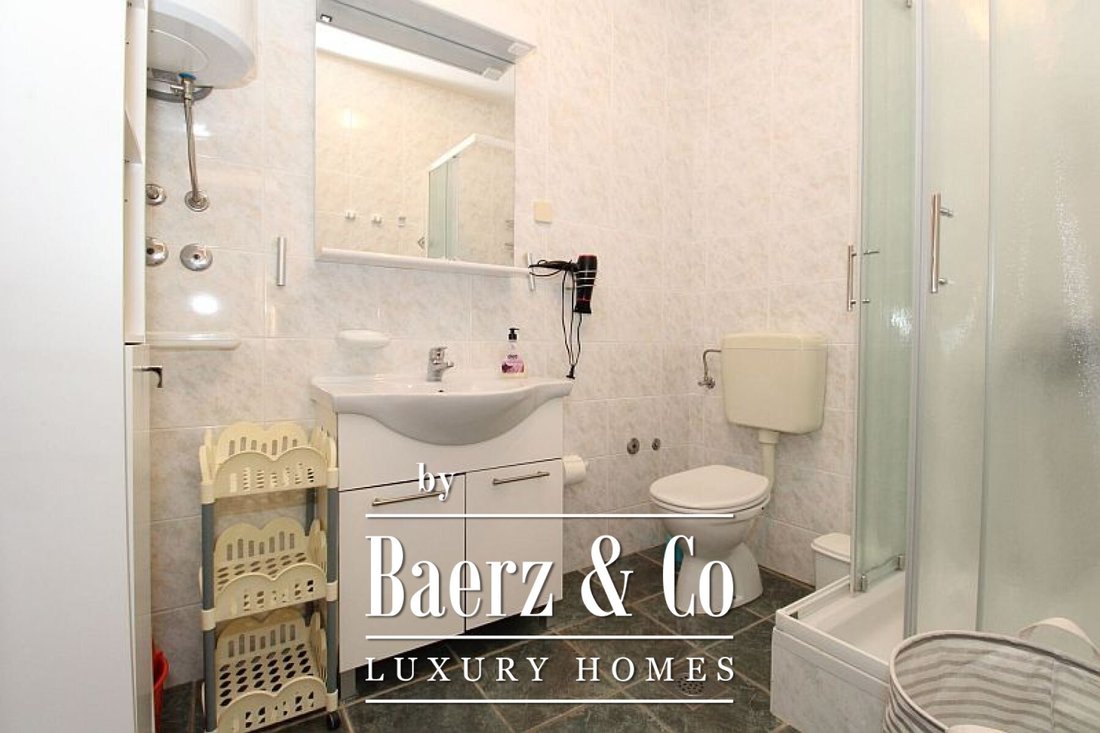
The layout is purposeful, with a practical basement accommodating a laundry area and water tank over 52 m². The ground floor features two apartments and two terraces, totalling 156 m², inviting natural light and coastal breezes. The first floor is arranged with three apartments, two terraces, and a balcony across 147 m², ensuring a rhythm of indoor and outdoor living. In the attic, an apartment and three separate rooms with private bathrooms span 116 m², offering flexible arrangements for guests or family.
Outside, the 1,070 m² grounds offer an outdoor kitchen and a covered terrace, complemented by a children’s playground and ample parking. The space allows for further customisation, such as the addition of a swimming pool. This townhouse in Pag stands as an invitation to a refined Mediterranean pace of life.
-
Art der Immobilie
Stadthaus
-
Preis/Quadratfuß
$294
Funktionen
- Pool
- Terrasse
- Outdoor-Küche
- Spielplatz
- Küste
- Keller
- Waschküche
- Privatsphäre
- Parkplatz
Funktionen
Lot
Innenbereich
- Waschküche
- Keller
Outdoor
- Terrasse
- Balkon
- Parkplatz
- Pool
- Spielplatz
- Outdoor-Küche
Erkunden Sie die Gegend
Mandre, Kroatien
Auf Google Maps anzeigen
Preis pro sqft
Niedrig
Hoch

Vor 4 Jahren beigetreten
Sie haben sich nach diesem Objekt erkundigt
Der Agent wird sich in Kürze mit Ihnen in Verbindung setzen
Gelistet von
2016
Angebote
2022
Beigetreten
Besichtigung mit Chantal Cunningham buchen
Wählen Sie ein Datum und ob Sie eine virtuelle oder persönliche Besichtigung mit dem Makler wünschen.
Bevorzugtes Datum
Art der Tour
Zuletzt aktualisiert
Gestern
Erstmalig gelistet
August 2, 2023
Angebotsreferenz
32396
Das Vertrauen der führenden Makler der Welt
Die Makler hinter den außergewöhnlichsten Immobilien der Welt inserieren bei JamesEdition.
- Angebote von Sotheby's, Christie's, BARNES und Engel & Völkers
- Jedes Angebot wird vor der Veröffentlichung geprüft
- Verbinden Sie sich direkt mit verifizierten Maklern
Indem Sie fortfahren, akzeptieren Sie unsere Nutzungsbedingungen und Datenschutzrichtlinie.