Exquisit modernes Zuhause mit atemberaubendem Leben im Freien
- 5 Schlafz.
- 2 Bäder
- Aktualisiert: November 15
Über die Immobilie
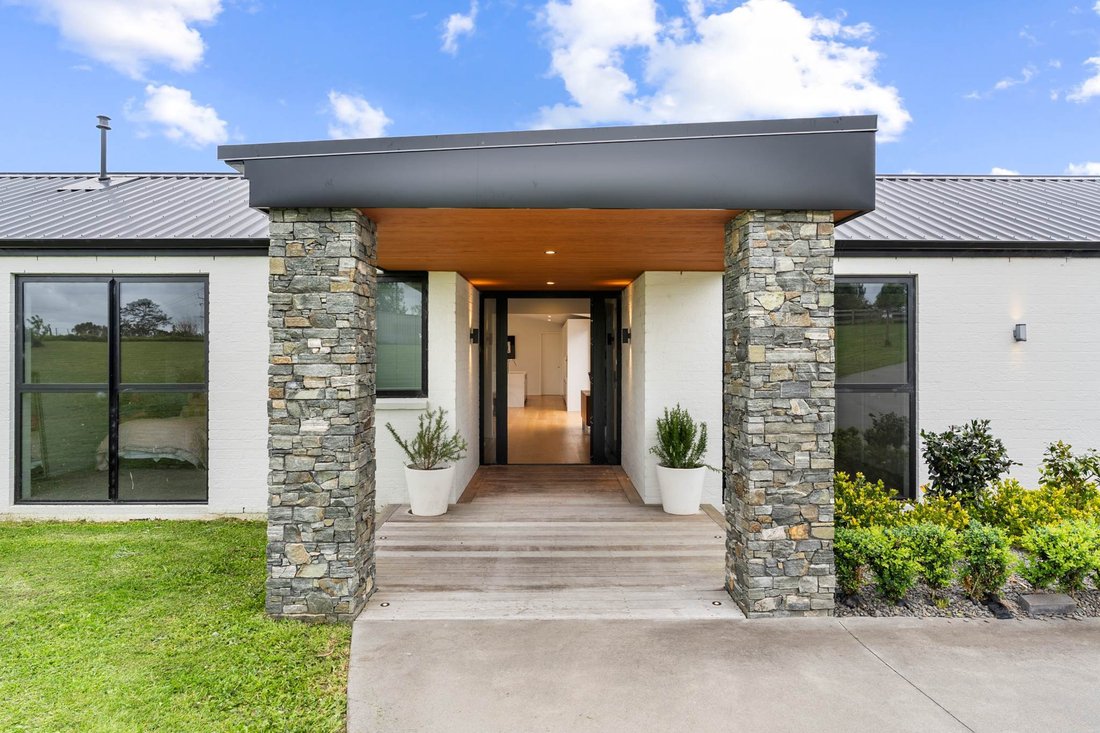
Innovatively designed by Brad Couchman and constructed by Probuild Developments, showcasing brick with schist stone detailing, colour steel roof and double glazing, this breathtaking residence incorporates a plethora of windows and bi-fold stacking doors and seamlessly merges interior opulence with exceptional scenic al fresco venues. Set on 1.46 hectares
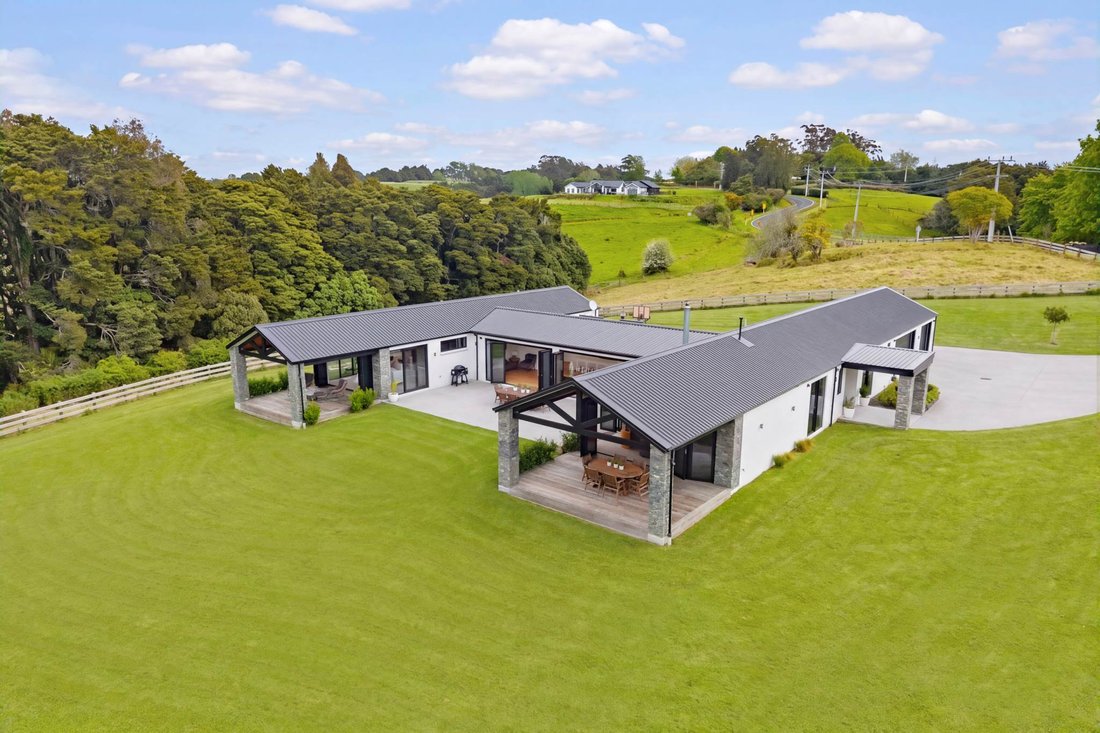
Innovatively designed by Brad Couchman and constructed by Probuild Developments, showcasing brick with schist stone detailing, colour steel roof and double glazing, this breathtaking residence incorporates a plethora of windows and bi-fold stacking doors and seamlessly merges interior opulence with exceptional scenic al fresco venues. Set on 1.46 hectares (3.66 acres) of gently undulating land, this impressive 376 square metre brick residence, built in 2024, offers an exceptional combination of contemporary design, generous proportions and beautifully appointed living spaces in a highly sought-after location.
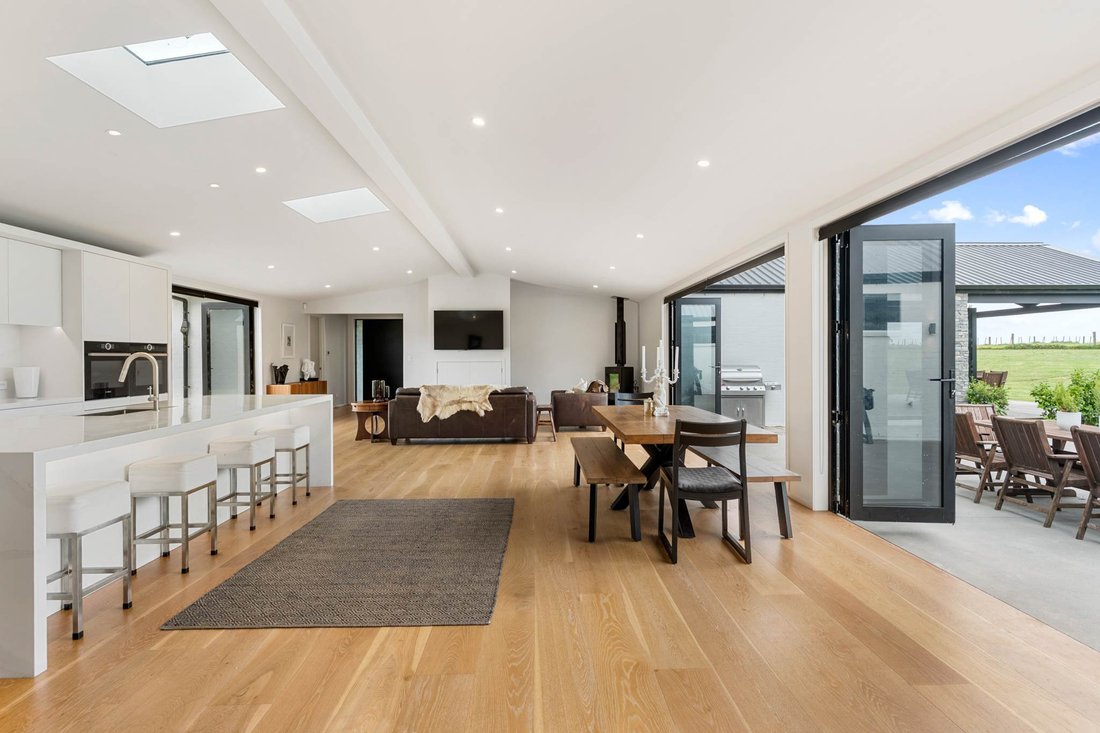
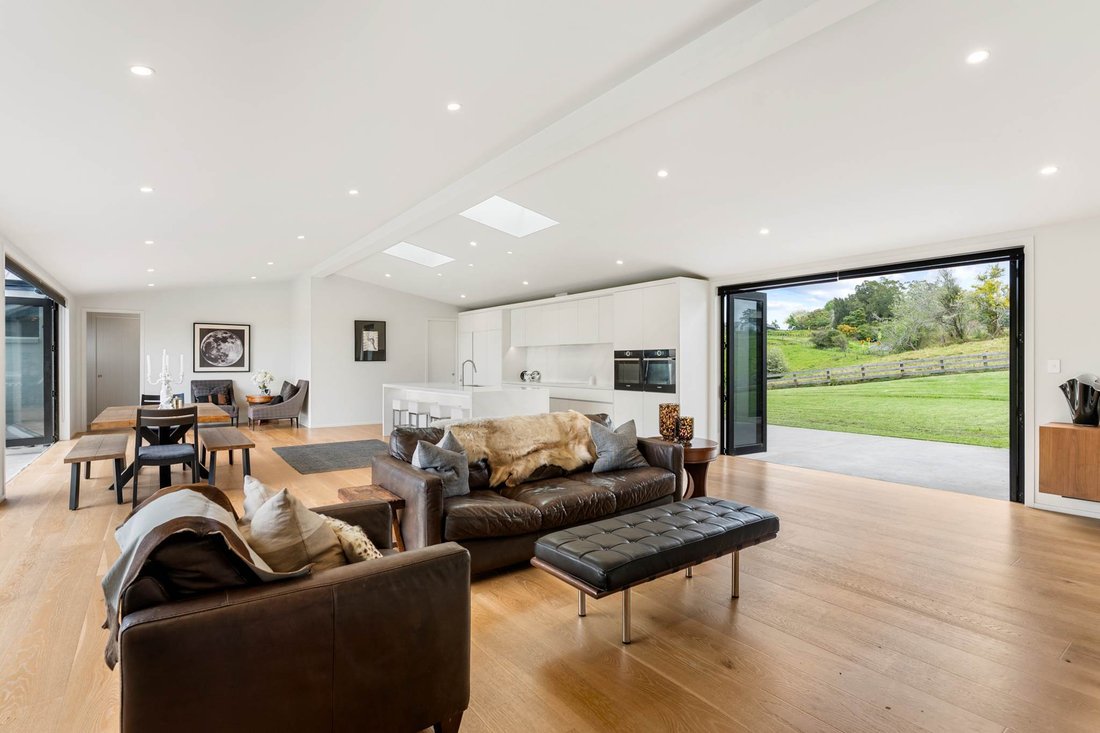
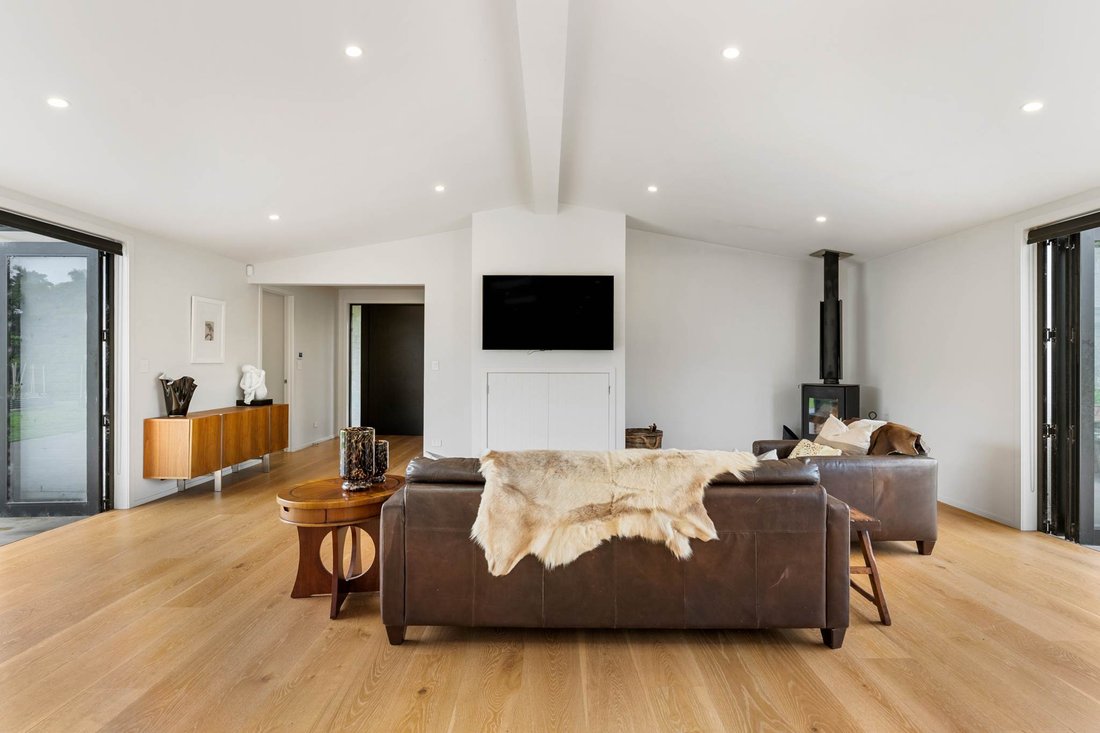
Keyless entry to the foyer flows into open plan living with dramatic high pitched ceilings and skylights flooding the area with natural light while beautiful Oak flooring makes a striking statement throughout the high traffic areas. A sitting area and dining adjoin the exemplary kitchen, installed by B & E German Kitchens and boasting integrated Miele refrigerator and freezer, 2 Bosch ovens and induction hob, engineered waterfall edged stone island bench, abundant cabinetry and a butler’s pantry with second dishwasher.
In the adjoining family area, a wood fire stands ready with wood storage area. Sliding stacker door walls on each side of this superb living area spill out to large patios offering stylish entertaining and peaceful picturesque relaxation. A second sizeable lounge with gas fire opens to this patio and also to an impressive large under roof deck.
Towards the western side of this home there are two bedrooms with tranquil rural views and built-in wardrobes, a powder room and an excellently equipped laundry with built-in storage, engineered stone benchtops and hanging facilities. There’s also entry to the marine carpeted triple lock-up garage.
The eastern facing side of this residence accommodates two further bedrooms with built-in wardrobes and tranquil views and the striking family bathroom with stand-alone bath and glass shower. At the end of the hallway, the opulent master suite comprises walk-in robe and storage systems, ensuite with double vanity and a luxurious super-sized shower. Bi-fold doors flow out to a spacious covered deck with bush and bird life vistas.
In the gardens there’s plenty of play space for children and pets, two 25,000 litre underground water tanks, a fenced paddock and also space for sheds or a pool should the new owner wish. Innovative design with top quality fittings and fixtures make this impeccably presented home a must to inspect for the discerning purchaser.
• Concrete driveway to superb 376 m² home
• Architectural excellence and premium quality construction
• Keyless entry to foyer and expansive open plan living area
• High pitched ceilings. Oak flooring in high traffic areas
• An abundance of bi-fold stacker door walls and windows
• Sitting area and dining adjoining an exceptional kitchen
• European appliances, abundant cabinetry, butler’s pantry
• Luxe family living opening on both sides to open air patios
• 2nd large living room opening to patio and large covered deck
• Four spacious scenic bedrooms all with built-in wardrobes
• Luxurious master suite spilling out to under-cover deck
• Family bathroom with stand-alone bath and glass shower
• Powder room. Excellently appointed laundry and storage
• Hallway entry to triple garage with marine flooring
• Sensor lights and abundant storage facilities in hallways
• Fibre optic internet. Gas hot water. Living area skylights
• Plenty of lawn play space for children and pets
• Established vegetable garden
• Solid fenced paddock for animals. Two x underground 25,000L tanks
• Space for a garden shed or swimming pool if desired
• Close proximity to Pukekohe and Drury Townships
• Zoned for Pukekohe East Primary and Pukekohe High School
• 6.4 kms to Pukekohe motorway. 31 kms to Auckland Airport
Auction: 177 King Street, Pukekohe (Branch Office) on Thursday 3 December 2026 at 2:00PM (unless sold prior)
-
Art der Immobilie
Haus
Funktionen
Erkunden Sie die Gegend
Der Agent wird sich in Kürze mit Ihnen in Verbindung setzen
Gelistet von
Besichtigung mit the agent buchen
Wählen Sie ein Datum und ob Sie eine virtuelle oder persönliche Besichtigung mit dem Makler wünschen.

Barfoot & Thompson is Auckland’s leading real estate agency. With a 40% market share, they sell and manage m
Barfoot & Thompson is Auckland’s leading real estate agency. With a 40% market share, they sell and manage more property than anyone else. After more than 100 years, Barfoot & Thompson is still a proudly family-owned and managed company. The current Directors - Peter Thompson, Stephen Barfoot and Henry Barfoot - are the grandsons of the original owners. Barfoot & Thompson offers a range of services across residential, commercial, and rural sales in their 80 branches, as well as body corporate management and projects. The company also has a property management division with dedicated property managers across more than 70 branches and a portfolio of more than 20,000 rental properties. Barfoot & Thompson is recognised nationally and internationally for their excellence and results within the real estate industry. Barfoot & Thompson is committed to being the agency of choice in Auckland, Northland and Bay of Plenty, New Zealand.
International Property Awards
• Best International Real Estate Agency [hidden information]
• Best Agency Over 20 Offices Asia Pacific [hidden information]
• Best International Lettings Agency [hidden information]
• Best Lettings Agency Asia Pacific [hidden information]
• Best International Real Estate Agency Marketing 2020, 2025
• Best Real Estate Agency Marketing Asia Pacific [hidden information]
• Real Estate Institute of New Zealand Awards: 2015 - 2025 REINZ Agency of the Year
Ähnliche Immobilien in der Nähe
Neue Angebote in Paerata
Entdecken Sie mehr Häuser zum Verkauf
Paerata, Neuseeland beliebte Suchanfragen
- Immobilien mit Garten in Paerata, Neuseeland
- Immobilien mit Bar in Paerata, Neuseeland
- Immobilien mit Garage in Paerata, Neuseeland
- Immobilien mit Terrasse in Paerata, Neuseeland
- Immobilien mit Bergblick in Paerata, Neuseeland
- Immobilien mit Offene Küche in Paerata, Neuseeland
- Immobilien mit Office in Paerata, Neuseeland
- Immobilien mit Kamin in Paerata, Neuseeland
- Panorama Immobilien in Paerata, Neuseeland
- Renoviert Immobilien in Paerata, Neuseeland
- Immobilien mit Pool in Paerata, Neuseeland
- Immobilien mit Whirlpool in Paerata, Neuseeland
- Neubauten Immobilien in Paerata, Neuseeland
- Immobilien mit Klimaanlage in Paerata, Neuseeland
- Pferdesport Immobilien in Paerata, Neuseeland
Verwandte Leitfäden & Geschichten
Das Vertrauen der führenden Makler der Welt
Die Makler hinter den außergewöhnlichsten Immobilien der Welt inserieren bei JamesEdition.
- Angebote von Sotheby's, Christie's, BARNES und Engel & Völkers
- Jedes Angebot wird vor der Veröffentlichung geprüft
- Verbinden Sie sich direkt mit verifizierten Maklern
Indem Sie fortfahren, akzeptieren Sie unsere Nutzungsbedingungen und Datenschutzrichtlinie.