Exquisite Villa Mit Herrlichem Garten Und Wellness Oase
- 4 Schlafz.
- 2 Bäder
- 4,403 Sqft
- Aktualisiert: August 23
- 13
Über die Immobilie
Das Haus bietet Ihnen auf zwei Etagen außergewöhnlich viel Platz — ideal für Familien, generationenübergreifendes Wohnen oder die Kombination von Wohnen und Arbeit
The house provides exceptional space over two floors—ideal for families, multi-generational living, or combining living and working under one roof.
In addition to a well-thought-out layout
Das Haus bietet Ihnen auf zwei Etagen außergewöhnlich viel Platz — ideal für Familien, generationenübergreifendes Wohnen oder die Kombination von Wohnen und Arbeiten unter einem Dach.
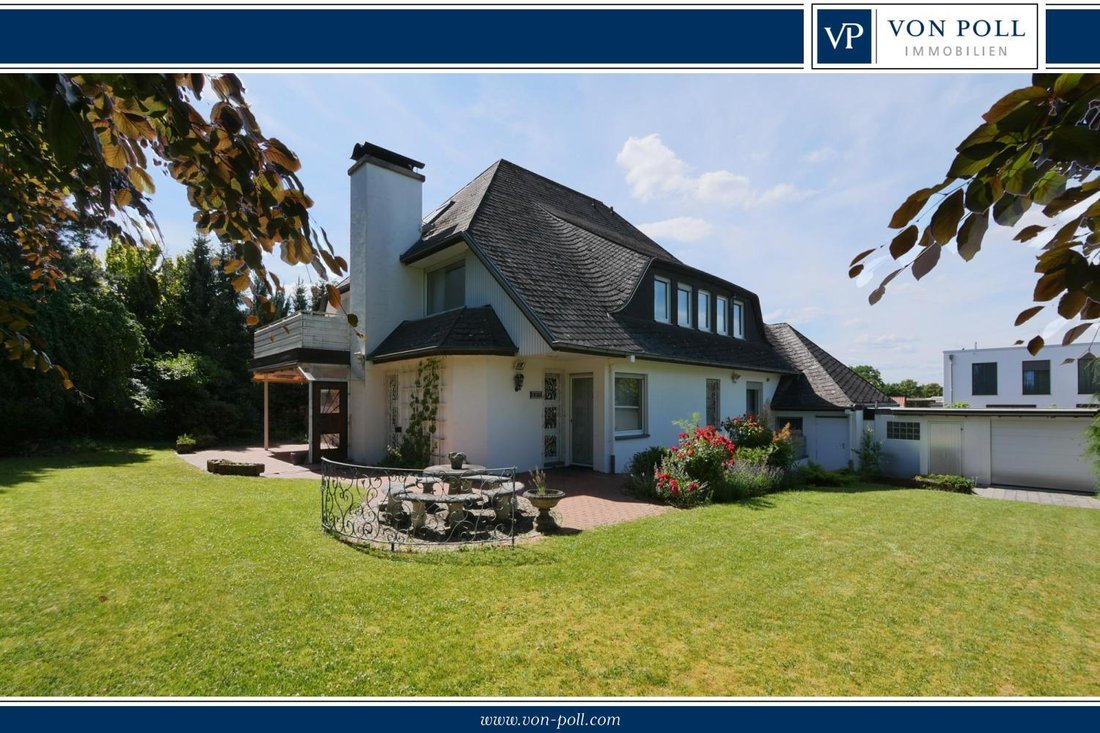
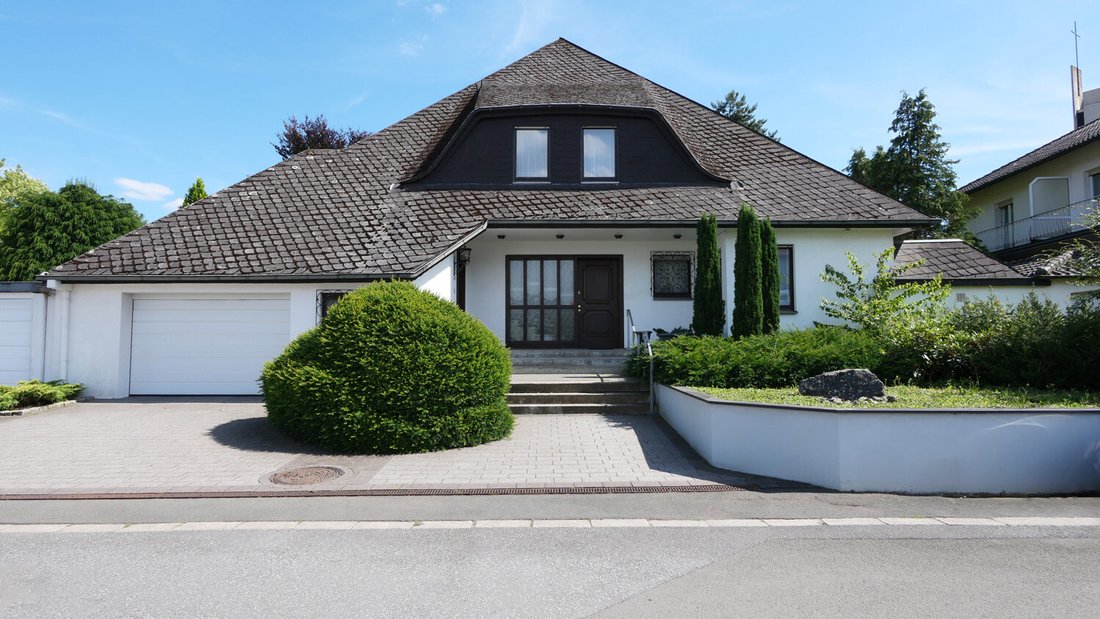
Neben einer durchdachten Raumaufteilung verfügt das Anwesen über einen fantastischen Garten, einen eigenen Wellnessbereich im Untergeschoss und zwei Garagen.
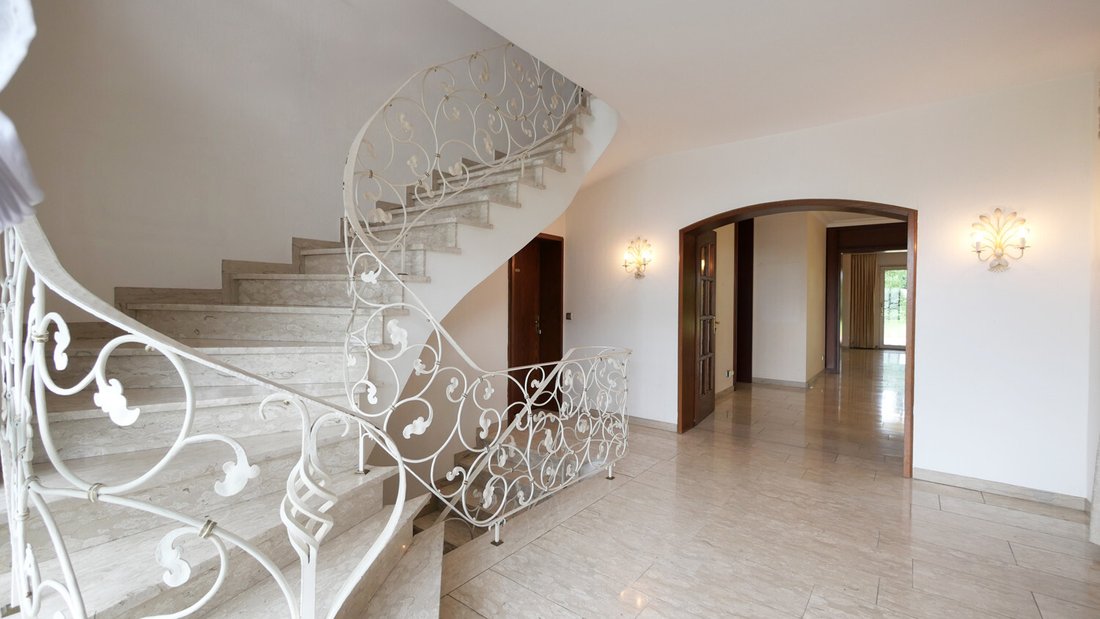
In der ersten Etage werden Sie von einem hellen Flur begrüßt, von dem aus alle Räume zentral zugänglich sind.
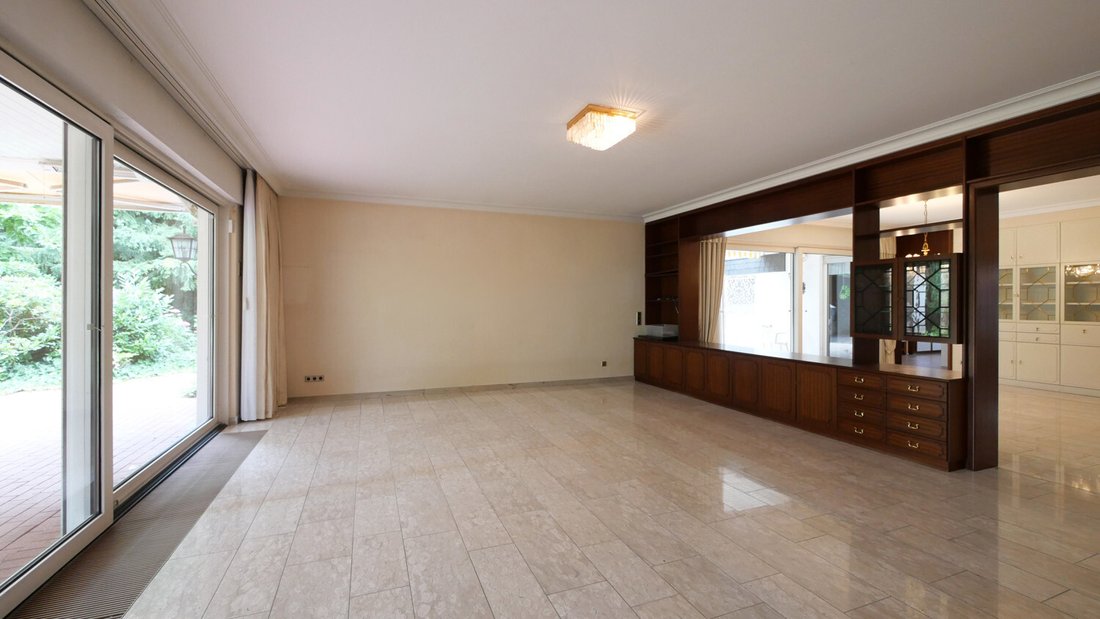
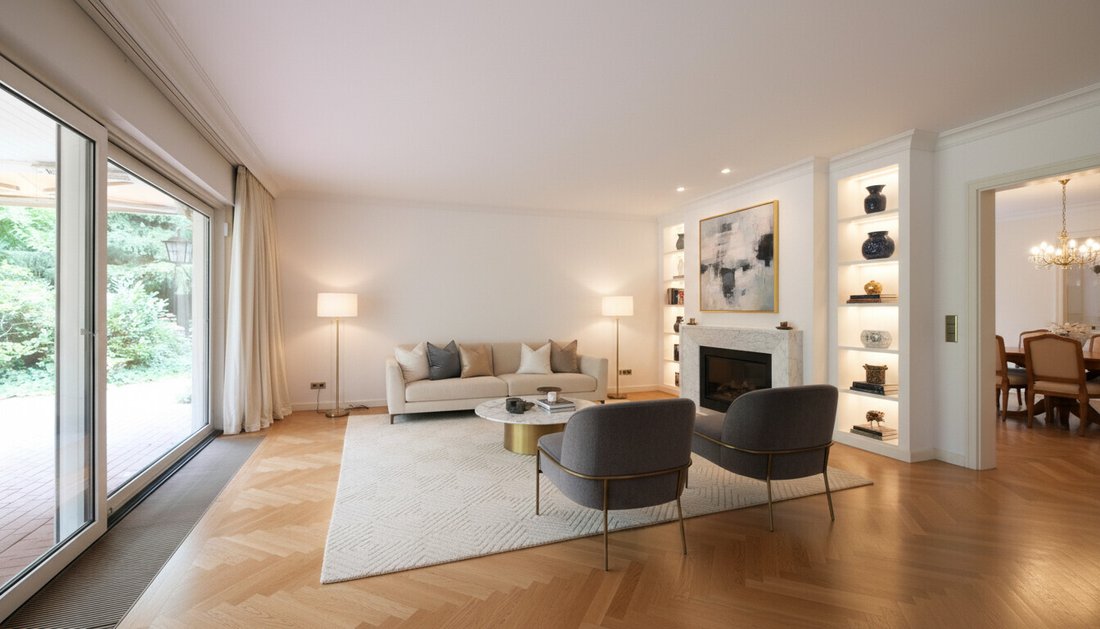
Herzstück ist das große Ess- und Wohnzimmer mit direktem Zugang zum weitläufigen Garten mit seinen drei Terrassen.
Direkt angrenzend befindet sich das gemütliche Kaminzimmer, das besonders in den kälteren Monaten des Jahres für Wärme sorgt.
Die separate Küche hat eine ideale Raumaufteilung und wird durch eine praktische und große Speisekammer ergänzt.
Diese Etage bietet auch ein ruhiges Schlafzimmer, ein modernes Badezimmer, ein Gäste-WC und ein vielseitiges Arbeitszimmer.
Das Obergeschoss überzeugt durch seine großzügige und flexible Raumaufteilung, die auch als separate Wohneinheit mit separater Eingangstür genutzt werden könnte. Ein Flur führt zu insgesamt zwei Schlafzimmern.
Ein separates Wohnzimmer mit Zugang zum Sonnenbalkon lädt zum Verweilen ein.
Die Küche und ein Hauswirtschaftsraum bieten maximale Funktionalität im Alltag.
Ein Badezimmer und ein zusätzliches Gäste-WC runden diese Etage ab.
Von der oberen Etage aus gibt es einen direkten Zugang zum Loft über der Garage sowie zum Hauseingang und den beiden Garagen.
Die oberste Etage verfügt über ein Durchgangszimmer und einen geräumigen Dachboden, der viel Stauraum bietet.
Ein ganz besonderes Highlight erwartet Sie in dem voll unterkellerten Haus: Ein hauseigener Wellnessbereich mit Pool und Sauna sorgt für Entspannung und Erholung. Weitere Kellerräume bieten viel Stauraum und vielfältige Gestaltungsmöglichkeiten.
Draußen erwartet Sie Ihr eigenes großzügiges Gartenparadies mit mehreren Terrassen.
Sie haben auch direkten Zugang zum Keller und zu den Garagen über den Garten.
Diese besondere Immobilie vereint Wohnkomfort, Ruhe, Platz und Erholungsqualität auf höchstem Niveau.
Bei Interesse nehmen Sie bitte Kontakt mit uns auf. Wir vereinbaren einen Besichtigungstermin mit Ihnen.
The house provides exceptional space over two floors—ideal for families, multi-generational living, or combining living and working under one roof.
In addition to a well-thought-out layout, the property features:
- A stunning garden
- A private wellness area in the basement
- Two garages
On the ground floor, you are welcomed by a bright hallway from which all rooms are centrally accessible.
The centerpiece is the large dining and living room with direct access to the spacious garden, which includes three terraces.
Adjacent is a cozy fireplace room, perfect for warmth during the colder months.
The separate kitchen is well-designed and complemented by a practical, large pantry.
This floor also offers a quiet bedroom, a modern bathroom, a guest toilet, and a versatile study.
The upper floor impresses with a generous and flexible layout that could also be used as an independent living unit with a separate entrance.
From the hallway, you reach two bedrooms.
A separate living room with access to a sunny balcony invites relaxation.
The kitchen and a utility room provide maximum functionality for everyday life.
A bathroom and an additional guest toilet complete this floor.
From the upper floor, there is direct access to the attic above the garage as well as to the main entrance and the two garages.
The attic includes a passage room and a spacious loft offering plenty of storage space.
The fully basemented house features a special highlight: a private wellness area with a pool and sauna for relaxation and rejuvenation.
Additional basement rooms provide ample storage and versatile design possibilities.
Outside, you will find your own generous garden paradise with several terraces.
The garden also offers direct access to the basement and garages.
This exceptional property combines living comfort, tranquility, space, and quality of relaxation at the highest level.
If interested, please contact us. We will arrange a viewing appointment with you.
Note: The energy certificate was not available at the time of the listing and will be provided by the time of the viewing.
-
Art der Immobilie
Haus
-
Baujahr
1978
-
Preis/Quadratfuß
$281
Erkunden Sie die Gegend
Der Agent wird sich in Kürze mit Ihnen in Verbindung setzen
Gelistet von
Besichtigung mit VON POLL IMMOBILIEN GmbH buchen
Wählen Sie ein Datum und ob Sie eine virtuelle oder persönliche Besichtigung mit dem Makler wünschen.

With 400 offices and more than 1,500 employees, von Poll Immobilien GmbH is one of the largest real estate agent
With 400 offices and more than 1,500 employees, von Poll Immobilien GmbH is one of the largest real estate agents in Europe. We are currently represented in Germany, Austria and Spain. The focus of our company is on brokering properties in privileged residential and commercial locations - true to our motto: In the best locations for you.
Traditional values ??such as reliability and responsibility are the basis of our work. Our employees are characterized by their shared passion for premium real estate. The satisfaction of our exclusive customers is always at the forefront of the passionate work of our real estate consultants. The headquarters of our internationally established brokerage house is in Frankfurt am Main, a financial location that has always been known for its cosmopolitanism and cultural diversity. Both are integral parts of our corporate culture. Responsibility and respect for our customers, whom we always treat as equals, as well as the personal discipline and motivation of each of our employees ensure that we offer brokerage services of consistent quality.
Das Vertrauen der führenden Makler der Welt
Die Makler hinter den außergewöhnlichsten Immobilien der Welt inserieren bei JamesEdition.
- Angebote von Sotheby's, Christie's, BARNES und Engel & Völkers
- Jedes Angebot wird vor der Veröffentlichung geprüft
- Verbinden Sie sich direkt mit verifizierten Maklern
Indem Sie fortfahren, akzeptieren Sie unsere Nutzungsbedingungen und Datenschutzrichtlinie.