$14,333,580
Neoklassischer Palast In Paço De Arcos, Lissabon
- 20 Schlafz.
- 6 Bäder
- 17,223 Sqft
- 1.49 Ac lot
- Aktualisiert: Juli 23
- 31
Über die Immobilie
Beschreibung wurde automatisch übersetzt.
Die Beschreibung wird in der Originalsprache angezeigt.
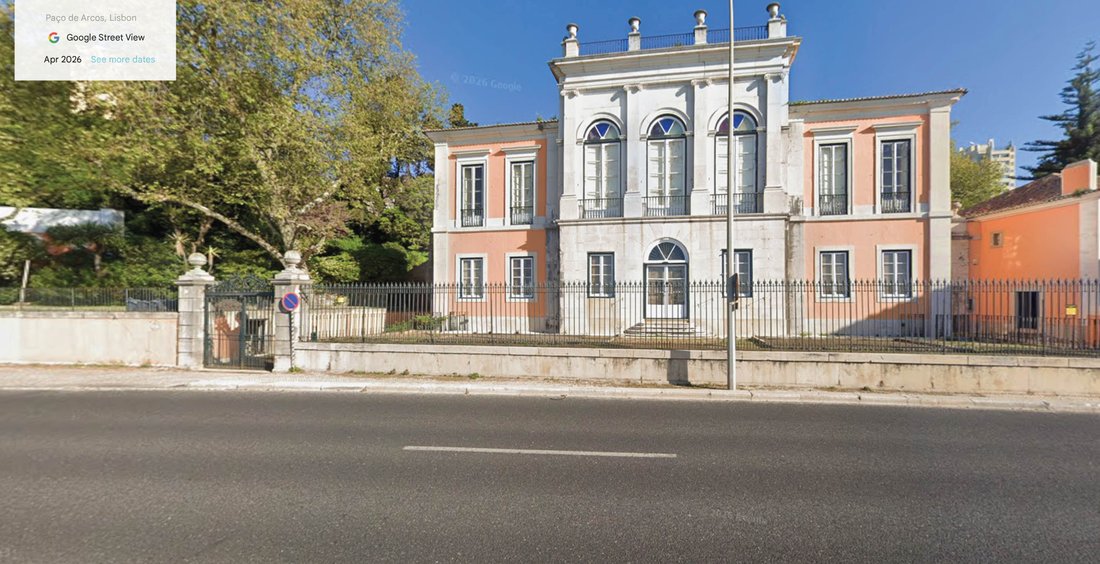
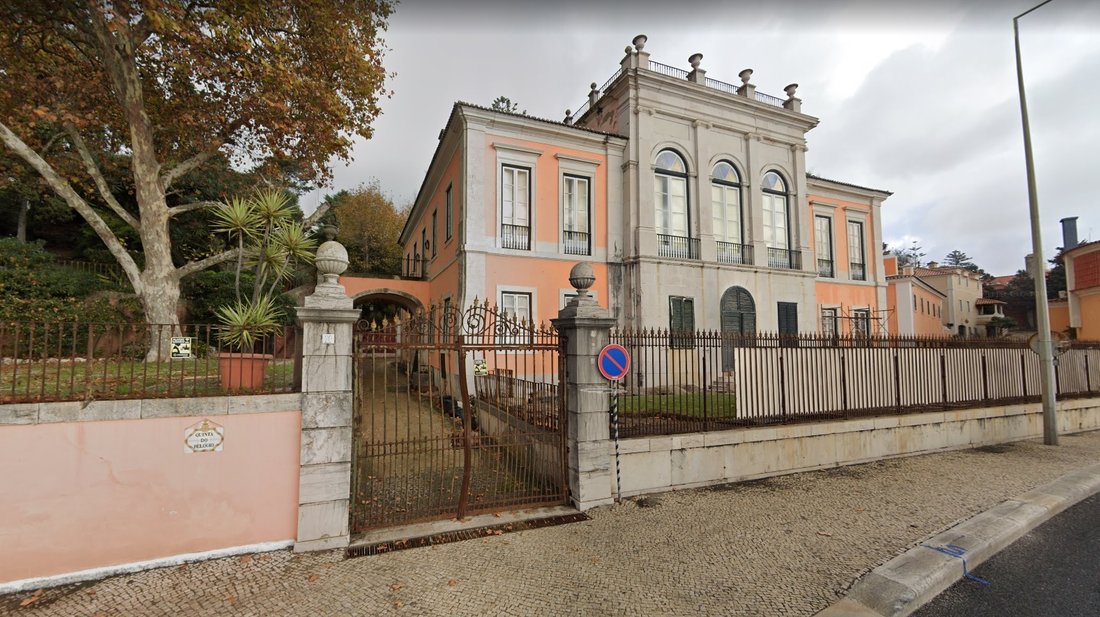
Quinta do Relógio besteht aus einem Palast, einem Glockenturm und mehreren Nebengebäuden, die in ihrer Gesamtheit etwa 40 Abteilungen bilden.
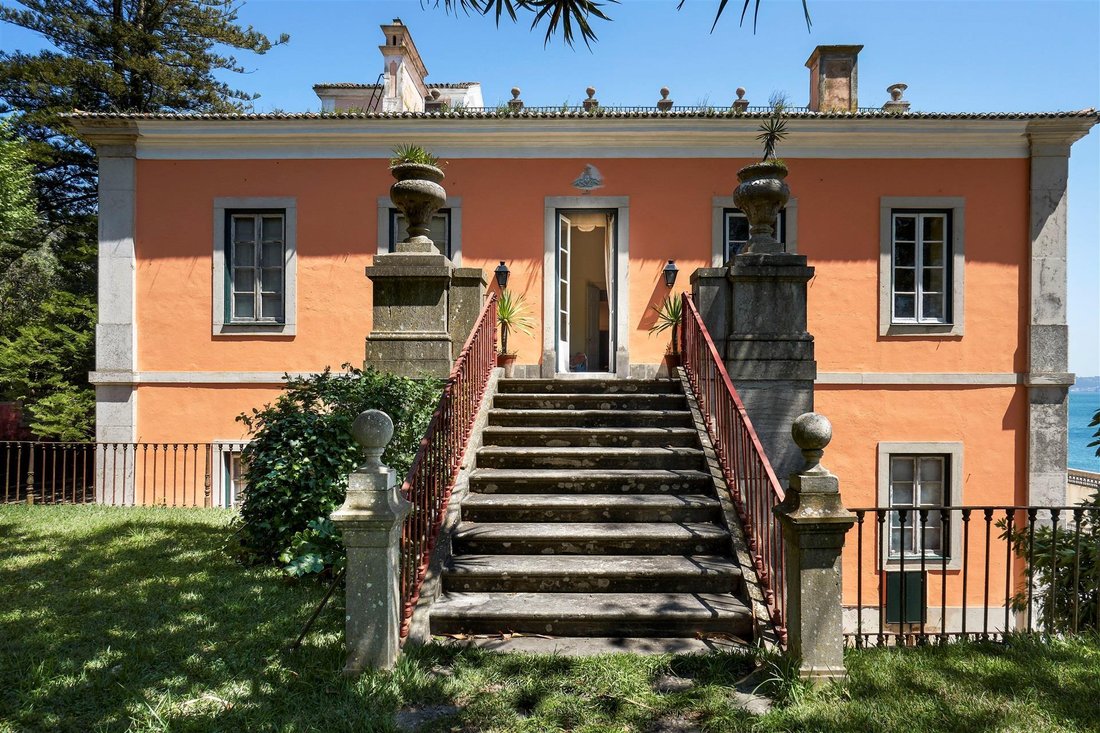
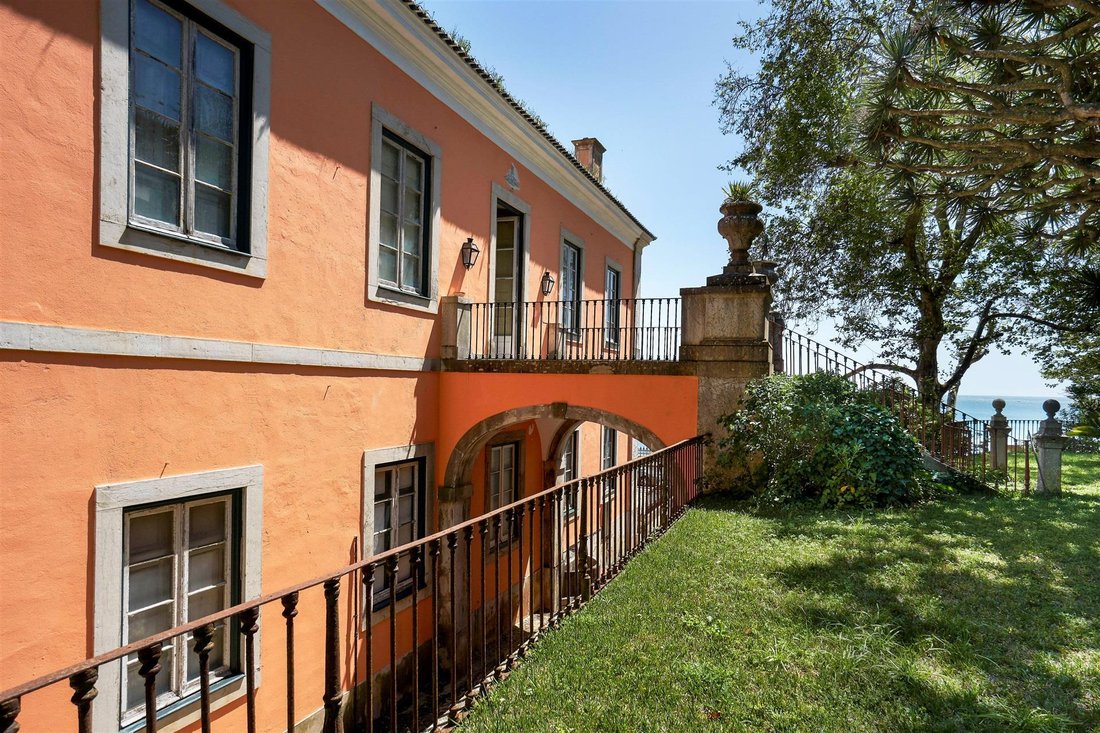
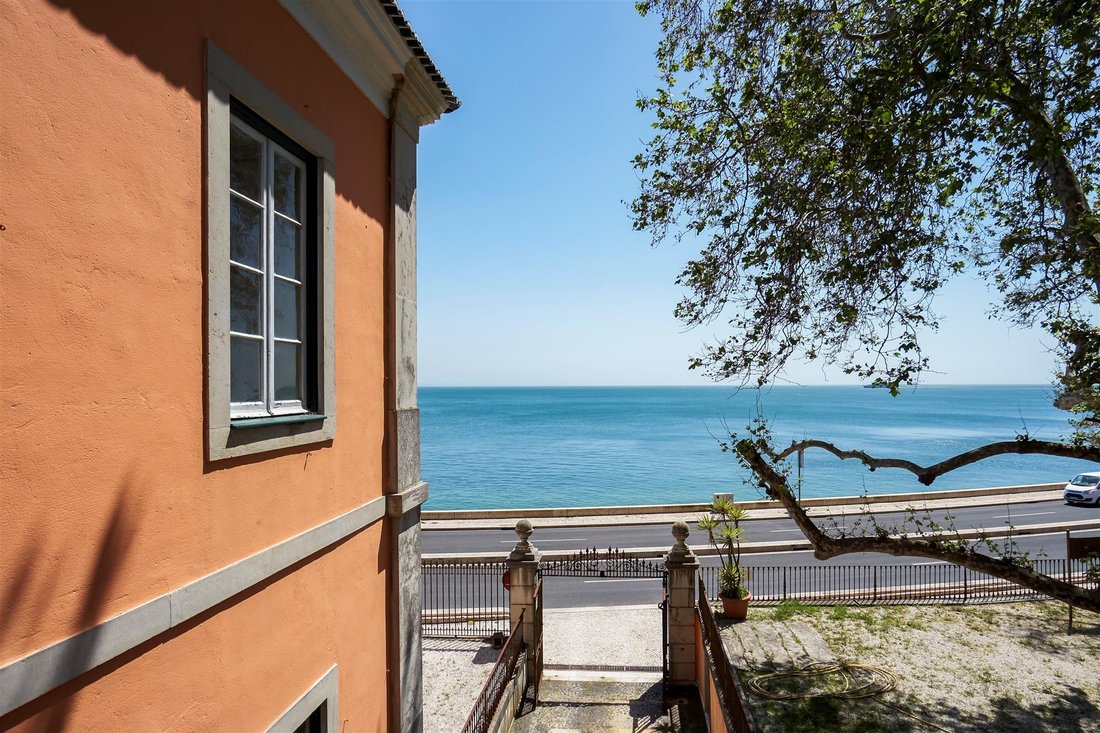
Das Anwesen verfügt über mehrere Gärten, Innenhöfe und Terrassen mit Blick auf das Meer.
Es verfügt über mehrere Garagen, Ställe, ein Personalhaus, eine unabhängige Wohnung, weitere Lagerräume und einen großen Parkplatz für Fahrzeuge.
Quinta do R
Das Anwesen verfügt über mehrere Gärten, Innenhöfe und Terrassen mit Blick auf das Meer.
Es verfügt über mehrere Garagen, Ställe, ein Personalhaus, eine unabhängige Wohnung, weitere Lagerräume und einen großen Parkplatz für Fahrzeuge.
Quinta do R
Quinta do Relógio is composed of a Palace, a Clock Tower and several accessory buildings, making up in its entirety about 40 divisions.
The property has several gardens, patios and terraces over the sea.
It has several garages, stables, a staff house, an independent apartment, other storage and a large parking area of vehicles.
Quinta do Relógio has a rectangular shape and an area of a
The property has several gardens, patios and terraces over the sea.
It has several garages, stables, a staff house, an independent apartment, other storage and a large parking area of vehicles.
Quinta do Relógio has a rectangular shape and an area of a
Quinta do Relógio besteht aus einem Palast, einem Glockenturm und mehreren Nebengebäuden, die in ihrer Gesamtheit etwa 40 Abteilungen bilden.
Das Anwesen verfügt über mehrere Gärten, Innenhöfe und Terrassen mit Blick auf das Meer.
Es verfügt über mehrere Garagen, Ställe, ein Personalhaus, eine unabhängige Wohnung, weitere Lagerräume und einen großen Parkplatz für Fahrzeuge.
Quinta do Relógio hat eine rechteckige Form und eine Fläche von etwa 6.000 m2, mit einer überdachten/bebauten Fläche von etwa 1.600 m2.
Das Grundstück ist komplett ummauert und hat drei Tore zur Av. Marginell, da es möglich ist, ein viertes Tor zu einer anderen Straße zu öffnen.
Im Allgemeinen befindet sich das Anwesen in einem guten Zustand, obwohl in einigen Bereichen Reparaturarbeiten erforderlich sind.
Gemäß dem Plan zum Schutz des Baudenkmals und des Umwelterbes der Gemeinde Oeiras ist Quinta do Relógio als „Quinta de grau B“ eingestuft, was bedeutet, dass bereits bestehende Gebäude erweitert und neue Gebäude errichtet werden können, sofern sie die Merkmale bestehender Gebäude und der Umgebung berücksichtigen.
Das Anwesen bietet Selbstversorger auf dem Wasser und ist durch einen unterirdischen Tunnel mit dem Meer verbunden.
1. INTERPRISE-PROJEKT, FRÜHERE STUDIE (Oktober 2003)
Das im Oktober 2003 geltende PDM genehmigte den Bauindex für das Grundstück (Quinta do Relógio, Paço de Arcos) von 0,48 m2 /m2, was einer überdachten Gesamtfläche von 3.432 m2 entspricht.
Diese Fläche ist die Summe der bereits bebauten überdachten Fläche plus der Fläche, die gebaut werden kann.
0,48 x 5.500 m2 (+/-) = 2.640 m2
+ 30% von 2.640 m2 = 792 m2 (dieser Zuwachs von 30% wird erwartet, wenn die Immobilie für touristische Zwecke bestimmt ist)
Infolgedessen ergibt sich, wie oben erwähnt, eine überdachte Gesamtfläche von 3.432 m2
Somit sind 3.432 m2 - 1.709 m2 bereits gebaut = 1.723 m2, die noch gebaut werden müssen.
Angesichts der Tatsache, dass es ein neues PDM gibt (aus dem Jahr 2015) und dass diese Vorstudie aus dem Jahr 2003 stammt, kann es jedoch zu einigen Änderungen gekommen sein, sodass diese Daten unbedingt überprüft und bestätigt werden müssen.
2. BID Nr. 679/2003, Stadtrat von Oeiras
Schutzplan der Stadtverwaltung von Oeiras für das Baudenkmal und das Umwelterbe
Lesen Sie die Artikel 13, 16 und 17, die sich auf neue Gebäude beziehen, die auf diesem als Klasse B eingestuften Grundstück errichtet werden können, und zwar gemäß dem geltenden Plan zum Schutz des Bau- und Umwelterbes des Rates von Oeiras.
Falls erforderlich, werden die geltenden Gesetze sowie die Zertifizierung von Quinta do Relógio als IMÓVEL DE VALOR CONCELHIO, Stadtrat von Oeiras, Abteilung für Planung und Stadtmanagement, Zertifikat Nr. 1806/96, zugesandt.
3. ENGIMIND, CONSULTORES DE ENGENHARIA E PLANEAMENTO, Lda - QUINTA DO RELÓGIO - STUDIE ÜBER VERKEHR UND VERKEHRSSICHERHEIT (April 2009)
Quinta do Relógio hat 3 direkte Eingänge zur Estrada Marginal, die derzeit Rua Costa Pinto heißt.
Im April 2009 wurde von Engimind, Transport and Mobility Consultants, eine Studie durchgeführt, die von EP-Estradas de Portugal und PRP-Prevenção Rodoviária Portuguesa (siehe eingereichte Dokumente) genehmigt wurde und deren Zweck darin bestand, eine behördliche Genehmigung für einen vierten professionellen Zutritt zum Grundstück einzuholen.
4. ZUSAMMENFASSUNG DER RELEVANTEN IMMOBILIENMERKMALE
1. Das Anwesen befindet sich am Stadtrand von Lissabon, etwa 20 Minuten vom Zentrum der Hauptstadt (Lissabon) und etwa 30 Minuten vom internationalen Flughafen (ca. 15 km) entfernt.
2. Die Unterkunft bietet einen Blick auf den Tejo und den Atlantik. Es hat ungefähr 150 Meter vor dem Meer und befindet sich in einer Entfernung von etwa 30/40 Metern vom Meer entfernt (erste Meereslinie mit Gesamtansicht).
3. Vor dem Grundstück ist geplant, den Bau des Passeio Marítimo (der bereits den Strand von Caxias erreicht) auf einer niedrigeren Ebene als die Estada Marginal fortzusetzen (siehe Informationen des Stadtrats von Oeiras).
4. Das Anwesen besteht aus einem Palast, einem Personalhaus, 4 Garagen, einem Stall für 6 Pferde und einem Glockenturm mit insgesamt etwa 40 Zimmern.
5. Das Grundstück ist komplett ummauert, versorgt sich derzeit selbst mit Wasser und es wurde ein Aquädukt für Regenwasser gebaut, das unter der Estrada Marginal (heute Rua Costa Pinto genannt) verläuft und zum Meer führt.
6. Die Immobilie ist derzeit von der Zahlung von Steuern befreit, und zwar von der IMI (Municipal Property Tax) und von der IMT (vgl. Kommunales Steuergesetz über belastende Übertragungen von Eigentum, Artikel 6 Befreiungen, g, Finance Portal 2016). Durch die Befreiung von dieser Steuer spart das kaufende Unternehmen von Anfang an etwa 1.000.000€ (Dokument und Betrag müssen noch bestätigt werden).
7. Die Immobilie ist außerdem von jeglichen Gebühren, Bank-, Steuer- oder sonstigen Gebühren befreit.
8. Das Anwesen wurde 1860 unter der Leitung des Architekten Cinatti de Siena fertiggestellt und war die Sommerresidenz Seiner Königlichen Hoheit D. Fernando II. von Portugal (Sohn von Prinz D. Fernando de Sachsen-Coburg-Gotha und zweiter Ehemann von Königin Maria II. von Portugal).
Das Anwesen verfügt über mehrere Gärten, Innenhöfe und Terrassen mit Blick auf das Meer.
Es verfügt über mehrere Garagen, Ställe, ein Personalhaus, eine unabhängige Wohnung, weitere Lagerräume und einen großen Parkplatz für Fahrzeuge.
Quinta do Relógio hat eine rechteckige Form und eine Fläche von etwa 6.000 m2, mit einer überdachten/bebauten Fläche von etwa 1.600 m2.
Das Grundstück ist komplett ummauert und hat drei Tore zur Av. Marginell, da es möglich ist, ein viertes Tor zu einer anderen Straße zu öffnen.
Im Allgemeinen befindet sich das Anwesen in einem guten Zustand, obwohl in einigen Bereichen Reparaturarbeiten erforderlich sind.
Gemäß dem Plan zum Schutz des Baudenkmals und des Umwelterbes der Gemeinde Oeiras ist Quinta do Relógio als „Quinta de grau B“ eingestuft, was bedeutet, dass bereits bestehende Gebäude erweitert und neue Gebäude errichtet werden können, sofern sie die Merkmale bestehender Gebäude und der Umgebung berücksichtigen.
Das Anwesen bietet Selbstversorger auf dem Wasser und ist durch einen unterirdischen Tunnel mit dem Meer verbunden.
1. INTERPRISE-PROJEKT, FRÜHERE STUDIE (Oktober 2003)
Das im Oktober 2003 geltende PDM genehmigte den Bauindex für das Grundstück (Quinta do Relógio, Paço de Arcos) von 0,48 m2 /m2, was einer überdachten Gesamtfläche von 3.432 m2 entspricht.
Diese Fläche ist die Summe der bereits bebauten überdachten Fläche plus der Fläche, die gebaut werden kann.
0,48 x 5.500 m2 (+/-) = 2.640 m2
+ 30% von 2.640 m2 = 792 m2 (dieser Zuwachs von 30% wird erwartet, wenn die Immobilie für touristische Zwecke bestimmt ist)
Infolgedessen ergibt sich, wie oben erwähnt, eine überdachte Gesamtfläche von 3.432 m2
Somit sind 3.432 m2 - 1.709 m2 bereits gebaut = 1.723 m2, die noch gebaut werden müssen.
Angesichts der Tatsache, dass es ein neues PDM gibt (aus dem Jahr 2015) und dass diese Vorstudie aus dem Jahr 2003 stammt, kann es jedoch zu einigen Änderungen gekommen sein, sodass diese Daten unbedingt überprüft und bestätigt werden müssen.
2. BID Nr. 679/2003, Stadtrat von Oeiras
Schutzplan der Stadtverwaltung von Oeiras für das Baudenkmal und das Umwelterbe
Lesen Sie die Artikel 13, 16 und 17, die sich auf neue Gebäude beziehen, die auf diesem als Klasse B eingestuften Grundstück errichtet werden können, und zwar gemäß dem geltenden Plan zum Schutz des Bau- und Umwelterbes des Rates von Oeiras.
Falls erforderlich, werden die geltenden Gesetze sowie die Zertifizierung von Quinta do Relógio als IMÓVEL DE VALOR CONCELHIO, Stadtrat von Oeiras, Abteilung für Planung und Stadtmanagement, Zertifikat Nr. 1806/96, zugesandt.
3. ENGIMIND, CONSULTORES DE ENGENHARIA E PLANEAMENTO, Lda - QUINTA DO RELÓGIO - STUDIE ÜBER VERKEHR UND VERKEHRSSICHERHEIT (April 2009)
Quinta do Relógio hat 3 direkte Eingänge zur Estrada Marginal, die derzeit Rua Costa Pinto heißt.
Im April 2009 wurde von Engimind, Transport and Mobility Consultants, eine Studie durchgeführt, die von EP-Estradas de Portugal und PRP-Prevenção Rodoviária Portuguesa (siehe eingereichte Dokumente) genehmigt wurde und deren Zweck darin bestand, eine behördliche Genehmigung für einen vierten professionellen Zutritt zum Grundstück einzuholen.
4. ZUSAMMENFASSUNG DER RELEVANTEN IMMOBILIENMERKMALE
1. Das Anwesen befindet sich am Stadtrand von Lissabon, etwa 20 Minuten vom Zentrum der Hauptstadt (Lissabon) und etwa 30 Minuten vom internationalen Flughafen (ca. 15 km) entfernt.
2. Die Unterkunft bietet einen Blick auf den Tejo und den Atlantik. Es hat ungefähr 150 Meter vor dem Meer und befindet sich in einer Entfernung von etwa 30/40 Metern vom Meer entfernt (erste Meereslinie mit Gesamtansicht).
3. Vor dem Grundstück ist geplant, den Bau des Passeio Marítimo (der bereits den Strand von Caxias erreicht) auf einer niedrigeren Ebene als die Estada Marginal fortzusetzen (siehe Informationen des Stadtrats von Oeiras).
4. Das Anwesen besteht aus einem Palast, einem Personalhaus, 4 Garagen, einem Stall für 6 Pferde und einem Glockenturm mit insgesamt etwa 40 Zimmern.
5. Das Grundstück ist komplett ummauert, versorgt sich derzeit selbst mit Wasser und es wurde ein Aquädukt für Regenwasser gebaut, das unter der Estrada Marginal (heute Rua Costa Pinto genannt) verläuft und zum Meer führt.
6. Die Immobilie ist derzeit von der Zahlung von Steuern befreit, und zwar von der IMI (Municipal Property Tax) und von der IMT (vgl. Kommunales Steuergesetz über belastende Übertragungen von Eigentum, Artikel 6 Befreiungen, g, Finance Portal 2016). Durch die Befreiung von dieser Steuer spart das kaufende Unternehmen von Anfang an etwa 1.000.000€ (Dokument und Betrag müssen noch bestätigt werden).
7. Die Immobilie ist außerdem von jeglichen Gebühren, Bank-, Steuer- oder sonstigen Gebühren befreit.
8. Das Anwesen wurde 1860 unter der Leitung des Architekten Cinatti de Siena fertiggestellt und war die Sommerresidenz Seiner Königlichen Hoheit D. Fernando II. von Portugal (Sohn von Prinz D. Fernando de Sachsen-Coburg-Gotha und zweiter Ehemann von Königin Maria II. von Portugal).
Quinta do Relógio is composed of a Palace, a Clock Tower and several accessory buildings, making up in its entirety about 40 divisions.
The property has several gardens, patios and terraces over the sea.
It has several garages, stables, a staff house, an independent apartment, other storage and a large parking area of vehicles.
Quinta do Relógio has a rectangular shape and an area of about 6,000 m2, with a covered/built area of about 1,600 m2.
The property is all walled, has three gates to Av. Marginal, being possible to open a fourth gate to another road.
In general, the property is in good condition, although some areas require repair works.
According to the Plan for The Protection of Built and Environmental Heritage of the Municipality of Oeiras, Quinta do Relógio is classified as ’Quinta de grau B’, which implies that pre-existing buildings can be expanded and new buildings can be implemented, provided that they respect the characteristics of existing buildings and surrounding areas.
The property is self-catering in water and is connected to the sea by an underground tunnel.
1. INTERPRISE PROJECT, PREVIOUS STUDY (October 2003)
The PDM in force in October 2003 authorized that the construction index for the property (Quinta do Relógio, Paço de Arcos) was 0.48 m2 / m2, resulting in a total covered area of 3,432 m2.
This surface is the sum of the covered surface, already built, plus the one that can be built.
0.48 x 5,500 m2 (+/-) = 2,640 m2
+ 30% of 2,640 m2 = 792 m2 (this addition of 30% is expected if the property is intended for tourist use)
As a result, as mentioned above, a total covered area of 3,432 m2
Thus, 3,432 m2 - 1,709 m2 already built = 1,723 m2 to be built.
However, taking into account that there is a new PDM (dated 2015) and that this Preliminary Study dates from 2003, the PDM may have been subject to some change and these data will necessarily have to be verified and confirmed.
2. BID No. 679/2003, Oeiras City Council
Oeiras Council’s Safeguard Plan for Built and Environmental Heritage
Consult articles nº 13, 16 and 17 referring to new buildings that can be built in this property, classified as Grade B, and in accordance with this Plan of Safeguarding the Built and Environmental Heritage of the Council of Oeiras, which is in force.
If necessary, the referred Legislation in force will be sent, as well as the certification of Quinta do Relógio as IMÓVEL DE VALOR CONCELHIO, Oeiras City Council, Department of Planning and Urban Management, Certificate nº 1806/96.
3. ENGIMIND, CONSULTORES DE ENGENHARIA E PLANEAMENTO, Lda - QUINTA DO RELÓGIO - STUDY OF TRAFFIC AND ROAD SAFETY (April 2009)
Quinta do Relógio has 3 direct entrances to the Estrada Marginal, currently called Rua Costa Pinto.
In April 2009, a study was carried out by Engimind, Transport and Mobility Consultants, which was approved by EP-Estradas de Portugal and by PRP-Prevenção Rodoviária Portuguesa (cf. documents sent), and whose purpose was to obtain authorization official for a 4th professional entry into the property.
4. SUMMARY OF RELEVANT PROPERTY CHARACTERISTICS
1. The property is located on the outskirts of Lisbon, about 20 minutes from the center of the capital (Lisbon) and about 30 minutes from the international airport (roughly 15 km).
2. The property is overlooking the Tagus River and the Atlantic Ocean. It has approximately 150 meters in front of the sea, located at a distance of about 30/40 meters from the Ocean (first line of the sea with total view).
3. In front of the property, it is planned to continue the construction of the Passeio Marítimo (which already reaches the beach of Caxias), at a lower level than the Estada Marginal (see information from Oeiras City Council).
4. The property comprises a Palace, a Staff House, 4 Garages, a Stable for 6 horses and a Clock Tower, with a total of about 40 rooms.
5. The property is completely walled, is currently self-sufficient in water and has built an aqueduct for rainwater that passes under the Estrada Marginal (today called Rua Costa Pinto) and that goes to the sea.
6. The property, at this moment, is exempt from paying taxes, namely from the IMI (Municipal Property Tax) and from the IMT (cf. Municipal Tax Code on Onerous Transmissions of Property, art. 6 Exemptions, g, Finance Portal 2016). Now, with the exemption from this tax, the purchasing entity saves, right from the start, about € 1,000,000 (Document and amount to be confirmed).
7. The property is also exempt from any type of charges, bank, tax or other.
8. The property was completed in 1860, under the direction of architect Cinatti de Siena, and was the summer residence of His Royal Highness D. Fernando II of Portugal (son of Prince D. Fernando de Saxe-Coburg-Gotha and second husband of Queen Maria II of Portugal).
The property has several gardens, patios and terraces over the sea.
It has several garages, stables, a staff house, an independent apartment, other storage and a large parking area of vehicles.
Quinta do Relógio has a rectangular shape and an area of about 6,000 m2, with a covered/built area of about 1,600 m2.
The property is all walled, has three gates to Av. Marginal, being possible to open a fourth gate to another road.
In general, the property is in good condition, although some areas require repair works.
According to the Plan for The Protection of Built and Environmental Heritage of the Municipality of Oeiras, Quinta do Relógio is classified as ’Quinta de grau B’, which implies that pre-existing buildings can be expanded and new buildings can be implemented, provided that they respect the characteristics of existing buildings and surrounding areas.
The property is self-catering in water and is connected to the sea by an underground tunnel.
1. INTERPRISE PROJECT, PREVIOUS STUDY (October 2003)
The PDM in force in October 2003 authorized that the construction index for the property (Quinta do Relógio, Paço de Arcos) was 0.48 m2 / m2, resulting in a total covered area of 3,432 m2.
This surface is the sum of the covered surface, already built, plus the one that can be built.
0.48 x 5,500 m2 (+/-) = 2,640 m2
+ 30% of 2,640 m2 = 792 m2 (this addition of 30% is expected if the property is intended for tourist use)
As a result, as mentioned above, a total covered area of 3,432 m2
Thus, 3,432 m2 - 1,709 m2 already built = 1,723 m2 to be built.
However, taking into account that there is a new PDM (dated 2015) and that this Preliminary Study dates from 2003, the PDM may have been subject to some change and these data will necessarily have to be verified and confirmed.
2. BID No. 679/2003, Oeiras City Council
Oeiras Council’s Safeguard Plan for Built and Environmental Heritage
Consult articles nº 13, 16 and 17 referring to new buildings that can be built in this property, classified as Grade B, and in accordance with this Plan of Safeguarding the Built and Environmental Heritage of the Council of Oeiras, which is in force.
If necessary, the referred Legislation in force will be sent, as well as the certification of Quinta do Relógio as IMÓVEL DE VALOR CONCELHIO, Oeiras City Council, Department of Planning and Urban Management, Certificate nº 1806/96.
3. ENGIMIND, CONSULTORES DE ENGENHARIA E PLANEAMENTO, Lda - QUINTA DO RELÓGIO - STUDY OF TRAFFIC AND ROAD SAFETY (April 2009)
Quinta do Relógio has 3 direct entrances to the Estrada Marginal, currently called Rua Costa Pinto.
In April 2009, a study was carried out by Engimind, Transport and Mobility Consultants, which was approved by EP-Estradas de Portugal and by PRP-Prevenção Rodoviária Portuguesa (cf. documents sent), and whose purpose was to obtain authorization official for a 4th professional entry into the property.
4. SUMMARY OF RELEVANT PROPERTY CHARACTERISTICS
1. The property is located on the outskirts of Lisbon, about 20 minutes from the center of the capital (Lisbon) and about 30 minutes from the international airport (roughly 15 km).
2. The property is overlooking the Tagus River and the Atlantic Ocean. It has approximately 150 meters in front of the sea, located at a distance of about 30/40 meters from the Ocean (first line of the sea with total view).
3. In front of the property, it is planned to continue the construction of the Passeio Marítimo (which already reaches the beach of Caxias), at a lower level than the Estada Marginal (see information from Oeiras City Council).
4. The property comprises a Palace, a Staff House, 4 Garages, a Stable for 6 horses and a Clock Tower, with a total of about 40 rooms.
5. The property is completely walled, is currently self-sufficient in water and has built an aqueduct for rainwater that passes under the Estrada Marginal (today called Rua Costa Pinto) and that goes to the sea.
6. The property, at this moment, is exempt from paying taxes, namely from the IMI (Municipal Property Tax) and from the IMT (cf. Municipal Tax Code on Onerous Transmissions of Property, art. 6 Exemptions, g, Finance Portal 2016). Now, with the exemption from this tax, the purchasing entity saves, right from the start, about € 1,000,000 (Document and amount to be confirmed).
7. The property is also exempt from any type of charges, bank, tax or other.
8. The property was completed in 1860, under the direction of architect Cinatti de Siena, and was the summer residence of His Royal Highness D. Fernando II of Portugal (son of Prince D. Fernando de Saxe-Coburg-Gotha and second husband of Queen Maria II of Portugal).
-
Art der Immobilie
Schloss
-
Etagen
3
-
Preis/Quadratfuß
$832
-
Emissionen
E
-
Verbrauch
E
Funktionen
- Garten
- Terrasse
- Garage
- Kamin
- am Strand
- Ozeanblick
- Weinkeller
- Spielplatz
- Meerblick
Funktionen
Lot
Innenbereich
Outdoor
Erkunden Sie die Gegend
Av. Marginal 22, 2770-210 Paço de Arcos, Lissabon, Portugal
Auf Google Maps anzeigen
Preis pro sqft
Niedrig
Hoch
Vor 3 Monaten beigetreten
Sie haben sich nach diesem Objekt erkundigt
Der Agent wird sich in Kürze mit Ihnen in Verbindung setzen
Gelistet von
8
Angebote
2026
Beigetreten
Besichtigung mit the agent buchen
Wählen Sie ein Datum und ob Sie eine virtuelle oder persönliche Besichtigung mit dem Makler wünschen.
Bevorzugtes Datum
Art der Tour
SeeFirst, Portugal Real Estate, combines over 34 years of expertise in the real estate market with innovation and c
SeeFirst, Portugal Real Estate, combines over 34 years of expertise in the real estate market with innovation and commitment. Specializing in luxury properties in Lisbon, Cascais, Algarve, and Sintra, we connect buyers, sellers, and investors to exclusive opportunities, offering tailored solutions and outstanding service.
Zuletzt aktualisiert
Juli 23
Erstmalig gelistet
Jun 22
Angebotsreferenz
SF005
Ähnliche Immobilien in der Nähe
Neue Angebote in Paço de Arcos

Entdecken Sie mehr Häuser zum Verkauf
Paço de Arcos, Portugal Immobilienarten
Paço de Arcos, Portugal beliebte Suchanfragen
- Immobilien mit Bergblick in Paço de Arcos, Portugal
- Immobilien mit Outdoor-Küche in Paço de Arcos, Portugal
- Immobilien mit Golfblick in Paço de Arcos, Portugal
- Gesicherte Wohnanlage Immobilien in Paço de Arcos, Portugal
- Immobilien mit Sauna in Paço de Arcos, Portugal
- Immobilien mit Hallenbad in Paço de Arcos, Portugal
Paço de Arcos, Portugal nachbarschaften
Verwandte Leitfäden & Geschichten
Das Vertrauen der führenden Makler der Welt
Die Makler hinter den außergewöhnlichsten Immobilien der Welt inserieren bei JamesEdition.
- Angebote von Sotheby's, Christie's, BARNES und Engel & Völkers
- Jedes Angebot wird vor der Veröffentlichung geprüft
- Verbinden Sie sich direkt mit verifizierten Maklern
Indem Sie fortfahren, akzeptieren Sie unsere Nutzungsbedingungen und Datenschutzrichtlinie.