$24,995,000
Einfamilienhaus/Haus Pacific Palisades Vereinigte Staaten
- 5 Schlafz.
- 7 Bäder
- 7,167 Sqft
- 28,776 Sqft lot
- Aktualisiert: Juli 10
- 52
- MLS#26836275
Über die Immobilie
Beschreibung wurde automatisch übersetzt.
Die Beschreibung wird in der Originalsprache angezeigt.
Eines der spektakulärsten Häuser aus der Mitte des Jahrhunderts auf dem heutigen Markt an der begehrtesten Golffront in LA. Das vom renommierten Architekten Paul Wuesthoff entworfene Haus thront am „Rand“ des Golf- und Tennisclubs Riviera mit direktem Blick auf das 4., 5., 7., 8. und 17. Fairway mit freiem Blick auf das Grün am 15. Der perfekte Ort, um zu sitzen und die Aussicht zu genießen, währe
One of the most spectacular mid century houses on the market today on the most desirable stretch of golf frontage in LA. Designed by lauded architect Paul Wuesthoff, the house sits perched on ”the rim” of the Riviera golf and Tennis club with head on views of the 4th, 5th, 7th, 8th and 17th fairways with a clear view of the green on the 15th. The perfect spot to sit and enjoy the view as the 2028
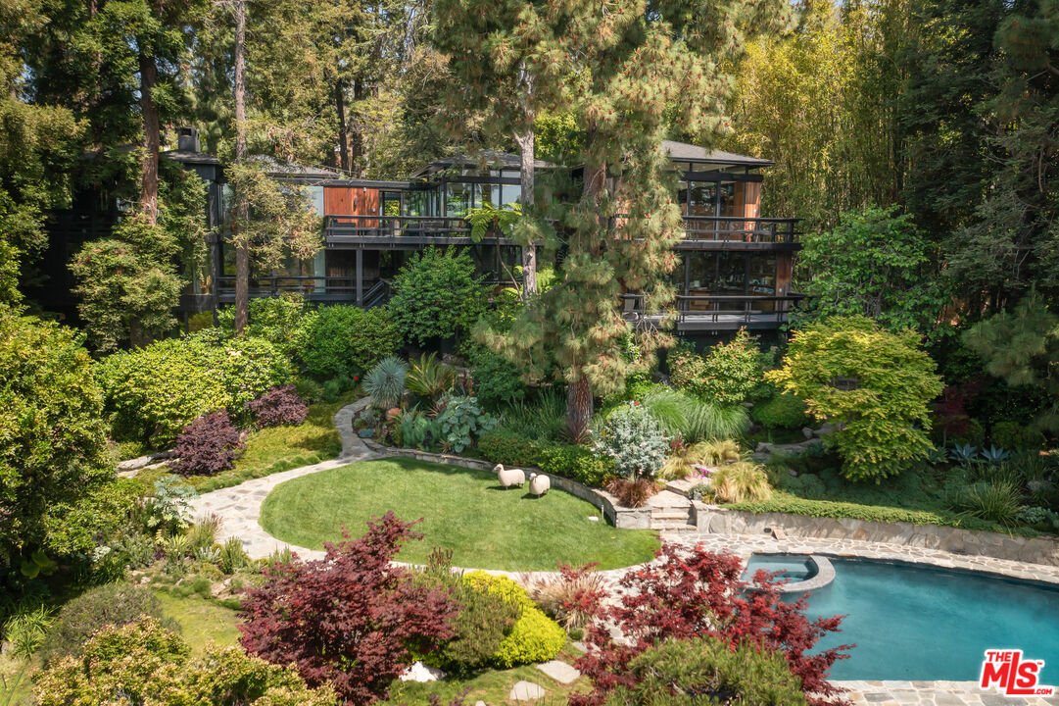
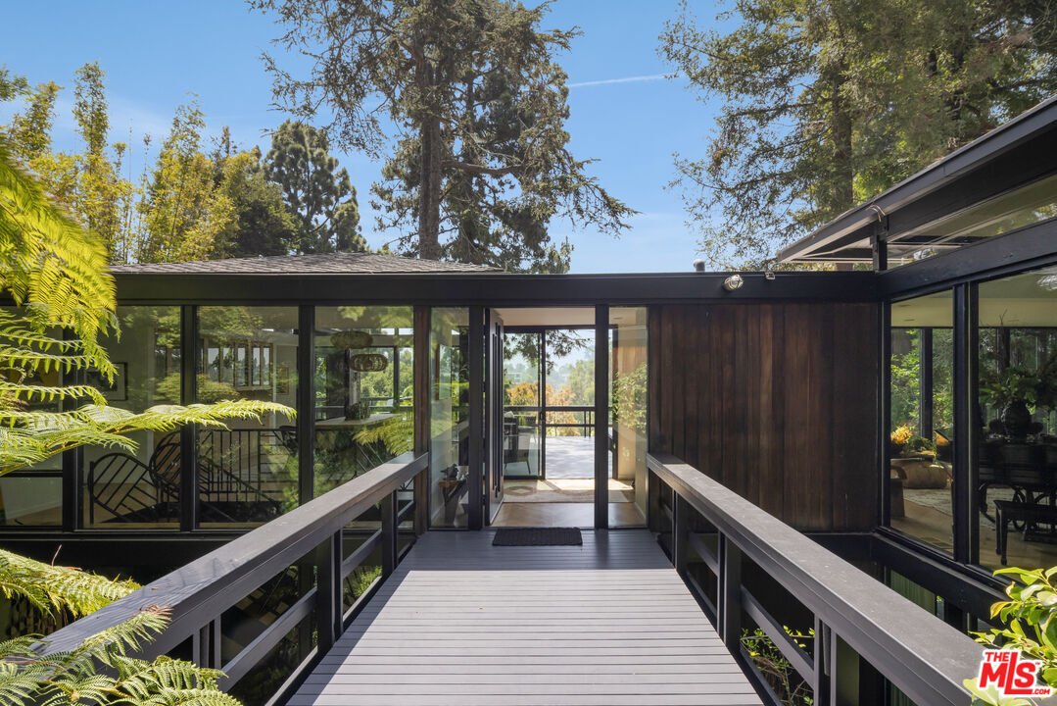
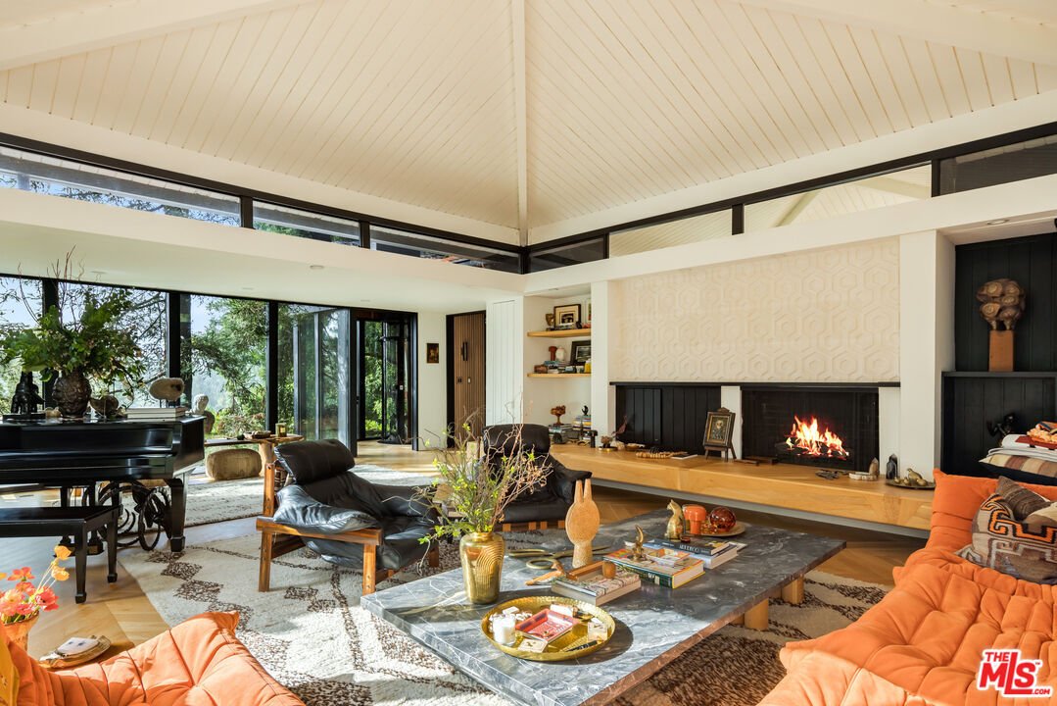
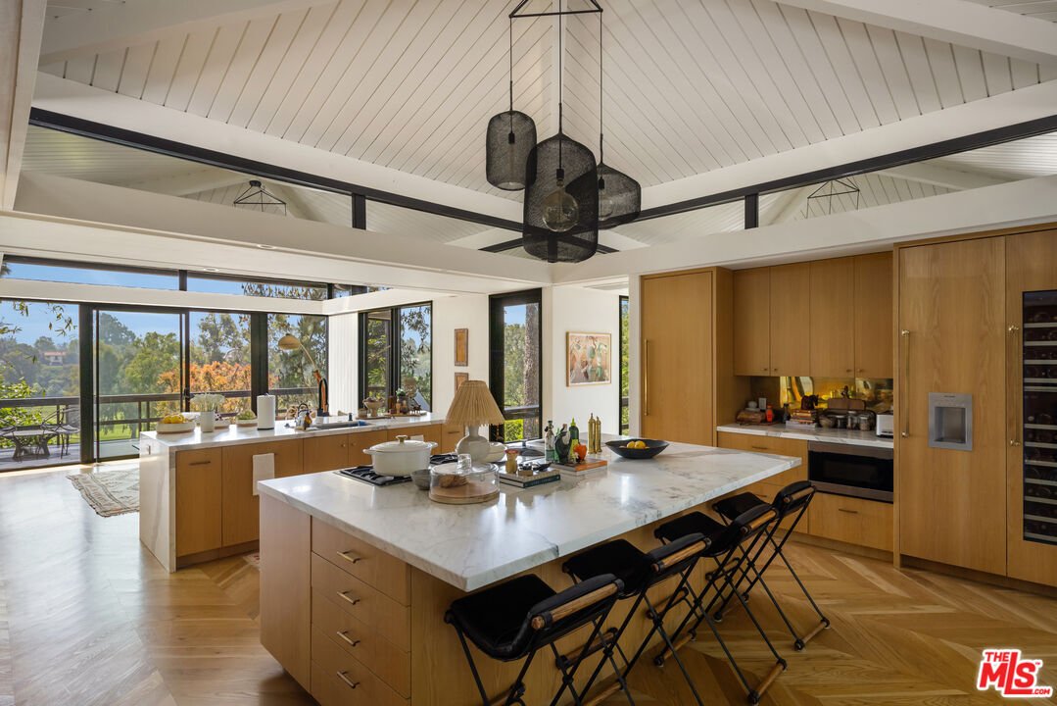
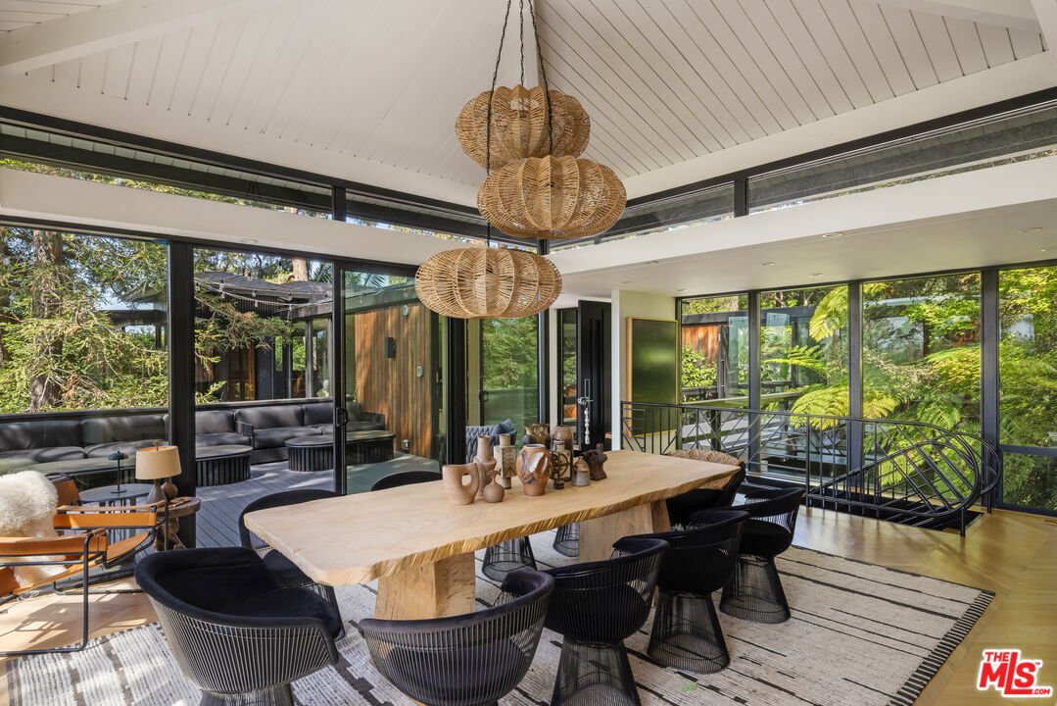
Eines der spektakulärsten Häuser aus der Mitte des Jahrhunderts auf dem heutigen Markt an der begehrtesten Golffront in LA. Das vom renommierten Architekten Paul Wuesthoff entworfene Haus thront am „Rand“ des Golf- und Tennisclubs Riviera mit direktem Blick auf das 4., 5., 7., 8. und 17. Fairway mit freiem Blick auf das Grün am 15. Der perfekte Ort, um zu sitzen und die Aussicht zu genießen, während sich die Olympischen Spiele 2028 in Ihrem eigenen Garten abspielen. Das Haus wurde bis auf die Ständer heruntergebaut und mit völlig neuen Systemen wieder aufgebaut. Es hat hohe Nut- und Federdecken mit Oberlichtfenstern und Glaswänden, die die Epoche prägen. Wenn Sie durch das Autotor zum Parkplatz hineinfahren, werden Sie vom ersten und höchsten von 5 Wasserfällen begrüßt, die in mehrere mit Koi gefüllte Teiche münden, die alle durch einen weitläufigen Bach miteinander verbunden sind. Auf dem Gelände, das von der legendären Landschaftsfirma Eckbo, Dean, Austin & Williams entworfen wurde, wachsen 18 riesige Mammutbäume, kanarische Pinien und ein üppiges Laubwerk, das sich direkt zum 4. und 5. Loch des Platzes erstreckt. Im Inneren durchziehen raumhohe Fenster fast jeden Raum, von denen die meisten auf eine private Terrasse oder Terrasse führen. Massivholzböden mit Chevron-Muster sind durchgehend durchzogen und 3 Holzkamine verankern die Räume. Die komplett renovierte Küche des Gourmetkochs und das Familienzimmer sind mit erstklassigen Geräten ausgestattet, die sowohl für den Alltag als auch für ernsthafte Unterhaltung konzipiert sind. Sogar der Aufzug ist ein architektonisches Highlight für sich — eine runde Glaskabine, die durch die Zweige eines riesigen Mammutbaums hinabsteigt und Sie in einen plüschigen und stimmungsvollen Medienraum darunter bringt. Draußen befindet sich ein ganz eigenes Refugium: Pool, Whirlpool, Cabana, Außenkamin, Feuerstelle und eingebauter Grill sowie eine Terrasse mit Blick auf den Pazifik. Ein wunderschönes, privates Gästehaus liegt inmitten einer eigenen bewaldeten Landschaft mit herrlichem Blick auf die eigene Landschaft. Ein seltener architektonischer Stammbaum, komplett modernisiert und versteckt in einem der begehrtesten Viertel von LA.
One of the most spectacular mid century houses on the market today on the most desirable stretch of golf frontage in LA. Designed by lauded architect Paul Wuesthoff, the house sits perched on ”the rim” of the Riviera golf and Tennis club with head on views of the 4th, 5th, 7th, 8th and 17th fairways with a clear view of the green on the 15th. The perfect spot to sit and enjoy the view as the 2028 Olympics unfold in your own backyard. Taken down to the studs and rebuilt with entirely new systems, the house has soaring tongue and groove ceilings with clerestory windows and walls of glass that define the era. As you enter through the auto gate to the motor court, you’re greeted by the first and highest of 5 waterfalls that cascade into multiple koi filled ponds all connected by a rambling stream. The grounds, designed by legendary landscape firm Eckbo, Dean, Austin & Williams, hold 18 massive redwoods, Canary Island pines and a verdant assortment of foliage that unfurls directly to the course’s 4th and 5th holes. Inside, floor-to-ceiling glass runs through nearly every room with most opening onto a private deck or patio. Chevron- patterned solid hardwood floors flow throughout and 3 wood burning fireplaces anchor the spaces. The fully remodeled gourmet chef’s kitchen and family room are outfitted with top-of-the-line appliances built for everyday life and serious entertaining alike. Even the elevator is it’s own architectural moment - a round glass cab that descends through the branches of a massive redwood, delivering you to a plush and moody media room below. Outside is a sanctuary of it’s own: pool, hot tub, cabana, an outdoor fireplace, a fire pit and built-in BBQ and a deck with a peekaboo view of the Pacific Ocean. A beautiful, private guest house sits among it’s own forested landscaping, with sweeping views of it’s own. A rare architectural pedigree, fully modernized and tucked into one of LA’s most coveted neighborhoods.
-
Art der Immobilie
Haus
-
Etagen
3
-
Baujahr
1963
-
Preis/Quadratfuß
$3,487
Funktionen
Erkunden Sie die Gegend
900 Napoli Dr, Los Angeles, Kalifornien, Vereinigte Staaten
Auf Google Maps anzeigen
Preis pro sqft
Niedrig
Hoch

Vor 4 Jahren beigetreten
Sie haben sich nach diesem Objekt erkundigt
Der Agent wird sich in Kürze mit Ihnen in Verbindung setzen
Gelistet von
46
Angebote
2023
Beigetreten
Besichtigung mit Aaron Kirman buchen
Wählen Sie ein Datum und ob Sie eine virtuelle oder persönliche Besichtigung mit dem Makler wünschen.
Bevorzugtes Datum
Art der Tour

Christie's International Real Estate Southern California - Beverly Hills
433 N Camden Dr Suite 600, 90210, Beverly Hills, California, United States
Agenturprofil anzeigen
Zuletzt aktualisiert
Juli 10
Erstmalig gelistet
Jul 9
Maklerlizenz
#01296524 (CA)
Angebotsreferenz
CLAW26836275
Ähnliche Immobilien in der Nähe
Neue Angebote in Los Angeles





Entdecken Sie mehr Häuser zum Verkauf
Los Angeles, CA, Vereinigte Staaten Immobilienarten
- Häuser zum Verkauf in Los Angeles, CA, Vereinigte Staaten
- Eigentumswohnungen zum Verkauf in Los Angeles, CA, Vereinigte Staaten
- Land zum Verkauf in Los Angeles, CA, Vereinigte Staaten
- Wohnungen zum Verkauf in Los Angeles, CA, Vereinigte Staaten
- Anwesen zum Verkauf in Los Angeles, CA, Vereinigte Staaten
- Villen zum Verkauf in Los Angeles, CA, Vereinigte Staaten
- Penthouses zum Verkauf in Los Angeles, CA, Vereinigte Staaten
- Genossenschaftswohnungen zum Verkauf in Los Angeles, CA, Vereinigte Staaten
Los Angeles, CA, Vereinigte Staaten beliebte Suchanfragen
- Immobilien mit Garage in Los Angeles, CA, Vereinigte Staaten
- Immobilien mit Garten in Los Angeles, CA, Vereinigte Staaten
- Immobilien mit Pool in Los Angeles, CA, Vereinigte Staaten
- Immobilien mit Balkon in Los Angeles, CA, Vereinigte Staaten
- Immobilien mit Terrasse in Los Angeles, CA, Vereinigte Staaten
- Immobilien mit Bergblick in Los Angeles, CA, Vereinigte Staaten
- Moderne Immobilien in Los Angeles, CA, Vereinigte Staaten
- Anlageimmobilie Immobilien in Los Angeles, CA, Vereinigte Staaten
- Renoviert Immobilien in Los Angeles, CA, Vereinigte Staaten
- Blick auf die Stadt Immobilien in Los Angeles, CA, Vereinigte Staaten
- Immobilien mit Fitnessstudio in Los Angeles, CA, Vereinigte Staaten
- Panorama Immobilien in Los Angeles, CA, Vereinigte Staaten
- Gesicherte Wohnanlage Immobilien in Los Angeles, CA, Vereinigte Staaten
- Neubauten Immobilien in Los Angeles, CA, Vereinigte Staaten
- Immobilien mit Aufzug in Los Angeles, CA, Vereinigte Staaten
- Immobilien mit Sauna in Los Angeles, CA, Vereinigte Staaten
- Immobilien mit Kino in Los Angeles, CA, Vereinigte Staaten
- Duplex Immobilien in Los Angeles, CA, Vereinigte Staaten
- Immobilien mit Ozeanblick in Los Angeles, CA, Vereinigte Staaten
- Immobilien mit Weinkeller in Los Angeles, CA, Vereinigte Staaten
- Immobilien mit Tennisplatz in Los Angeles, CA, Vereinigte Staaten
- Immobilien mit Bibliothek in Los Angeles, CA, Vereinigte Staaten
- Küste Immobilien in Los Angeles, CA, Vereinigte Staaten
- Immobilien auf Hügeln in Los Angeles, CA, Vereinigte Staaten
- Pferdesport Immobilien in Los Angeles, CA, Vereinigte Staaten
- am Wasser Immobilien in Los Angeles, CA, Vereinigte Staaten
- Immobilien mit Golfblick in Los Angeles, CA, Vereinigte Staaten
- Immobilien mit Meerblick in Los Angeles, CA, Vereinigte Staaten
- Immobilien mit Hallenbad in Los Angeles, CA, Vereinigte Staaten
- Luxusvilla Immobilien in Los Angeles, CA, Vereinigte Staaten
- Immobilien mit Seeblick in Los Angeles, CA, Vereinigte Staaten
- am Ozean Immobilien in Los Angeles, CA, Vereinigte Staaten
- Immobilien mit Weinberg in Los Angeles, CA, Vereinigte Staaten
- am Strand Immobilien in Los Angeles, CA, Vereinigte Staaten
- Immobilien mit Flussblick in Los Angeles, CA, Vereinigte Staaten
- Immobilien in hohen Höhen in Los Angeles, CA, Vereinigte Staaten
- am See Immobilien in Los Angeles, CA, Vereinigte Staaten
- am Fluss Immobilien in Los Angeles, CA, Vereinigte Staaten
Los Angeles, CA, Vereinigte Staaten nachbarschaften
Verwandte Leitfäden & Geschichten
Das Vertrauen der führenden Makler der Welt
Die Makler hinter den außergewöhnlichsten Immobilien der Welt inserieren bei JamesEdition.
- Angebote von Sotheby's, Christie's, BARNES und Engel & Völkers
- Jedes Angebot wird vor der Veröffentlichung geprüft
- Verbinden Sie sich direkt mit verifizierten Maklern
Indem Sie fortfahren, akzeptieren Sie unsere Nutzungsbedingungen und Datenschutzrichtlinie.
brokerages we
partnered with
partnered with