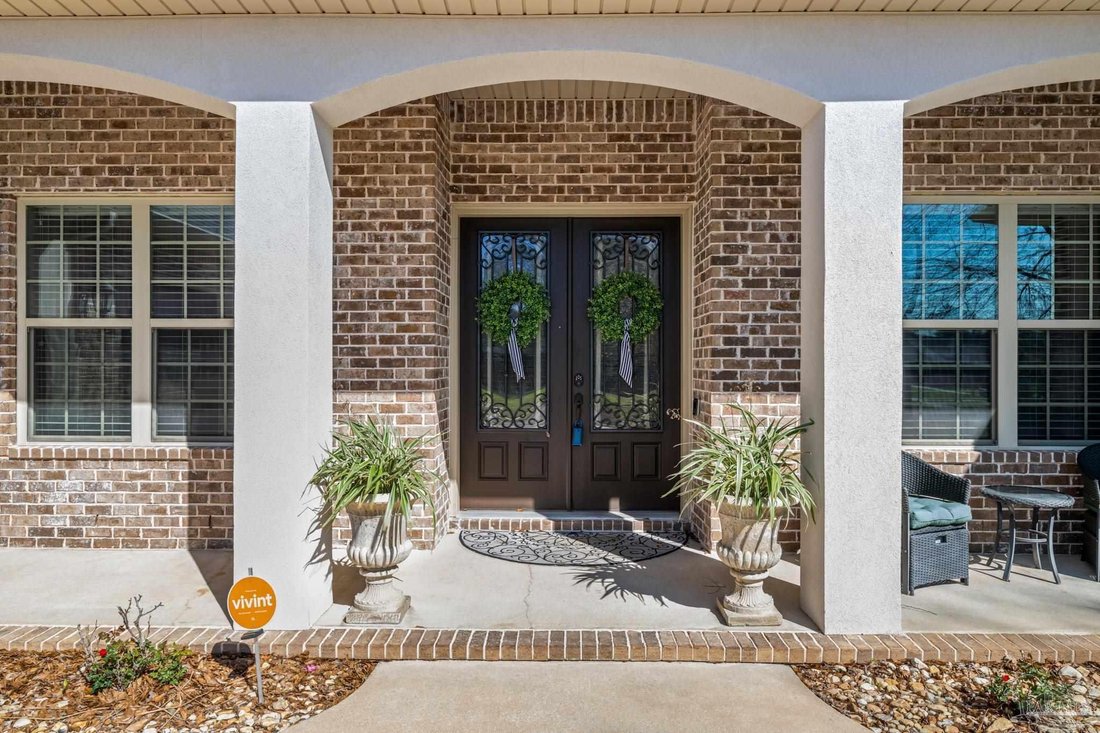
$635,000
Freistehendes Einfamilienhaus Mit 4 Schlafzimmern
- 4 Schlafz.
- 3 Bäder
- 3,429 Sqft
- Aktualisiert: Juni 11
- MLS#679552
Über die Immobilie
Beschreibung wurde automatisch übersetzt.
Die Beschreibung wird in der Originalsprache angezeigt.
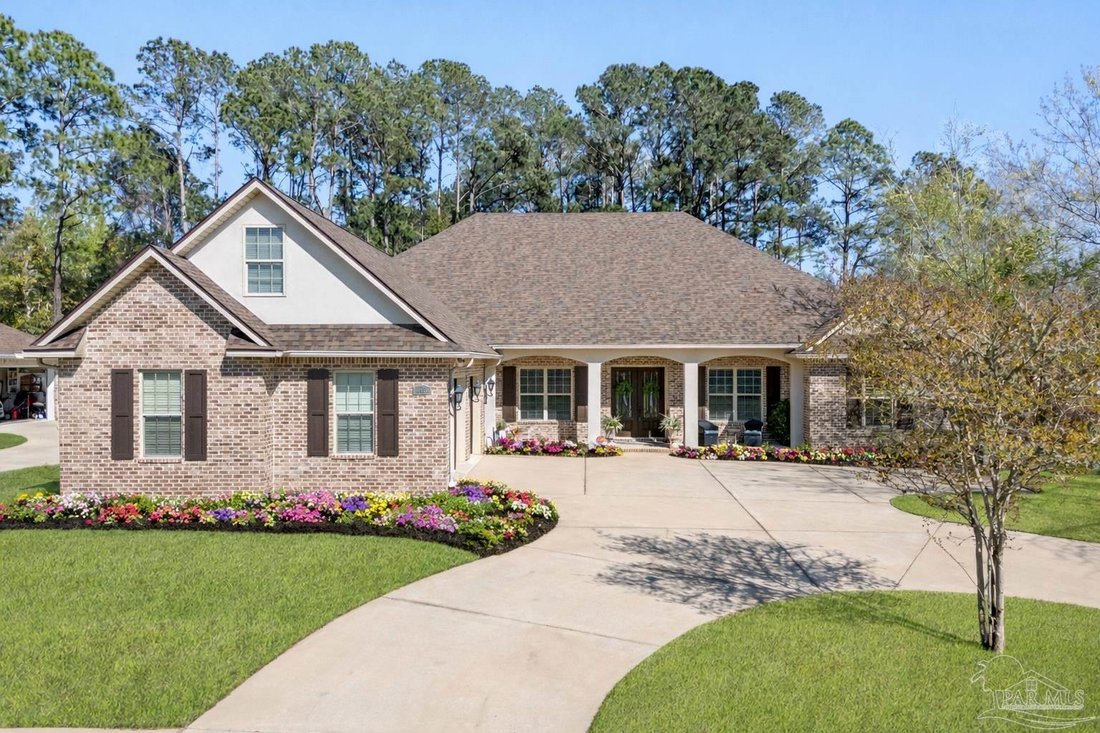
As you enter this thoughtfully designed custom all brick home built in 2014 by Robert Davis, you’re welcomed by a dedicated office featuring custom built-ins and a dual workspace, perfect for working from home, followed by a formal dining room ideal for hosting and entertaining. Continuing into the heart of the home, the living room offers a warm and inviting atmosphere with soaring ceilings, cust
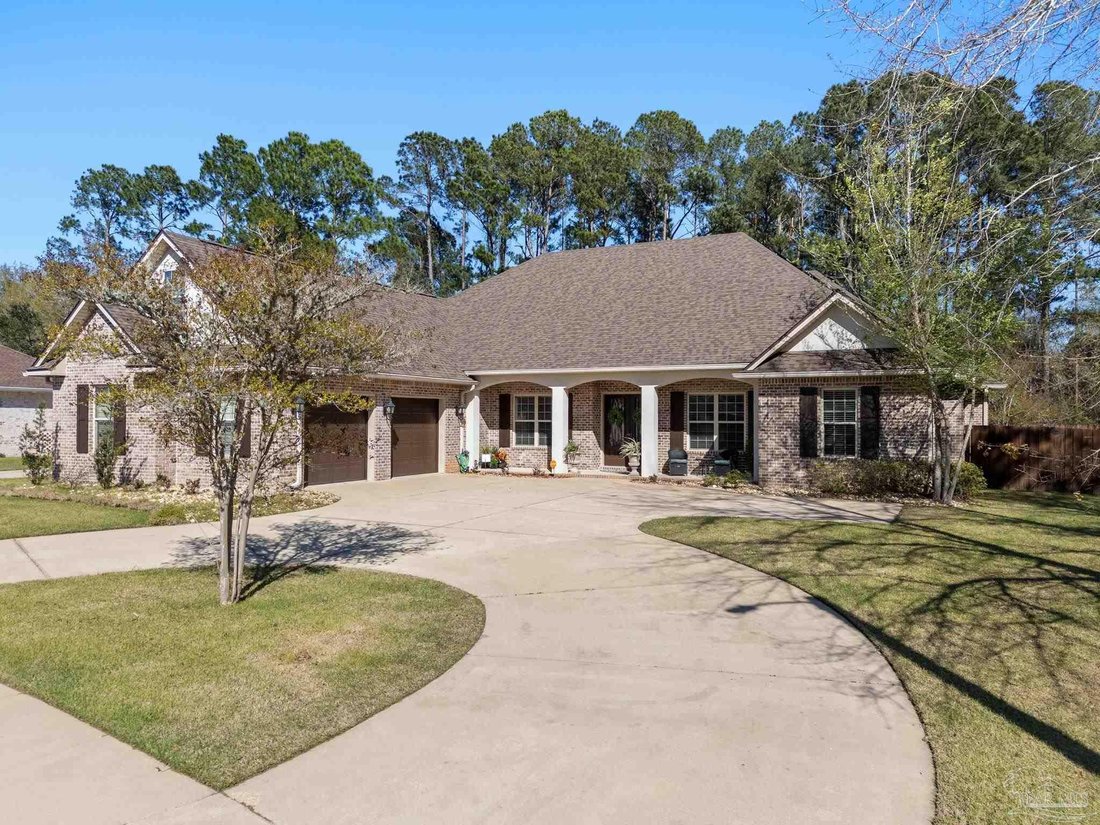
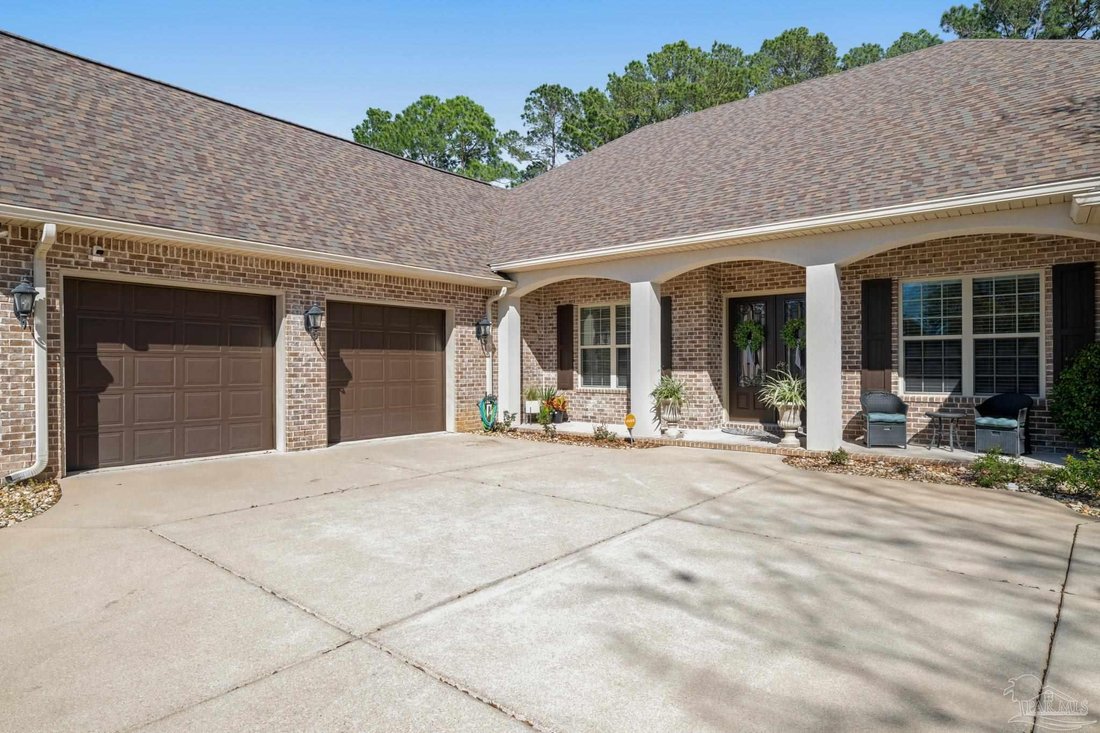
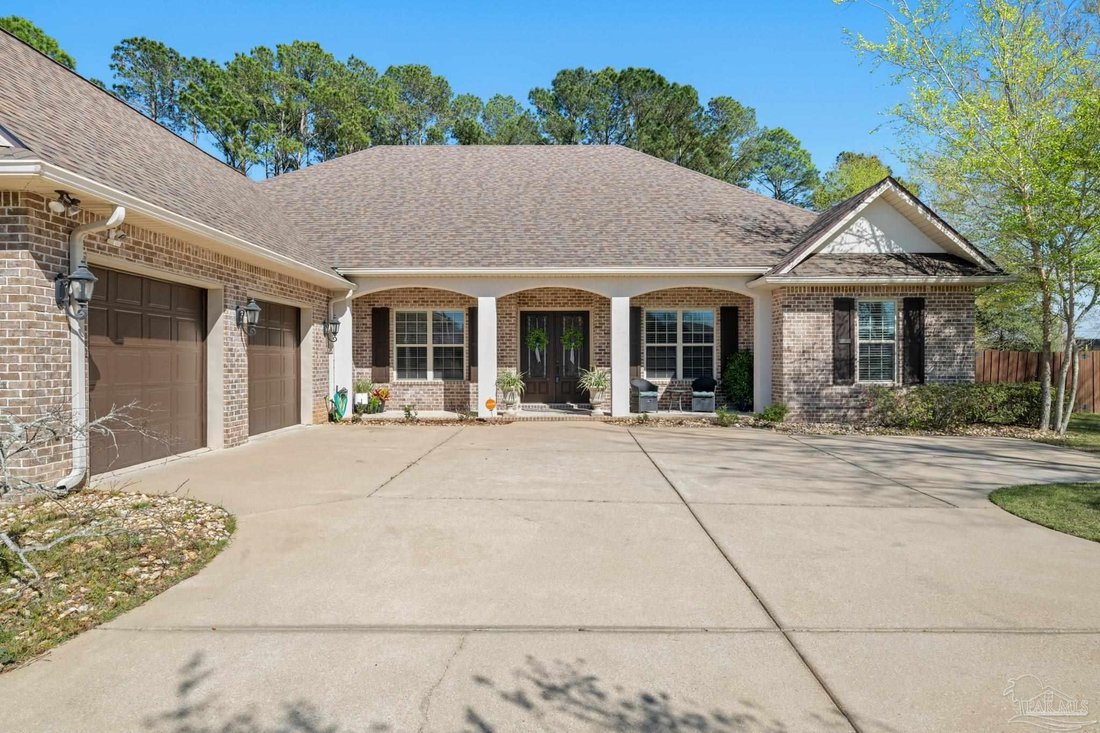
As you enter this thoughtfully designed custom all brick home built in 2014 by Robert Davis, you’re welcomed by a dedicated office featuring custom built-ins and a dual workspace, perfect for working from home, followed by a formal dining room ideal for hosting and entertaining. Continuing into the heart of the home, the living room offers a warm and inviting atmosphere with soaring ceilings, custom built-in bookshelves flanking a cozy gas fireplace for added comfort. The kitchen is beautifully appointed with granite countertops, stainless steel appliances, a breakfast bar, and an eat-in dining area that overlooks the pool, creating the perfect space for everyday living and entertaining. Moving through the home, you’ll find a well-designed layout that includes a spacious primary suite with two walk-in closets--one featuring a built-in vanity, the bathroom with a seperate tile shower and garden tub for a true relaxing retreat. Additional bedrooms including a private wing with an en-suite bathroom that offers handicap accessibility, making it ideal for multi-generational living or guests. Upstairs, a versatile bonus room with its own HVAC system and private entrance from the garage provides endless possibilities as a teen suite, game room, or guest retreat. Step outside to your private backyard oasis, where a covered saltwater in-ground pool and spa create the perfect setting for relaxing or entertaining year-round. Additional highlights include a 2023 whole-house generator, a large pantry, a separate laundry room with cabinetry and sink, and a 2-car garage with extra storage space and a tiled dog bath. 2025 roof with paid off solar panels! With its thoughtful design, flexible living spaces, and exceptional upgrades, this home is truly a must-see.
-
Art der Immobilie
Haus
-
Baujahr
2014
-
Preis/Quadratfuß
$185
Funktionen
Erkunden Sie die Gegend
5556 Madelines Way, Pace, FL 32571, Florida, Vereinigte Staaten
Auf Google Maps anzeigen
Preis pro sqft
Niedrig
Hoch
Vor 2 Jahren beigetreten
Sie haben sich nach diesem Objekt erkundigt
Der Agent wird sich in Kürze mit Ihnen in Verbindung setzen
Gelistet von
1
Angebote
2025
Beigetreten
Besichtigung mit Ryann Green buchen
Wählen Sie ein Datum und ob Sie eine virtuelle oder persönliche Besichtigung mit dem Makler wünschen.
Bevorzugtes Datum
Art der Tour

CENTURY 21 AllPoints Realty
1350 E John Sims Pkwy, 32578, Niceville, Florida, United States
Agenturprofil anzeigen
Zuletzt aktualisiert
Juni 11
Erstmalig gelistet
Mar 20
Angebotsreferenz
20FA8009-39CF-42B6-858B-22AA09D50F24
Ähnliche Immobilien in der Nähe
Neue Angebote in Pace


Entdecken Sie mehr Häuser zum Verkauf
Pace, FL, Vereinigte Staaten beliebte Suchanfragen
- Neubauten Immobilien in Pace, FL, Vereinigte Staaten
- Immobilien mit Outdoor-Küche in Pace, FL, Vereinigte Staaten
- Immobilien mit Offene Küche in Pace, FL, Vereinigte Staaten
- Gesicherte Wohnanlage Immobilien in Pace, FL, Vereinigte Staaten
- Moderne Immobilien in Pace, FL, Vereinigte Staaten
- Immobilien mit Tennisplatz in Pace, FL, Vereinigte Staaten
- Immobilien mit Aufzug in Pace, FL, Vereinigte Staaten
Verwandte Leitfäden & Geschichten
Das Vertrauen der führenden Makler der Welt
Die Makler hinter den außergewöhnlichsten Immobilien der Welt inserieren bei JamesEdition.
- Angebote von Sotheby's, Christie's, BARNES und Engel & Völkers
- Jedes Angebot wird vor der Veröffentlichung geprüft
- Verbinden Sie sich direkt mit verifizierten Maklern
Indem Sie fortfahren, akzeptieren Sie unsere Nutzungsbedingungen und Datenschutzrichtlinie.
brokerages we
partnered with
partnered with