$2,212,866
Treten Sie Ein In Die Raffinesse: Ein Traumhaus Für Modernes Wohnen.
- 5 Schlafz.
- 5 Bäder
- 7,912 Sqft
- 21,238 Sqft lot
- Aktualisiert: Juli 28
- 27
Über die Immobilie
Beschreibung wurde automatisch übersetzt.
Die Beschreibung wird in der Originalsprache angezeigt.
EXCLUSIVE JOINT MANDATE
If you’re seeking a home with luxurious finishes, advanced security and energy-efficient systems, you’ve just found your dream property. Enter through the main gates and the solid Walnut front door to immediately sense the warmth and homeliness that sets this residence apart.
The ground floor features 2 lounges, an open-plan dining and a casual dining/ kit
If you’re seeking a home with luxurious finishes, advanced security and energy-efficient systems, you’ve just found your dream property. Enter through the main gates and the solid Walnut front door to immediately sense the warmth and homeliness that sets this residence apart.
The ground floor features 2 lounges, an open-plan dining and a casual dining/ kit
EXCLUSIVE JOINT MANDATE
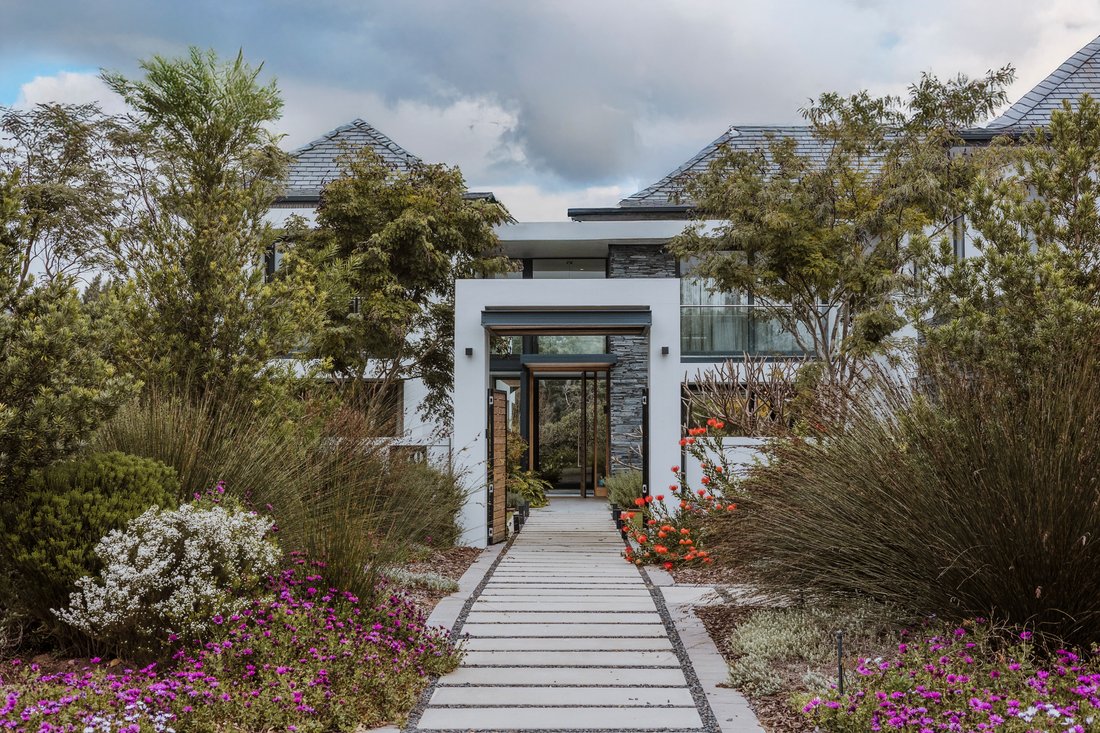
If you’re seeking a home with luxurious finishes, advanced security and energy-efficient systems, you’ve just found your dream property. Enter through the main gates and the solid Walnut front door to immediately sense the warmth and homeliness that sets this residence apart.
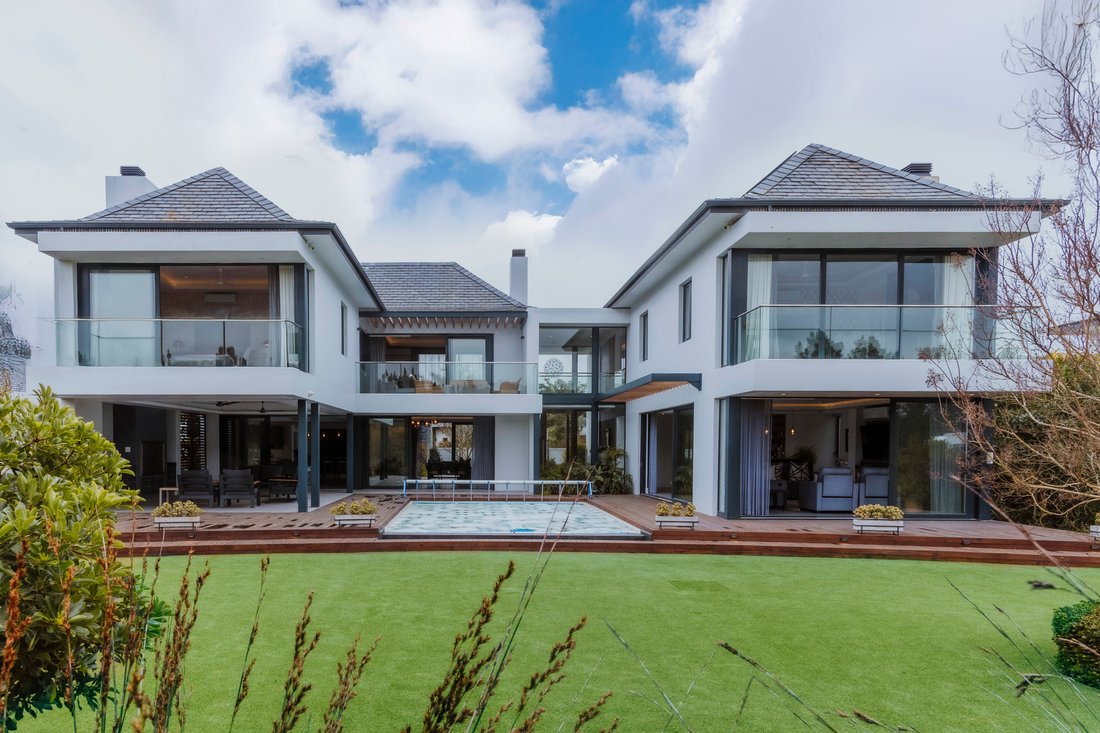
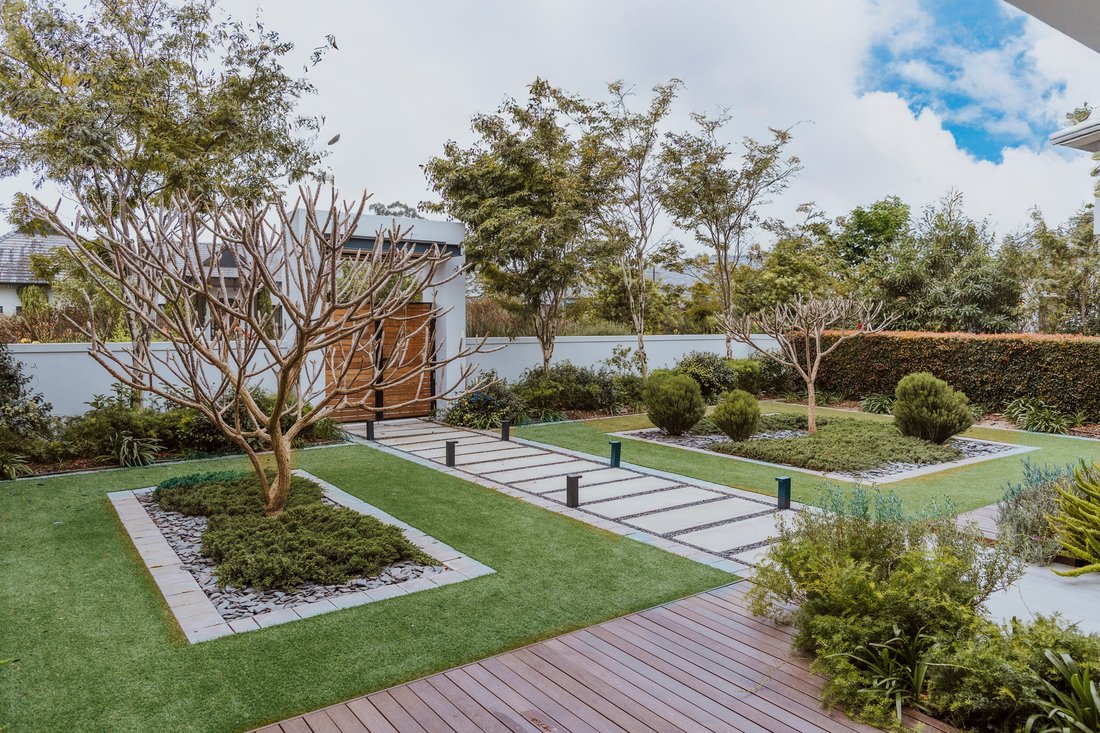
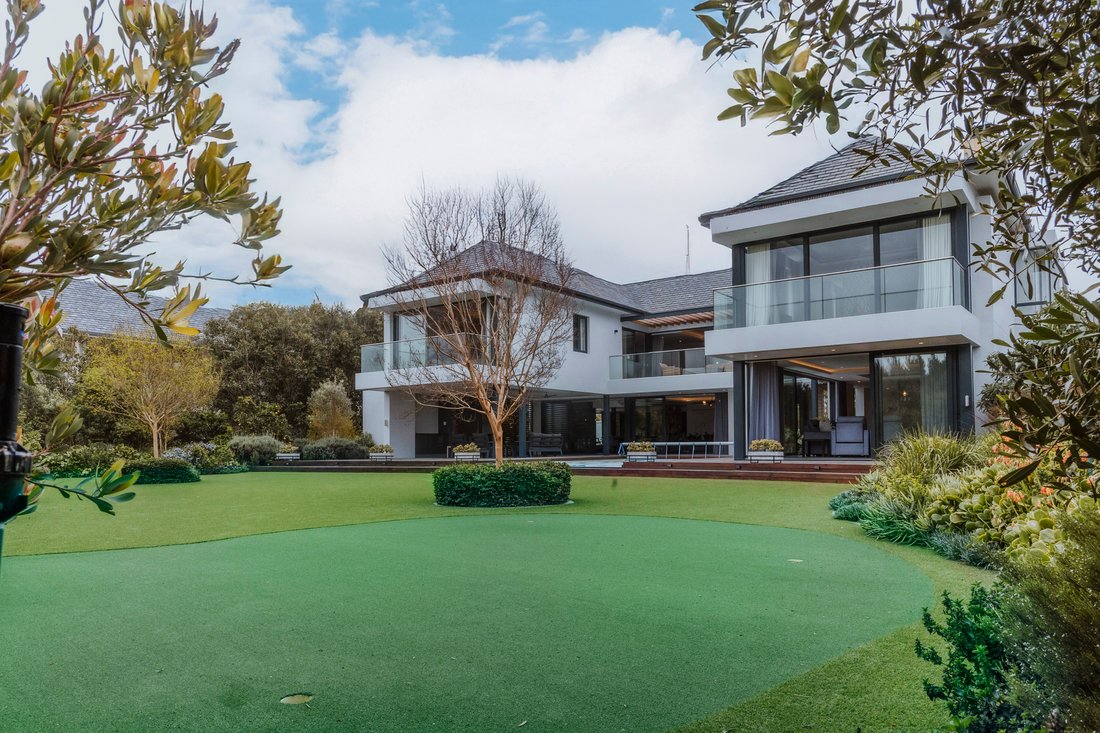
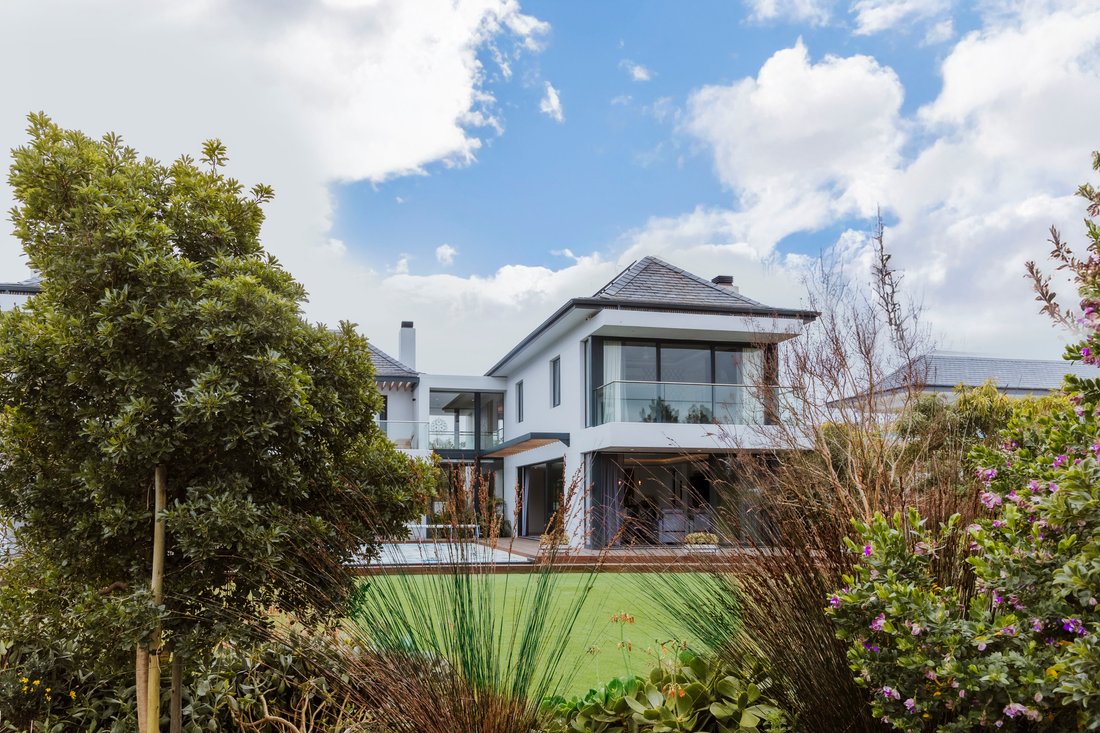
The ground floor features 2 lounges, an open-plan dining and a casual dining/ kitchen area, complemented by an impressive glass-framed, climate-controlled wine room and bar, perfect for entertaining. There is also an office that can serve as a fifth bedroom. Throughout this level, grey Italian Porcelain tiles with underfloor heating, create a sleek, comfortable atmosphere. From here, the space extends to a private covered patio with a built-in barbecue, leading to a rim-flow pool and beautifully landscaped garden filled with mature trees, fruit trees, and an exceptional vegetable and herb garden.
Upstairs, you’ll find a spacious, open-plan pyjama lounge with stunning views from the balcony. The upper level has elegant Oak laminate flooring. All four bedrooms are en-suite, featuring high-end finishes, built-in wardrobes and desks. The bathrooms are adorned with Italian Porcelain tiles and underfloor heating. The Master Suite boasts a cozy fireplace, his-and-hers walk-in wardrobes, and breathtaking, romantic vistas. There is also a study/gym room.
Additional features include hot water underfloor heating on the ground floor, gas fireplaces, air conditioning. The garage accommodates three vehicles plus a golf buggy, with tiled flooring, storage cupboards, and a hot water system with heat pump.
Energy and water systems are state-of-the-art, with 18 solar panels (370W each), a 16 KVA battery system, dual inverters, and a 25,000L underground rainwater tank for irrigation and pool use.
A full specification list on the home is available on enquiry.
This beautiful property is available for viewing by appointment.
If you’re seeking a home with luxurious finishes, advanced security and energy-efficient systems, you’ve just found your dream property. Enter through the main gates and the solid Walnut front door to immediately sense the warmth and homeliness that sets this residence apart.
The ground floor features 2 lounges, an open-plan dining and a casual dining/ kitchen area, complemented by an impressive glass-framed, climate-controlled wine room and bar, perfect for entertaining. There is also an office that can serve as a fifth bedroom. Throughout this level, grey Italian Porcelain tiles with underfloor heating, create a sleek, comfortable atmosphere. From here, the space extends to a private covered patio with a built-in barbecue, leading to a rim-flow pool and beautifully landscaped garden filled with mature trees, fruit trees, and an exceptional vegetable and herb garden.
Upstairs, you’ll find a spacious, open-plan pyjama lounge with stunning views from the balcony. The upper level has elegant Oak laminate flooring. All four bedrooms are en-suite, featuring high-end finishes, built-in wardrobes and desks. The bathrooms are adorned with Italian Porcelain tiles and underfloor heating. The Master Suite boasts a cozy fireplace, his-and-hers walk-in wardrobes, and breathtaking, romantic vistas. There is also a study/gym room.
Additional features include hot water underfloor heating on the ground floor, gas fireplaces, air conditioning. The garage accommodates three vehicles plus a golf buggy, with tiled flooring, storage cupboards, and a hot water system with heat pump.
Energy and water systems are state-of-the-art, with 18 solar panels (370W each), a 16 KVA battery system, dual inverters, and a 25,000L underground rainwater tank for irrigation and pool use.
A full specification list on the home is available on enquiry.
This beautiful property is available for viewing by appointment.
-
Art der Immobilie
Haus
-
Preis/Quadratfuß
$279
Funktionen
- Garten
- Pool
- Terrasse
- Garage
- Weinkeller
- Fitnessstudio
- Kamin
- Pergola
- Waschtrockner
Funktionen
Lot
Innenbereich
- Hohe Decke
- Office
- Kamin
- Klimaanlage
- Kücheninsel
- Waschtrockner
- Bar
- Waschküche
- Weinkeller
- Stein Arbeitsplatten
- Fitnessstudio
Outdoor
Erkunden Sie die Gegend
Pearl Valley Golf & Country Estate, Pearl Valley Golf Estate and Spa, Westkap, Südafrika
Auf Google Maps anzeigen
Preis pro sqft
Niedrig
Hoch
64 weitere Einträge in Pearl Valley Golf Estate and Spa anzeigen

Vor 2 Jahren beigetreten
Sie haben sich nach diesem Objekt erkundigt
Der Agent wird sich in Kürze mit Ihnen in Verbindung setzen
Gelistet von
6
Angebote
2025
Beigetreten
Besichtigung mit Cheryl Arnesen buchen
Wählen Sie ein Datum und ob Sie eine virtuelle oder persönliche Besichtigung mit dem Makler wünschen.
Bevorzugtes Datum
Art der Tour

Paarl Winelands
C1 Polo Village Offices
VAL DE VIE ESTATE
Paarl
7646, South Africa
Agenturprofil anzeigen
Zuletzt aktualisiert
Juli 28
Erstmalig gelistet
September 19, 2025
Angebotsreferenz
RLF31032
Ähnliche Immobilien in der Nähe
Neue Angebote in Pearl Valley Golf Estate and Spa






Entdecken Sie mehr Häuser zum Verkauf
Pearl Valley Golf Estate and Spa, Westkap, Südafrika Immobilienarten
- Häuser zum Verkauf in Pearl Valley Golf Estate and Spa, Westkap, Südafrika
- Land zum Verkauf in Pearl Valley Golf Estate and Spa, Westkap, Südafrika
- Landhaus zum Verkauf in Pearl Valley Golf Estate and Spa, Westkap, Südafrika
- Anwesen zum Verkauf in Pearl Valley Golf Estate and Spa, Westkap, Südafrika
- Stadthäuser zum Verkauf in Pearl Valley Golf Estate and Spa, Westkap, Südafrika
Pearl Valley Golf Estate and Spa, Westkap, Südafrika beliebte Suchanfragen
- Panorama Immobilien in Pearl Valley Golf Estate and Spa, Westkap, Südafrika
- Immobilien mit Seeblick in Pearl Valley Golf Estate and Spa, Westkap, Südafrika
- Immobilien mit Terrasse in Pearl Valley Golf Estate and Spa, Westkap, Südafrika
- Immobilien mit Bar in Pearl Valley Golf Estate and Spa, Westkap, Südafrika
- Immobilien mit Spielzimmer in Pearl Valley Golf Estate and Spa, Westkap, Südafrika
- Immobilien mit Office in Pearl Valley Golf Estate and Spa, Westkap, Südafrika
- Immobilien mit Aufzug in Pearl Valley Golf Estate and Spa, Westkap, Südafrika
- Immobilien mit Bergblick in Pearl Valley Golf Estate and Spa, Westkap, Südafrika
- Immobilien mit Garten in Pearl Valley Golf Estate and Spa, Westkap, Südafrika
- Immobilien mit Outdoor-Küche in Pearl Valley Golf Estate and Spa, Westkap, Südafrika
- Immobilien mit Golfblick in Pearl Valley Golf Estate and Spa, Westkap, Südafrika
- Gesicherte Wohnanlage Immobilien in Pearl Valley Golf Estate and Spa, Westkap, Südafrika
- Privatsphäre Immobilien in Pearl Valley Golf Estate and Spa, Westkap, Südafrika
- am Wasser Immobilien in Pearl Valley Golf Estate and Spa, Westkap, Südafrika
- Anlageimmobilie Immobilien in Pearl Valley Golf Estate and Spa, Westkap, Südafrika
- Moderne Immobilien in Pearl Valley Golf Estate and Spa, Westkap, Südafrika
- Pferdesport Immobilien in Pearl Valley Golf Estate and Spa, Westkap, Südafrika
- Neubauten Immobilien in Pearl Valley Golf Estate and Spa, Westkap, Südafrika
- Immobilien mit Fitnessstudio in Pearl Valley Golf Estate and Spa, Westkap, Südafrika
- Immobilien mit Sauna in Pearl Valley Golf Estate and Spa, Westkap, Südafrika
- Immobilien mit Bibliothek in Pearl Valley Golf Estate and Spa, Westkap, Südafrika
- Immobilien mit Klimaanlage in Pearl Valley Golf Estate and Spa, Westkap, Südafrika
- Immobilien mit Weinkeller in Pearl Valley Golf Estate and Spa, Westkap, Südafrika
- Immobilien mit Whirlpool in Pearl Valley Golf Estate and Spa, Westkap, Südafrika
- Immobilien mit Kamin in Pearl Valley Golf Estate and Spa, Westkap, Südafrika
- Immobilien mit Pool in Pearl Valley Golf Estate and Spa, Westkap, Südafrika
- Immobilien mit Garage in Pearl Valley Golf Estate and Spa, Westkap, Südafrika
- Immobilien mit Balkon in Pearl Valley Golf Estate and Spa, Westkap, Südafrika
- Immobilien mit Tennisplatz in Pearl Valley Golf Estate and Spa, Westkap, Südafrika
- Immobilien mit Offene Küche in Pearl Valley Golf Estate and Spa, Westkap, Südafrika
- Renoviert Immobilien in Pearl Valley Golf Estate and Spa, Westkap, Südafrika
- Immobilien mit Kino in Pearl Valley Golf Estate and Spa, Westkap, Südafrika
- am See Immobilien in Pearl Valley Golf Estate and Spa, Westkap, Südafrika
- am Fluss Immobilien in Pearl Valley Golf Estate and Spa, Westkap, Südafrika
- Immobilien mit Hallenbad in Pearl Valley Golf Estate and Spa, Westkap, Südafrika
- Immobilien mit Wasserblick in Pearl Valley Golf Estate and Spa, Westkap, Südafrika
Verwandte Leitfäden & Geschichten
Das Vertrauen der führenden Makler der Welt
Die Makler hinter den außergewöhnlichsten Immobilien der Welt inserieren bei JamesEdition.
- Angebote von Sotheby's, Christie's, BARNES und Engel & Völkers
- Jedes Angebot wird vor der Veröffentlichung geprüft
- Verbinden Sie sich direkt mit verifizierten Maklern
Indem Sie fortfahren, akzeptieren Sie unsere Nutzungsbedingungen und Datenschutzrichtlinie.