$1,133,220
Privates Haus Mit 5 Schlafzimmern, Umgeben Von Natur
- 5 Schlafz.
- 5 Bäder
- 6,588 Sqft
- 10,775 Sqft lot
- Aktualisiert: April 17
- 10
Über die Immobilie
Beschreibung wurde automatisch übersetzt.
Die Beschreibung wird in der Originalsprache angezeigt.
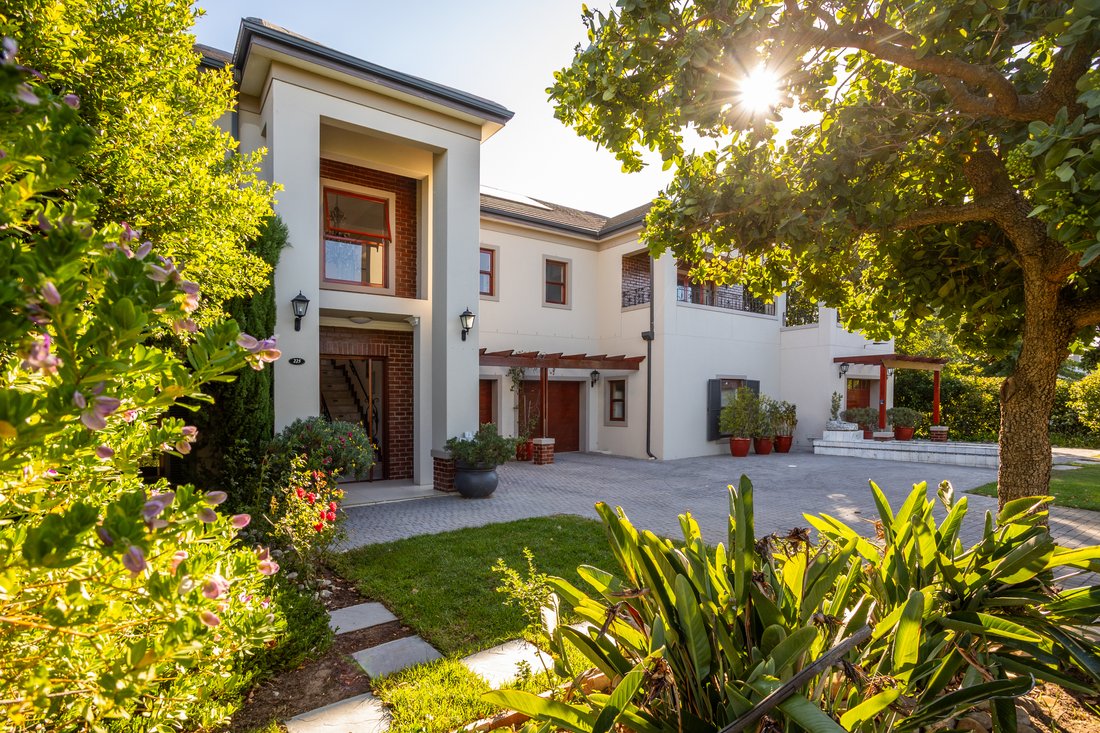
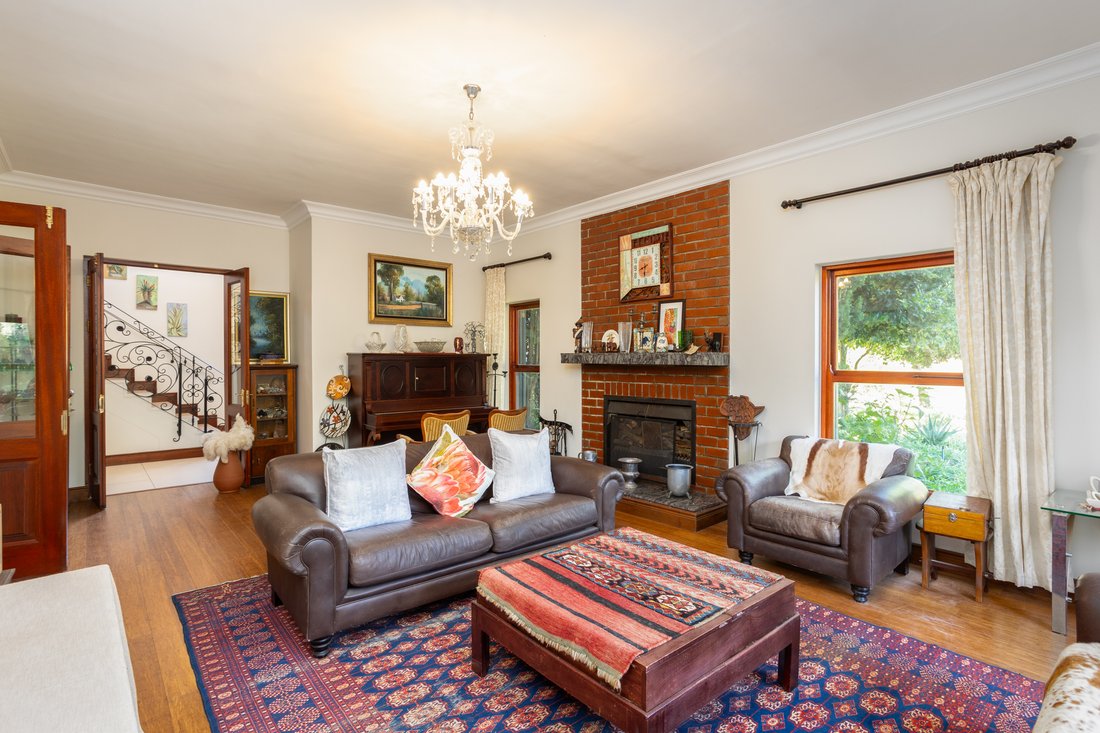
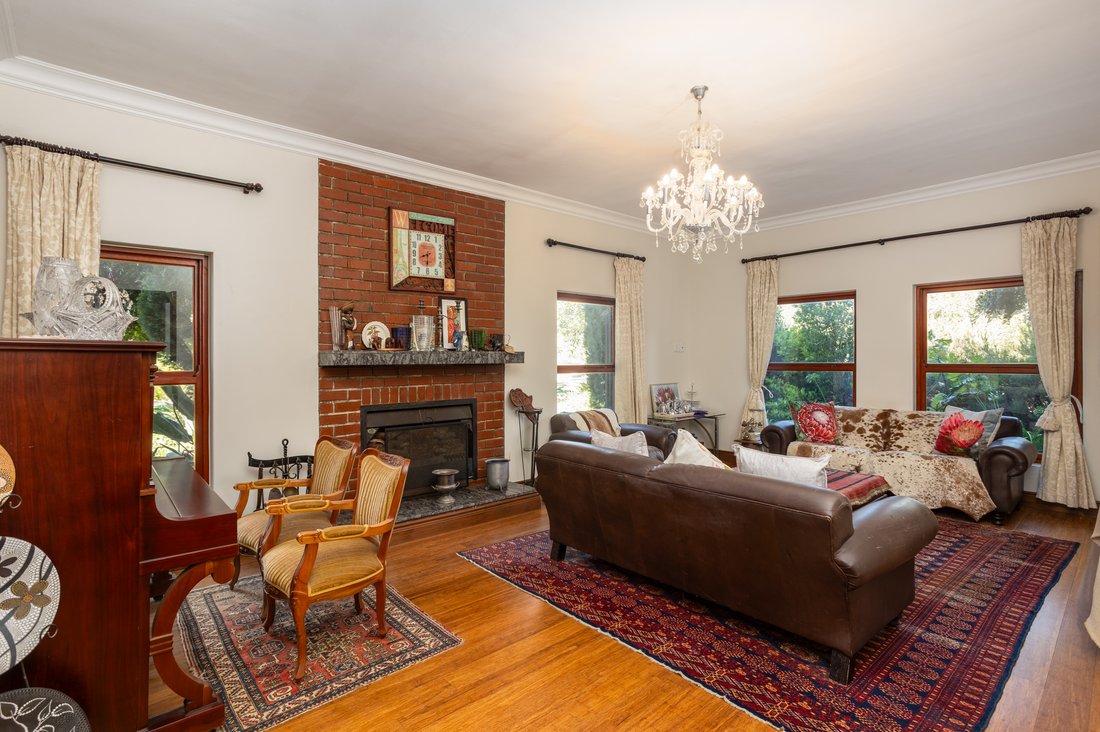
Step inside this exceptional retreat and discover a home where classic charm meets contemporary luxury. Enter into an expansive open-plan living area, where refined elegance is evident in every detail—from the formal sitting room with its inviting wood-burning fireplace to the graceful integration of the dining area and TV lounge, the home is surrounded by olive groves and lush greenery, offering
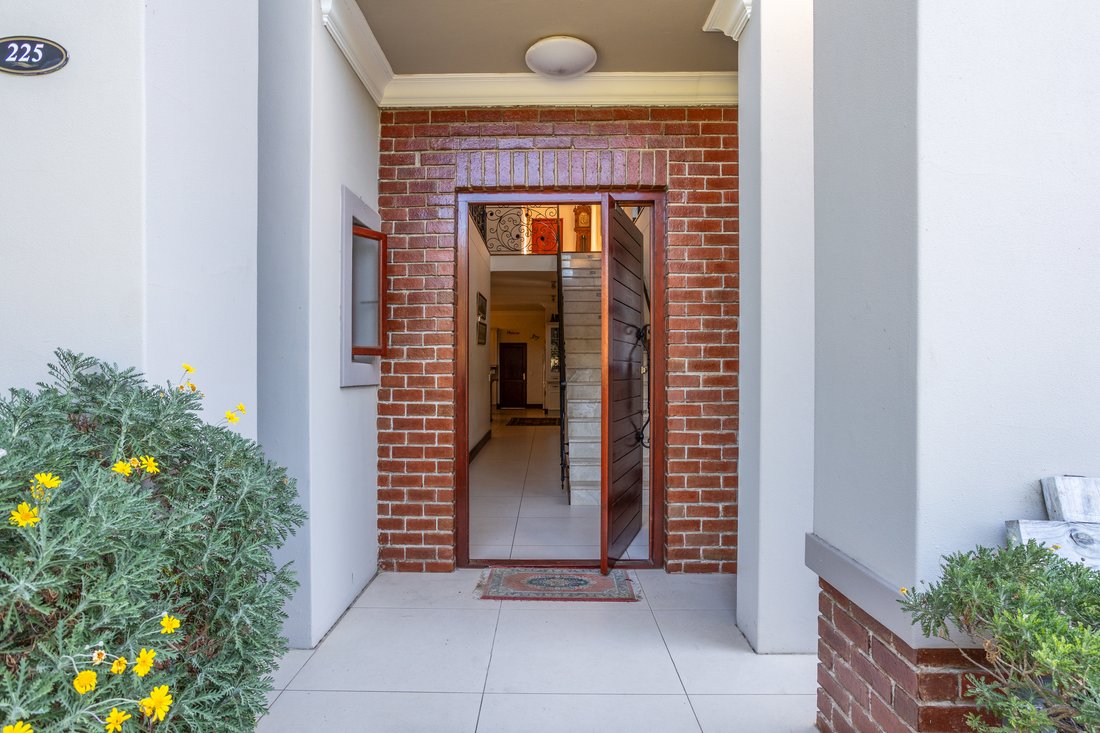
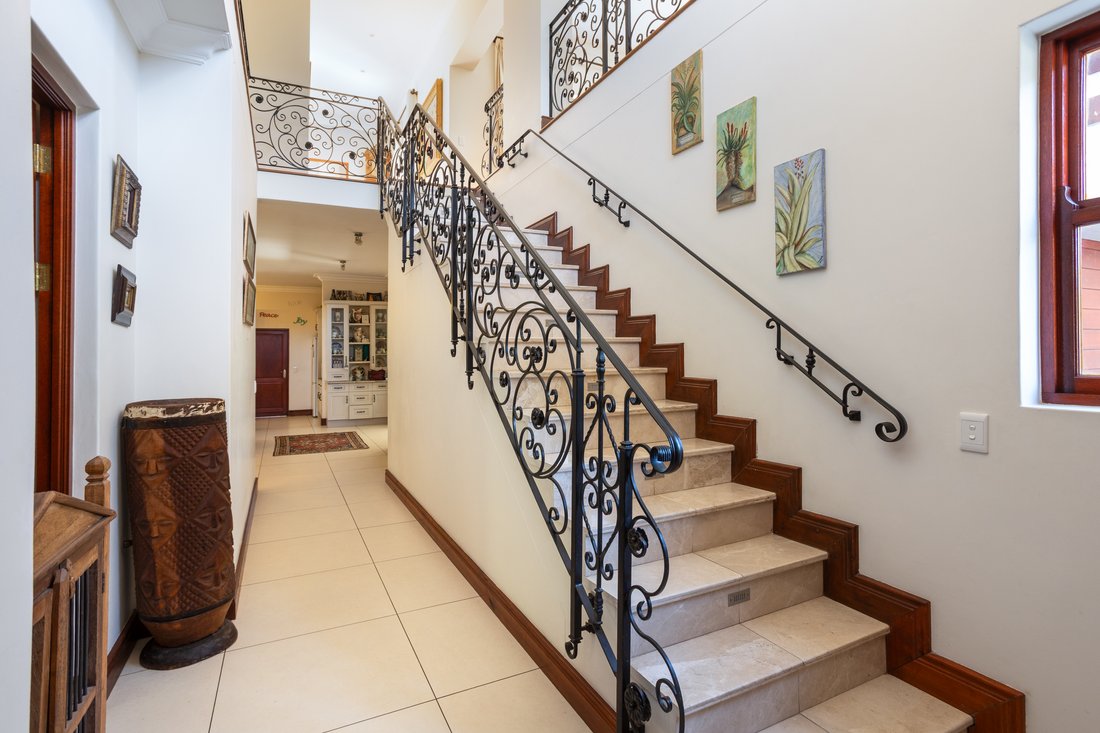
Step inside this exceptional retreat and discover a home where classic charm meets contemporary luxury. Enter into an expansive open-plan living area, where refined elegance is evident in every detail—from the formal sitting room with its inviting wood-burning fireplace to the graceful integration of the dining area and TV lounge, the home is surrounded by olive groves and lush greenery, offering private patios and secluded pool and garden area. The heart of the home is a spacious kitchen boasting an extra-length working area, a welcoming breakfast bar, and an adjoining scullery. Every corner of this residence speaks of thoughtful design and quality craftsmanship.
Ascend to the upper level, where a large study with beautiful mountain views opens onto a sunlit roof terrace with breathtaking views of the Simonsberg mountains. The main bedroom suite is a sanctuary of sophistication, featuring French doors that lead to both a balcony and a private rooftop terrace, while an opulent en-suite bathroom—with its double vanity, oversized shower, elegant bathtub, and ample built-in cupboards—offering a spa-like retreat. Three additional en-suite bedrooms, each with their own distinctive charm, including mountain views, direct roof terrace access and generous closet space, ensure comfort and privacy for family or guests. For those seeking a little extra independence, a self-contained flatlet provides a private entrance, an open-plan lounge and kitchen, a cozy bedroom en-suite, and a secluded courtyard, with an adjoining garage that currently serves as a second bedroom—perfect for visitors or a home office.
Energy efficiency abounds with features such as a state-of-the-art solar power system, a Monia pellet stove for energy-efficient heating, and 3-meter-high ceilings that naturally cool the space in summer. Air-conditioning in the formal lounge and select bedrooms, alongside a computerized irrigation system and three grey water tanks, ensures convenience and sustainability. A bonus is an extra large double garage plus additional parking for at least 6 vehicles. Step outside into a haven of tranquility set on a 1,001 m² stand overlooking an ancient olive grove. The landscaped garden with its orchard trees and lush greenery, creates a picturesque setting for outdoor living and abundant birdlife. Enjoy intimate gatherings on the private undercover braai patio designed for year-round enjoyment, or savour peace and solitude on the patio surrounded by olive trees. The salt-chlorinated swimming pool offers a refreshing retreat, perfectly complementing the home’s serene outdoor ambiance. This is more than just a house—it’s a rare countryside retreat that marries luxury with practical living, nestled in one of the country’s most secure estates. Opportunities like this are fleeting, so seize the chance to secure a property that offers privacy, sophistication, and an unparalleled lifestyle.
Ascend to the upper level, where a large study with beautiful mountain views opens onto a sunlit roof terrace with breathtaking views of the Simonsberg mountains. The main bedroom suite is a sanctuary of sophistication, featuring French doors that lead to both a balcony and a private rooftop terrace, while an opulent en-suite bathroom—with its double vanity, oversized shower, elegant bathtub, and ample built-in cupboards—offering a spa-like retreat. Three additional en-suite bedrooms, each with their own distinctive charm, including mountain views, direct roof terrace access and generous closet space, ensure comfort and privacy for family or guests. For those seeking a little extra independence, a self-contained flatlet provides a private entrance, an open-plan lounge and kitchen, a cozy bedroom en-suite, and a secluded courtyard, with an adjoining garage that currently serves as a second bedroom—perfect for visitors or a home office.
Energy efficiency abounds with features such as a state-of-the-art solar power system, a Monia pellet stove for energy-efficient heating, and 3-meter-high ceilings that naturally cool the space in summer. Air-conditioning in the formal lounge and select bedrooms, alongside a computerized irrigation system and three grey water tanks, ensures convenience and sustainability. A bonus is an extra large double garage plus additional parking for at least 6 vehicles. Step outside into a haven of tranquility set on a 1,001 m² stand overlooking an ancient olive grove. The landscaped garden with its orchard trees and lush greenery, creates a picturesque setting for outdoor living and abundant birdlife. Enjoy intimate gatherings on the private undercover braai patio designed for year-round enjoyment, or savour peace and solitude on the patio surrounded by olive trees. The salt-chlorinated swimming pool offers a refreshing retreat, perfectly complementing the home’s serene outdoor ambiance. This is more than just a house—it’s a rare countryside retreat that marries luxury with practical living, nestled in one of the country’s most secure estates. Opportunities like this are fleeting, so seize the chance to secure a property that offers privacy, sophistication, and an unparalleled lifestyle.
-
Art der Immobilie
Landhaus
-
Preis/Quadratfuß
$172
Funktionen
Erkunden Sie die Gegend
Val de Vie Estate, Westkap, Südafrika
Auf Google Maps anzeigen
Preis pro sqft
Niedrig
Hoch

Vor 2 Jahren beigetreten
Sie haben sich nach diesem Objekt erkundigt
Der Agent wird sich in Kürze mit Ihnen in Verbindung setzen
Gelistet von
6
Angebote
2025
Beigetreten
Besichtigung mit Cheryl Arnesen buchen
Wählen Sie ein Datum und ob Sie eine virtuelle oder persönliche Besichtigung mit dem Makler wünschen.
Bevorzugtes Datum
Art der Tour

Paarl Winelands
C1 Polo Village Offices
VAL DE VIE ESTATE
Paarl
7646, South Africa
Agenturprofil anzeigen
Zuletzt aktualisiert
April 17
Erstmalig gelistet
März 6, 2025
Angebotsreferenz
RLF29450
Ähnliche Immobilien in der Nähe
Neue Angebote in Val de Vie



Entdecken Sie mehr Häuser zum Verkauf
Val de Vie, Westkap, Südafrika Immobilienarten
Val de Vie, Westkap, Südafrika beliebte Suchanfragen
- Panorama Immobilien in Val de Vie, Westkap, Südafrika
- Immobilien mit Seeblick in Val de Vie, Westkap, Südafrika
- Immobilien mit Terrasse in Val de Vie, Westkap, Südafrika
- Immobilien mit Bar in Val de Vie, Westkap, Südafrika
- Immobilien mit Spielzimmer in Val de Vie, Westkap, Südafrika
- Immobilien mit Office in Val de Vie, Westkap, Südafrika
- Immobilien mit Aufzug in Val de Vie, Westkap, Südafrika
- Immobilien mit Bergblick in Val de Vie, Westkap, Südafrika
- Immobilien mit Garten in Val de Vie, Westkap, Südafrika
- Immobilien mit Outdoor-Küche in Val de Vie, Westkap, Südafrika
- Immobilien mit Golfblick in Val de Vie, Westkap, Südafrika
- Gesicherte Wohnanlage Immobilien in Val de Vie, Westkap, Südafrika
- Privatsphäre Immobilien in Val de Vie, Westkap, Südafrika
- am Wasser Immobilien in Val de Vie, Westkap, Südafrika
- Anlageimmobilie Immobilien in Val de Vie, Westkap, Südafrika
- Moderne Immobilien in Val de Vie, Westkap, Südafrika
- Pferdesport Immobilien in Val de Vie, Westkap, Südafrika
- Immobilien mit Fitnessstudio in Val de Vie, Westkap, Südafrika
- Immobilien mit Sauna in Val de Vie, Westkap, Südafrika
- Immobilien mit Dampfsauna in Val de Vie, Westkap, Südafrika
- Immobilien mit Bibliothek in Val de Vie, Westkap, Südafrika
- Immobilien mit Klimaanlage in Val de Vie, Westkap, Südafrika
- Immobilien mit Weinkeller in Val de Vie, Westkap, Südafrika
- Immobilien mit Whirlpool in Val de Vie, Westkap, Südafrika
- Immobilien mit Kamin in Val de Vie, Westkap, Südafrika
- Immobilien mit Pool in Val de Vie, Westkap, Südafrika
- Immobilien mit Garage in Val de Vie, Westkap, Südafrika
- Immobilien mit Balkon in Val de Vie, Westkap, Südafrika
- Immobilien mit Tennisplatz in Val de Vie, Westkap, Südafrika
- Immobilien mit Weinberg in Val de Vie, Westkap, Südafrika
- Luxusvilla Immobilien in Val de Vie, Westkap, Südafrika
- Immobilien mit Offene Küche in Val de Vie, Westkap, Südafrika
- Renoviert Immobilien in Val de Vie, Westkap, Südafrika
- Immobilien mit Kino in Val de Vie, Westkap, Südafrika
- am See Immobilien in Val de Vie, Westkap, Südafrika
- am Fluss Immobilien in Val de Vie, Westkap, Südafrika
- Immobilien mit Hallenbad in Val de Vie, Westkap, Südafrika
- Immobilien mit Wasserblick in Val de Vie, Westkap, Südafrika
Verwandte Leitfäden & Geschichten
Das Vertrauen der führenden Makler der Welt
Die Makler hinter den außergewöhnlichsten Immobilien der Welt inserieren bei JamesEdition.
- Angebote von Sotheby's, Christie's, BARNES und Engel & Völkers
- Jedes Angebot wird vor der Veröffentlichung geprüft
- Verbinden Sie sich direkt mit verifizierten Maklern
Indem Sie fortfahren, akzeptieren Sie unsere Nutzungsbedingungen und Datenschutzrichtlinie.