



$1,360,295
Familienhaus An Grünfläche Mit Malerischer Aussicht Und Wohnung
- 5 Schlafz.
- 5 Bäder
- 6,244 Sqft
- 10,775 Sqft lot
- Aktualisiert: August 8
- 3
Über die Immobilie
Beschreibung wurde automatisch übersetzt.
Die Beschreibung wird in der Originalsprache angezeigt.
EXCLUSIVE JOINT MANDATE.
Discover a magnificent family residence perfectly positioned alongside lush green space and opposite a 4-hectare wildlife reserve where zebra and springbuck roam freely — offering a truly unique connection to nature.
The ground floor impresses with a grand double-volume entrance hall leading to a formal lounge with a fireplace and air-conditioning. The op
Discover a magnificent family residence perfectly positioned alongside lush green space and opposite a 4-hectare wildlife reserve where zebra and springbuck roam freely — offering a truly unique connection to nature.
The ground floor impresses with a grand double-volume entrance hall leading to a formal lounge with a fireplace and air-conditioning. The op
EXCLUSIVE JOINT MANDATE.
Discover a magnificent family residence perfectly positioned alongside lush green space and opposite a 4-hectare wildlife reserve where zebra and springbuck roam freely — offering a truly unique connection to nature.
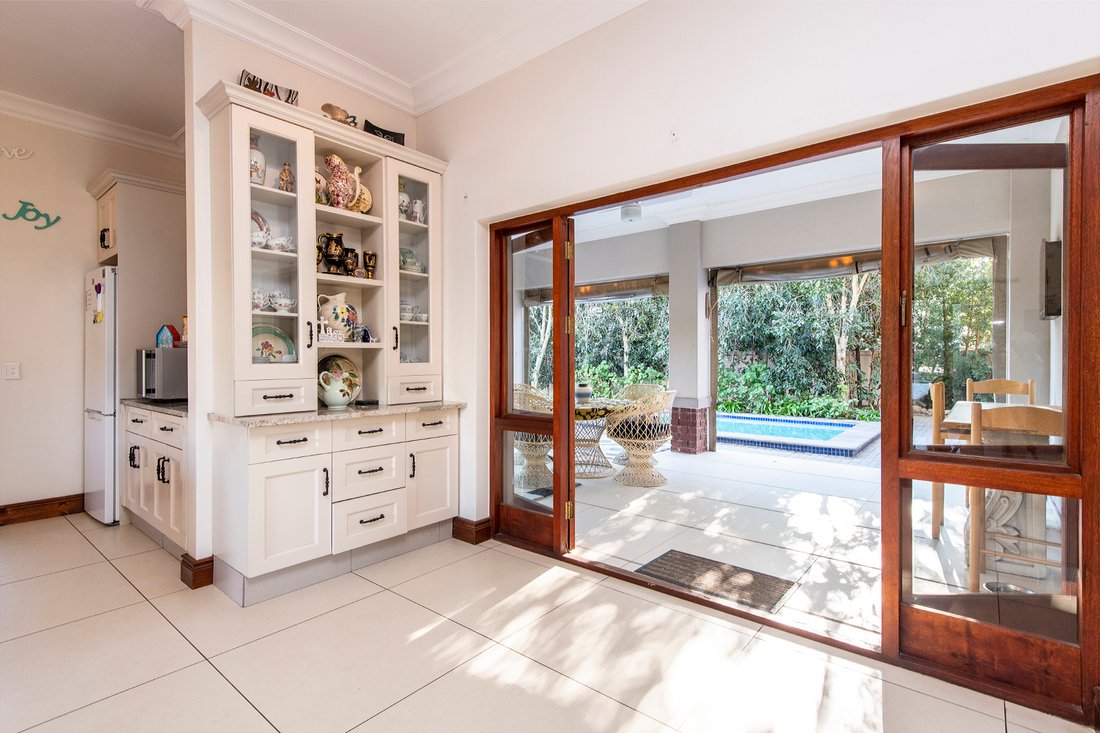
The ground floor impresses with a grand double-volume entrance hall leading to a formal lounge with a fireplace and air-conditioning. The open-plan living and dining areas flow effortlessly into a stylish kitchen with a generous central counter. The entertainment area, complete with a built-in braai, opens to a sparkling salt-chlorinated granite pool — perfect for gatherings and family fun.
The main house features four spacious en-suite bedrooms upstairs (three with air-conditioning) and a study area with breathtaking mountain views. Two expansive 30m² balconies, along with an additional private balcony off the main suite, invite you to unwind and enjoy the tranquil surroundings.
Practical features include ample built-in cupboards, three garages with storage, and additional parking for a golf cart or small trailer. Eco-conscious buyers will appreciate the home’s sustainability features — 14 solar panels, two large batteries, and a solar geyser with an electronic timer.
A separate 80m² flatlet, with its own entrance and driveway, provides excellent flexibility for guests or extended family. It offers a spacious lounge, kitchen, study, bedroom en-suite, and a garage that can double as a second bedroom.
Val de Vie Estate offers a sophisticated country lifestyle as well as five-star stabling, a variety of outdoor activities, including polo and riding lessons, cycling, running and fishing. The estate is perfect for walks along its 1.5km Berg River Frontage and shimmering lakes. Val de Vie Estate is home to a superb health club with a fully equipped gym, spinning and Pilate’s classes, two tennis courts, two squash courts, saunas, steam rooms, 25m indoor heated pool and the Ryk Neethling School of Swimming. Local to the estate you will find Back’s Restaurant and the new Fleet Coffee Shop at the Polo Pavilion, L’Huguenot Venue and Vinoteque, the SOMM Village Deli, and the Sela Vie by Café Del Sole Restaurant at The Yard.
Discover a magnificent family residence perfectly positioned alongside lush green space and opposite a 4-hectare wildlife reserve where zebra and springbuck roam freely — offering a truly unique connection to nature.
The ground floor impresses with a grand double-volume entrance hall leading to a formal lounge with a fireplace and air-conditioning. The open-plan living and dining areas flow effortlessly into a stylish kitchen with a generous central counter. The entertainment area, complete with a built-in braai, opens to a sparkling salt-chlorinated granite pool — perfect for gatherings and family fun.
The main house features four spacious en-suite bedrooms upstairs (three with air-conditioning) and a study area with breathtaking mountain views. Two expansive 30m² balconies, along with an additional private balcony off the main suite, invite you to unwind and enjoy the tranquil surroundings.
Practical features include ample built-in cupboards, three garages with storage, and additional parking for a golf cart or small trailer. Eco-conscious buyers will appreciate the home’s sustainability features — 14 solar panels, two large batteries, and a solar geyser with an electronic timer.
A separate 80m² flatlet, with its own entrance and driveway, provides excellent flexibility for guests or extended family. It offers a spacious lounge, kitchen, study, bedroom en-suite, and a garage that can double as a second bedroom.
Val de Vie Estate offers a sophisticated country lifestyle as well as five-star stabling, a variety of outdoor activities, including polo and riding lessons, cycling, running and fishing. The estate is perfect for walks along its 1.5km Berg River Frontage and shimmering lakes. Val de Vie Estate is home to a superb health club with a fully equipped gym, spinning and Pilate’s classes, two tennis courts, two squash courts, saunas, steam rooms, 25m indoor heated pool and the Ryk Neethling School of Swimming. Local to the estate you will find Back’s Restaurant and the new Fleet Coffee Shop at the Polo Pavilion, L’Huguenot Venue and Vinoteque, the SOMM Village Deli, and the Sela Vie by Café Del Sole Restaurant at The Yard.
-
Art der Immobilie
Haus
-
Preis/Quadratfuß
$217
Funktionen
Funktionen
Lot
Innenbereich
- Office
- Kamin
- Klimaanlage
- Gasherd
- Whirlpool
- Spielzimmer
- Stein Arbeitsplatten
- Fitnessstudio
Outdoor
Erkunden Sie die Gegend
Val de Vie Estate, Westkap, Südafrika
Auf Google Maps anzeigen
Preis pro sqft
Niedrig
Hoch
Vor 3 Jahren beigetreten
Sie haben sich nach diesem Objekt erkundigt
Der Agent wird sich in Kürze mit Ihnen in Verbindung setzen
Gelistet von
24
Angebote
2023
Beigetreten
Besichtigung mit the agent buchen
Wählen Sie ein Datum und ob Sie eine virtuelle oder persönliche Besichtigung mit dem Makler wünschen.
Bevorzugtes Datum
Art der Tour
Zuletzt aktualisiert
August 8
Erstmalig gelistet
Oktober 15, 2025
Angebotsreferenz
RL52001
Ähnliche Immobilien in der Nähe
Neue Angebote in Val de Vie










Entdecken Sie mehr Häuser zum Verkauf
Val de Vie, Westkap, Südafrika Immobilienarten
Val de Vie, Westkap, Südafrika beliebte Suchanfragen
- Panorama Immobilien in Val de Vie, Westkap, Südafrika
- Immobilien mit Seeblick in Val de Vie, Westkap, Südafrika
- Immobilien mit Terrasse in Val de Vie, Westkap, Südafrika
- Immobilien mit Bar in Val de Vie, Westkap, Südafrika
- Immobilien mit Spielzimmer in Val de Vie, Westkap, Südafrika
- Immobilien mit Office in Val de Vie, Westkap, Südafrika
- Immobilien mit Aufzug in Val de Vie, Westkap, Südafrika
- Immobilien mit Bergblick in Val de Vie, Westkap, Südafrika
- Immobilien mit Garten in Val de Vie, Westkap, Südafrika
- Immobilien mit Outdoor-Küche in Val de Vie, Westkap, Südafrika
- Immobilien mit Golfblick in Val de Vie, Westkap, Südafrika
- Gesicherte Wohnanlage Immobilien in Val de Vie, Westkap, Südafrika
- Privatsphäre Immobilien in Val de Vie, Westkap, Südafrika
- am Wasser Immobilien in Val de Vie, Westkap, Südafrika
- Anlageimmobilie Immobilien in Val de Vie, Westkap, Südafrika
- Moderne Immobilien in Val de Vie, Westkap, Südafrika
- Pferdesport Immobilien in Val de Vie, Westkap, Südafrika
- Immobilien mit Fitnessstudio in Val de Vie, Westkap, Südafrika
- Immobilien mit Sauna in Val de Vie, Westkap, Südafrika
- Immobilien mit Dampfsauna in Val de Vie, Westkap, Südafrika
- Immobilien mit Bibliothek in Val de Vie, Westkap, Südafrika
- Immobilien mit Klimaanlage in Val de Vie, Westkap, Südafrika
- Immobilien mit Weinkeller in Val de Vie, Westkap, Südafrika
- Immobilien mit Whirlpool in Val de Vie, Westkap, Südafrika
- Immobilien mit Kamin in Val de Vie, Westkap, Südafrika
- Immobilien mit Pool in Val de Vie, Westkap, Südafrika
- Immobilien mit Garage in Val de Vie, Westkap, Südafrika
- Immobilien mit Balkon in Val de Vie, Westkap, Südafrika
- Immobilien mit Tennisplatz in Val de Vie, Westkap, Südafrika
- Immobilien mit Weinberg in Val de Vie, Westkap, Südafrika
- Luxusvilla Immobilien in Val de Vie, Westkap, Südafrika
- Immobilien mit Offene Küche in Val de Vie, Westkap, Südafrika
- Renoviert Immobilien in Val de Vie, Westkap, Südafrika
- Immobilien mit Kino in Val de Vie, Westkap, Südafrika
- am See Immobilien in Val de Vie, Westkap, Südafrika
- am Fluss Immobilien in Val de Vie, Westkap, Südafrika
- Immobilien mit Hallenbad in Val de Vie, Westkap, Südafrika
- Immobilien mit Wasserblick in Val de Vie, Westkap, Südafrika
Verwandte Leitfäden & Geschichten
Das Vertrauen der führenden Makler der Welt
Die Makler hinter den außergewöhnlichsten Immobilien der Welt inserieren bei JamesEdition.
- Angebote von Sotheby's, Christie's, BARNES und Engel & Völkers
- Jedes Angebot wird vor der Veröffentlichung geprüft
- Verbinden Sie sich direkt mit verifizierten Maklern
Indem Sie fortfahren, akzeptieren Sie unsere Nutzungsbedingungen und Datenschutzrichtlinie.