$2,723,677
Außergewöhnliches Zeitgenössisches Luxusleben Im Reservat
- 5 Schlafz.
- 5 Bäder
- 7,998 Sqft
- 13,585 Sqft lot
- Aktualisiert: Heute
Über die Immobilie
Beschreibung wurde automatisch übersetzt.
Die Beschreibung wird in der Originalsprache angezeigt.
PROUDLY PRESENTING THIS STUNNING SOLE MANDATE.
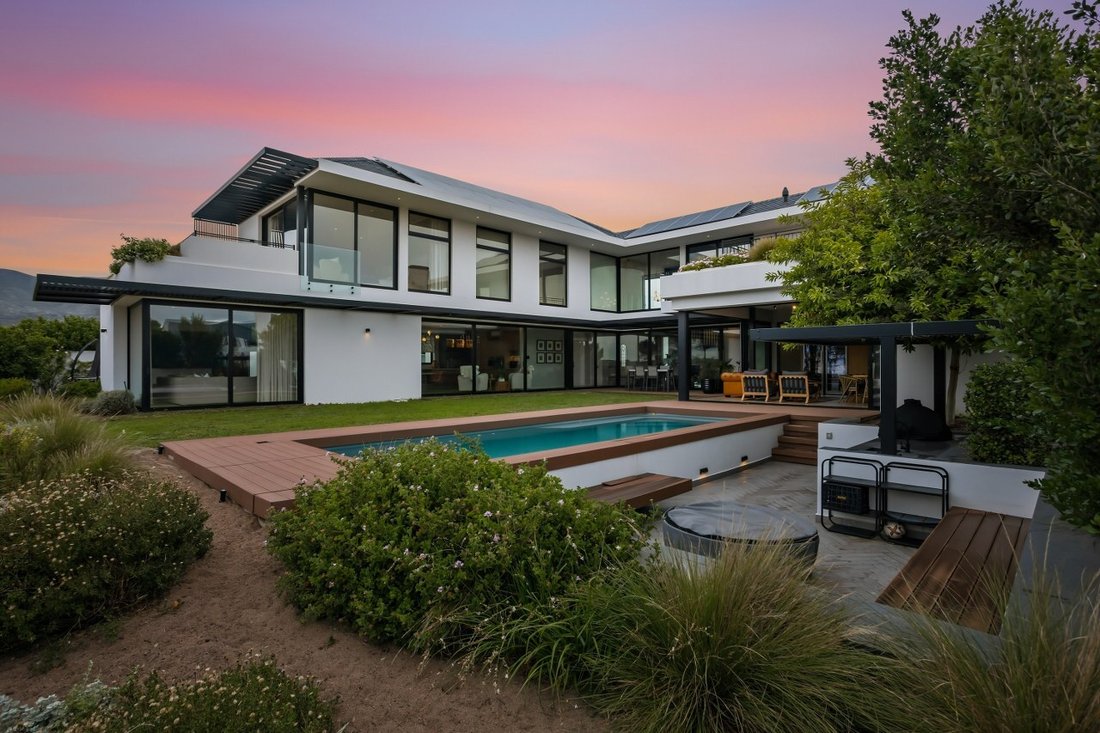
Commanding a beautiful north-facing position along the Reserve in Val de Vie Estate, this exceptional five-bedroom residence celebrates space, light and contemporary family living, with uninterrupted natural views creating a striking backdrop to everyday life.
From the moment you enter through the impressive timber front door, there
Commanding a beautiful north-facing position along the Reserve in Val de Vie Estate, this exceptional five-bedroom residence celebrates space, light and contemporary family living, with uninterrupted natural views creating a striking backdrop to everyday life.
From the moment you enter through the impressive timber front door, there
PROUDLY PRESENTING THIS STUNNING SOLE MANDATE.
Commanding a beautiful north-facing position along the Reserve in Val de Vie Estate, this exceptional five-bedroom residence celebrates space, light and contemporary family living, with uninterrupted natural views creating a striking backdrop to everyday life.
From the moment you enter through the impressive timber front door, there is an immediate sense of quality and thoughtful design. Generous proportions, warm timber detailing, elegant vinyl flooring, beautifully concealed pocket doors and expansive glazing create interiors that feel sophisticated yet wonderfully inviting.
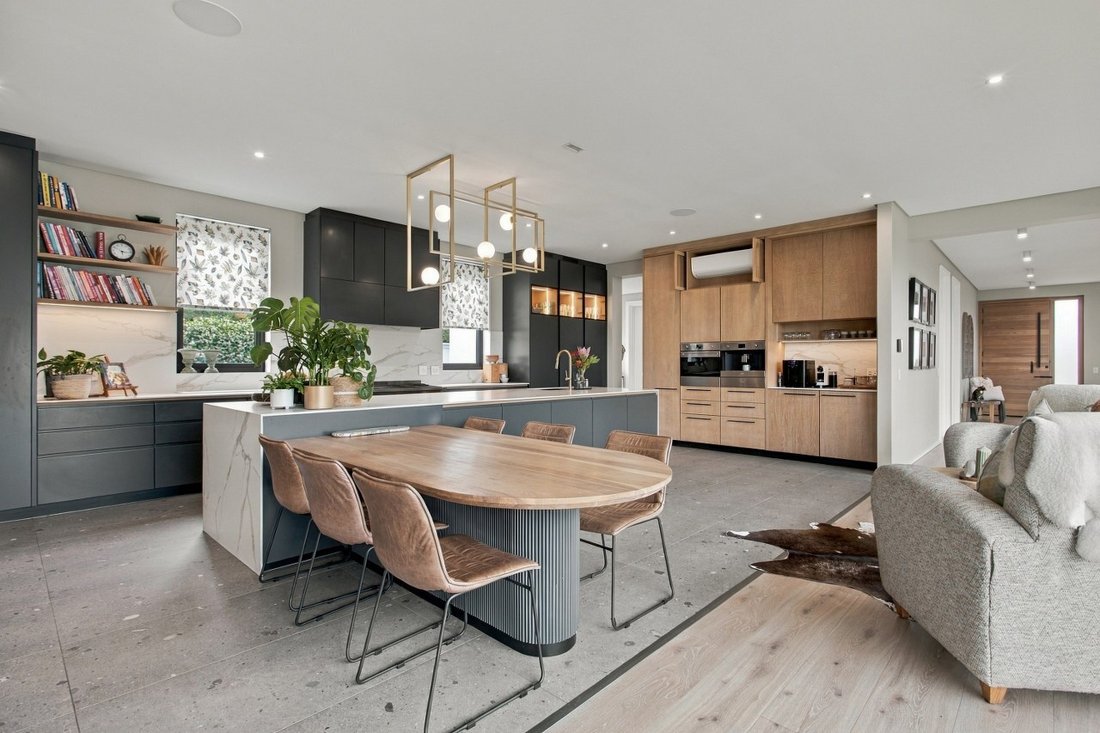
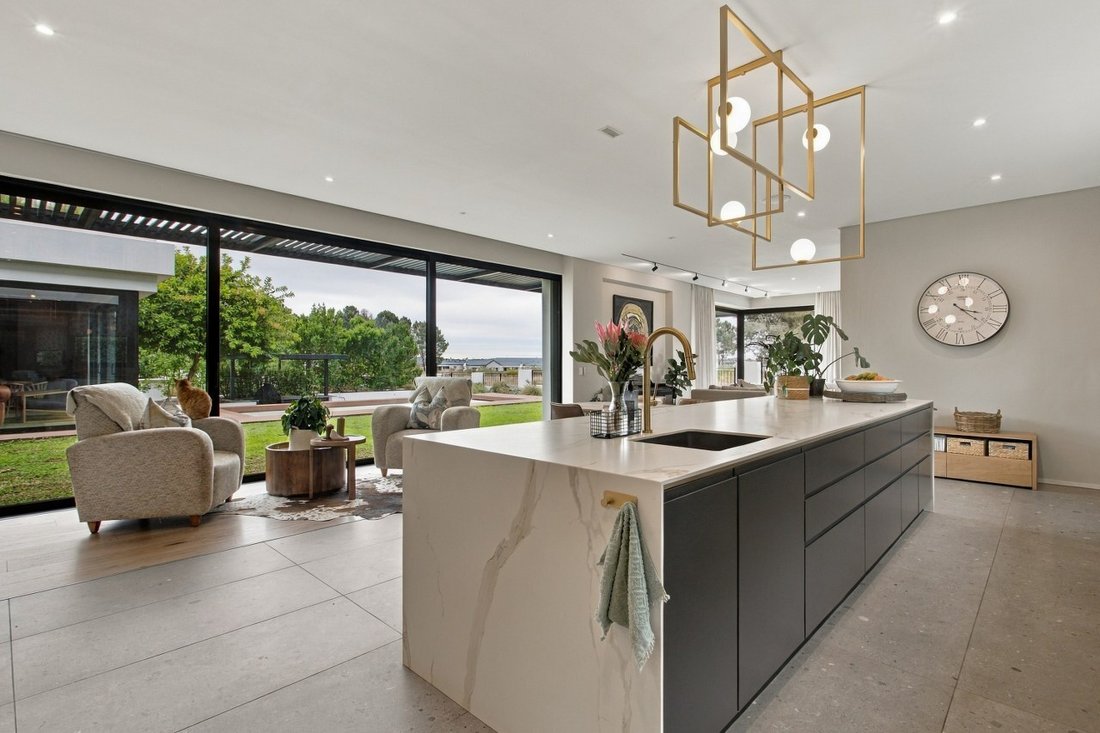
The kitchen is a true celebration of family life. A substantial central island with clever integrated storage creates a natural gathering place, while a large SMEG oven, pizza oven, double gas hob, and extensive cabinetry make it an equally impressive space for passionate cooks and relaxed family meals. An oversized scullery adds excellent functionality, complete with a large sink and the receiving end of a laundry chute from the main bedroom.
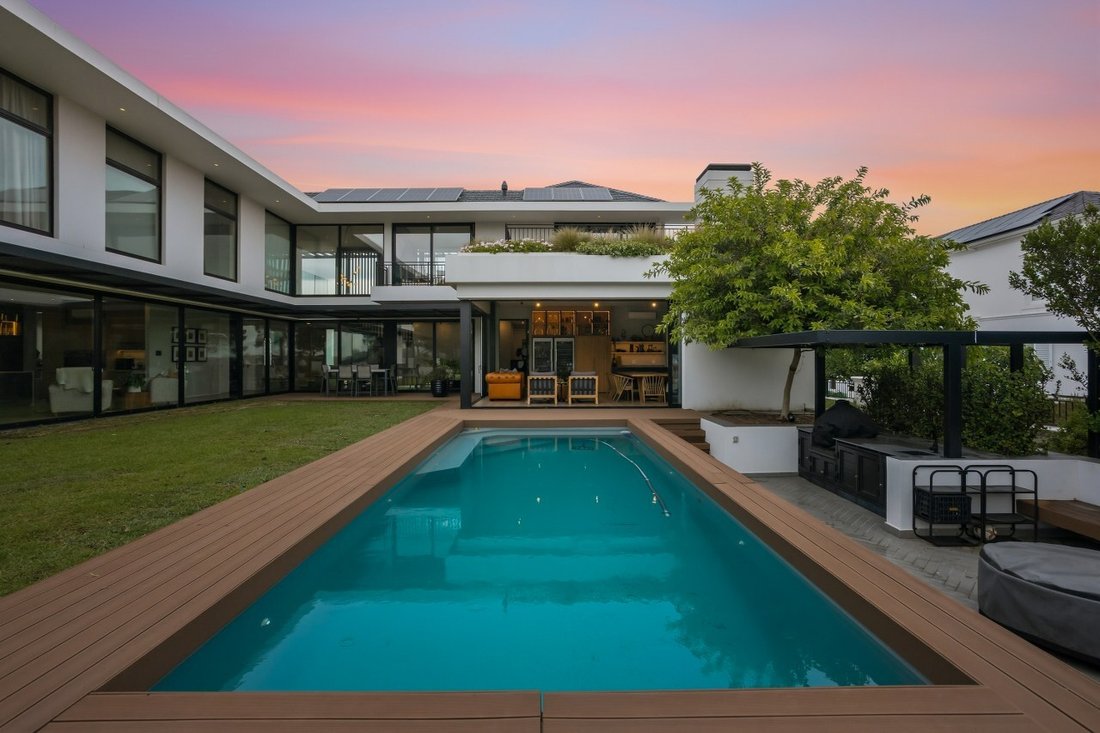
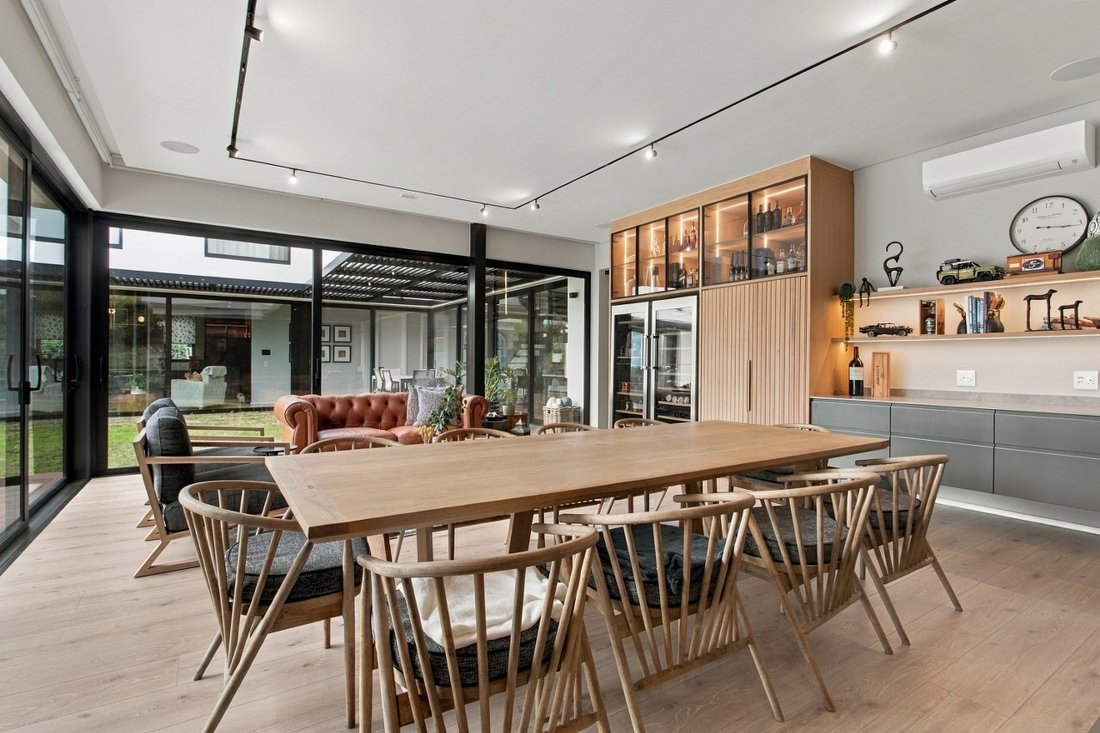
Living and entertaining are effortless, with multiple reception areas offering space for everyone. Both TV lounges feature Palazzetti Ecofire pellet burners, bringing warmth and atmosphere to winter evenings. The dedicated entertainment room is made for memorable gatherings, featuring a built-in braai, space for wine fridges and a seamless connection to the deck, swimming pool with electronic automated cover and inviting boma beyond.
The ground-floor en-suite guest bedroom enjoys its own entrance onto a deck and a private garden, offering guests a wonderful sense of independence and privacy.
A beautifully finished powder room adds another stylish touch.
Upstairs, four generously proportioned en-suite bedrooms offer a luxurious private haven. The main suite is particularly impressive, with a spacious dressing room behind sliding pocket doors, sensor-lit cabinetry and a beautifully finished bathroom featuring a steam shower, rain shower and double shower heads. Its private balcony overlooks the Reserve, offering a peaceful setting from which to enjoy the surrounding landscape.
The second bedroom captures sweeping panoramic views, while the third offers generous proportions and a full en-suite bathroom. The fourth en-suite bedroom has a separate entrance and offers excellent flexibility, with the option to adapt its access to connect directly to the main residence.
A north-facing study with its own balcony provides an inspiring home office, while an additional workspace and extensive linen cupboards add to the home’s superb practicality.
Technology and sustainability have been seamlessly woven into the design. Electronic automated blinds, Control4 home automation, low-E double glazing, air conditioning, bathroom underfloor heating and an efficient hot-water circulation system ensure exceptional everyday comfort. Solar power, inverter and batteries, 15,000-litre submerged rainwater storage with UV filtration, a pool heat pump and automated roof-garden irrigation further enhance the home’s impressive credentials.
Two double garages provide excellent parking and storage. One incorporates fitted cupboards and a practical mudroom with direct access to the scullery and hallway, while the second houses additional shelving, water filtration equipment, inverter and batteries. Even the drying yard has been carefully considered, with a washing station that conveniently doubles as a dog wash.
Beautifully resolved from the grandest entertaining spaces to the smallest practical details, this is a home created for effortless family living. With its generous accommodation, intelligent technology and coveted Reserve frontage, it offers a distinctive combination of contemporary luxury, warmth and functionality in one of Val de Vie Estate’s most desirable settings.
Val de Vie Estate is South Africa’s most secure and prestigious lifestyle estate, where luxury meets wellness in the heart of the Cape Winelands. Surrounded by panoramic mountain views, residents enjoy a sophisticated country lifestyle with endless opportunities for recreation and relaxation. The estate features over 40km of cycling routes, scenic walking trails, equestrian facilities, lakes, and the tranquil Berg River frontage. A world-class health club, indoor pool, and fine dining options—including restaurants, delis, and wine venues—create an environment of balance and indulgence. At Val de Vie, community, family, and well-being thrive together, offering an exceptional quality of life where every day celebrates nature, connection, and refined living.
Commanding a beautiful north-facing position along the Reserve in Val de Vie Estate, this exceptional five-bedroom residence celebrates space, light and contemporary family living, with uninterrupted natural views creating a striking backdrop to everyday life.
From the moment you enter through the impressive timber front door, there is an immediate sense of quality and thoughtful design. Generous proportions, warm timber detailing, elegant vinyl flooring, beautifully concealed pocket doors and expansive glazing create interiors that feel sophisticated yet wonderfully inviting.
The kitchen is a true celebration of family life. A substantial central island with clever integrated storage creates a natural gathering place, while a large SMEG oven, pizza oven, double gas hob, and extensive cabinetry make it an equally impressive space for passionate cooks and relaxed family meals. An oversized scullery adds excellent functionality, complete with a large sink and the receiving end of a laundry chute from the main bedroom.
Living and entertaining are effortless, with multiple reception areas offering space for everyone. Both TV lounges feature Palazzetti Ecofire pellet burners, bringing warmth and atmosphere to winter evenings. The dedicated entertainment room is made for memorable gatherings, featuring a built-in braai, space for wine fridges and a seamless connection to the deck, swimming pool with electronic automated cover and inviting boma beyond.
The ground-floor en-suite guest bedroom enjoys its own entrance onto a deck and a private garden, offering guests a wonderful sense of independence and privacy.
A beautifully finished powder room adds another stylish touch.
Upstairs, four generously proportioned en-suite bedrooms offer a luxurious private haven. The main suite is particularly impressive, with a spacious dressing room behind sliding pocket doors, sensor-lit cabinetry and a beautifully finished bathroom featuring a steam shower, rain shower and double shower heads. Its private balcony overlooks the Reserve, offering a peaceful setting from which to enjoy the surrounding landscape.
The second bedroom captures sweeping panoramic views, while the third offers generous proportions and a full en-suite bathroom. The fourth en-suite bedroom has a separate entrance and offers excellent flexibility, with the option to adapt its access to connect directly to the main residence.
A north-facing study with its own balcony provides an inspiring home office, while an additional workspace and extensive linen cupboards add to the home’s superb practicality.
Technology and sustainability have been seamlessly woven into the design. Electronic automated blinds, Control4 home automation, low-E double glazing, air conditioning, bathroom underfloor heating and an efficient hot-water circulation system ensure exceptional everyday comfort. Solar power, inverter and batteries, 15,000-litre submerged rainwater storage with UV filtration, a pool heat pump and automated roof-garden irrigation further enhance the home’s impressive credentials.
Two double garages provide excellent parking and storage. One incorporates fitted cupboards and a practical mudroom with direct access to the scullery and hallway, while the second houses additional shelving, water filtration equipment, inverter and batteries. Even the drying yard has been carefully considered, with a washing station that conveniently doubles as a dog wash.
Beautifully resolved from the grandest entertaining spaces to the smallest practical details, this is a home created for effortless family living. With its generous accommodation, intelligent technology and coveted Reserve frontage, it offers a distinctive combination of contemporary luxury, warmth and functionality in one of Val de Vie Estate’s most desirable settings.
Val de Vie Estate is South Africa’s most secure and prestigious lifestyle estate, where luxury meets wellness in the heart of the Cape Winelands. Surrounded by panoramic mountain views, residents enjoy a sophisticated country lifestyle with endless opportunities for recreation and relaxation. The estate features over 40km of cycling routes, scenic walking trails, equestrian facilities, lakes, and the tranquil Berg River frontage. A world-class health club, indoor pool, and fine dining options—including restaurants, delis, and wine venues—create an environment of balance and indulgence. At Val de Vie, community, family, and well-being thrive together, offering an exceptional quality of life where every day celebrates nature, connection, and refined living.
-
Art der Immobilie
Haus
-
Preis/Quadratfuß
$340
Funktionen
Erkunden Sie die Gegend
Val de Vie Estate, Drakenstein Gemeinde, Westkap, Südafrika
Auf Google Maps anzeigen
Preis pro sqft
Niedrig
Hoch
Vor 3 Jahren beigetreten
Sie haben sich nach diesem Objekt erkundigt
Der Agent wird sich in Kürze mit Ihnen in Verbindung setzen
Gelistet von
34
Angebote
2023
Beigetreten
Besichtigung mit the agent buchen
Wählen Sie ein Datum und ob Sie eine virtuelle oder persönliche Besichtigung mit dem Makler wünschen.
Bevorzugtes Datum
Art der Tour
Zuletzt aktualisiert
Heute
Erstmalig gelistet
November 7
Angebotsreferenz
RL74378
Ähnliche Immobilien in der Nähe
Neue Angebote in Drakenstein Gemeinde






Entdecken Sie mehr Häuser zum Verkauf
Drakenstein Gemeinde, Westkap, Südafrika Städte
- Häuser zum Verkauf in Pearl Valley Golf Estate and Spa, Westkap, Südafrika
- Häuser zum Verkauf in Paarl, Westkap, Südafrika
- Häuser zum Verkauf in Lemoenkloof, Paarl, Südafrika
- Häuser zum Verkauf in Wellington, Westkap, Südafrika
- Häuser zum Verkauf in Hoog-En-Droog, Westkap, Südafrika
- Häuser zum Verkauf in Diemersfontein Wine And Country Estate, Wellington, Südafrika
- Häuser zum Verkauf in Noorder-Paarl, Westkap, Südafrika
- Häuser zum Verkauf in Southern Paarl, Westkap, Südafrika
Drakenstein Gemeinde, Westkap, Südafrika Immobilienarten
- Häuser zum Verkauf in Drakenstein Gemeinde, Westkap, Südafrika
- Land zum Verkauf in Drakenstein Gemeinde, Westkap, Südafrika
- Farm Ranches zum Verkauf in Drakenstein Gemeinde, Westkap, Südafrika
- Landhaus zum Verkauf in Drakenstein Gemeinde, Westkap, Südafrika
- Anwesen zum Verkauf in Drakenstein Gemeinde, Westkap, Südafrika
- Stadthäuser zum Verkauf in Drakenstein Gemeinde, Westkap, Südafrika
- Villen zum Verkauf in Drakenstein Gemeinde, Westkap, Südafrika
Drakenstein Gemeinde, Westkap, Südafrika beliebte Suchanfragen
- Panorama Immobilien in Drakenstein Gemeinde, Westkap, Südafrika
- Immobilien mit Seeblick in Drakenstein Gemeinde, Westkap, Südafrika
- Immobilien mit Terrasse in Drakenstein Gemeinde, Westkap, Südafrika
- Immobilien mit Bar in Drakenstein Gemeinde, Westkap, Südafrika
- Immobilien mit Spielzimmer in Drakenstein Gemeinde, Westkap, Südafrika
- Immobilien mit Office in Drakenstein Gemeinde, Westkap, Südafrika
- Immobilien mit Flussblick in Drakenstein Gemeinde, Westkap, Südafrika
- Immobilien mit Aufzug in Drakenstein Gemeinde, Westkap, Südafrika
- Immobilien mit Bergblick in Drakenstein Gemeinde, Westkap, Südafrika
- Immobilien mit Garten in Drakenstein Gemeinde, Westkap, Südafrika
- Immobilien mit Outdoor-Küche in Drakenstein Gemeinde, Westkap, Südafrika
- Immobilien mit Golfblick in Drakenstein Gemeinde, Westkap, Südafrika
- Duplex Immobilien in Drakenstein Gemeinde, Westkap, Südafrika
- Gesicherte Wohnanlage Immobilien in Drakenstein Gemeinde, Westkap, Südafrika
- Privatsphäre Immobilien in Drakenstein Gemeinde, Westkap, Südafrika
- Immobilien in hohen Höhen in Drakenstein Gemeinde, Westkap, Südafrika
- am Wasser Immobilien in Drakenstein Gemeinde, Westkap, Südafrika
- Immobilien auf Hügeln in Drakenstein Gemeinde, Westkap, Südafrika
- Anlageimmobilie Immobilien in Drakenstein Gemeinde, Westkap, Südafrika
- Moderne Immobilien in Drakenstein Gemeinde, Westkap, Südafrika
- Pferdesport Immobilien in Drakenstein Gemeinde, Westkap, Südafrika
- Neubauten Immobilien in Drakenstein Gemeinde, Westkap, Südafrika
- Immobilien mit Fitnessstudio in Drakenstein Gemeinde, Westkap, Südafrika
- Immobilien mit Sauna in Drakenstein Gemeinde, Westkap, Südafrika
- Immobilien mit Dampfsauna in Drakenstein Gemeinde, Westkap, Südafrika
- Immobilien mit Bibliothek in Drakenstein Gemeinde, Westkap, Südafrika
- Immobilien mit Klimaanlage in Drakenstein Gemeinde, Westkap, Südafrika
- Immobilien mit Weinkeller in Drakenstein Gemeinde, Westkap, Südafrika
- Immobilien mit Whirlpool in Drakenstein Gemeinde, Westkap, Südafrika
- Immobilien mit Kamin in Drakenstein Gemeinde, Westkap, Südafrika
- Immobilien mit Pool in Drakenstein Gemeinde, Westkap, Südafrika
- Immobilien mit Garage in Drakenstein Gemeinde, Westkap, Südafrika
- Immobilien mit Balkon in Drakenstein Gemeinde, Westkap, Südafrika
- Immobilien mit Tennisplatz in Drakenstein Gemeinde, Westkap, Südafrika
- Immobilien mit Weinberg in Drakenstein Gemeinde, Westkap, Südafrika
- Luxusvilla Immobilien in Drakenstein Gemeinde, Westkap, Südafrika
- Immobilien mit Offene Küche in Drakenstein Gemeinde, Westkap, Südafrika
- Renoviert Immobilien in Drakenstein Gemeinde, Westkap, Südafrika
- Immobilien mit Kino in Drakenstein Gemeinde, Westkap, Südafrika
- am See Immobilien in Drakenstein Gemeinde, Westkap, Südafrika
- am Fluss Immobilien in Drakenstein Gemeinde, Westkap, Südafrika
- Immobilien mit Hallenbad in Drakenstein Gemeinde, Westkap, Südafrika
- Immobilien mit Wasserblick in Drakenstein Gemeinde, Westkap, Südafrika
Drakenstein Gemeinde, Westkap, Südafrika nachbarschaften
- Häuser zum Verkauf in Val de Vie, Westkap, Südafrika
- Häuser zum Verkauf in Hoog-En-Droog, Westkap, Südafrika
- Häuser zum Verkauf in Vrykyk, Westkap, Südafrika
- Häuser zum Verkauf in Boschenmeer Golf Estate, Westkap, Südafrika
- Häuser zum Verkauf in Noorder-Paarl, Westkap, Südafrika
- Häuser zum Verkauf in Courtrai, Westkap, Südafrika
- Häuser zum Verkauf in Southern Paarl, Westkap, Südafrika
- Häuser zum Verkauf in Windmeul, Westkap, Südafrika
- Häuser zum Verkauf in Amstelhof
- Häuser zum Verkauf in Bertville
- Häuser zum Verkauf in Boland Agricultural Show Grnds
- Häuser zum Verkauf in Charleston Hill
- Häuser zum Verkauf in Du Toitskloof
- Häuser zum Verkauf in Groenheuwel
- Häuser zum Verkauf in Klein Nederburg
- Häuser zum Verkauf in Klein Parys
- Häuser zum Verkauf in Rabiesdale
Verwandte Leitfäden & Geschichten
Das Vertrauen der führenden Makler der Welt
Die Makler hinter den außergewöhnlichsten Immobilien der Welt inserieren bei JamesEdition.
- Angebote von Sotheby's, Christie's, BARNES und Engel & Völkers
- Jedes Angebot wird vor der Veröffentlichung geprüft
- Verbinden Sie sich direkt mit verifizierten Maklern
Indem Sie fortfahren, akzeptieren Sie unsere Nutzungsbedingungen und Datenschutzrichtlinie.