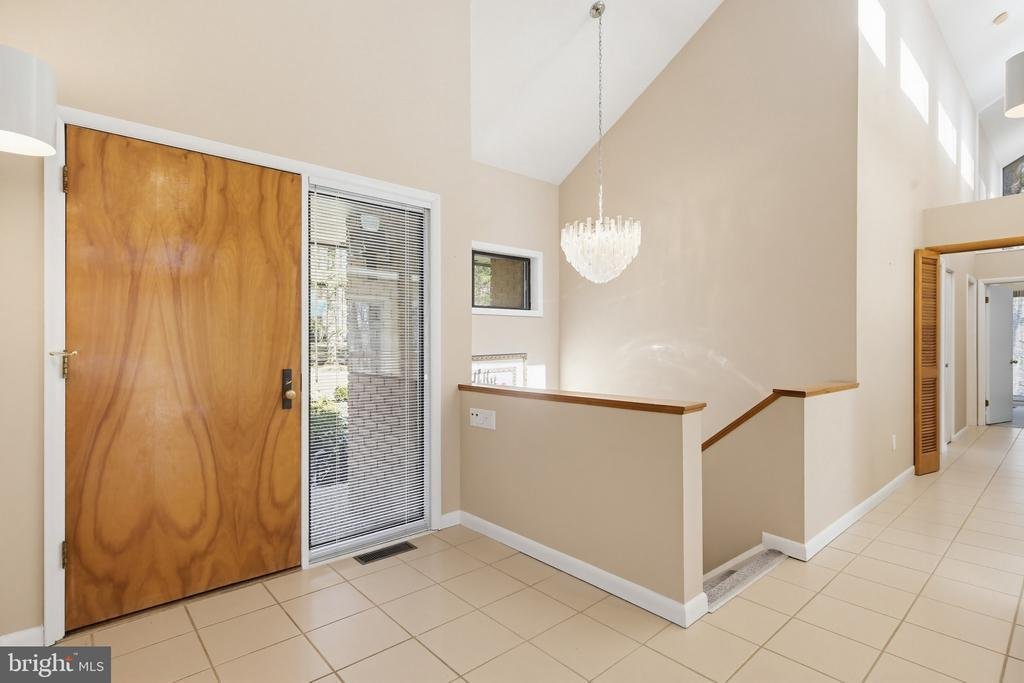
$730,000
Alleinstehendes Einfamilienhaus Owings Mills
- 4 Schlafz.
- 4 Bäder
- 3,769 Sqft
- 1.48 Ac lot
- Aktualisiert: August 7
- 1
- MLS#MDBC2154078
Über die Immobilie
Beschreibung wurde automatisch übersetzt.
Die Beschreibung wird in der Originalsprache angezeigt.
Price Improvement!
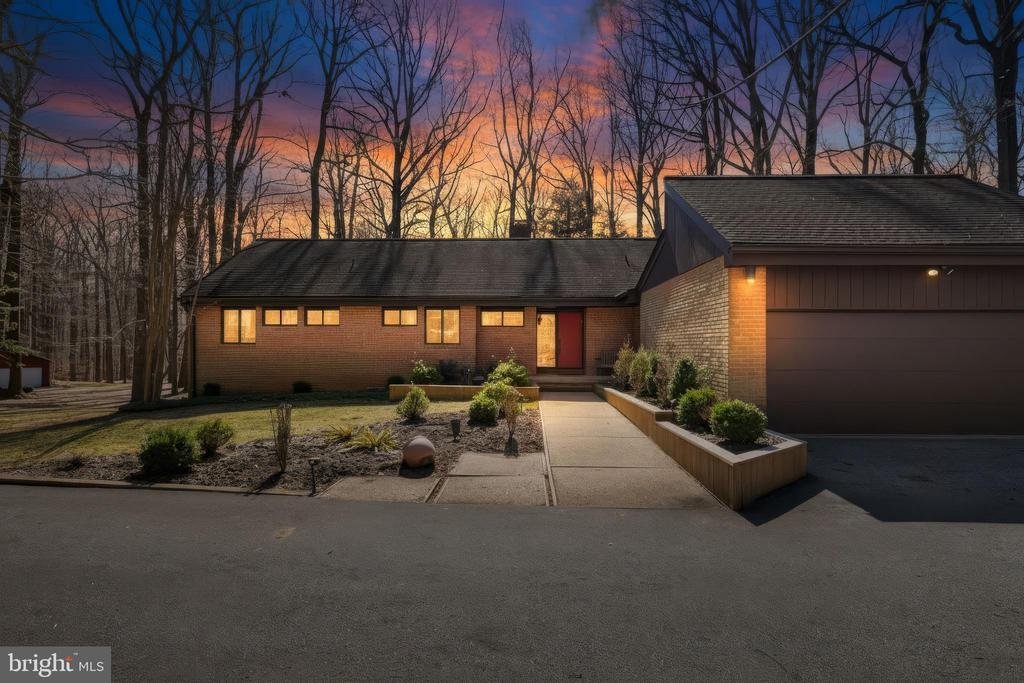
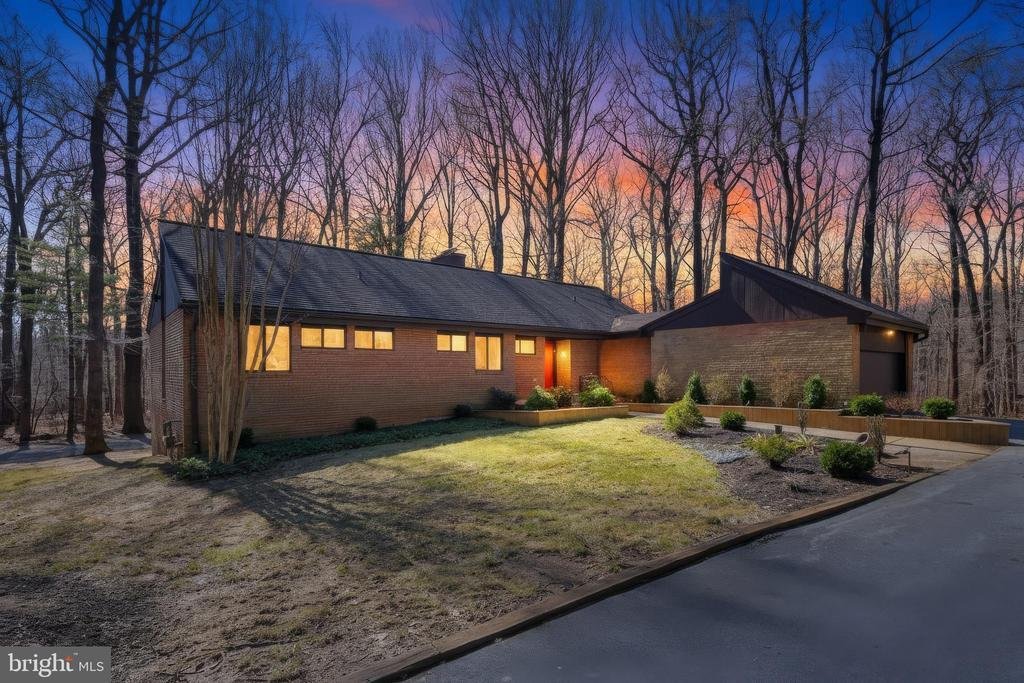
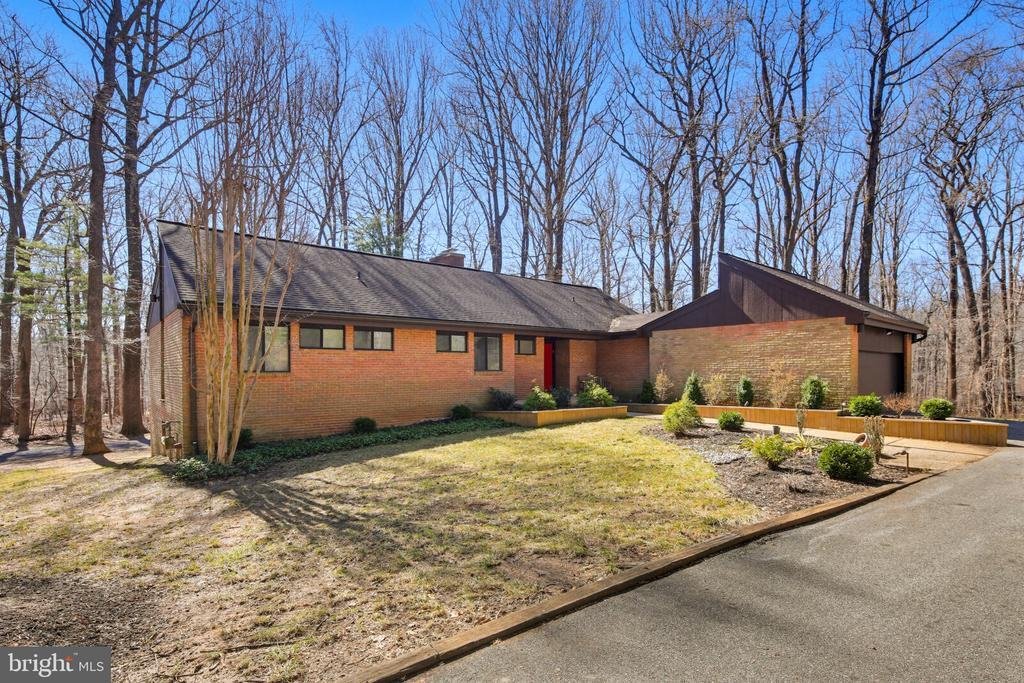
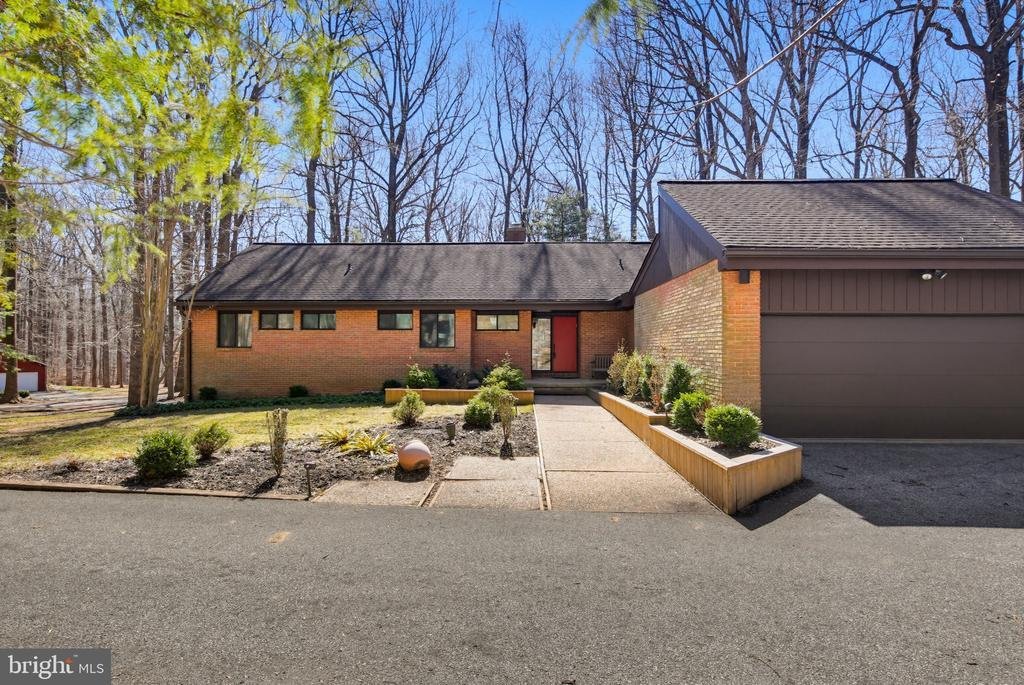
NO HOA-Welcome to 4 Chellis Ct, a beautifully maintained 4-bedroom, 3.5-bath home tucked away on a quiet cul-de-sac in Owings Mills. With two spacious levels, thoughtful updates, and a private wooded backdrop, this home offers both comfort and versatility.
The kitchen blends comfort and convenience, featuring granite countertops, sleek appliances, and double wall ov
NO HOA-Welcome to 4 Chellis Ct, a beautifully maintained 4-bedroom, 3.5-bath home tucked away on a quiet cul-de-sac in Owings Mills. With two spacious levels, thoughtful updates, and a private wooded backdrop, this home offers both comfort and versatility.
The kitchen blends comfort and convenience, featuring granite countertops, sleek appliances, and double wall ov
Price Improvement!
NO HOA-Welcome to 4 Chellis Ct, a beautifully maintained 4-bedroom, 3.5-bath home tucked away on a quiet cul-de-sac in Owings Mills. With two spacious levels, thoughtful updates, and a private wooded backdrop, this home offers both comfort and versatility.
The kitchen blends comfort and convenience, featuring granite countertops, sleek appliances, and double wall ovens, offering both style and functionality for everyday cooking and entertaining. Just off the kitchen is a bright breakfast nook with a sliding glass door leading directly to the outdoor space, creating the perfect spot for morning coffee or casual meals.
From the kitchen, the layout flows naturally into the dining area, filled with natural light, to create an inviting space for gatherings and shared meals. The dining area opens into a vast, bright, and airy living room with vaulted cathedral ceilings, enhancing the open feel of the main living space.
At the center of it all is a striking brick, wood-burning fireplace designed as a walk-around pillar, serving as the architectural centerpiece of the home. The living room wraps around this unique feature and leads into the family room, where a second sliding glass door opens to a large deck overlooking the yard and surrounding trees—perfect for relaxing, entertaining, and enjoying the peaceful outdoor setting.
The three bedrooms are conveniently located on the main level. The primary suite offers a private retreat with a recently updated attached bathroom featuring dual vanities and a walk-in shower. Two additional bedrooms provide comfortable and flexible living space, ideal for guests, family, or a home office. For added convenience, the laundry room is also located on the main floor, making everyday living easier. The level is completed by an additional full bathroom and a half bath, thoughtfully placed to serve both the bedrooms and common living areas.
The lower level adds exceptional flexibility with a bright, spacious recreation room perfect for entertaining, hobbies, or movie nights. A second kitchen/kitchenette with a mini fridge creates the perfect setup for guests or extended living arrangements. This level also includes a fourth bedroom, a bonus room that could serve as an office or additional bedroom, and a full bath with a walk-in shower.
Step outside to enjoy multiple outdoor living spaces, including a large deck that spans the entire length of the home, with multiple access points from the main level. The deck creates a covered patio area below, offering comfortable outdoor spaces ideal for relaxing or entertaining. The spacious backyard backs to mature trees, providing a peaceful setting and added privacy.
An attached two-car garage provides additional storage along with the everyday convenience and security of covered parking.
With its unique architectural fireplace centerpiece, vaulted ceilings, new carpet throughout, and flexible living spaces, 4 Chellis Ct offers the perfect blend of character, comfort, and functionality
NO HOA-Welcome to 4 Chellis Ct, a beautifully maintained 4-bedroom, 3.5-bath home tucked away on a quiet cul-de-sac in Owings Mills. With two spacious levels, thoughtful updates, and a private wooded backdrop, this home offers both comfort and versatility.
The kitchen blends comfort and convenience, featuring granite countertops, sleek appliances, and double wall ovens, offering both style and functionality for everyday cooking and entertaining. Just off the kitchen is a bright breakfast nook with a sliding glass door leading directly to the outdoor space, creating the perfect spot for morning coffee or casual meals.
From the kitchen, the layout flows naturally into the dining area, filled with natural light, to create an inviting space for gatherings and shared meals. The dining area opens into a vast, bright, and airy living room with vaulted cathedral ceilings, enhancing the open feel of the main living space.
At the center of it all is a striking brick, wood-burning fireplace designed as a walk-around pillar, serving as the architectural centerpiece of the home. The living room wraps around this unique feature and leads into the family room, where a second sliding glass door opens to a large deck overlooking the yard and surrounding trees—perfect for relaxing, entertaining, and enjoying the peaceful outdoor setting.
The three bedrooms are conveniently located on the main level. The primary suite offers a private retreat with a recently updated attached bathroom featuring dual vanities and a walk-in shower. Two additional bedrooms provide comfortable and flexible living space, ideal for guests, family, or a home office. For added convenience, the laundry room is also located on the main floor, making everyday living easier. The level is completed by an additional full bathroom and a half bath, thoughtfully placed to serve both the bedrooms and common living areas.
The lower level adds exceptional flexibility with a bright, spacious recreation room perfect for entertaining, hobbies, or movie nights. A second kitchen/kitchenette with a mini fridge creates the perfect setup for guests or extended living arrangements. This level also includes a fourth bedroom, a bonus room that could serve as an office or additional bedroom, and a full bath with a walk-in shower.
Step outside to enjoy multiple outdoor living spaces, including a large deck that spans the entire length of the home, with multiple access points from the main level. The deck creates a covered patio area below, offering comfortable outdoor spaces ideal for relaxing or entertaining. The spacious backyard backs to mature trees, providing a peaceful setting and added privacy.
An attached two-car garage provides additional storage along with the everyday convenience and security of covered parking.
With its unique architectural fireplace centerpiece, vaulted ceilings, new carpet throughout, and flexible living spaces, 4 Chellis Ct offers the perfect blend of character, comfort, and functionality
-
Art der Immobilie
Haus
-
Baujahr
1983
-
Preis/Quadratfuß
$193
Funktionen
- Kamin
- Garage
- Garten
- Parkplatz
- Office
- Waschküche
- Privatsphäre
Erkunden Sie die Gegend
4 CHELLIS COURT, OWINGS MILLS, MD 21117, Maryland, Vereinigte Staaten
Auf Google Maps anzeigen
Preis pro sqft
Niedrig
Hoch
Vor 4 Jahren beigetreten
Sie haben sich nach diesem Objekt erkundigt
Der Agent wird sich in Kürze mit Ihnen in Verbindung setzen
Gelistet von
13
Angebote
2022
Beigetreten
Besichtigung mit Nick Waldner buchen
Wählen Sie ein Datum und ob Sie eine virtuelle oder persönliche Besichtigung mit dem Makler wünschen.
Bevorzugtes Datum
Art der Tour

Greater Howard County
8825 Stanford Blvd., Suite 300, 21045, Columbia, United States
Agenturprofil anzeigen
Zuletzt aktualisiert
August 7
Erstmalig gelistet
Mar 12
Maklerlizenz
#589020
Angebotsreferenz
2092488875610668
Angebotsstatus
Active-bright
Ähnliche Immobilien in der Nähe
Neue Angebote in Owings Mills







Entdecken Sie mehr Häuser zum Verkauf
Owings Mills, VA, Vereinigte Staaten Immobilienarten
Owings Mills, VA, Vereinigte Staaten beliebte Suchanfragen
Verwandte Leitfäden & Geschichten
Das Vertrauen der führenden Makler der Welt
Die Makler hinter den außergewöhnlichsten Immobilien der Welt inserieren bei JamesEdition.
- Angebote von Sotheby's, Christie's, BARNES und Engel & Völkers
- Jedes Angebot wird vor der Veröffentlichung geprüft
- Verbinden Sie sich direkt mit verifizierten Maklern
Indem Sie fortfahren, akzeptieren Sie unsere Nutzungsbedingungen und Datenschutzrichtlinie.
brokerages we
partnered with
partnered with