


$958,956
910 26. Straße E
- 6 Schlafz.
- 5 Bäder
- 3,247 Sqft
- Aktualisiert: Heute
-
2
Ansichten der letzten 30 Tage
- 3
- MLS#X12942598
Über die Immobilie
Beschreibung wurde automatisch übersetzt.
Die Beschreibung wird in der Originalsprache angezeigt.
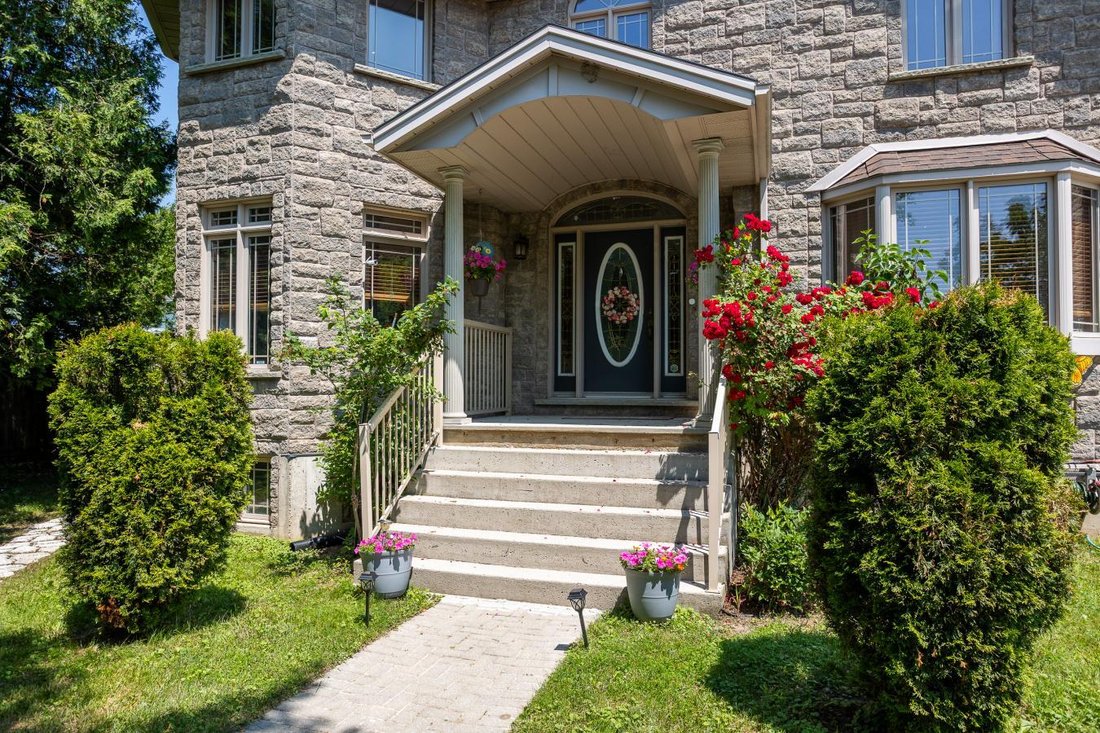
This spacious stone home offers over 3,200 sq ft of finished living space, ideal for large families or multi-generational living. The main floor features a grand foyer with vaulted ceilings, a powder room, and a striking solid maple staircase that sets the tone for the quality throughout. You’ll find an inviting family room filled with natural light, a formal living/dining area perfect for gatheri
This spacious stone home offers over 3,200 sq ft of finished living space, ideal for large families or multi-generational living. The main floor features a grand foyer with vaulted ceilings, a powder room, and a striking solid maple staircase that sets the tone for the quality throughout. You’ll find an inviting family room filled with natural light, a formal living/dining area perfect for gatherings, and a large custom kitchen with solid maple cabinetry, granite countertops, built-in appliances including a gas cooktop and double wall ovens, a center island with bar-top seating, and a bright breakfast area with access to the back deck. Maple hardwood and tile flooring run throughout both the main and second levels. Upstairs, there are five spacious bedrooms and three full bathrooms, including a grand primary suite with a walk-through closet and 4-piece ensuite. The second floor also offers access to a rooftop patio with hot tub hook-up - an ideal spot to relax and unwind. The finished lower level includes a self-contained in-law suite with kitchen, 3-piece bath, laundry, living area, walk-out to a patio, and walk-up access to the attached double garage. The remaining lower level space is used for storage and a rec room, with potential for future finishing. With plenty of room for separation and privacy, along with generous shared spaces perfect for everyone to gather, this home is well-suited for a variety of living arrangements. Set on a quiet in-town street on nearly half an acre, with an interlocking stone driveway, large deck with retractable awning, and close proximity to all of Owen Sounds amenities, this home offers exceptional space, functionality, and timeless design.
-
Art der Immobilie
Haus
-
Preis/Quadratfuß
$295
Funktionen
Erkunden Sie die Gegend
910 26th Street E, Owen Sound, Ontario, Kanada
Auf Google Maps anzeigen
Preis pro sqft
Niedrig
Hoch
Vor 1 Jahr beigetreten
Sie haben sich nach diesem Objekt erkundigt
Der Agent wird sich in Kürze mit Ihnen in Verbindung setzen
Gelistet von
3
Angebote
2025
Beigetreten
Besichtigung mit Scott Crowther - buchen
Wählen Sie ein Datum und ob Sie eine virtuelle oder persönliche Besichtigung mit dem Makler wünschen.
Bevorzugtes Datum
Art der Tour

Zuletzt aktualisiert
Heute
Erstmalig gelistet
Jul 17, 2025
Angebotsreferenz
216538
Ähnliche Immobilien in der Nähe
Neue Angebote in Owen Sound





Entdecken Sie mehr Häuser zum Verkauf
Owen Sound, Kanada Immobilienarten
Owen Sound, Kanada beliebte Suchanfragen
- Immobilien mit Garten in Owen Sound, Kanada
- Immobilien mit Pool in Owen Sound, Kanada
- Immobilien mit Garage in Owen Sound, Kanada
- Immobilien mit Wasserblick in Owen Sound, Kanada
- Moderne Immobilien in Owen Sound, Kanada
- Immobilien mit Flussblick in Owen Sound, Kanada
- Immobilien mit Balkon in Owen Sound, Kanada
- am Fluss Immobilien in Owen Sound, Kanada
- Immobilien mit Aufzug in Owen Sound, Kanada
- Immobilien mit Golfblick in Owen Sound, Kanada
- Immobilien mit Whirlpool in Owen Sound, Kanada
Verwandte Leitfäden & Geschichten
Das Vertrauen der führenden Makler der Welt
Die Makler hinter den außergewöhnlichsten Immobilien der Welt inserieren bei JamesEdition.
- Angebote von Sotheby's, Christie's, BARNES und Engel & Völkers
- Jedes Angebot wird vor der Veröffentlichung geprüft
- Verbinden Sie sich direkt mit verifizierten Maklern
Indem Sie fortfahren, akzeptieren Sie unsere Nutzungsbedingungen und Datenschutzrichtlinie.