$1,150,000
Freistehender Overland Park für Einfamilienhäuser
- 5 Schlafz.
- 5 Bäder
- 5,094 Sqft
- 18,318 Sqft lot
- Aktualisiert: Heute
- MLS#2651206
Über die Immobilie
Beschreibung wurde automatisch übersetzt.
Die Beschreibung wird in der Originalsprache angezeigt.
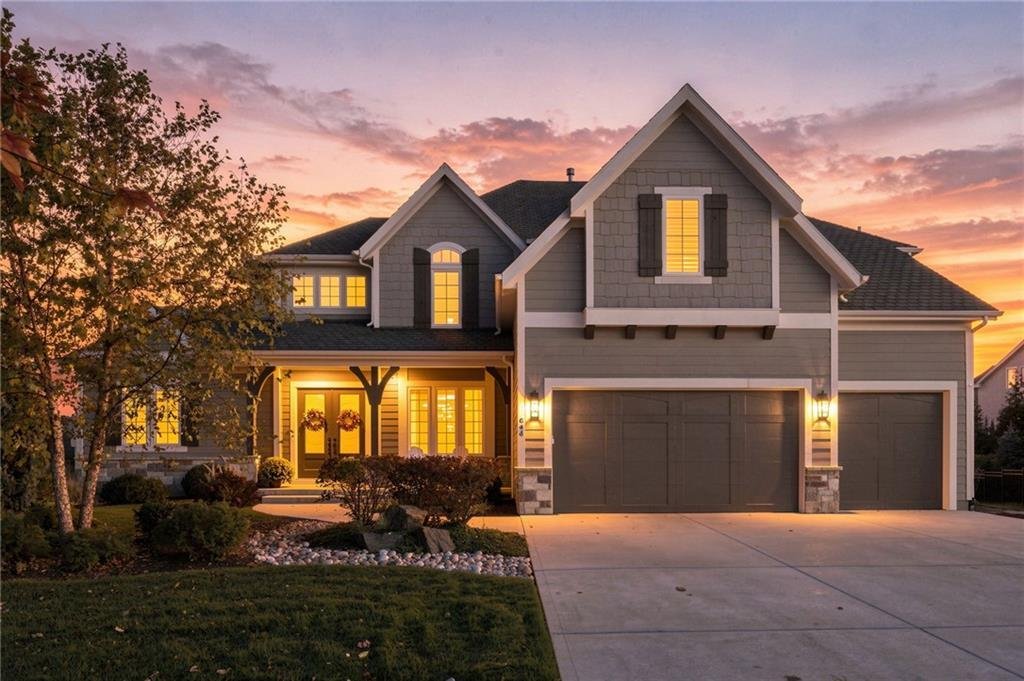
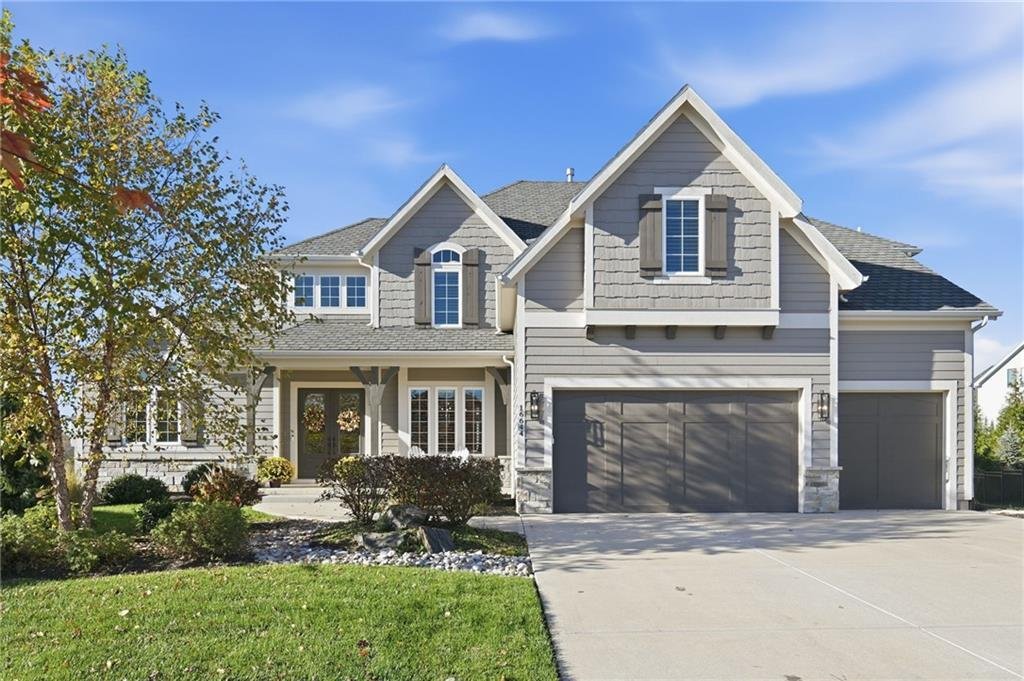
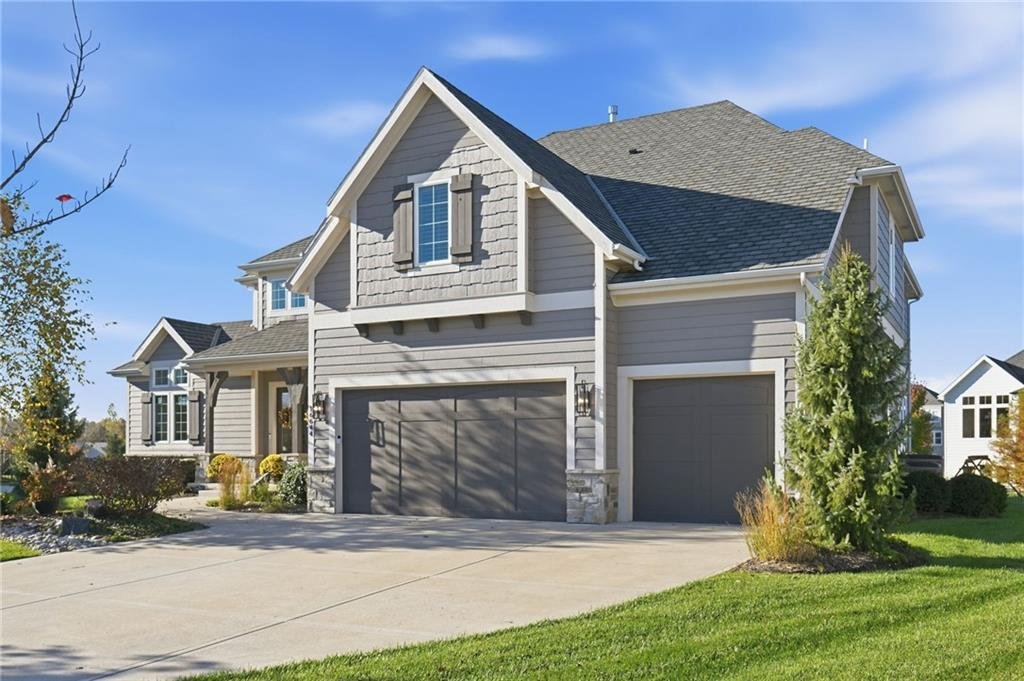
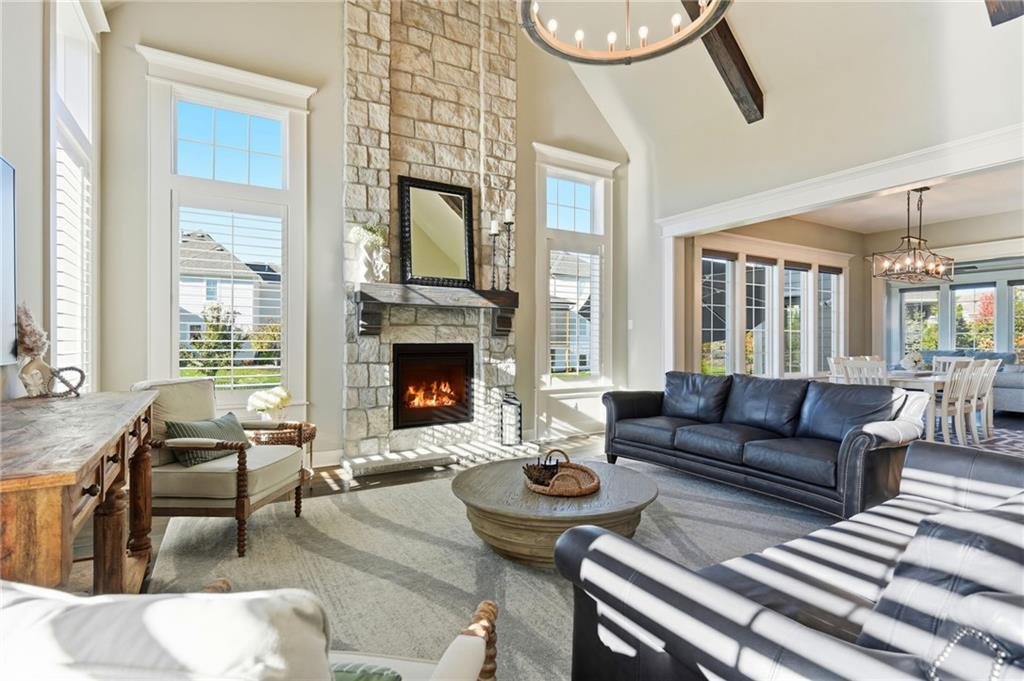
Discover the Monterey III by James Engle Homes, beautifully situated at the end of a cul-de-sac with a 3-car garage and impressive open floor plan. A stunning two-story entry with circular staircase welcomes you into the home, where hardwood floors extend throughout the main level. The entry is flanked by a private office and formal dining room. The spacious great room features a vaulted ceiling,
Discover the Monterey III by James Engle Homes, beautifully situated at the end of a cul-de-sac with a 3-car garage and impressive open floor plan. A stunning two-story entry with circular staircase welcomes you into the home, where hardwood floors extend throughout the main level. The entry is flanked by a private office and formal dining room. The spacious great room features a vaulted ceiling, floor to ceiling stone fireplace, and decorative wood beams. The gourmet kitchen offers a large center island, Bosch stainless steel appliance package with two ovens, gas cooktop, microwave, dishwasher, and vent hood. Enameled cabinetry with under-cabinet lighting continues through the kitchen, prep kitchen, and butler’s pantry. A mudroom with built-in bench and half bath complete the main level. The sunroom provides a relaxing space to enjoy a good book or conversation with friends.
The second floor features four spacious bedrooms, hardwood flooring in the hallway and primary suite. The impressive primary suite offers a tray ceiling, ceiling fan, two walk-in closets, and ensuite bath with double vanity, large walk-in shower, and separate soaking tub. The laundry room connects directly to the primary walk-in closet. A second bedroom has a walk-in closet and access to a full bath, while two additional vaulted-ceiling bedrooms share a Jack-and-Jill bathroom.
The finished lower level offers wood-look tile flooring, spacious recreation area with wet bar, cabinetry, sink and full-size refrigerator, plus an electric fireplace. A fifth bedroom, full bathroom with tiled shower, and bonus room provide added flexibility. A beautifully landscaped, fenced backyard complete this exceptional home.
The second floor features four spacious bedrooms, hardwood flooring in the hallway and primary suite. The impressive primary suite offers a tray ceiling, ceiling fan, two walk-in closets, and ensuite bath with double vanity, large walk-in shower, and separate soaking tub. The laundry room connects directly to the primary walk-in closet. A second bedroom has a walk-in closet and access to a full bath, while two additional vaulted-ceiling bedrooms share a Jack-and-Jill bathroom.
The finished lower level offers wood-look tile flooring, spacious recreation area with wet bar, cabinetry, sink and full-size refrigerator, plus an electric fireplace. A fifth bedroom, full bathroom with tiled shower, and bonus room provide added flexibility. A beautifully landscaped, fenced backyard complete this exceptional home.
-
Art der Immobilie
Haus
-
Baujahr
2019
-
Preis/Quadratfuß
$225
Funktionen
Erkunden Sie die Gegend
16644 King Street, Overland Park, KS 66221, Kansas, Vereinigte Staaten
Auf Google Maps anzeigen
Preis pro sqft
Niedrig
Hoch
Vor 5 Jahren beigetreten
Sie haben sich nach diesem Objekt erkundigt
Der Agent wird sich in Kürze mit Ihnen in Verbindung setzen
Gelistet von
125
Angebote
2022
Beigetreten
Besichtigung mit the agent buchen
Wählen Sie ein Datum und ob Sie eine virtuelle oder persönliche Besichtigung mit dem Makler wünschen.
Bevorzugtes Datum
Art der Tour

Zuletzt aktualisiert
Heute
Erstmalig gelistet
November 13
Maklerlizenz
#SP00221464
Angebotsreferenz
2179716510799114
Angebotsstatus
Ähnliche Immobilien in der Nähe
Neue Angebote in Overland Park



Entdecken Sie mehr Häuser zum Verkauf
Overland Park, KS, Vereinigte Staaten Immobilienarten
Overland Park, KS, Vereinigte Staaten beliebte Suchanfragen
- Immobilien mit Pool in Overland Park, KS, Vereinigte Staaten
- Immobilien mit Wasserblick in Overland Park, KS, Vereinigte Staaten
- Immobilien mit Offene Küche in Overland Park, KS, Vereinigte Staaten
- Immobilien mit Kino in Overland Park, KS, Vereinigte Staaten
- Immobilien mit Golfblick in Overland Park, KS, Vereinigte Staaten
Verwandte Leitfäden & Geschichten
Das Vertrauen der führenden Makler der Welt
Die Makler hinter den außergewöhnlichsten Immobilien der Welt inserieren bei JamesEdition.
- Angebote von Sotheby's, Christie's, BARNES und Engel & Völkers
- Jedes Angebot wird vor der Veröffentlichung geprüft
- Verbinden Sie sich direkt mit verifizierten Maklern
Indem Sie fortfahren, akzeptieren Sie unsere Nutzungsbedingungen und Datenschutzrichtlinie.
Brokerages we
partnered with
partnered with