$879,007
Exklusiver Rückzugsort im Alentejo mit Potenzial, renoviertes Landgut mit 7,5 ha, Pool und Weitblick
- 4 Schlafz.
- 4 Bäder
- 2,508 Sqft
- 18.54 Ac lot
- Aktualisiert: Gestern
Über die Immobilie
Beschreibung wurde automatisch übersetzt.
Die Beschreibung wird in der Originalsprache angezeigt.
The living and gross built area can be extended to max. 500 m2 but there is also a possibility to apply for a project for rural tourism (TER). The very first preliminary approval has already been granted. There is a second building for harvest, storage and garage, BBQ area, garden shed.
• 233m² living area, approx. 400m² construction area
• 4 bedrooms, 3 en-suite bathrooms, 1 fam
• 233m² living area, approx. 400m² construction area
• 4 bedrooms, 3 en-suite bathrooms, 1 fam
The living and gross built area can be extended to max. 500 m2 but there is also a possibility to apply for a project for rural tourism (TER). The very first preliminary approval has already been granted. There is a second building for harvest, storage and garage, BBQ area, garden shed.
• 233m² living area, approx. 400m² construction area
• 4 bedrooms, 3 en-suite bathrooms, 1 family bathroom
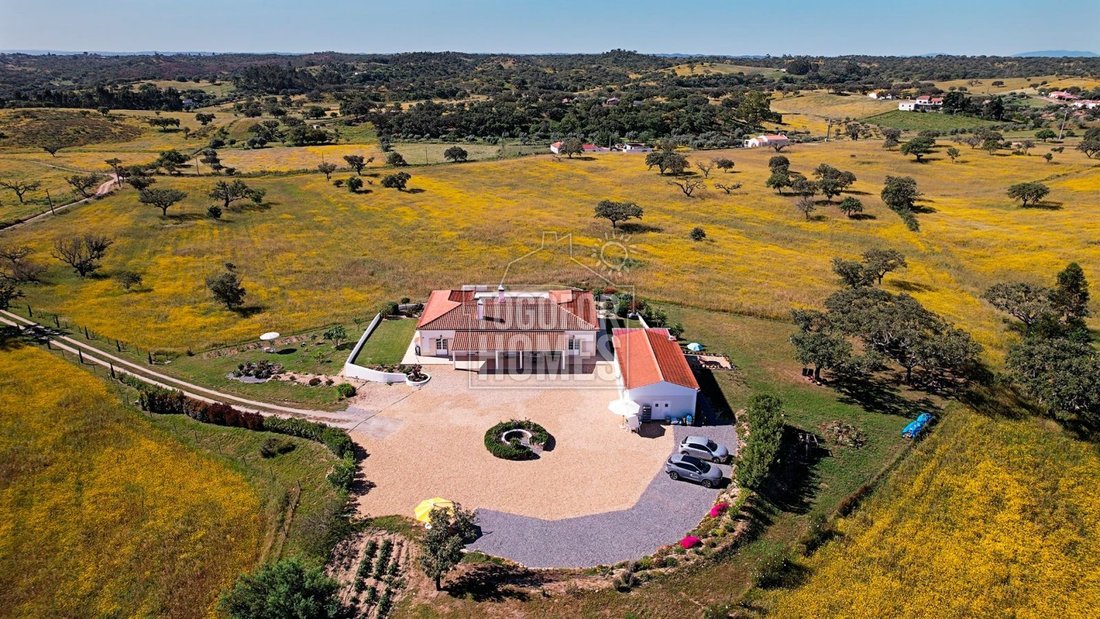
• 2nd building for multi-use as garage/storage
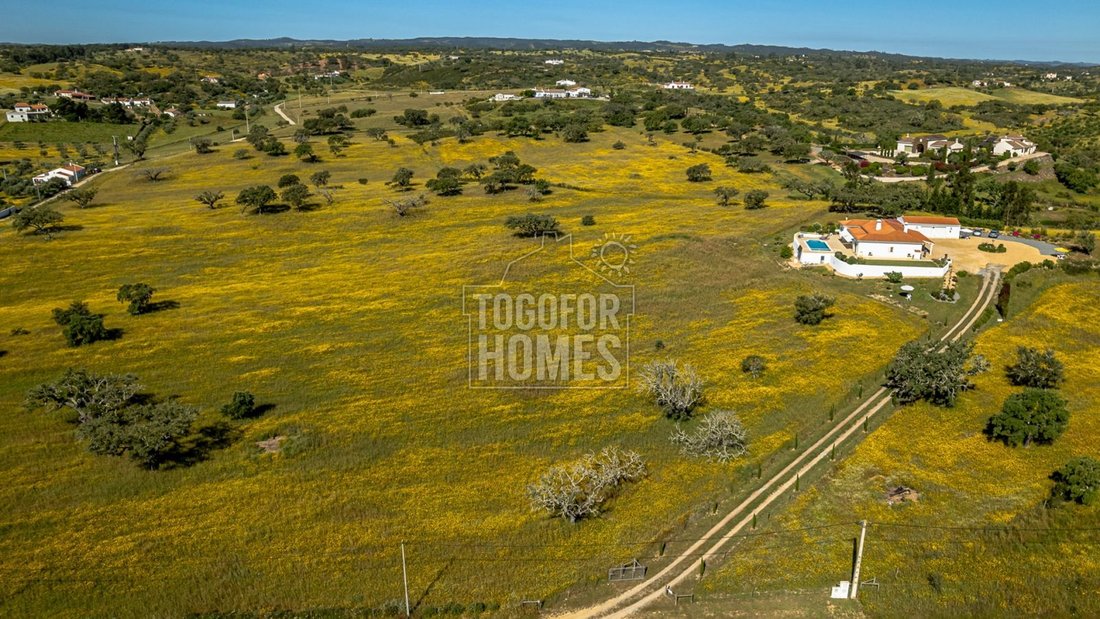
• Fenced 75.000m² plot
• Year of construction: 2008, renovated in 2024/2026
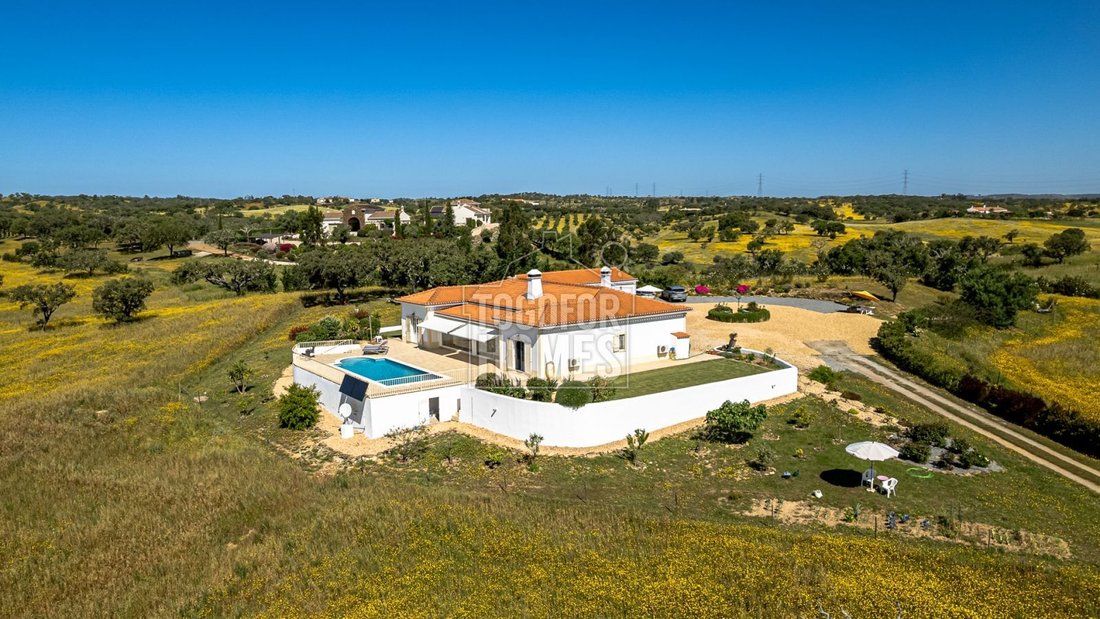
• 10 x 5m swimming pool, terraces, garden
• Ideal for agriculture, horses, and other livestock
• South orientation with wide open views
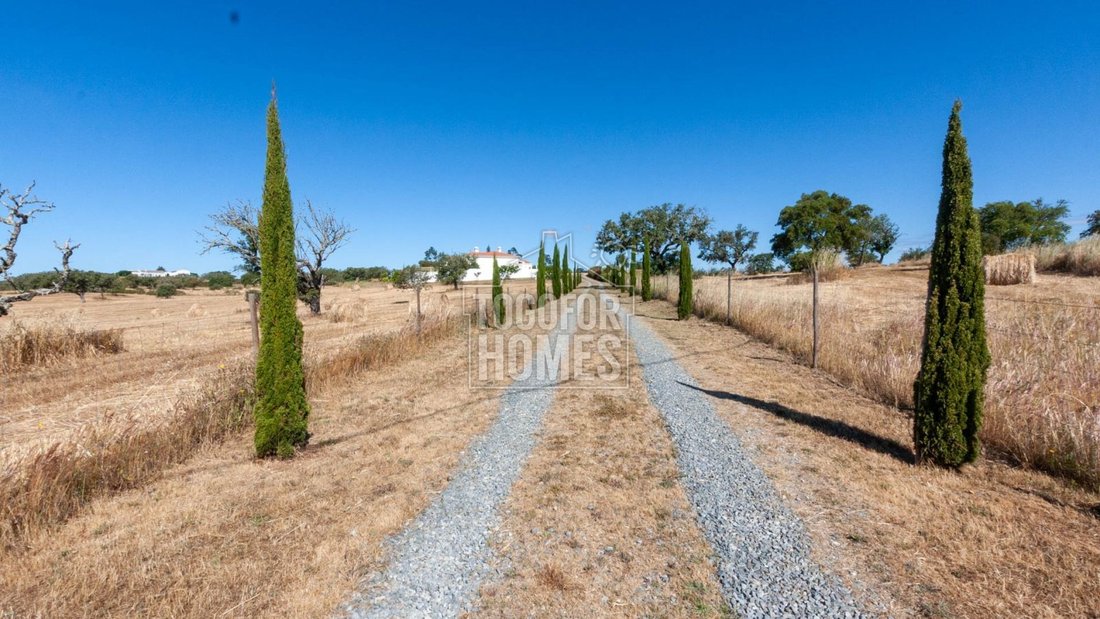
• Location is private but not isolated
• Some furniture, tools, and gardening equipment are included in a tax-free furniture package
The residence stands out with its bright, spacious and bungalow shaped layout. Featuring 4 bedrooms and 4 bathrooms, the home offers maximum comfort for family and guest alike. The indoor spaces transition effortlessly onto expansive terraces, south facing conservatory, perfectly designed for the quintessential indoor-outdoor Mediterranean lifestyle. The centrepiece of the outdoor area is the beautifully landscaped garden with cultivated farm land for organic food and fruit and the refreshing 10x5 meter pool, offering a front-row seat to the region’s famous sunsets in total privacy.
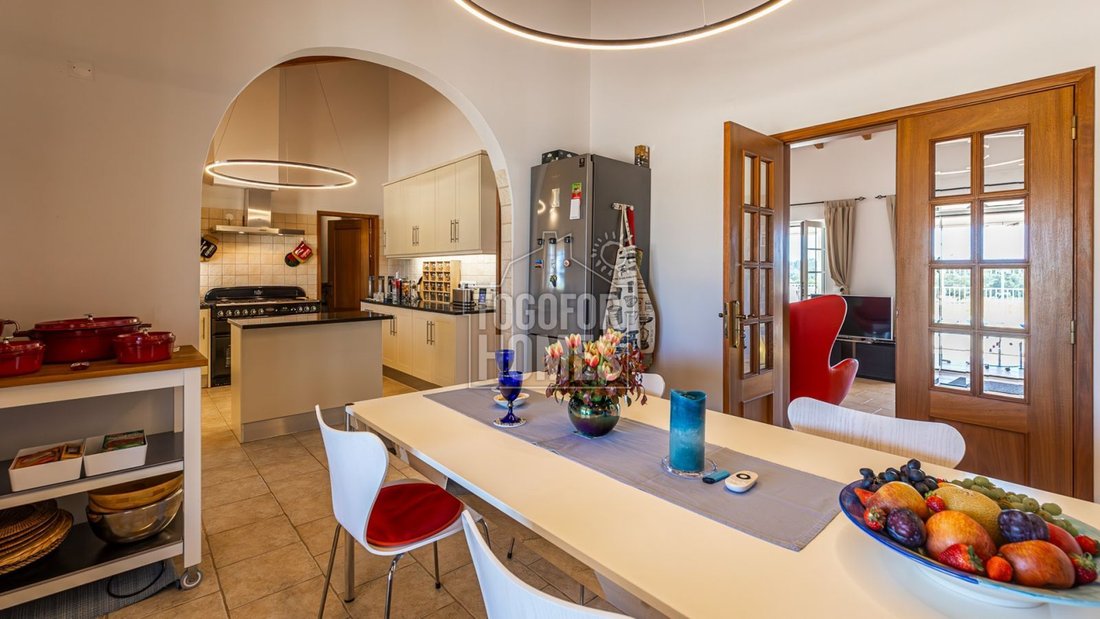
• Main entrance to open-plan living kitchen
• Lounge with conservatory and wood/log burner
• Kitchen with adjacent pantry
• Air conditioning throughout, electric heating, solar
• Fruit trees and cork trees, garden
• Pool, terraces, BBQ area
• Turn-Key / Renovated / in Good Condition
Features:
PARKING: Double Garage, Autom. Garage Door, Parking Places
HEATING-COOLING SYSTEM: Electric heaters, AC, Fireplace, Solar
EQUIPMENT: Cable/Satellite TV, Internet/Phone, Safe
POOL: Private, Saltwater, Lighting
GARDEN: Landscaped, Private, Natural, Fenced
EXTERIOR: Courtyard
VIEWS: Panoramic View, Countryside View
Location:
10km to Ourique town with:
• Important amenities, restaurants, hospital
• 1,5 km to nearest bar
• 4 km to 3 restaurants and a coffee bar
• Approx. 45 km to Santa Clara Reservoir
• Approx. 80 km to Mertola River Beach
• Approx. 1 hour to Odemira west coast
• Approx. 1 hour drive to the Algarve
• Approx. 2 hours’ drive to Lisbon international airport
• Approx. 98 km to Faro international airport
Amenities:
• Mains electricity plus solar
• Electric boiler for hot water
• Borehole
• Outdoor lighting
• Large septic tank
• Reserve air conditioning throughout, wood burner with
• a sufficient supply of firewood on the property
• Electric Heating, solar panels
• Internet, good phone reception, SAT TV
• Double glazed windows and manual French shutters
• Marble window sills and door steps
• Fly screens throughout
• Covered outdoor kitchen/BBQ with fridge, worktop, and hot & cold water supply, kitchen cupboard
• 233m² living area, approx. 400m² construction area
• 4 bedrooms, 3 en-suite bathrooms, 1 family bathroom
• 2nd building for multi-use as garage/storage
• Fenced 75.000m² plot
• Year of construction: 2008, renovated in 2024/2026
• 10 x 5m swimming pool, terraces, garden
• Ideal for agriculture, horses, and other livestock
• South orientation with wide open views
• Location is private but not isolated
• Some furniture, tools, and gardening equipment are included in a tax-free furniture package
The residence stands out with its bright, spacious and bungalow shaped layout. Featuring 4 bedrooms and 4 bathrooms, the home offers maximum comfort for family and guest alike. The indoor spaces transition effortlessly onto expansive terraces, south facing conservatory, perfectly designed for the quintessential indoor-outdoor Mediterranean lifestyle. The centrepiece of the outdoor area is the beautifully landscaped garden with cultivated farm land for organic food and fruit and the refreshing 10x5 meter pool, offering a front-row seat to the region’s famous sunsets in total privacy.
• Main entrance to open-plan living kitchen
• Lounge with conservatory and wood/log burner
• Kitchen with adjacent pantry
• Air conditioning throughout, electric heating, solar
• Fruit trees and cork trees, garden
• Pool, terraces, BBQ area
• Turn-Key / Renovated / in Good Condition
Features:
PARKING: Double Garage, Autom. Garage Door, Parking Places
HEATING-COOLING SYSTEM: Electric heaters, AC, Fireplace, Solar
EQUIPMENT: Cable/Satellite TV, Internet/Phone, Safe
POOL: Private, Saltwater, Lighting
GARDEN: Landscaped, Private, Natural, Fenced
EXTERIOR: Courtyard
VIEWS: Panoramic View, Countryside View
Location:
10km to Ourique town with:
• Important amenities, restaurants, hospital
• 1,5 km to nearest bar
• 4 km to 3 restaurants and a coffee bar
• Approx. 45 km to Santa Clara Reservoir
• Approx. 80 km to Mertola River Beach
• Approx. 1 hour to Odemira west coast
• Approx. 1 hour drive to the Algarve
• Approx. 2 hours’ drive to Lisbon international airport
• Approx. 98 km to Faro international airport
Amenities:
• Mains electricity plus solar
• Electric boiler for hot water
• Borehole
• Outdoor lighting
• Large septic tank
• Reserve air conditioning throughout, wood burner with
• a sufficient supply of firewood on the property
• Electric Heating, solar panels
• Internet, good phone reception, SAT TV
• Double glazed windows and manual French shutters
• Marble window sills and door steps
• Fly screens throughout
• Covered outdoor kitchen/BBQ with fridge, worktop, and hot & cold water supply, kitchen cupboard
-
Art der Immobilie
Farm Ranch
-
Etagen
1
-
Baujahr
2008
-
Preis/Quadratfuß
$350
-
Emissionen
C
-
Verbrauch
C
Funktionen
Funktionen
Lot
Innenbereich
- Hohe Decke
- Kamin
- Klimaanlage
- Kücheninsel
- Offene Küche
- Stein Arbeitsplatten
- Begehbarer Kleiderschrank
Outdoor
Erkunden Sie die Gegend
Ourique, Beja, Portugal
Auf Google Maps anzeigen
Preis pro sqft
Niedrig
Hoch
Vor 11 Jahren beigetreten
Sie haben sich nach diesem Objekt erkundigt
Der Agent wird sich in Kürze mit Ihnen in Verbindung setzen
Gelistet von
32
Angebote
2015
Beigetreten
Besichtigung mit the agent buchen
Wählen Sie ein Datum und ob Sie eine virtuelle oder persönliche Besichtigung mit dem Makler wünschen.
Bevorzugtes Datum
Art der Tour
Zuletzt aktualisiert
Gestern
Erstmalig gelistet
Oktober 1
Angebotsreferenz
AT2521
Ähnliche Immobilien in der Nähe
Neue Angebote in Ourique

Entdecken Sie mehr Häuser zum Verkauf
Ourique, Beja, Portugal Immobilienarten
Ourique, Beja, Portugal beliebte Suchanfragen
- Panorama Immobilien in Ourique, Beja, Portugal
- Immobilien mit Seeblick in Ourique, Beja, Portugal
- Immobilien mit Terrasse in Ourique, Beja, Portugal
- Immobilien mit Bar in Ourique, Beja, Portugal
- Immobilien mit Office in Ourique, Beja, Portugal
- Immobilien mit Bergblick in Ourique, Beja, Portugal
- Immobilien mit Garten in Ourique, Beja, Portugal
- Immobilien mit Outdoor-Küche in Ourique, Beja, Portugal
- Duplex Immobilien in Ourique, Beja, Portugal
- Küste Immobilien in Ourique, Beja, Portugal
- Privatsphäre Immobilien in Ourique, Beja, Portugal
- am Wasser Immobilien in Ourique, Beja, Portugal
- Anlageimmobilie Immobilien in Ourique, Beja, Portugal
- Pferdesport Immobilien in Ourique, Beja, Portugal
- Immobilien mit Fitnessstudio in Ourique, Beja, Portugal
- Immobilien mit Sauna in Ourique, Beja, Portugal
- Immobilien mit Klimaanlage in Ourique, Beja, Portugal
- Immobilien mit Whirlpool in Ourique, Beja, Portugal
- Immobilien mit Kamin in Ourique, Beja, Portugal
- Immobilien mit Pool in Ourique, Beja, Portugal
- Immobilien mit Garage in Ourique, Beja, Portugal
- Immobilien mit Balkon in Ourique, Beja, Portugal
- Immobilien mit Tennisplatz in Ourique, Beja, Portugal
- Immobilien mit Weinberg in Ourique, Beja, Portugal
- Immobilien mit Offene Küche in Ourique, Beja, Portugal
- Renoviert Immobilien in Ourique, Beja, Portugal
- Immobilien mit Wasserblick in Ourique, Beja, Portugal
Verwandte Leitfäden & Geschichten
Das Vertrauen der führenden Makler der Welt
Die Makler hinter den außergewöhnlichsten Immobilien der Welt inserieren bei JamesEdition.
- Angebote von Sotheby's, Christie's, BARNES und Engel & Völkers
- Jedes Angebot wird vor der Veröffentlichung geprüft
- Verbinden Sie sich direkt mit verifizierten Maklern
Indem Sie fortfahren, akzeptieren Sie unsere Nutzungsbedingungen und Datenschutzrichtlinie.