Freistehendes Haus Mit 4 Schlafzimmern Zum Verkauf In Ottery St. Mary
- 4 Schlafz.
- 2 Bäder
- 22,777 Sqft
- 31,011 Sqft lot
- Aktualisiert: September 8
- 2
Über die Immobilie
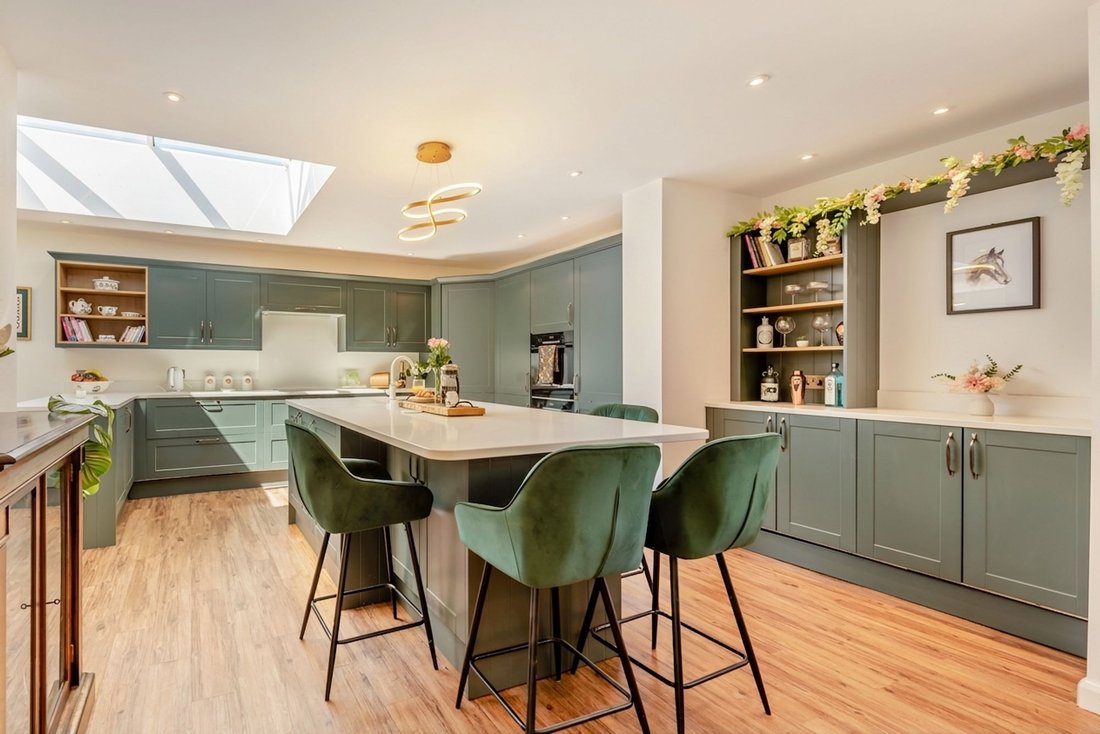
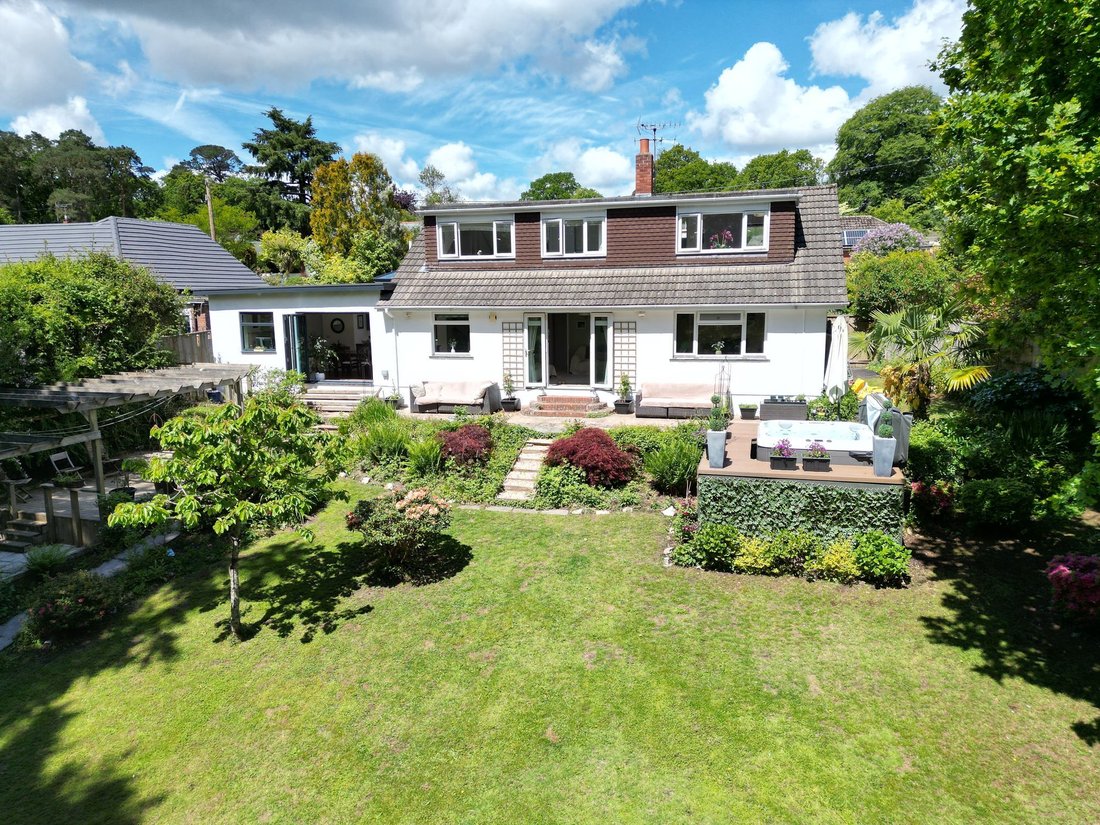
Set within an exclusive cul-de-sac in the highly sought after village of West Hill, this exceptional detached residence enjoys approximately 0.7 acres of beautifully landscaped gardens and private woodland, offering an enviable blend of tranquillity, space, and refined contemporary living.
From the moment you step into the welcoming entrance hall, the home exudes warmth and sophistication
Set within an exclusive cul-de-sac in the highly sought after village of West Hill, this exceptional detached residence enjoys approximately 0.7 acres of beautifully landscaped gardens and private woodland, offering an enviable blend of tranquillity, space, and refined contemporary living.
From the moment you step into the welcoming entrance hall, the home exudes warmth and sophistication, with generous built-in storage and a staircase rising to the first floor.
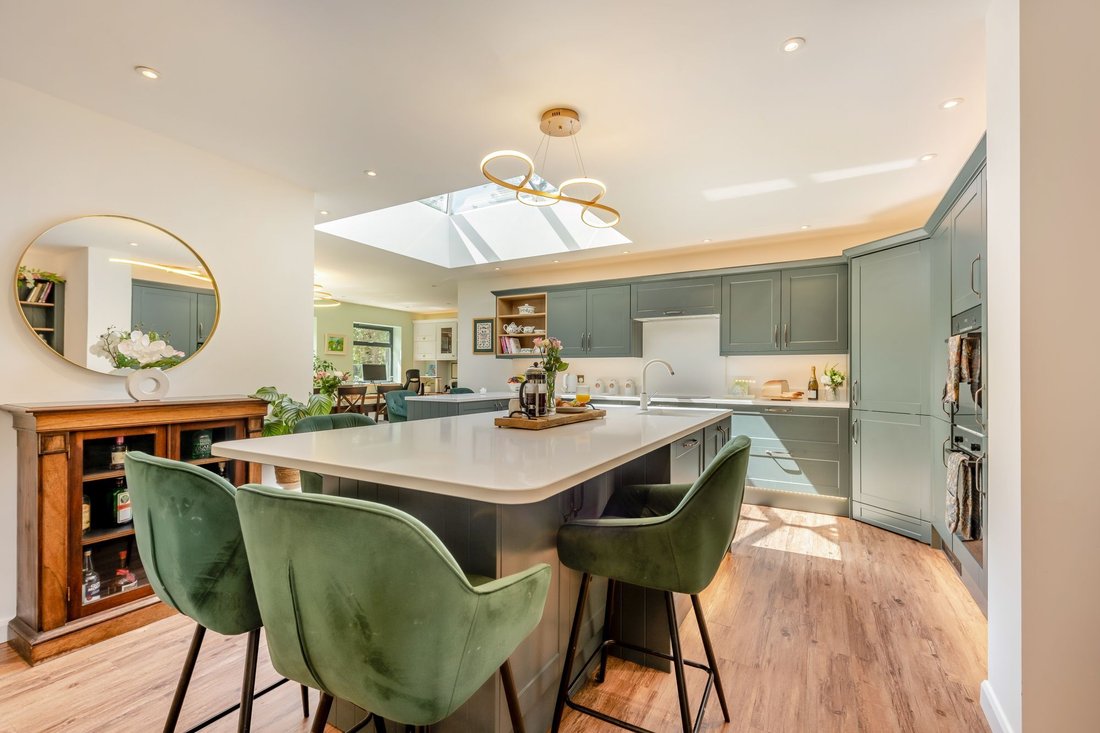
At the heart of the property lies a truly stunning kitchen and dining space, thoughtfully designed for both everyday family life and stylish entertaining. Flooded with natural light from a striking roof lantern, the kitchen features a substantial central island with breakfast bar seating, an integrated sink and dishwasher, luxurious quartz work surfaces with matching upstands, and an excellent range of built-in appliances including a double oven, fridge, and freezer. A corner larder further enhances the practicality of this impressive space.
The adjoining dining area seamlessly connects indoor and outdoor living, via bi-fold doors opening onto the delightful south-facing gardens. A dedicated home working station provides versatility for modern lifestyles, while a door leads through to a well-appointed utility room within the converted garage.
The spacious sitting room is both inviting and elegant, centred around a charming open fireplace and enjoying direct access to the gardens through glazed doors, creating a wonderful sense of connection to the surrounding landscape.
The ground floor also offers two generous double bedrooms alongside a stylish family bathroom, providing flexible accommodation ideal for guests, multi-generational living, or independent teenagers.
On the first floor, the impressive principal suite enjoys elevated views across the beautifully landscaped gardens and woodland beyond, creating a wonderfully peaceful retreat. Bespoke fitted Sharps bedroom furniture provides an abundance of elegant built-in storage, while the luxurious En-suite bathroom is well-appointed with both a bath and separate shower enclosure.
Also located on the first floor is a further generously proportioned double bedroom, enjoying the same beautiful far-reaching views across the surrounding countryside and woodland. In addition, there is a versatile separate room currently arranged as a dressing room, offering excellent flexibility as a nursery, home office, or hobby room.
Outside
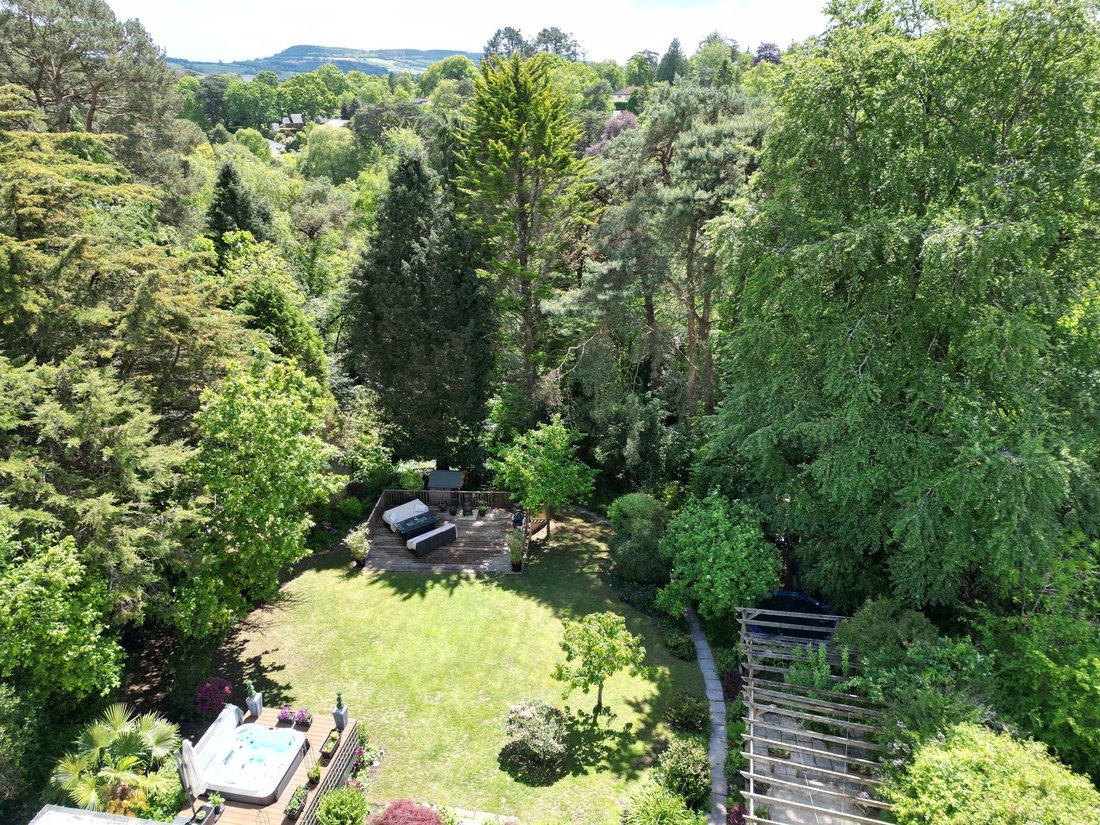
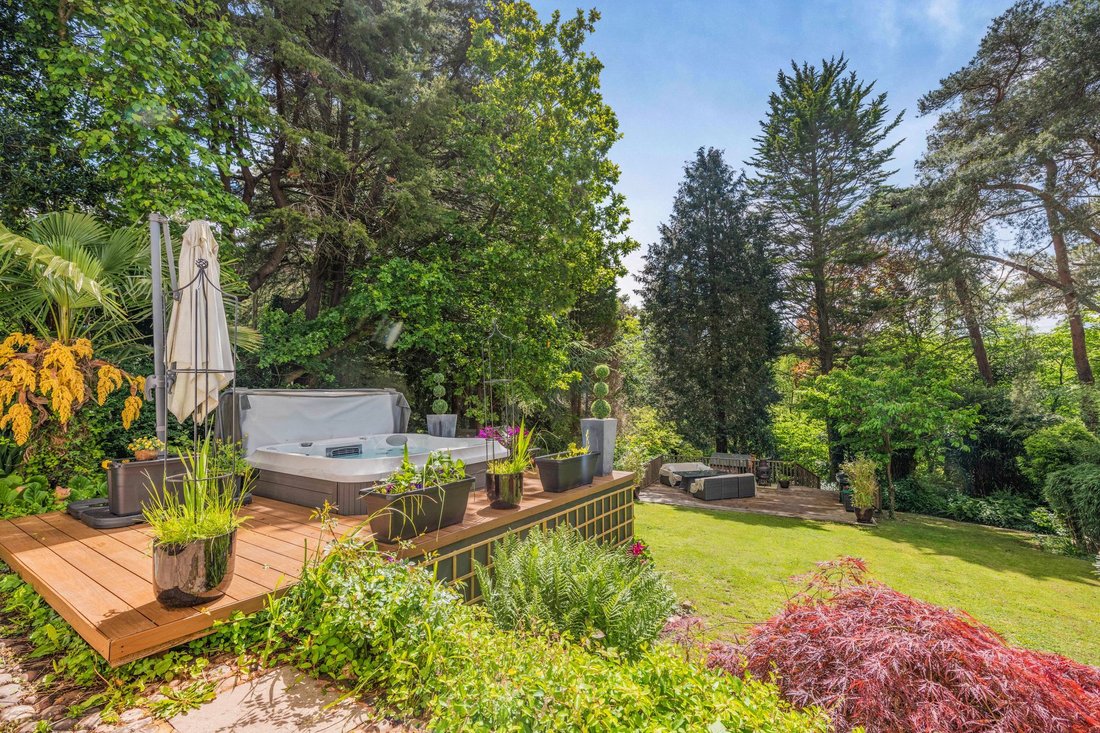
The grounds have been thoughtfully designed to create a series of beautifully defined outdoor spaces. A sun terrace positioned at the upper section of the garden provides the perfect setting to enjoy panoramic views across the south-facing gardens and woodland backdrop. There is ample space for a hot tub, perfectly positioned for privacy and the elevated outlook.
To the side of the garden, a charming, decked seating area with timber pergola creates an idyllic retreat, while a second expansive decked entertaining terrace is perfectly suited for summer gatherings and al fresco dining.
Tucked away deep within the woodland, a truly enchanting, secluded seating area provides a peaceful escape immersed in nature. Nearby, a detached garden studio offers wonderful versatility, perfectly suited as a home office, games room, creative studio, or private wellness retreat.
Combining exceptional indoor living with breath-taking outdoor space, this remarkable home offers a rare opportunity to enjoy village living at its finest.
Seller’s Insight
“April Cottage has been such a special family home for us over the last 10 years and the place where we’ve raised our three children. From learning to ride bikes out the front in the quiet cul-de-sac to building dens in our woodland, this house has been at the centre of so many happy family memories. We’ve hosted countless BBQs, garden parties and birthday celebrations with friends and family, and have truly loved every minute of living here. The large open-plan kitchen and dining area flowing into the garden is the heart of the home, while cosy evenings around the wood-burning fireplace, especially at Christmas, have made it feel incredibly special.
The village has a wonderful family feel, with a real sense of community and fantastic neighbours of all ages. The renowned primary school is just a four-minute walk away and the bus stop for the Ofstead outstanding secondary school is only two minutes from the house, which has made family life so easy for us. We’ve loved the peaceful setting, hearing birdsong during the day while working from home and tawny owls at night, as well as regularly spotting deer in the garden. In spring, the garden comes alive with bluebells, foxgloves, rhododendrons, and azaleas bursting with colour. With beautiful walks nearby, lovely pubs and restaurants and the beach within easy reach, it’s been a wonderful place to live. We’re now excited for our next chapter, moving to a smallholding in the countryside with our ponies and animals.”
Services
Mains water, drainage, gas and electricity.
EPC: C
Council tax band: F
Local Authority: East Devon
-
Art der Immobilie
Haus
-
Preis/Quadratfuß
$49
Funktionen
- Garten
- Pool
- Terrasse
- Garage
- Whirlpool
- Offene Küche
- Kamin
- Pergola
- 2D Grundriss
Lot
Innenbereich
- Office
- Kamin
- Kücheninsel
- Whirlpool
- Bar
- Waschküche
- Offene Küche
- Stein Arbeitsplatten
Outdoor
- Terrasse
- Pool
- Garage
- Wohnraum im Freien
- Pergola
- Garten
Erkunden Sie die Gegend
Der Agent wird sich in Kürze mit Ihnen in Verbindung setzen
Gelistet von
Besichtigung mit the agent buchen
Wählen Sie ein Datum und ob Sie eine virtuelle oder persönliche Besichtigung mit dem Makler wünschen.

Ähnliche Immobilien in der Nähe
Neue Angebote in West Hill
Entdecken Sie mehr Häuser zum Verkauf
West Hill, England Immobilienarten
West Hill, England beliebte Suchanfragen
- Panorama Immobilien in West Hill, England
- Immobilien mit Bar in West Hill, England
- Immobilien mit Office in West Hill, England
- Küste Immobilien in West Hill, England
- Privatsphäre Immobilien in West Hill, England
- Immobilien mit Kamin in West Hill, England
- Immobilien mit Tennisplatz in West Hill, England
- Immobilien mit Offene Küche in West Hill, England
- Immobilien mit Hallenbad in West Hill, England
Verwandte Leitfäden & Geschichten
Das Vertrauen der führenden Makler der Welt
Die Makler hinter den außergewöhnlichsten Immobilien der Welt inserieren bei JamesEdition.
- Angebote von Sotheby's, Christie's, BARNES und Engel & Völkers
- Jedes Angebot wird vor der Veröffentlichung geprüft
- Verbinden Sie sich direkt mit verifizierten Maklern
Indem Sie fortfahren, akzeptieren Sie unsere Nutzungsbedingungen und Datenschutzrichtlinie.