$505,399
Dieses Elegante Edwardianische Haus Mit Vier Schlafzimmern Mit Mittlerer Terrasse Liegt Nur Einen Kurzen Spaziergang Von Der Stadt Oswestry Entfernt
- 4 Schlafz.
- 2 Bäder
- Aktualisiert: Gestern
Über die Immobilie
Beschreibung wurde automatisch übersetzt.
Die Beschreibung wird in der Originalsprache angezeigt.
An Elegant Edwardian Home with Character, Style & Surprisingly Generous Space
If you’re looking for a home with genuine Edwardian character, a sophisticated modern finish and a location that makes everyday life wonderfully convenient, this beautifully presented four-bedroom mid-terraced home deserves your attention.
From the moment you arrive, there is an immediate sense of p
If you’re looking for a home with genuine Edwardian character, a sophisticated modern finish and a location that makes everyday life wonderfully convenient, this beautifully presented four-bedroom mid-terraced home deserves your attention.
From the moment you arrive, there is an immediate sense of p
An Elegant Edwardian Home with Character, Style & Surprisingly Generous Space
If you’re looking for a home with genuine Edwardian character, a sophisticated modern finish and a location that makes everyday life wonderfully convenient, this beautifully presented four-bedroom mid-terraced home deserves your attention.
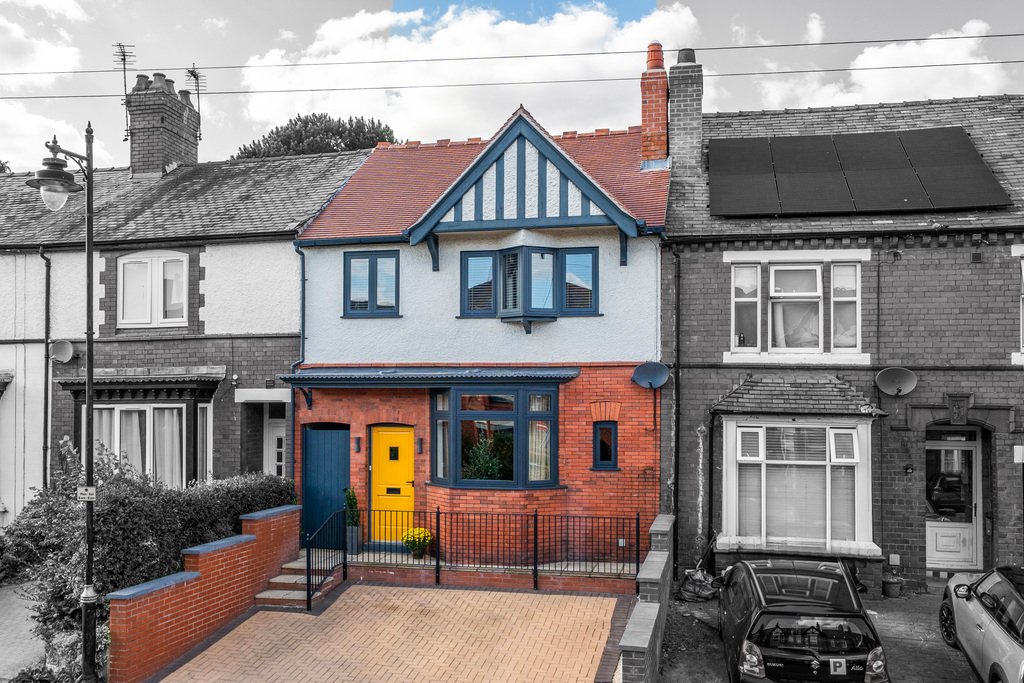
From the moment you arrive, there is an immediate sense of pride of ownership. The current owners have thoughtfully enhanced the property, creating a contemporary, design-led home while carefully retaining the period character that makes Edwardian houses so appealing.
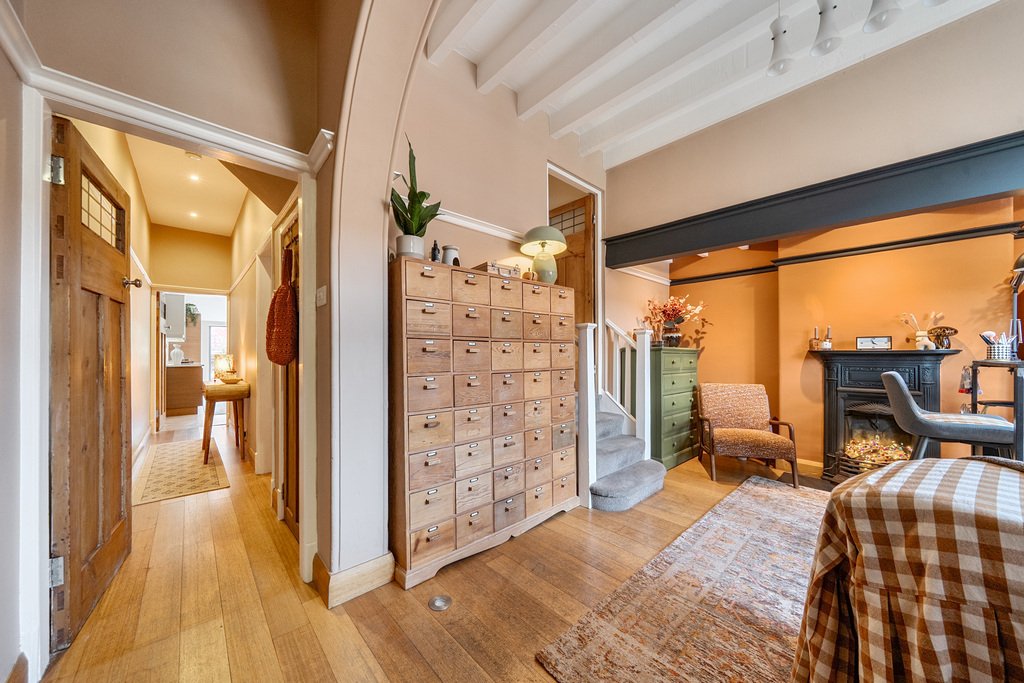
There is excellent kerb appeal, but it is once you step inside that the home really begins to reveal itself. The generous proportions, high ceilings and cleverly considered layout create a sense of space that is easy to underestimate from the outside.
Ground Floor
The ground floor is particularly impressive.
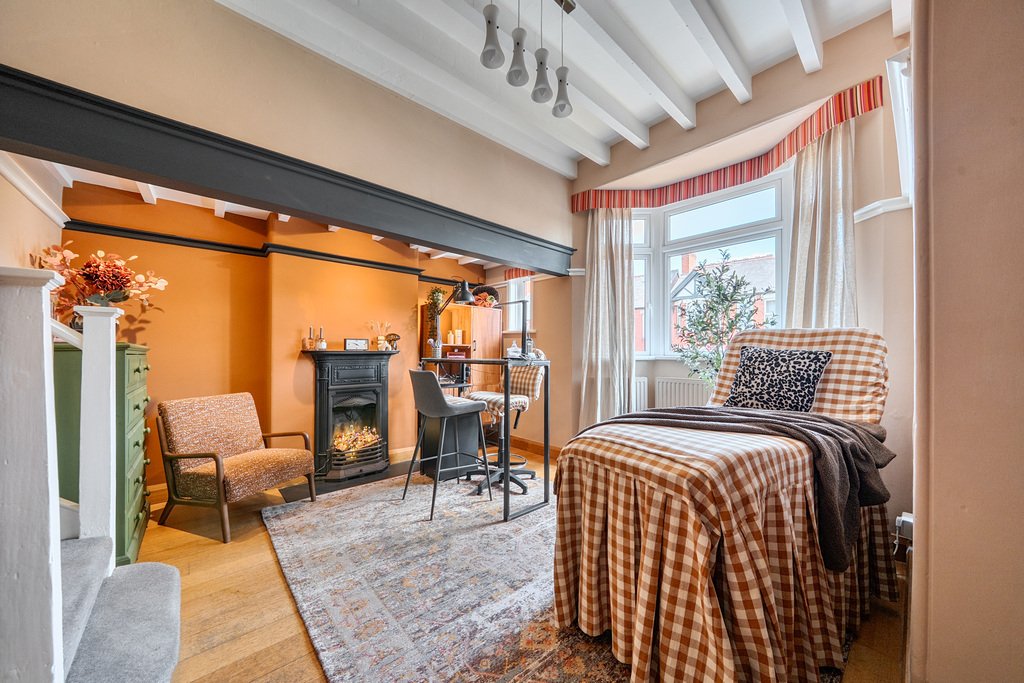
A beautiful original archway leads into the front reception room, creating a welcoming entrance and an elegant space with excellent flexibility. The room is currently being used by the owner as a beauty/nail salon, but could very easily be returned to its original residential use as a sitting room, dining room or additional reception space.
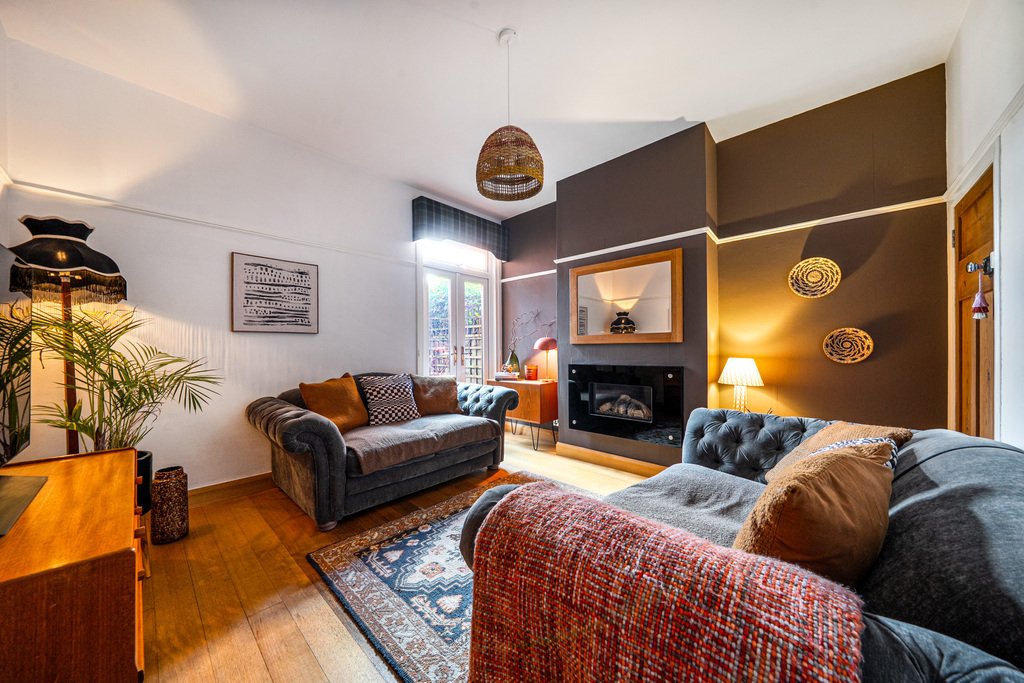
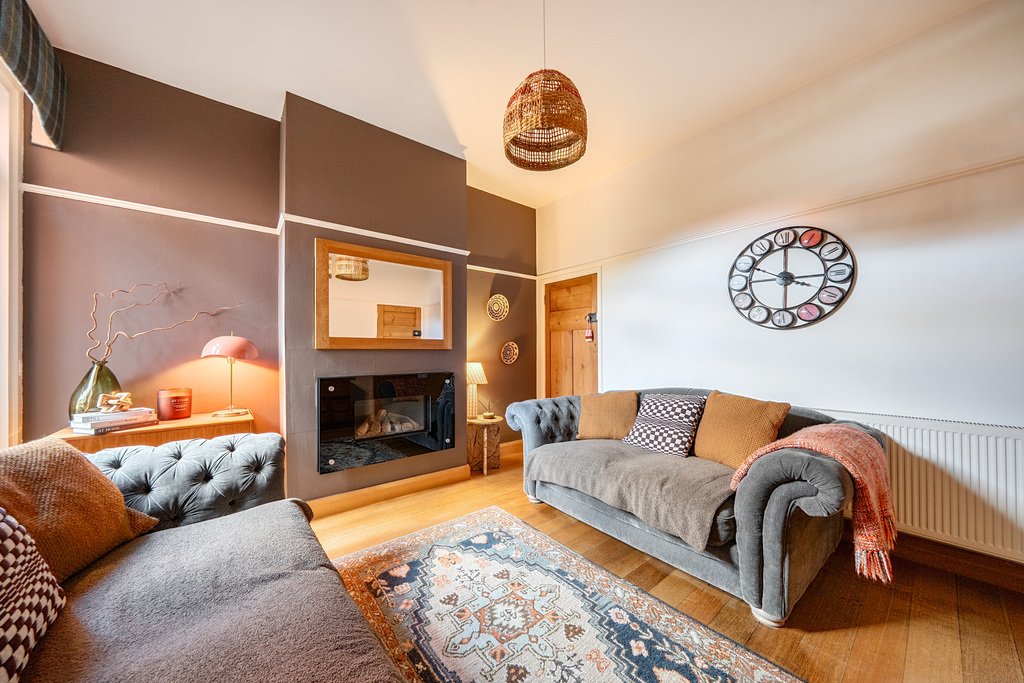
Beyond this, a second reception room provides further flexibility for modern family life — whether used as a dining room, family room, playroom or simply a separate space to unwind.
At the rear of the property is the real centrepiece of the home: a high-specification contemporary kitchen, complete with premium appliances, excellent storage and large bi-fold doors opening directly onto the garden.
This is a kitchen designed around modern living, where cooking, dining and entertaining naturally come together. The bi-fold doors create a wonderful connection with the outside, while the original character and proportions of the house remain very much part of the experience.
Upstairs
Upstairs, there are four well-proportioned bedrooms, including three generous doubles and a versatile fourth bedroom currently arranged as a home office/study.
The second bedroom benefits from fitted wardrobes, while the accommodation is complemented by a family bathroom and an en-suite, providing excellent practicality for family life or those who simply value having additional space.
There is also a particularly useful and unusual feature on the first-floor landing: a large floor hatch concealed beneath the landing carpet, positioned directly above the covered alleyway below. This provides a practical solution for moving larger or bulkier items to and from the first floor — an unusual feature that could prove surprisingly useful.
A loft space, accessed via a loft ladder, provides further useful storage.
Outside
The outside space is another genuine strength.
A convenient walkway provides access from the front of the property through to the rear garden, while the home benefits from something that is increasingly difficult to find so close to Oswestry town centre — off-street parking for two cars.
The rear garden has been designed with ease of maintenance in mind, with a paved terrace creating an ideal space for outdoor dining and entertaining. With the kitchen’s bi-fold doors opening directly onto the garden, the two spaces work beautifully together.
There is also a garden shed with electricity connected, providing useful additional storage and the potential for a practical workshop or hobby space.
Whether it’s morning coffee in the garden, summer entertaining with friends or simply having somewhere private to enjoy the outdoors, it is a valuable extension of the living space.
The Lifestyle
And then there is the location.
Oswestry town centre is just a comfortable walk away, placing independent shops, cafés, restaurants, Cae Glas Park and a wide range of everyday amenities within easy reach.
It is the sort of location where you can leave the car at home and enjoy the convenience of town-centre living, while still returning to a private and beautifully presented home.
For those looking for the character and proportions of an early 1900s Edwardian property without compromising on contemporary living, this home strikes an especially appealing balance.
The original architectural details, elegant proportions and characterful features provide the charm; the high-specification kitchen, modern bathrooms, bi-fold doors and thoughtful improvements bring the property firmly into the present day.
Stylish, characterful and deceptively spacious, with four bedrooms, flexible reception accommodation, two-car parking, a garden with electrically connected shed and an enviable location close to Oswestry town centre, this is an Edwardian home that offers considerably more than first meets the eye.
From the Agent
“This is a home that genuinely surprised me. It has the character and proportions you would hope to find in an Edwardian property, but the quality of the modern improvements gives it a very contemporary feel. The kitchen in particular is a fantastic space, while the combination of four bedrooms, flexible reception rooms and off-street parking makes the property exceptionally versatile. I also love the fact that the front reception room could be used in so many different ways depending on the buyer’s needs. Add in the walkability of Oswestry town centre, and I think this is a home that will appeal to buyers looking for something with both character and convenience.”
Viewings are strictly by appointment through Daniel James Residential Ltd
The floor plan has been produced in accordance with the RICS Property Measurement Standards, incorporating the International Property Measurement Standards. No warranty is given regarding the property’s compliance with planning permissions or its current usage. Fixtures and fittings are not included unless specifically stated. While every effort has been made to ensure the accuracy of these details, we recommend contacting us if any aspect is of particular importance to you.
At Daniel James Residential Ltd, we are committed to ensuring a secure and transparent sales process. As part of this commitment, all prospective purchasers will be financially qualified by a reputable independent 5-star mortgage advisor.
Anti-Money Laundering (AML) Checks
We are legally required to carry out anti-money laundering and KYC checks on all property purchasers. While we oversee and ensure these checks are properly conducted, the initial verification process will be carried out by a trusted third-party provider. Once your offer has been accepted, you will receive a verification link via text message to complete the required checks. The fee for these checks is £49 + VAT per buyer/s, which covers all necessary data collection and any required manual verification.
If you prefer not to be contacted by our financial advisor for financial qualification, please inform us at the time of submitting your offer.
Information provided in this listing is in good faith; buyers should verify any items of interest before purchase. We cannot guarantee the working condition of fixtures or systems.
If you’re looking for a home with genuine Edwardian character, a sophisticated modern finish and a location that makes everyday life wonderfully convenient, this beautifully presented four-bedroom mid-terraced home deserves your attention.
From the moment you arrive, there is an immediate sense of pride of ownership. The current owners have thoughtfully enhanced the property, creating a contemporary, design-led home while carefully retaining the period character that makes Edwardian houses so appealing.
There is excellent kerb appeal, but it is once you step inside that the home really begins to reveal itself. The generous proportions, high ceilings and cleverly considered layout create a sense of space that is easy to underestimate from the outside.
Ground Floor
The ground floor is particularly impressive.
A beautiful original archway leads into the front reception room, creating a welcoming entrance and an elegant space with excellent flexibility. The room is currently being used by the owner as a beauty/nail salon, but could very easily be returned to its original residential use as a sitting room, dining room or additional reception space.
Beyond this, a second reception room provides further flexibility for modern family life — whether used as a dining room, family room, playroom or simply a separate space to unwind.
At the rear of the property is the real centrepiece of the home: a high-specification contemporary kitchen, complete with premium appliances, excellent storage and large bi-fold doors opening directly onto the garden.
This is a kitchen designed around modern living, where cooking, dining and entertaining naturally come together. The bi-fold doors create a wonderful connection with the outside, while the original character and proportions of the house remain very much part of the experience.
Upstairs
Upstairs, there are four well-proportioned bedrooms, including three generous doubles and a versatile fourth bedroom currently arranged as a home office/study.
The second bedroom benefits from fitted wardrobes, while the accommodation is complemented by a family bathroom and an en-suite, providing excellent practicality for family life or those who simply value having additional space.
There is also a particularly useful and unusual feature on the first-floor landing: a large floor hatch concealed beneath the landing carpet, positioned directly above the covered alleyway below. This provides a practical solution for moving larger or bulkier items to and from the first floor — an unusual feature that could prove surprisingly useful.
A loft space, accessed via a loft ladder, provides further useful storage.
Outside
The outside space is another genuine strength.
A convenient walkway provides access from the front of the property through to the rear garden, while the home benefits from something that is increasingly difficult to find so close to Oswestry town centre — off-street parking for two cars.
The rear garden has been designed with ease of maintenance in mind, with a paved terrace creating an ideal space for outdoor dining and entertaining. With the kitchen’s bi-fold doors opening directly onto the garden, the two spaces work beautifully together.
There is also a garden shed with electricity connected, providing useful additional storage and the potential for a practical workshop or hobby space.
Whether it’s morning coffee in the garden, summer entertaining with friends or simply having somewhere private to enjoy the outdoors, it is a valuable extension of the living space.
The Lifestyle
And then there is the location.
Oswestry town centre is just a comfortable walk away, placing independent shops, cafés, restaurants, Cae Glas Park and a wide range of everyday amenities within easy reach.
It is the sort of location where you can leave the car at home and enjoy the convenience of town-centre living, while still returning to a private and beautifully presented home.
For those looking for the character and proportions of an early 1900s Edwardian property without compromising on contemporary living, this home strikes an especially appealing balance.
The original architectural details, elegant proportions and characterful features provide the charm; the high-specification kitchen, modern bathrooms, bi-fold doors and thoughtful improvements bring the property firmly into the present day.
Stylish, characterful and deceptively spacious, with four bedrooms, flexible reception accommodation, two-car parking, a garden with electrically connected shed and an enviable location close to Oswestry town centre, this is an Edwardian home that offers considerably more than first meets the eye.
From the Agent
“This is a home that genuinely surprised me. It has the character and proportions you would hope to find in an Edwardian property, but the quality of the modern improvements gives it a very contemporary feel. The kitchen in particular is a fantastic space, while the combination of four bedrooms, flexible reception rooms and off-street parking makes the property exceptionally versatile. I also love the fact that the front reception room could be used in so many different ways depending on the buyer’s needs. Add in the walkability of Oswestry town centre, and I think this is a home that will appeal to buyers looking for something with both character and convenience.”
Viewings are strictly by appointment through Daniel James Residential Ltd
The floor plan has been produced in accordance with the RICS Property Measurement Standards, incorporating the International Property Measurement Standards. No warranty is given regarding the property’s compliance with planning permissions or its current usage. Fixtures and fittings are not included unless specifically stated. While every effort has been made to ensure the accuracy of these details, we recommend contacting us if any aspect is of particular importance to you.
At Daniel James Residential Ltd, we are committed to ensuring a secure and transparent sales process. As part of this commitment, all prospective purchasers will be financially qualified by a reputable independent 5-star mortgage advisor.
Anti-Money Laundering (AML) Checks
We are legally required to carry out anti-money laundering and KYC checks on all property purchasers. While we oversee and ensure these checks are properly conducted, the initial verification process will be carried out by a trusted third-party provider. Once your offer has been accepted, you will receive a verification link via text message to complete the required checks. The fee for these checks is £49 + VAT per buyer/s, which covers all necessary data collection and any required manual verification.
If you prefer not to be contacted by our financial advisor for financial qualification, please inform us at the time of submitting your offer.
Information provided in this listing is in good faith; buyers should verify any items of interest before purchase. We cannot guarantee the working condition of fixtures or systems.
-
Art der Immobilie
Haus
Funktionen
Erkunden Sie die Gegend
Roft Street, Oswestry, Shropshire, England
Auf Google Maps anzeigen
Preis pro sqft
Niedrig
Hoch
Vor 1 Jahr beigetreten
Sie haben sich nach diesem Objekt erkundigt
Der Agent wird sich in Kürze mit Ihnen in Verbindung setzen
Gelistet von
17
Angebote
2025
Beigetreten
Besichtigung mit the agent buchen
Wählen Sie ein Datum und ob Sie eine virtuelle oder persönliche Besichtigung mit dem Makler wünschen.
Bevorzugtes Datum
Art der Tour
Zuletzt aktualisiert
Gestern
Erstmalig gelistet
Aug 31
Angebotsreferenz
381186_DOQ1027551
Das Vertrauen der führenden Makler der Welt
Die Makler hinter den außergewöhnlichsten Immobilien der Welt inserieren bei JamesEdition.
- Angebote von Sotheby's, Christie's, BARNES und Engel & Völkers
- Jedes Angebot wird vor der Veröffentlichung geprüft
- Verbinden Sie sich direkt mit verifizierten Maklern
Indem Sie fortfahren, akzeptieren Sie unsere Nutzungsbedingungen und Datenschutzrichtlinie.