$639,999

Einfamilienhaus In Oswego

  • 4 Schlafz.
  • 3 Bäder
  • 3,364 Sqft
  • Aktualisiert: August 21
  • Quelle:
    Midwest Real Estate Data (MRED)  MLS#12739020

Über die Immobilie

Beschreibung wurde automatisch übersetzt.
Die Beschreibung wird in der Originalsprache angezeigt.
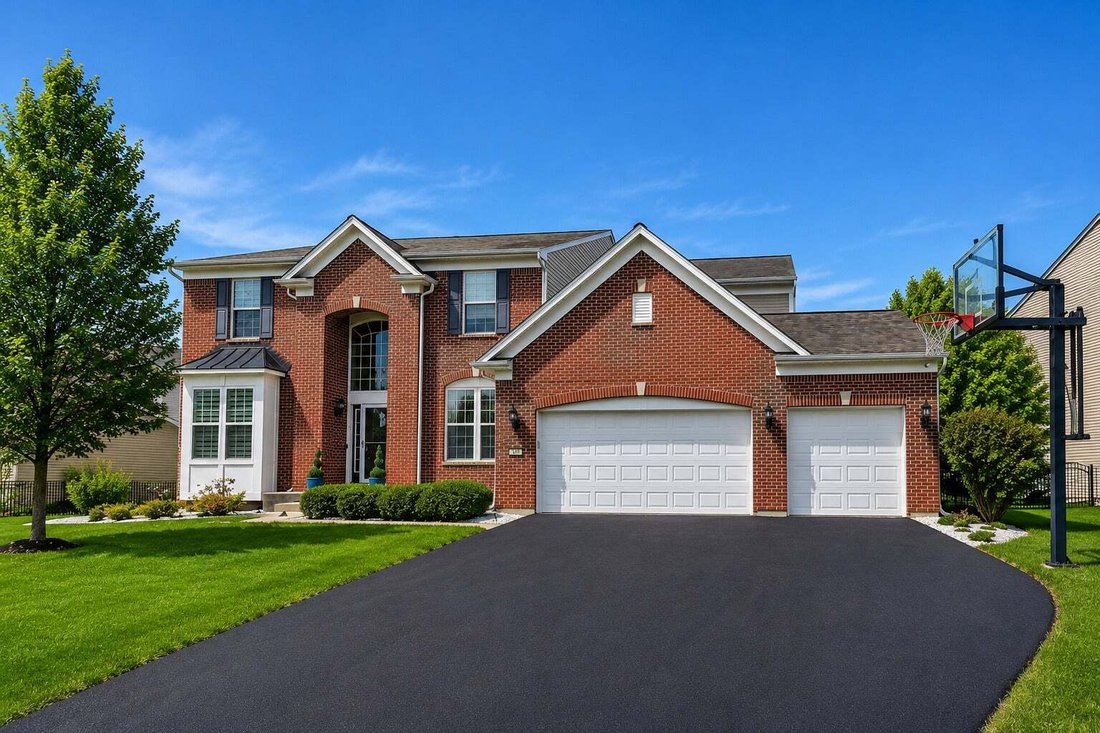
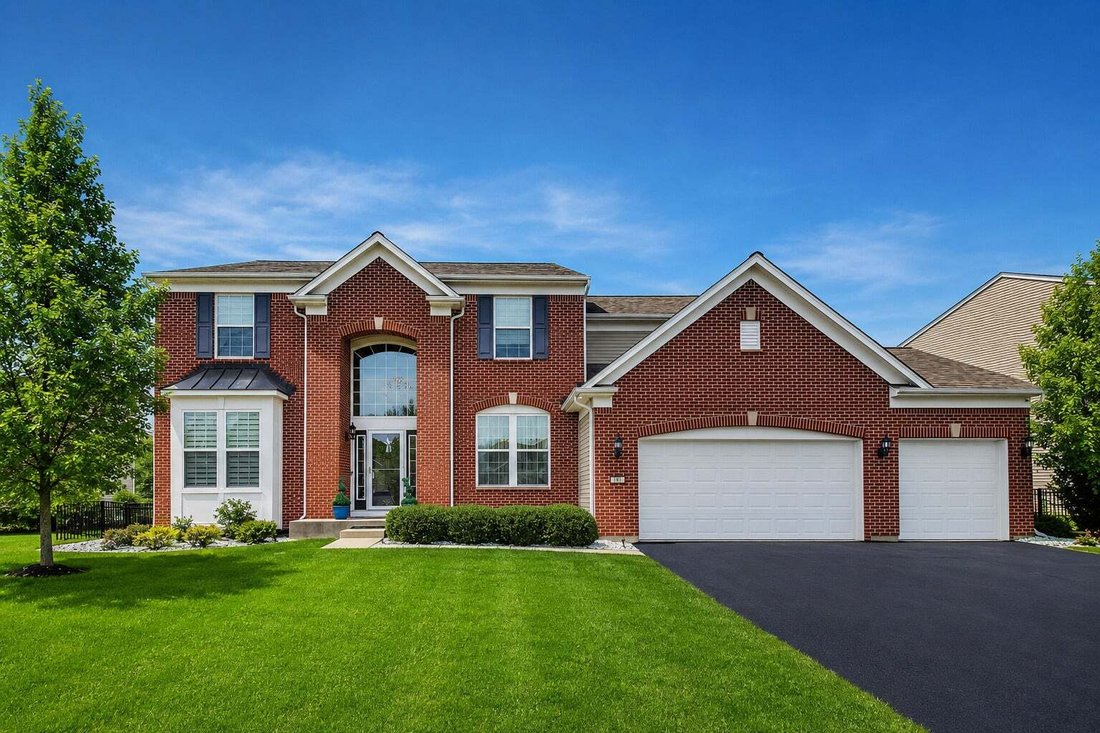
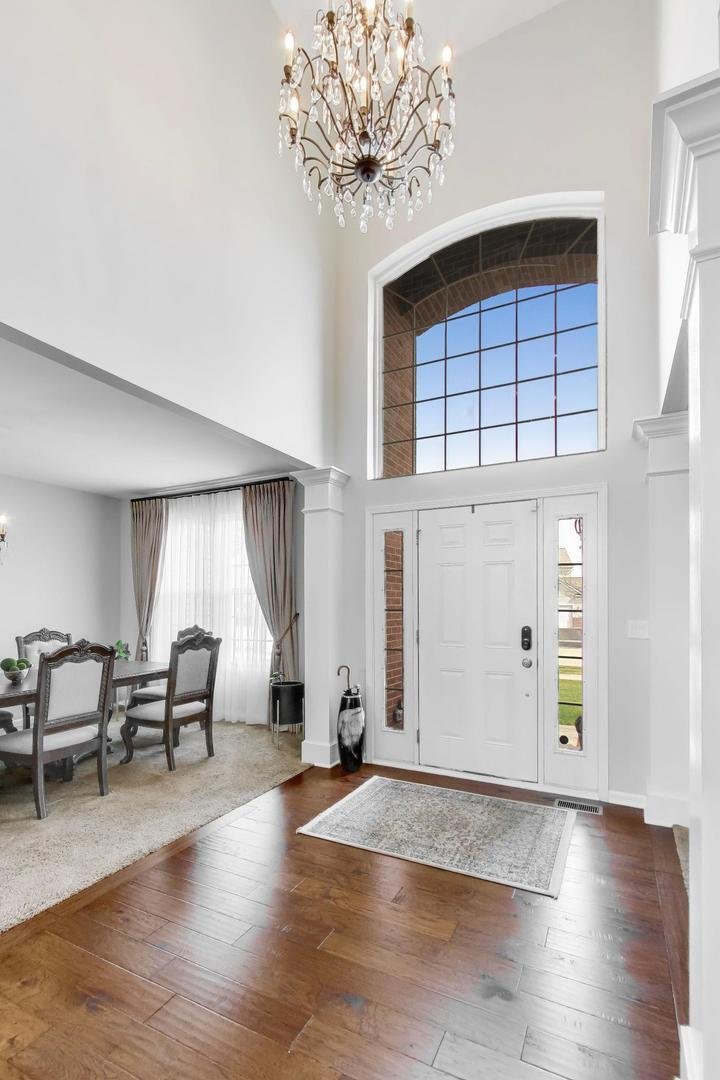
Welcome to 191 Chapin Way in desirable Prescott Mill-an exceptional 4-bedroom, 2.5-bath home offering 3,364 square feet of beautifully maintained living space, an impressive 3-car garage, and incredible potential for even more living space in the full 1,823-square-foot basement. From the moment you enter, the dramatic two-story foyer and grand staircase set the tone. The main level features a priv
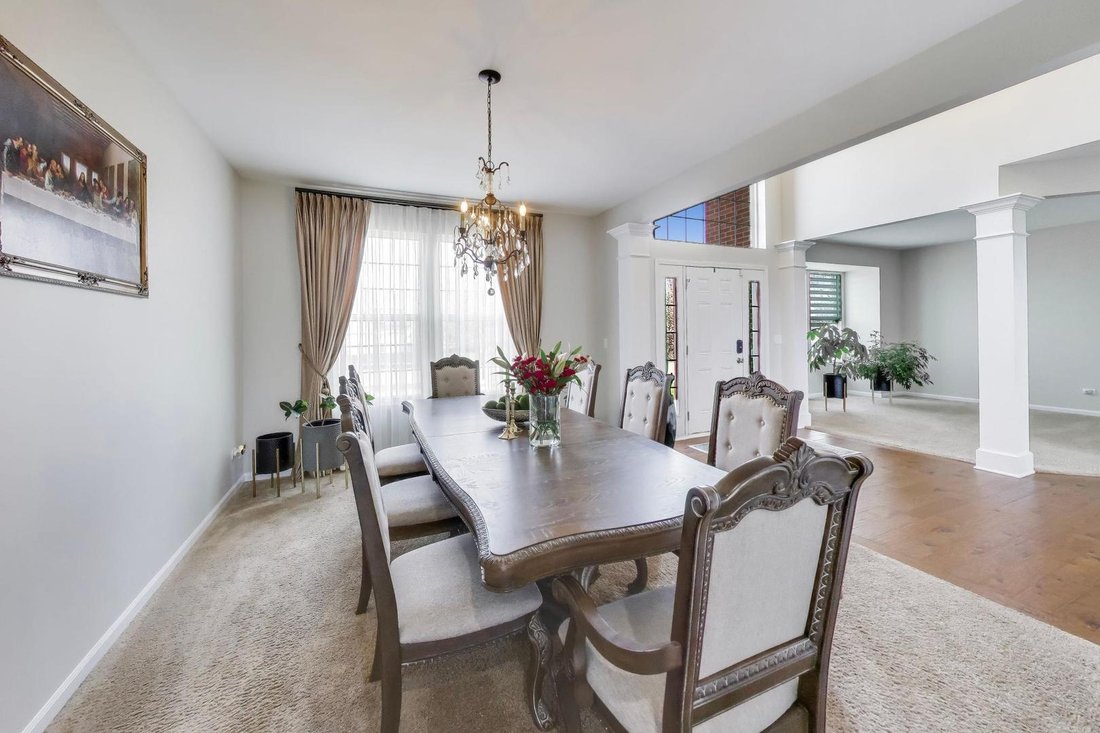
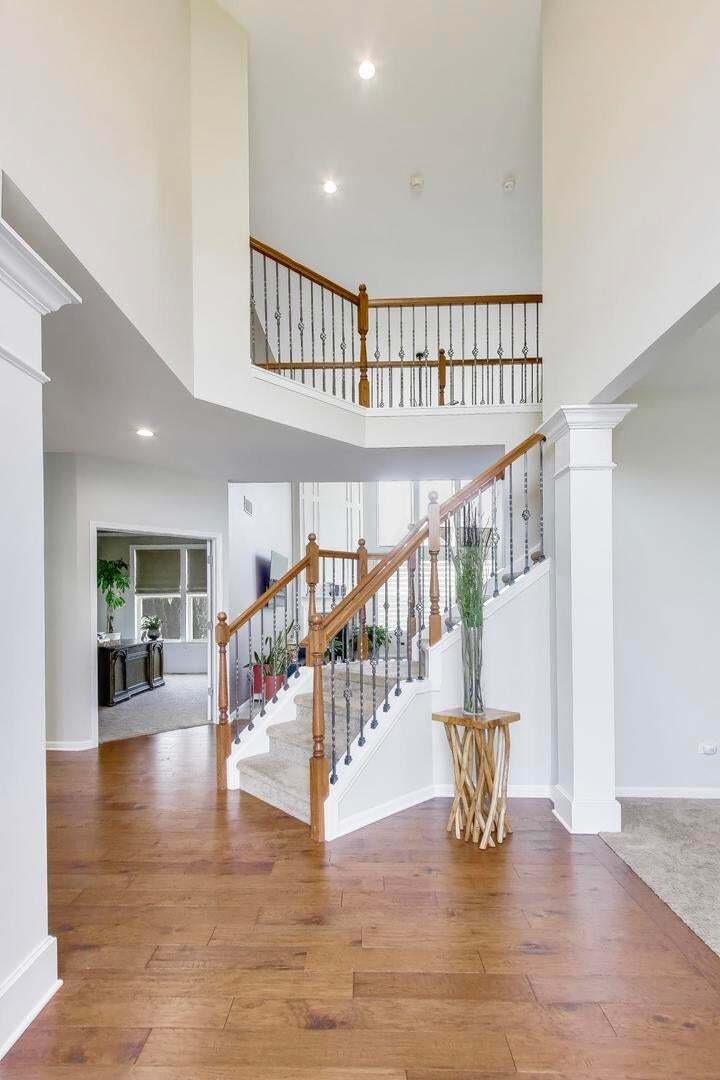
Welcome to 191 Chapin Way in desirable Prescott Mill-an exceptional 4-bedroom, 2.5-bath home offering 3,364 square feet of beautifully maintained living space, an impressive 3-car garage, and incredible potential for even more living space in the full 1,823-square-foot basement. From the moment you enter, the dramatic two-story foyer and grand staircase set the tone. The main level features a private office, formal living and dining rooms, and an expansive two-story family room highlighted by soaring ceilings, a fireplace, and oversized windows that bring in an abundance of natural light. The gourmet kitchen is designed for both everyday living and entertaining, featuring granite countertops, a large center island with breakfast bar, double ovens, stainless steel appliances, upgraded cabinetry with crown molding, a planning desk, walk-in pantry, and butler’s pantry. The spacious eating area provides a seamless connection to the kitchen and family room. Upstairs, the generous primary suite offers a relaxing retreat with a spacious bedroom, luxurious bath, and walk-in closets. Three additional bedrooms provide plenty of space for family, guests, or a second office. The full basement offers approximately 1,823 square feet of unfinished space with a bathroom rough-in-an incredible opportunity to create a recreation room, home gym, theater, additional bedrooms, or the custom space you’ve always wanted. Outside, enjoy the professionally enhanced landscaping, newer patio, and gazebo-perfect for relaxing or entertaining. With its spacious floor plan, 3-car garage, large basement, and sought-after Prescott Mill location, this home offers the space and flexibility today’s buyers are looking for without compromising on comfort or style. Move-in ready and thoughtfully designed for both everyday living and entertaining-this is a home you won’t want to miss.
  • Art der Immobilie

    Haus

  • Baujahr

    2012

  • Preis/Quadratfuß

    $190

Funktionen

  • Garage
  • Begehbarer Kleiderschrank
  • Kamin
  • Garten
  • Bar
  • Waschtrockner
  • Hohe Decke
  • Office
  • Kücheninsel
Funktionen

Innenbereich

  • Hohe Decke
  • Office
  • Kamin
  • Kücheninsel
  • Waschtrockner
  • Bar
  • Keller
  • Begehbarer Kleiderschrank

Outdoor

  • Garage
  • Garten

Erkunden Sie die Gegend

191 Chapin Way, Oswego, Illinois, Vereinigte Staaten Auf Google Maps anzeigen
Preis pro sqft
Niedrig
Hoch

69 weitere Einträge in Oswego anzeigen

Xhomes Realty - Hanover Park

Vor 4 Monaten beigetreten
Ihre Nachricht
Sie haben sich nach diesem Objekt erkundigt

Der Agent wird sich in Kürze mit Ihnen in Verbindung setzen

Gelistet von

Xhomes Realty - Hanover Park
Illinois, United States
Agenturprofil anzeigen
1
Angebote
2026
Beigetreten

Besichtigung mit the agent buchen

Wählen Sie ein Datum und ob Sie eine virtuelle oder persönliche Besichtigung mit dem Makler wünschen.

In-person tour
Bevorzugtes Datum
Art der Tour
Xhomes Realty - Hanover Park
Hanover Park, Illinois, United States
Agenturprofil anzeigen
Zuletzt aktualisiert
August 21
Erstmalig gelistet
Aug 21
Angebotsreferenz
12739020
Angebotsstatus
Anruf

Telefonanruf starten mit:

Hallo, ich rufe wegen der Immobilie mit der Referenz 12739020 an, die ich auf JamesEdition gefunden habe.

Nach dem Anruf geben wir Ihre Kontaktdaten an den Agenten weiter, um die Kommunikation zu erleichtern.

brokerages we
partnered with