$502,990

Einfamilienhaus In Oswego

  • 4 Schlafz.
  • 3 Bäder
  • 2,470 Sqft
  • Aktualisiert: Gestern
  • Quelle:
    Midwest Real Estate Data (MRED)  MLS#12692403

Über die Immobilie

Beschreibung wurde automatisch übersetzt.
Die Beschreibung wird in der Originalsprache angezeigt.
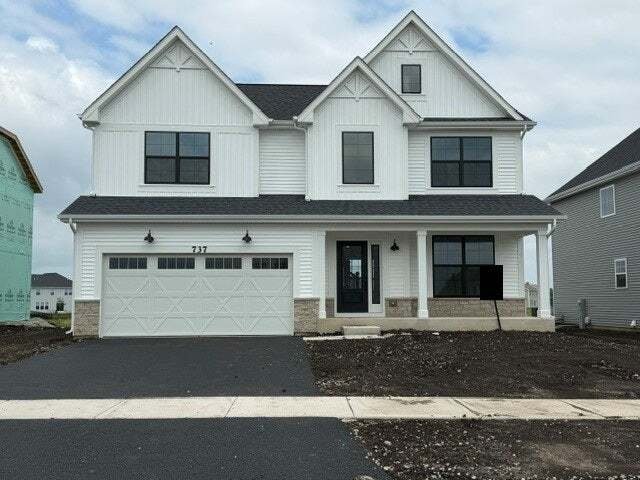
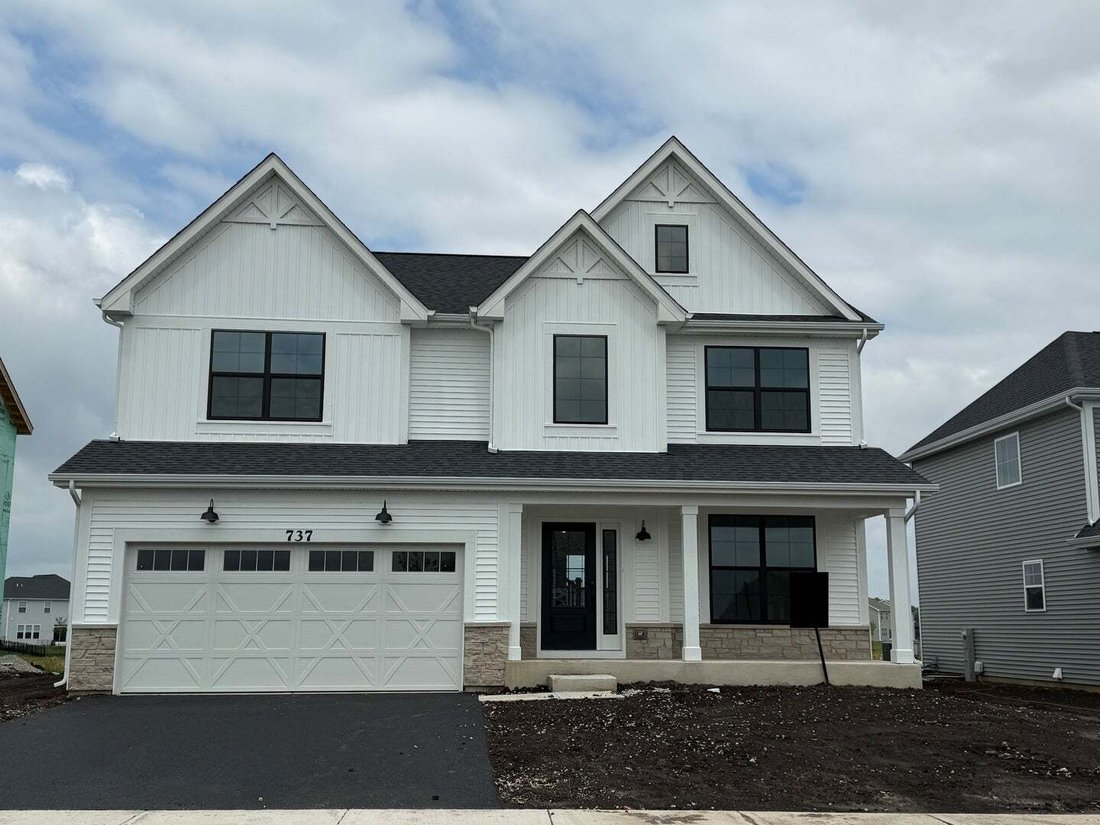
*Below Market Interest Rate Available for Qualified Buyers* With around 2,500 square feet, 4 bedrooms, 2.5 bathrooms, a basement, and a 2-car garage, the Dunbar floorplan available at Piper Glen has so much to offer! The front door leads you to a spacious 2-story foyer, which provides a sneak peek of what’s to come throughout the entire home. Discover a flex room right inside, which is ready to be
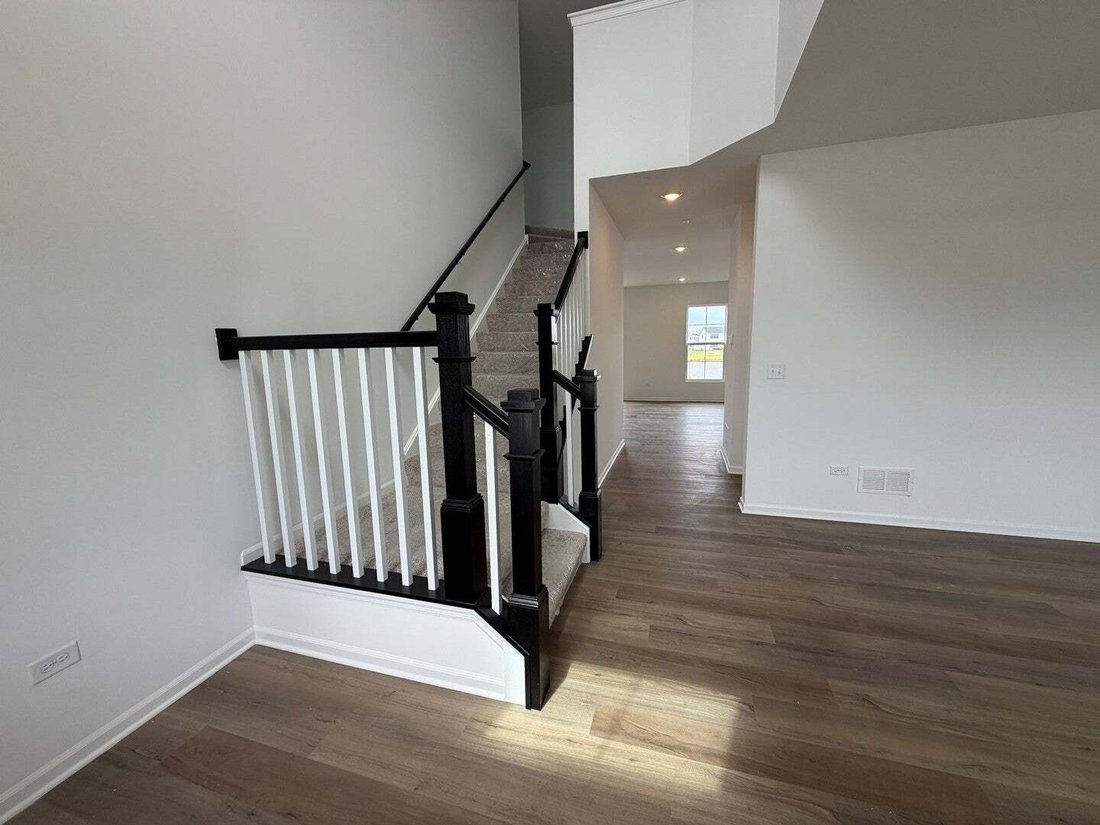
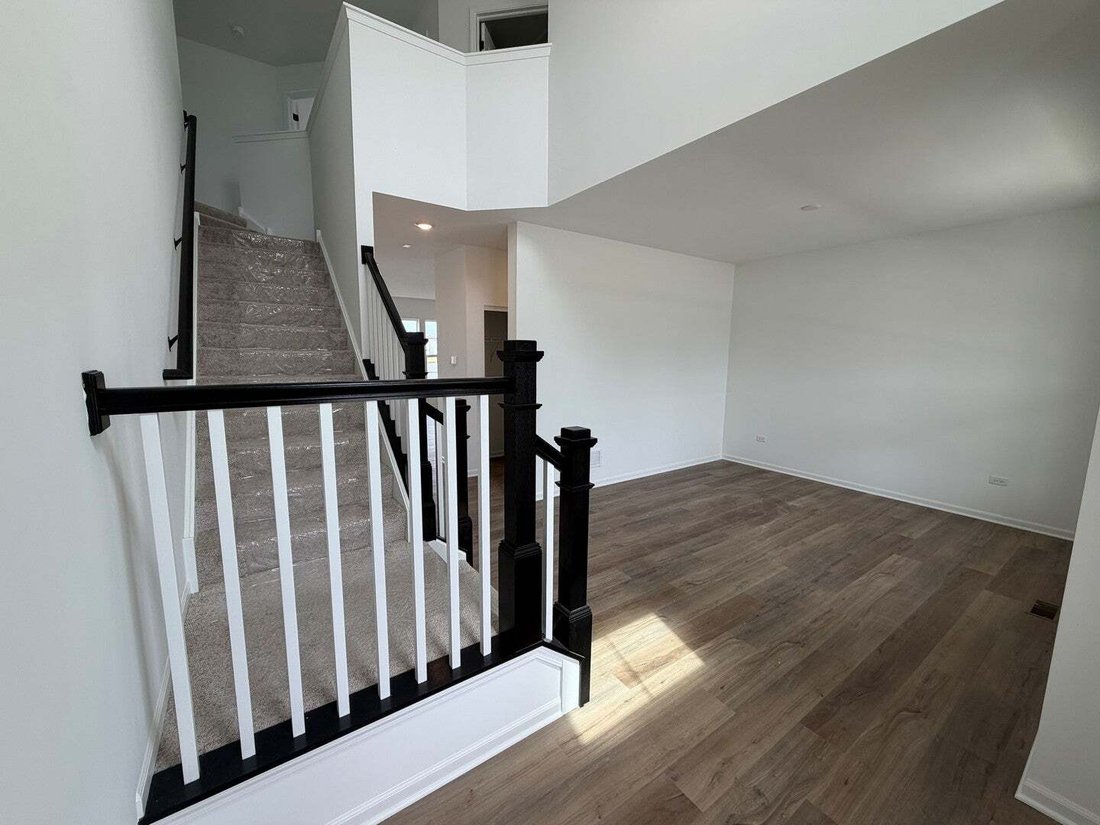
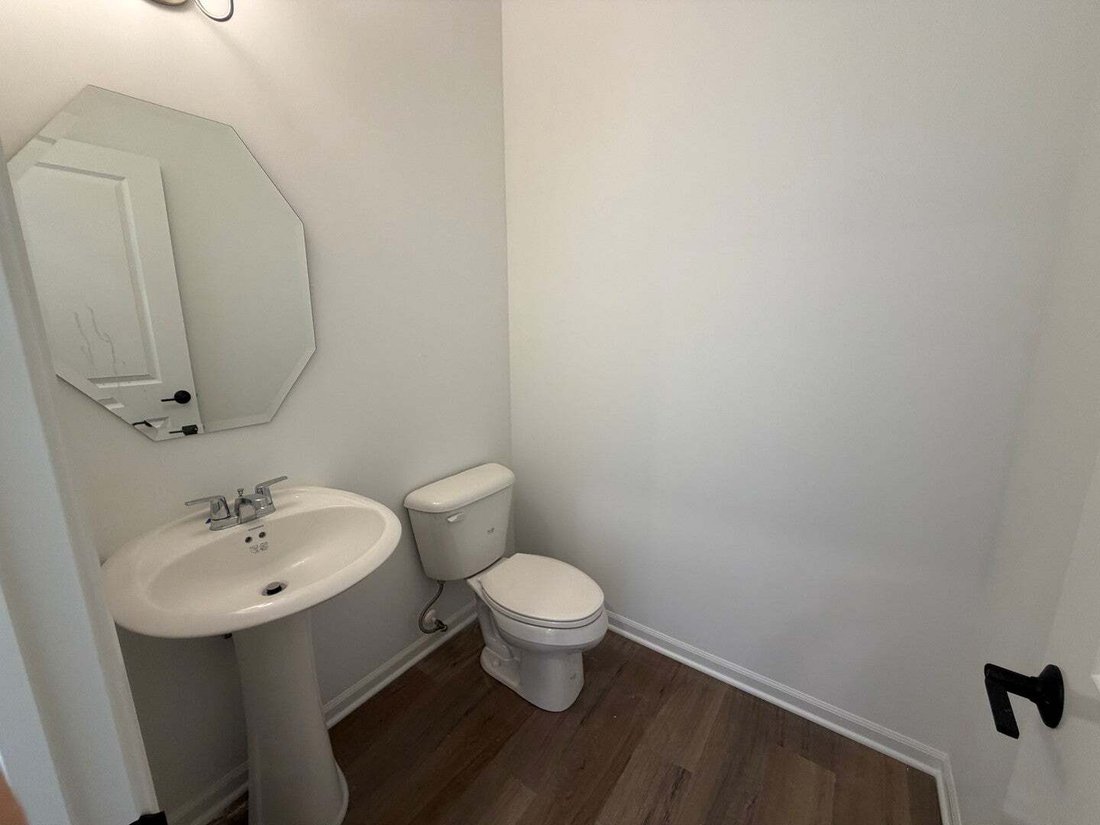
*Below Market Interest Rate Available for Qualified Buyers* With around 2,500 square feet, 4 bedrooms, 2.5 bathrooms, a basement, and a 2-car garage, the Dunbar floorplan available at Piper Glen has so much to offer! The front door leads you to a spacious 2-story foyer, which provides a sneak peek of what’s to come throughout the entire home. Discover a flex room right inside, which is ready to be transformed into whatever room you need it to be! Use this space as a home office, a family room, a play room, a home gym; the possibilities are truly endless. The main hub of the home holds the family room, breakfast nook, kitchen, and mud room. The kitchen is open and spans 2 walls, and an island creates additional seating and entertaining possibilities. The large windows along the family room walls draw in tons of natural light. The mud room nearby leads to the 2-car garage. Taking the angled staircase to the second floor, you’ll first arrive at the secondary bedrooms and the full hallway bathroom that they share. The owner’s suite sits in the back of the home, stretching from one side of the home to the other. The en-suite bathroom sits to the side of the bedroom and includes a tiled shower and dual sink vanity. Rounding out the second level is a convenient laundry room. No more lugging clothes up and down the stairs. Storage will never be an issue with this home’s full basement. Enjoy the beautiful sunset in your backyard overlooking your private pond view. Broker must be present at clients first visit to any M/I Homes community. Lot 46
  • Art der Immobilie

    Haus

  • Baujahr

    2026

  • Preis/Quadratfuß

    $203

Funktionen

Erkunden Sie die Gegend

737 Fairfield Drive, North Aurora, Illinois, Vereinigte Staaten Auf Google Maps anzeigen
Preis pro sqft
Niedrig
Hoch

33 weitere Einträge in North Aurora anzeigen

Little Realty - Naperville

Vor 10 Monaten beigetreten
Ihre Nachricht
Sie haben sich nach diesem Objekt erkundigt

Der Agent wird sich in Kürze mit Ihnen in Verbindung setzen

Gelistet von

Little Realty - Naperville
Illinois, United States
Agenturprofil anzeigen
112
Angebote
2025
Beigetreten

Besichtigung mit the agent buchen

Wählen Sie ein Datum und ob Sie eine virtuelle oder persönliche Besichtigung mit dem Makler wünschen.

In-person tour
Bevorzugtes Datum
Art der Tour
Little Realty - Naperville
Naperville, Illinois, United States
Agenturprofil anzeigen
Zuletzt aktualisiert
Gestern
Erstmalig gelistet
Jul 1
Angebotsreferenz
12692403
Angebotsstatus
Anruf

Telefonanruf starten mit:

Hallo, ich rufe wegen der Immobilie mit der Referenz 12692403 an, die ich auf JamesEdition gefunden habe.

Nach dem Anruf geben wir Ihre Kontaktdaten an den Agenten weiter, um die Kommunikation zu erleichtern.

brokerages we
partnered with