Solfältsvägen 17 A
- 4 Schlafz.
- 7
Über die Immobilie
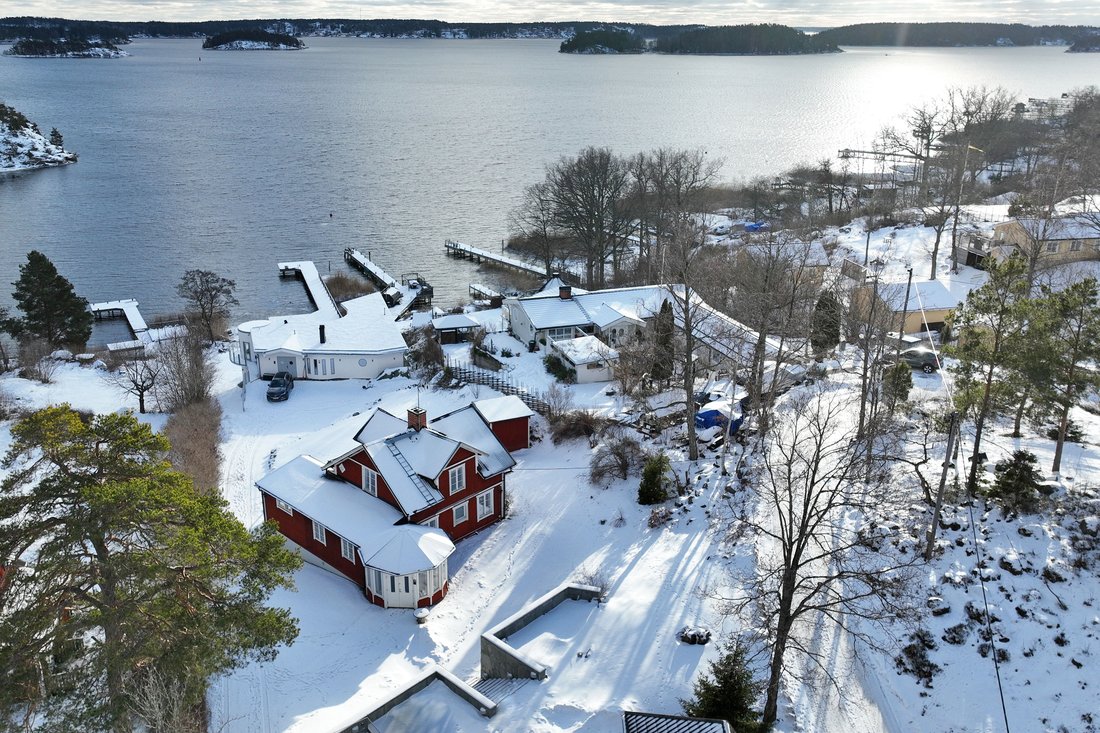
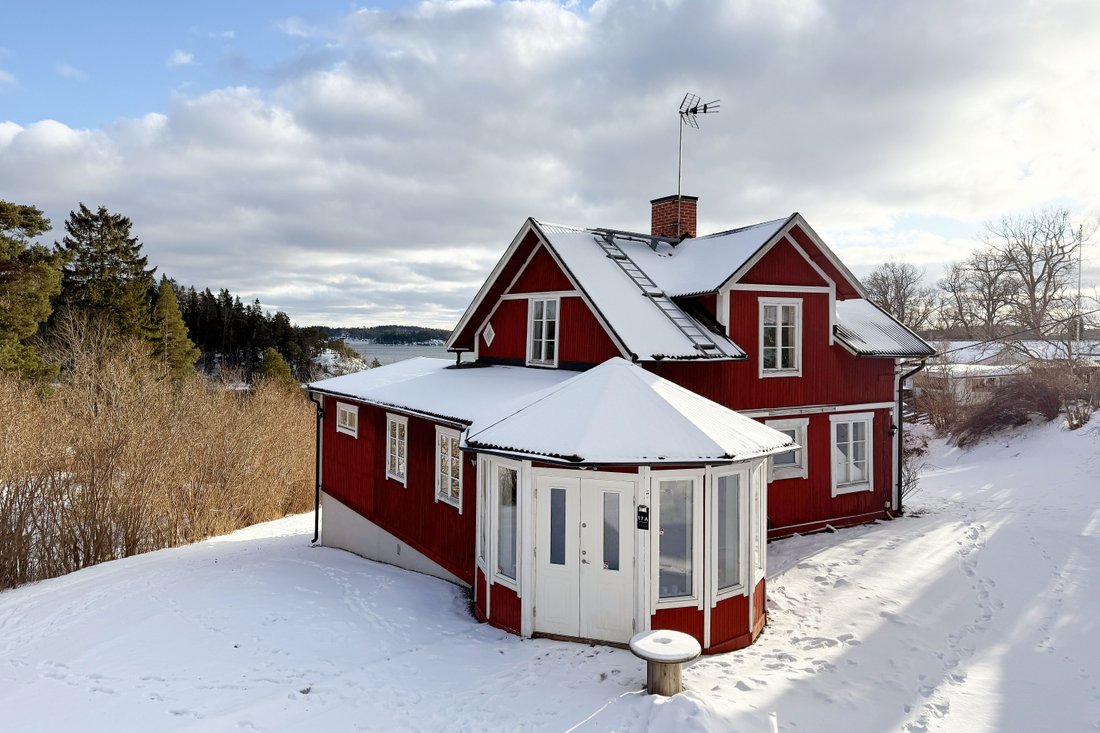
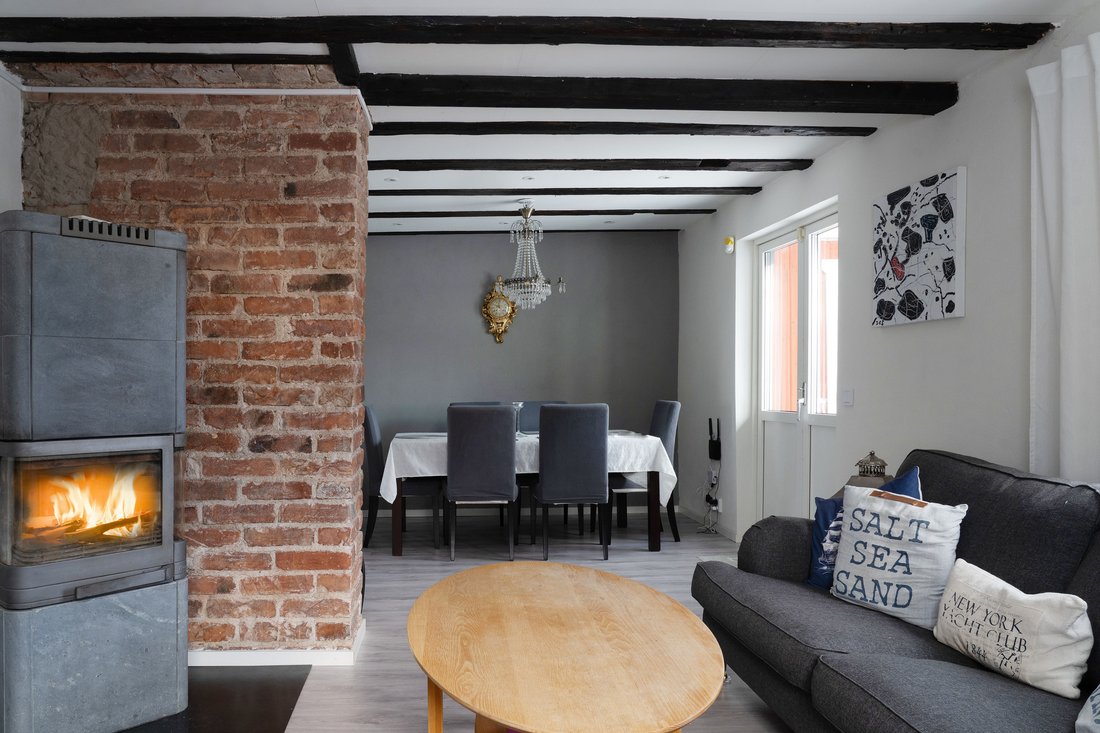
A charming home offering a total living area of 141 sqm, featuring wonderful natural light, generous spaces, and a harmonious blend of period character and modern comfort. Recessed spotlights throughout, exposed ceiling beams, and large window sections facing the water. The villa was built in 1918 and has since been continuously renovated and well maintained.
From both the entr
A charming home offering a total living area of 141 sqm, featuring wonderful natural light, generous spaces, and a harmonious blend of period character and modern comfort. Recessed spotlights throughout, exposed ceiling beams, and large window sections facing the water. The villa was built in 1918 and has since been continuously renovated and well maintained.
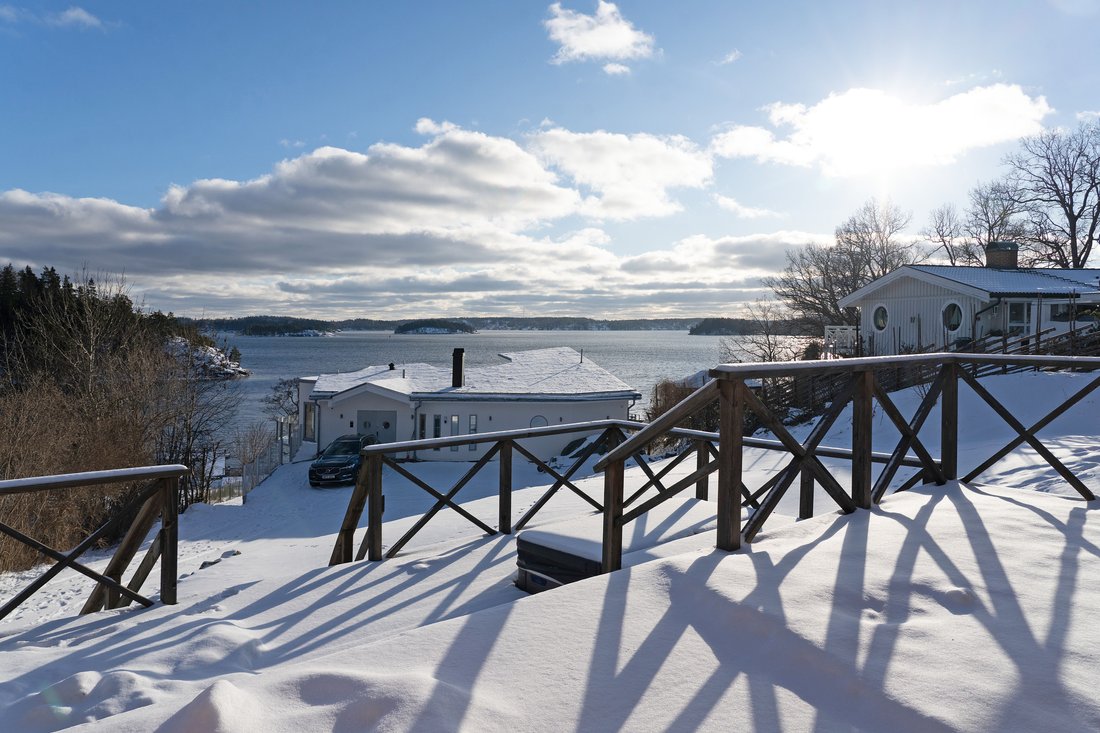
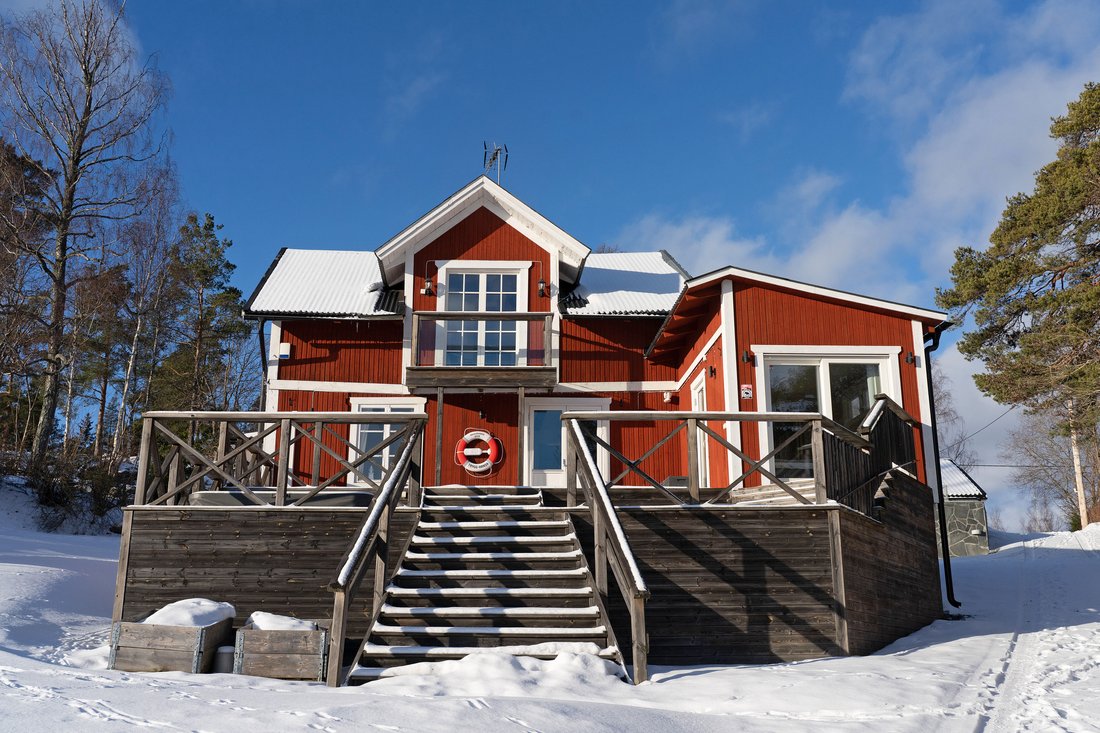
From both the entrance level and the upper floor, you can enjoy expansive views over Dyviken. From the entrance level, you access the generous multi-level terrace with sun throughout the day. An ideal setting for social gatherings, barbecues, and relaxation in the hot tub. Approximately 100 meters away, there is a shared bathing jetty available for use.
The entrance level offers a well-designed layout with a rounded hallway featuring high ceilings and tiled floors, creating a grand first impression. The inviting kitchen has tiled floors and is equipped with stainless steel appliances from Samsung and AEG. Adjacent to the kitchen are the dining area and living room, where a cozy wood-burning stove from Handöl serves as the natural focal point of the space. The master bedroom is privately located and features an adjoining dressing room as well as large sliding glass doors leading out to the deck, offering uninterrupted water views. The bathroom is bright and stylish, with fully tiled white walls, slate flooring, a glass-enclosed shower, heated towel rail, vanity with mirrored cabinet, and wall-hung WC.
Upstairs, there is a spacious family room with high ceilings and exposed beams, as well as access to a balcony overlooking the water. The upper floor also includes a bedroom.
At the entrance to the property, there is a large garage in the same architectural style as the villa, measuring 88 sqm and accommodating up to three cars. The upper level of the garage, approximately 50 sqm, offers excellent potential as guest accommodation, a teenage suite, or for business use. It is equipped with a kitchen, bathroom with shower and WC, as well as a washing machine and tumble dryer.
-
Art der Immobilie
Haus
Funktionen
- Terrasse
- Garage
- Wasserblick
- Whirlpool
- Renoviert
- Bar
- Waschtrockner
- Balkon
Erkunden Sie die Gegend
Der Agent wird sich in Kürze mit Ihnen in Verbindung setzen
Gelistet von
Besichtigung mit Henrik Flinta buchen
Wählen Sie ein Datum und ob Sie eine virtuelle oder persönliche Besichtigung mit dem Makler wünschen.

first apartment- we regard that mee
first apartment- we regard that meeting as the start of a long friendship. It
may sound obvious, but we believe in satisfied clients. We like nothing better
than when a previous buyer or seller rings us up for our expert advice on a new
matter. That’s when we know we’ve done a good job. We like to develop a lifelong
relationship with every client, to go through life’s various phases together -
from your apartment in town to your detached house in the leafy suburbs, your
dream home by the sea, up to the day when you might inherit a property that you
need help to dispose of. Most things in life come down to trust. In our closest
personal relationships, in the way we bring up our children, or in our
relationship with you. That’s what we say when someone asks us about our
philosophy. We say that we think in the long term, that we prefer lasting
relationships and that the best thing we know is a solid foundation of trust.
We’ve noticed that it goes a long way. Best, Lars Andersson, CEO
Ähnliche Immobilien in der Nähe
Neue Angebote in Åkersberga


Entdecken Sie mehr Häuser zum Verkauf
Åkersberga, Schweden Immobilienarten
Åkersberga, Schweden beliebte Suchanfragen
- Immobilien mit Wasserblick in Åkersberga, Schweden
- Immobilien mit Balkon in Åkersberga, Schweden
- Immobilien mit Fitnessstudio in Åkersberga, Schweden
- Immobilien mit Whirlpool in Åkersberga, Schweden
- Immobilien mit Bar in Åkersberga, Schweden
- Panorama Immobilien in Åkersberga, Schweden
- Immobilien mit Pool in Åkersberga, Schweden
- Küste Immobilien in Åkersberga, Schweden
- Immobilien mit Hallenbad in Åkersberga, Schweden
- am Strand Immobilien in Åkersberga, Schweden
- Immobilien mit Sauna in Åkersberga, Schweden
- am Wasser Immobilien in Åkersberga, Schweden
- Immobilien mit Weinkeller in Åkersberga, Schweden
- Immobilien mit Office in Åkersberga, Schweden
- Renoviert Immobilien in Åkersberga, Schweden
- am See Immobilien in Åkersberga, Schweden
- Immobilien mit Offene Küche in Åkersberga, Schweden
- Immobilien mit Ozeanblick in Åkersberga, Schweden
Verwandte Leitfäden & Geschichten
Das Vertrauen der führenden Makler der Welt
Die Makler hinter den außergewöhnlichsten Immobilien der Welt inserieren bei JamesEdition.
- Angebote von Sotheby's, Christie's, BARNES und Engel & Völkers
- Jedes Angebot wird vor der Veröffentlichung geprüft
- Verbinden Sie sich direkt mit verifizierten Maklern
Indem Sie fortfahren, akzeptieren Sie unsere Nutzungsbedingungen und Datenschutzrichtlinie.