$3,700,000
Freistehendes Einfamilienhaus Mit 4 Schlafzimmern
- 4 Schlafz.
- 4 Bäder
- 4,314 Sqft
- 28,750 Sqft lot
- Aktualisiert: Gestern
- MLS#A4707301
Über die Immobilie
Beschreibung wurde automatisch übersetzt.
Die Beschreibung wird in der Originalsprache angezeigt.
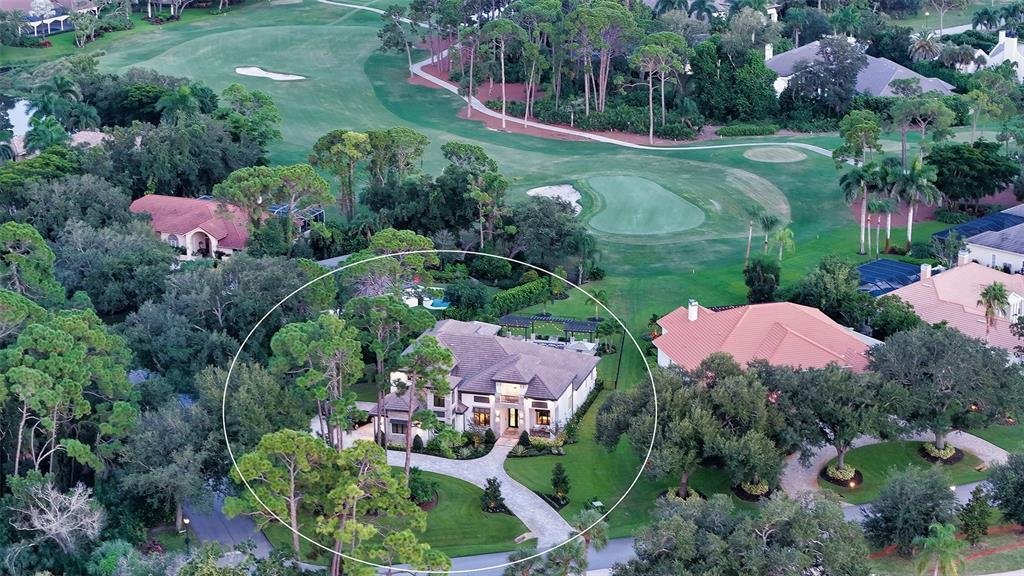
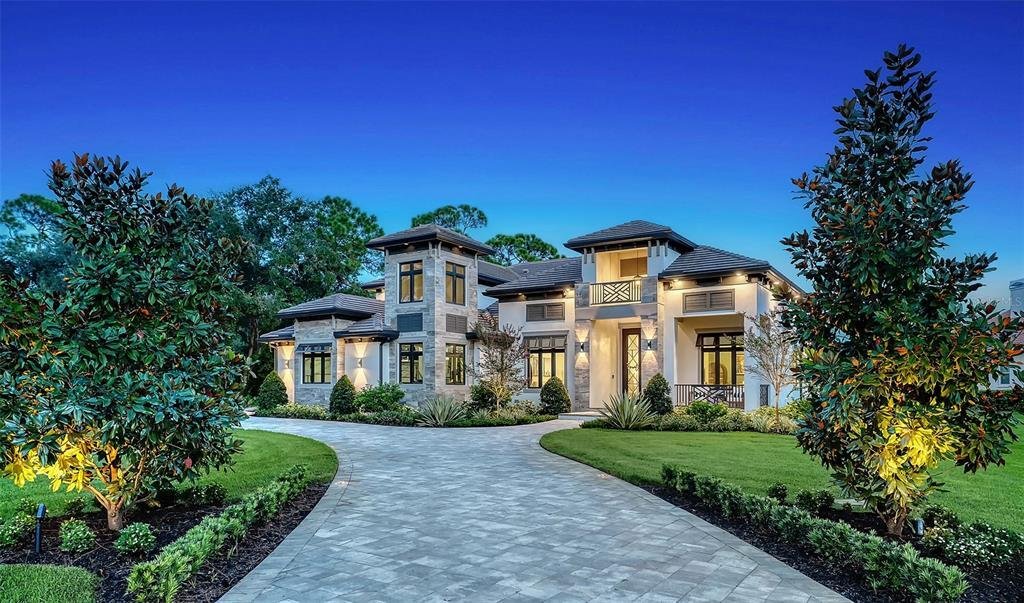
This custom-built 2024 masterpiece was thoughtfully designed to deliver the perfect balance of luxury, functionality, and effortless indoor-outdoor living. Positioned to capture sweeping views of the 6th and 7th holes of the Heron Course, the home showcases exceptional craftsmanship and attention to detail at every turn. From the moment you arrive, the impressive 10 foot hurricane-rated steel fron
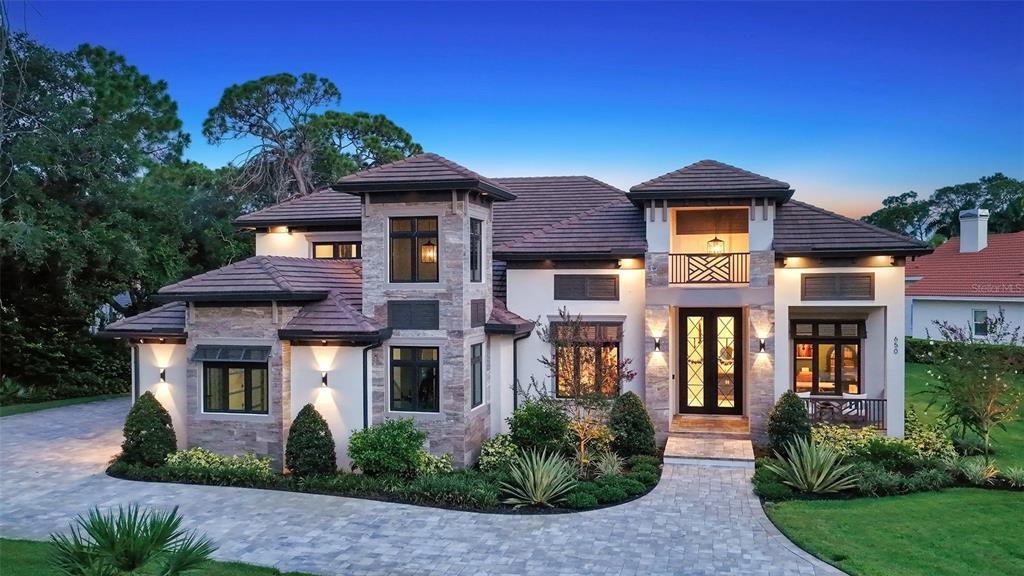
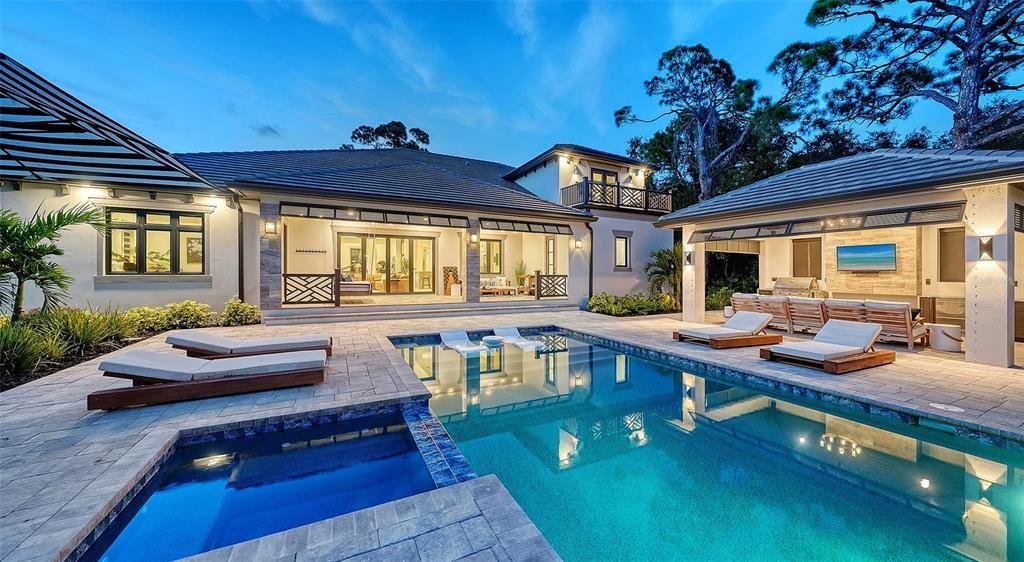
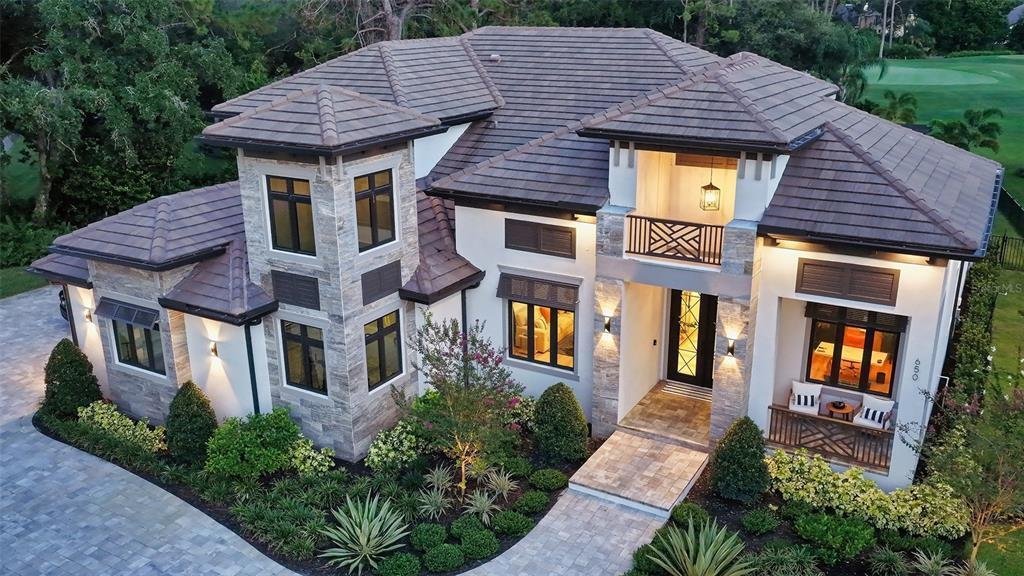
This custom-built 2024 masterpiece was thoughtfully designed to deliver the perfect balance of luxury, functionality, and effortless indoor-outdoor living. Positioned to capture sweeping views of the 6th and 7th holes of the Heron Course, the home showcases exceptional craftsmanship and attention to detail at every turn. From the moment you arrive, the impressive 10 foot hurricane-rated steel front door, circular driveway, and beautiful exterior create a lasting first impression. Inside, wood-look tile flooring flows throughout. The expansive open concept layout seamlessly connects the main living spaces while still offering dedicated rooms for privacy and everyday comfort. The designer kitchen is a true showpiece, featuring a custom range hood, pot filler, oversized refrigerator, and premium finishes that cater to both casual family meals and formal entertaining. The large master suite is a study in elegance. The luxurious master bath is the pinnacle of luxury, with dual sinks, a lighted stand alone make up table, claw foot tub, huge steam shower, expansive countertop and storage space along with custom lighting. The upstairs loft is a great addition for those who love to entertain and host guests. It has a bedroom, bathroom, and living area with a bar and a balcony providing lovely views over the pool. Step outside to a truly exceptional outdoor retreat where luxury and tranquility come together in a breathtaking setting. The resort-style pool and spa serve as the centerpiece of the home’s outdoor living experience. Designed for both relaxation and entertaining, this private oasis features expansive lounging areas, an incredible outdoor kitchen, and seamless indoor-outdoor connectivity through hurricane-rated bifold sliders that open the home to the stunning golf course backdrop. Built not only for beauty, but also for convenience and peace of mind, the home is equipped with premium hurricane-rated windows and bifold sliders, spray foam insulation, central vacuum, automated lighting and climate control systems, and wiring for a generator. Everyday functionality is enhanced by a dedicated mudroom, spacious laundry room, climate-controlled storage, and a four-car garage complete with epoxy floors, custom storage solutions, and additional space for a gym or workout area. shaded dining, and a sun-splashed pool and spa area under a screened enclosure. With mandatory membership, this home offers access to all of the amenities being a member of The Oaks has to offer. There is currently no waiting list for either Golf or Sports/Social membership.
-
Art der Immobilie
Haus
-
Baujahr
2024
-
Preis/Quadratfuß
$857
Funktionen
- Pool
- Garage
- Fitnessstudio
- Wasserblick
- Dampfsauna
- Golfblick
- Feuergrube
- Offene Küche
- Outdoor-Küche
Funktionen
Lot
- Wasserblick
- Golfblick
Innenbereich
- Hohe Decke
- Kamin
- Klimaanlage
- Kücheninsel
- Gasherd
- Whirlpool
- Bar
- Waschküche
- Aufzug
- Offene Küche
- Stein Arbeitsplatten
- Dampfsauna
- Fitnessstudio
Outdoor
- Balkon
- Feuergrube
- Pool
- Garage
- Outdoor-Küche
- Wohnraum im Freien
- Pergola
- Garten
Erkunden Sie die Gegend
650 Oaks Creek Court, Osprey, FL 34229, Florida, Vereinigte Staaten
Auf Google Maps anzeigen
Preis pro sqft
Niedrig
Hoch
Vor 6 Jahren beigetreten
Sie haben sich nach diesem Objekt erkundigt
Der Agent wird sich in Kürze mit Ihnen in Verbindung setzen
Gelistet von
12
Angebote
2021
Beigetreten
Besichtigung mit Steve Abbe buchen
Wählen Sie ein Datum und ob Sie eine virtuelle oder persönliche Besichtigung mit dem Makler wünschen.
Bevorzugtes Datum
Art der Tour

Coldwell Banker Realty - Longboat Key
443 John Ringling Blvd. Ste. F, 34236, Longboat Key, Florida, United States
Agenturprofil anzeigen
Zuletzt aktualisiert
Gestern
Erstmalig gelistet
September 29
Angebotsreferenz
dvphqp
Ähnliche Immobilien in der Nähe
Neue Angebote in Osprey

Entdecken Sie mehr Häuser zum Verkauf
Osprey, FL, Vereinigte Staaten Immobilienarten
Osprey, FL, Vereinigte Staaten beliebte Suchanfragen
- Immobilien mit Fitnessstudio in Osprey, FL, Vereinigte Staaten
- Immobilien mit Sauna in Osprey, FL, Vereinigte Staaten
- Immobilien mit Meerblick in Osprey, FL, Vereinigte Staaten
- Immobilien mit Dampfsauna in Osprey, FL, Vereinigte Staaten
- Immobilien mit Ozeanblick in Osprey, FL, Vereinigte Staaten
- Anlageimmobilie Immobilien in Osprey, FL, Vereinigte Staaten
- am Ozean Immobilien in Osprey, FL, Vereinigte Staaten
Verwandte Leitfäden & Geschichten
Das Vertrauen der führenden Makler der Welt
Die Makler hinter den außergewöhnlichsten Immobilien der Welt inserieren bei JamesEdition.
- Angebote von Sotheby's, Christie's, BARNES und Engel & Völkers
- Jedes Angebot wird vor der Veröffentlichung geprüft
- Verbinden Sie sich direkt mit verifizierten Maklern
Indem Sie fortfahren, akzeptieren Sie unsere Nutzungsbedingungen und Datenschutzrichtlinie.
brokerages we
partnered with
partnered with