

$1,289,000
Freistehendes Einfamilienhaus Mit 3 Schlafzimmern
- 3 Schlafz.
- 4 Bäder
- 3,112 Sqft
- 19,602 Sqft lot
- Aktualisiert: November 3
- MLS#A4710966
Über die Immobilie
Beschreibung wurde automatisch übersetzt.
Die Beschreibung wird in der Originalsprache angezeigt.
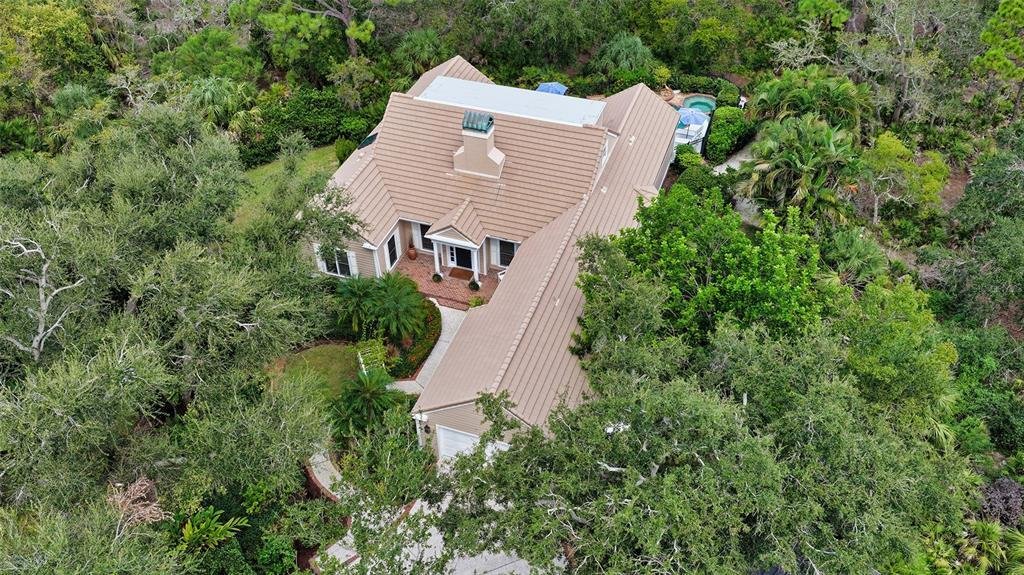
This stunning 3 bedroom, 3.5 bath home, designed by the renowned architect Frank Folsom Smith, stands out with its unique design. The charming Cape Cod style sets the stage for comfortable, graceful living. The home features a Sonos surround sound system throughout. The backyard, overlooking the preserve, is a quiet sanctuary, where you can enjoy the open-air freeform pool with spa in complete pri
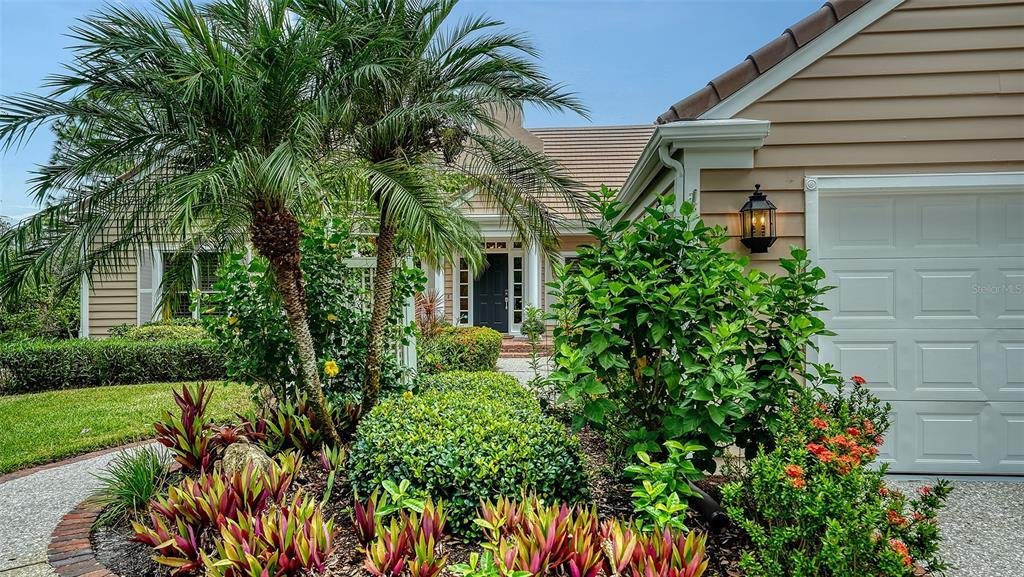
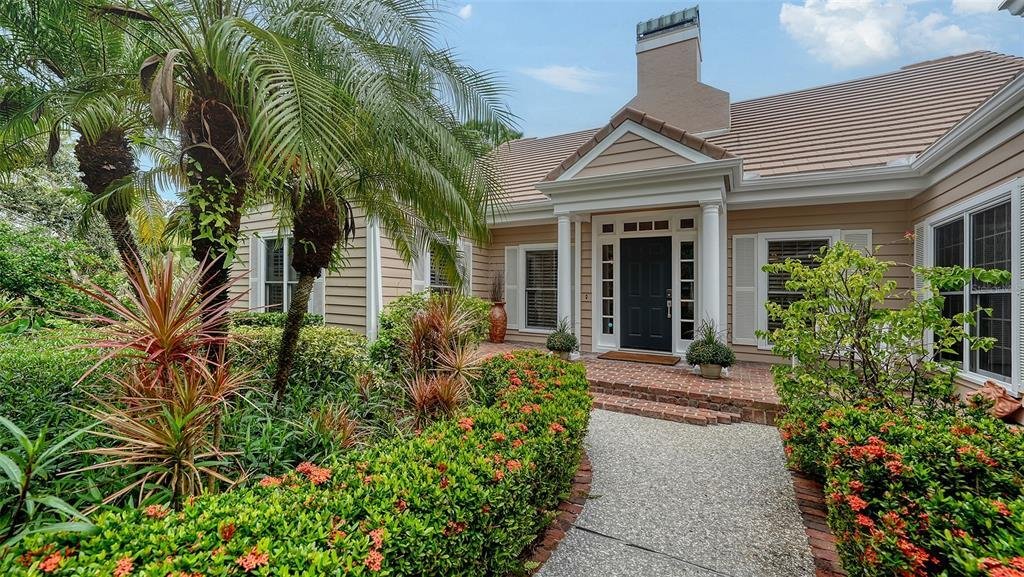
This stunning 3 bedroom, 3.5 bath home, designed by the renowned architect Frank Folsom Smith, stands out with its unique design. The charming Cape Cod style sets the stage for comfortable, graceful living. The home features a Sonos surround sound system throughout. The backyard, overlooking the preserve, is a quiet sanctuary, where you can enjoy the open-air freeform pool with spa in complete privacy. The whole-house stereo system extends to the enclosed back patio, making it a lovely place to sit and enjoy a peaceful, rare rainy afternoon with a good book and a cuppa. There is an additional 732 square feet of outdoor deck space off the second floor and rooftop. Recent renovations in 2023 include two main bathrooms with high-end decorator tile, premium glass enclosures, and premium plumbing fixtures, including an elegant standalone bathtub. The powder room has also been completely renovated. The kitchen boasts new ceramic tile floors, backsplashes, an induction cooktop, an LG smart refrigerator, a farmhouse sink, and a garburetor. The laundry room features new ceramic tile floors, a washer and dryer, extensive shiplap walls, and a sliding hanging barn door to the pantry. The second-floor bathroom has new tub fixtures, shiplap walls, and a decorator granite sink area. Additional updates include crown moldings throughout the ground floor, new ceiling fans in all bedrooms and the den/office, with a decorator oversized 52-inch windmill fan in the main bedroom. The home also has new LED ceiling can lights, new plantation shutters in the front hall/foyer, and new Levolor blinds in the kitchen and laundry room. **A new main-floor HVAC unit was installed in June 2026.** The pool area has been upgraded with a new heat pump pool heater, a new filtration system, and a new pool pump and motor. The lanai has new aluminum framing and screening with a screen door, installed in 2025. The second floor has a new flat roof by Curry Roofing with a warranty. The landscape has been renewed with new trees, bushes, sod, and flower plantings worth $20,000, completed in 2022. Premium decorator light fixtures have been added to the dining room, kitchen, and foyer. The entire house exterior was painted in August 2025, and a new second-floor deck was also completed in August 2025. The pristine condition of this lovely home, combined with the quiet, private setting on a double lot at the end of a cul-de-sac, makes it the perfect Florida retreat for you and your loved ones. Situated in the enclave of Bishopscourt, a maintenance-free neighborhood behind the gates of The Oaks Preserve, lawn and landscape maintenance, as well as irrigation, are included in the homeowner’s association fees. You will delight in this graceful, inviting home. Membership in The Oaks, Sarasota’s finest golf and country club, is required with homeownership. With two distinctly unique 18-hole championship golf courses, 12 HAR-TRU tennis courts (4 lighted), croquet and pickleball courts, a state-of-the-art fitness center, fine and casual dining options, and a wealth of social events, The Oaks is truly Sarasota’s premier golf and country club. There is currently no waiting list for either Golf or Sports/Social membership. Tighten this for MLS readabilityShorten this to fit MLS limits
-
Art der Immobilie
Haus
-
Baujahr
1990
-
Preis/Quadratfuß
$414
Funktionen
- Pool
- Fitnessstudio
- Tennisplatz
- Wasserblick
- Feuergrube
- Terrasse
- Gesicherte Wohnanlage
- Spielplatz
- Whirlpool
Funktionen
Lot
- Gesicherte Wohnanlage
- Wasserblick
- Privatsphäre
- Renoviert
Innenbereich
- Hohe Decke
- Office
- Kamin
- Kücheninsel
- Gasherd
- Whirlpool
- Waschtrockner
- Bar
- Waschküche
- Stein Arbeitsplatten
- Fitnessstudio
Outdoor
- Terrasse
- Balkon
- Feuergrube
- Pool
- Spielplatz
- Tennisplatz
- Wohnraum im Freien
- Garten
Erkunden Sie die Gegend
156 Bishopscourt Road, Osprey, FL 34229, Florida, Vereinigte Staaten
Auf Google Maps anzeigen
Preis pro sqft
Niedrig
Hoch
Vor 6 Jahren beigetreten
Sie haben sich nach diesem Objekt erkundigt
Der Agent wird sich in Kürze mit Ihnen in Verbindung setzen
Gelistet von
113
Angebote
2021
Beigetreten
Besichtigung mit the agent buchen
Wählen Sie ein Datum und ob Sie eine virtuelle oder persönliche Besichtigung mit dem Makler wünschen.
Bevorzugtes Datum
Art der Tour

Coldwell Banker Realty - Longboat Key
443 John Ringling Blvd. Ste. F, 34236, Longboat Key, Florida, United States
Agenturprofil anzeigen
Zuletzt aktualisiert
November 3
Erstmalig gelistet
Oktober 29
Angebotsreferenz
vl2yvx
Ähnliche Immobilien in der Nähe
Neue Angebote in Osprey



Entdecken Sie mehr Häuser zum Verkauf
Osprey, FL, Vereinigte Staaten Immobilienarten
Osprey, FL, Vereinigte Staaten beliebte Suchanfragen
- Immobilien mit Fitnessstudio in Osprey, FL, Vereinigte Staaten
- Immobilien mit Sauna in Osprey, FL, Vereinigte Staaten
- Immobilien mit Meerblick in Osprey, FL, Vereinigte Staaten
- Immobilien mit Dampfsauna in Osprey, FL, Vereinigte Staaten
- Immobilien mit Ozeanblick in Osprey, FL, Vereinigte Staaten
- am Ozean Immobilien in Osprey, FL, Vereinigte Staaten
Verwandte Leitfäden & Geschichten
Das Vertrauen der führenden Makler der Welt
Die Makler hinter den außergewöhnlichsten Immobilien der Welt inserieren bei JamesEdition.
- Angebote von Sotheby's, Christie's, BARNES und Engel & Völkers
- Jedes Angebot wird vor der Veröffentlichung geprüft
- Verbinden Sie sich direkt mit verifizierten Maklern
Indem Sie fortfahren, akzeptieren Sie unsere Nutzungsbedingungen und Datenschutzrichtlinie.
brokerages we
partnered with
partnered with