$6,449,000
112 Osprey Point Drive Osprey, Fl
- 6 Schlafz.
- 6 Bäder
- 8,621 Sqft
- 26,000 Sqft lot
- Aktualisiert: September 4
Über die Immobilie
Beschreibung wurde automatisch übersetzt.
Die Beschreibung wird in der Originalsprache angezeigt.
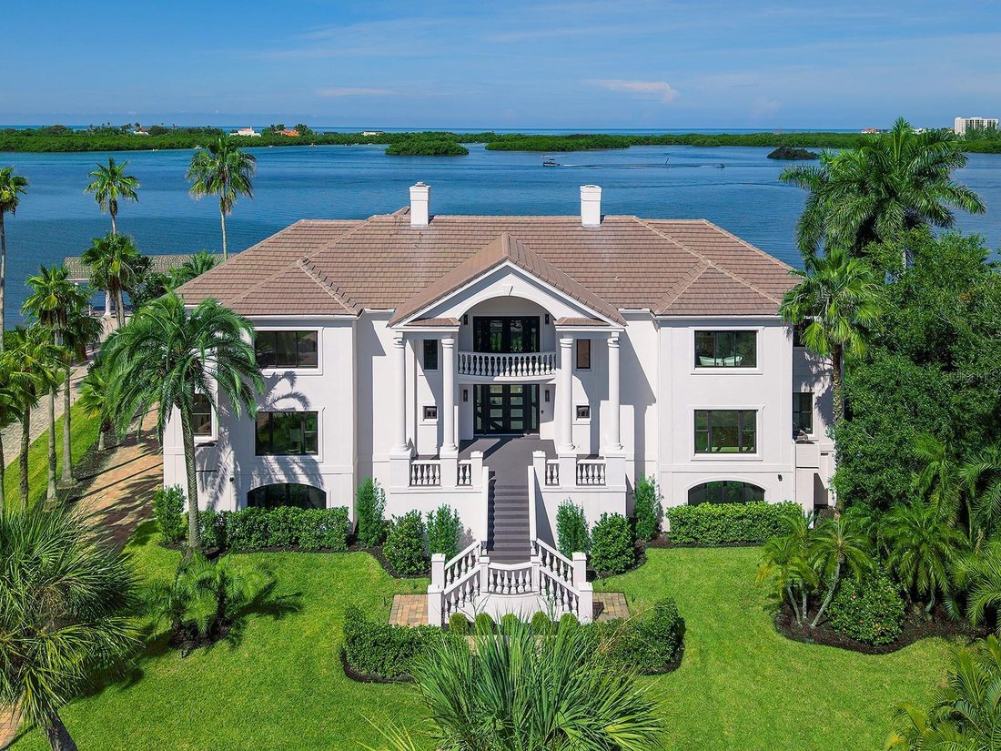
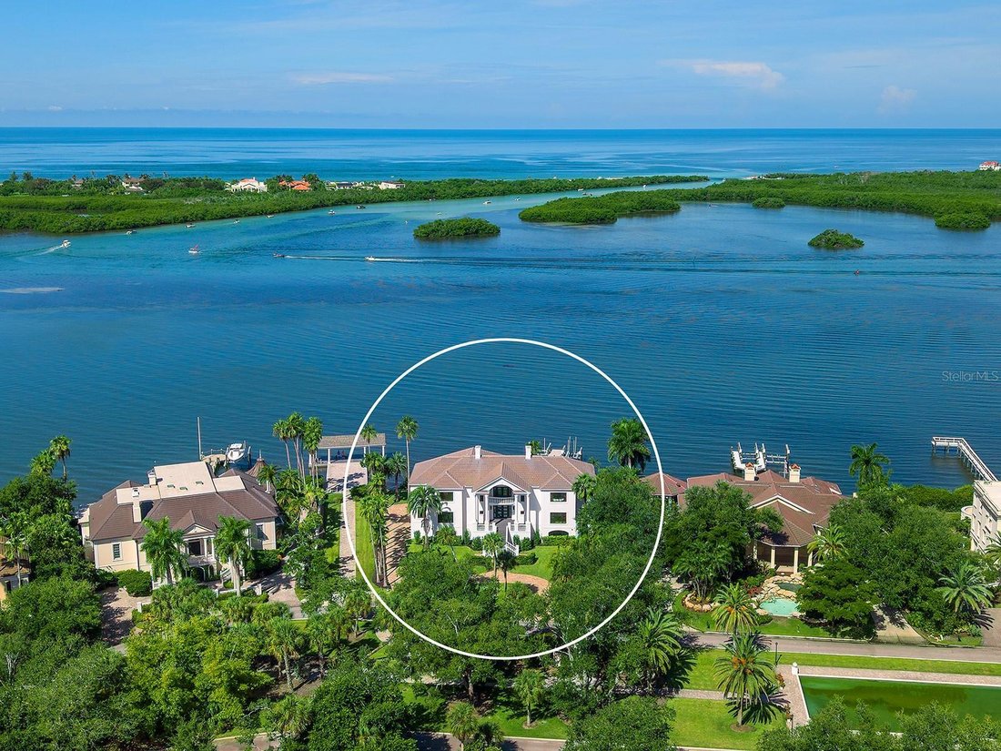
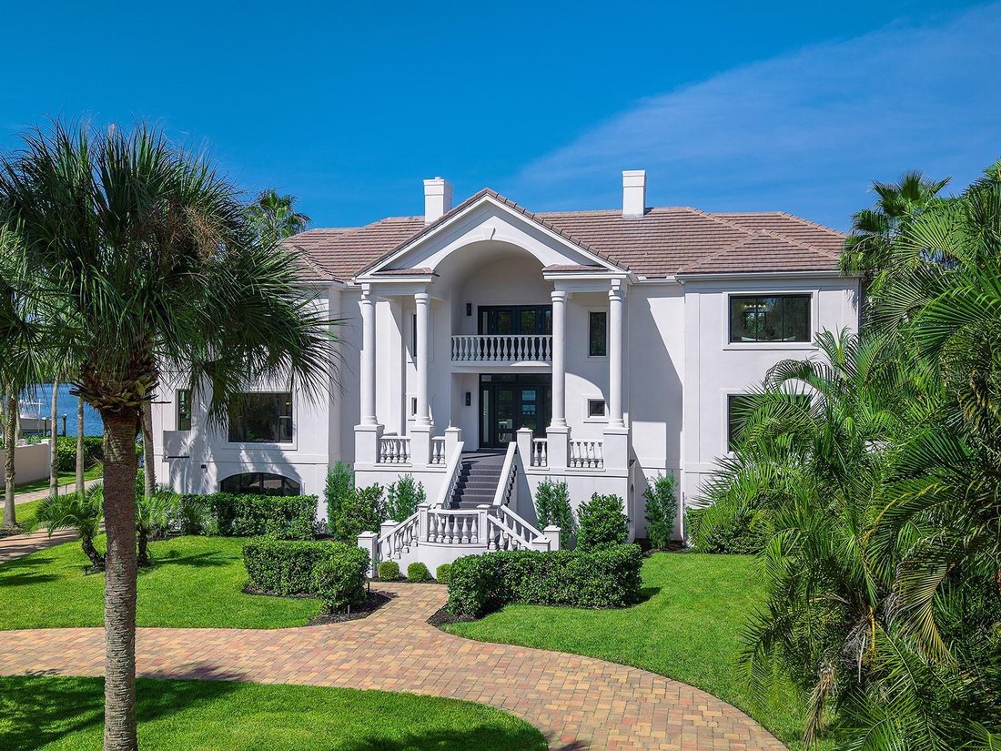
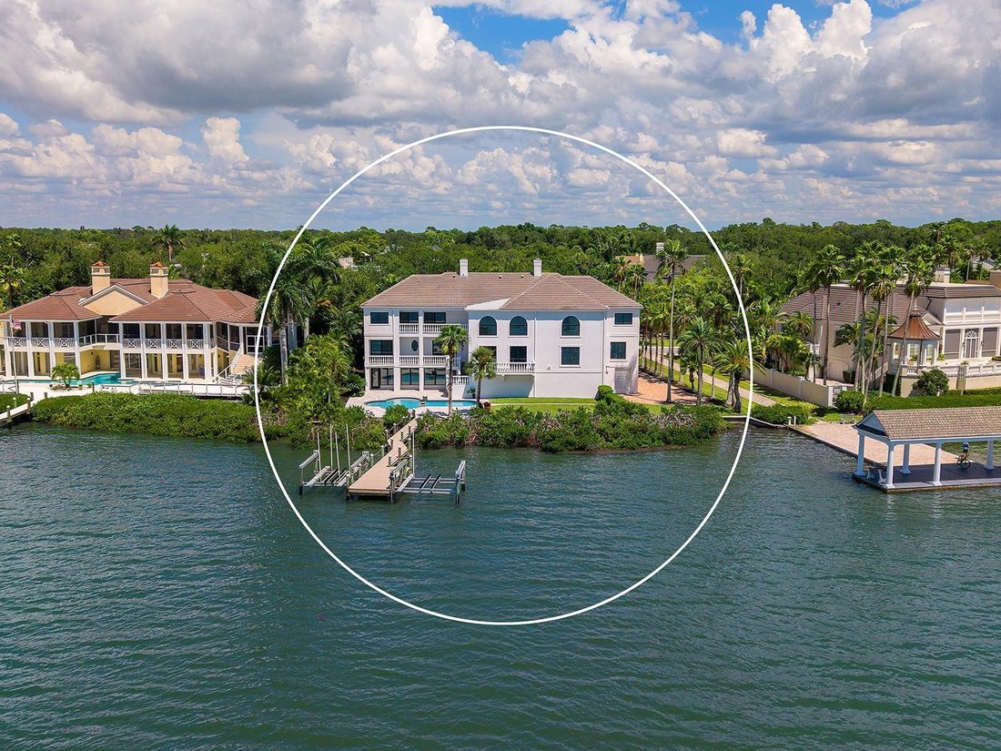
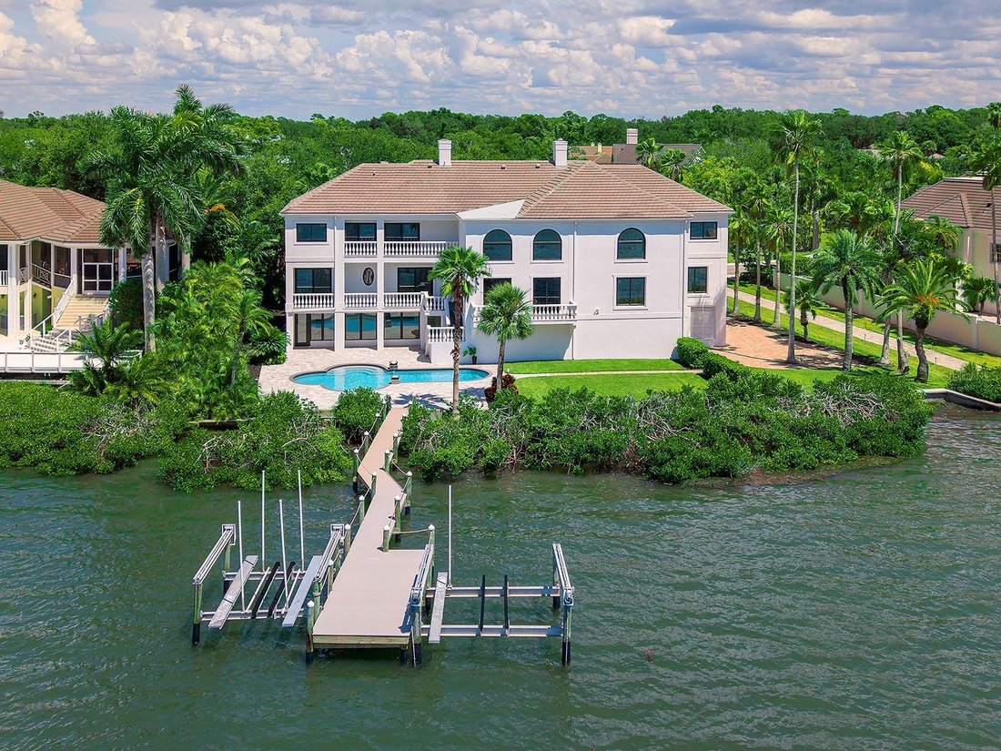
A rare combination of timeless grandeur and effortless waterfront living, this bayfront estate in The Oaks Bayside commands approximately 150 feet of Bay frontage across 0.60 acres, with water views framing nearly every principal room. The residence offers 6 bedrooms, 5.5 baths, multiple covered balconies overlooking the Bay, additional ground-level flex space and a side-entry 3-car garage. A circ
A rare combination of timeless grandeur and effortless waterfront living, this bayfront estate in The Oaks Bayside commands approximately 150 feet of Bay frontage across 0.60 acres, with water views framing nearly every principal room. The residence offers 6 bedrooms, 5.5 baths, multiple covered balconies overlooking the Bay, additional ground-level flex space and a side-entry 3-car garage. A circular brick-paver driveway, tropical landscaping and a stately columned entrance create an unforgettable arrival. The dramatic two-story foyer features architectural columns, custom millwork and a wood-clad ceiling accent. European French white oak engineered flooring flows through the main living spaces. The living and family rooms feature soaring ceilings, extensive millwork, statement lighting, carved-stone fireplaces and oversized windows framing expansive water views. An adjoining sitting area features arched windows, a wood-clad ceiling and multiple glass doors opening to the waterfront balcony. The new kitchen is appointed with ceiling-height Shaker cabinetry, champagne-bronze hardware, marble countertops and an oversized waterfall island with seating for five. A GE Monogram appliance suite includes a professional gas range with griddle, refrigerator and dishwasher. A custom range hood, dimensional tile backsplash, apron-front sink and walk-in pantry complete the space. The waterfront dining nook incorporates built-in cabinetry, a stone serving counter and beverage cooler, while the formal dining room features a tray ceiling, paneled walls and columns. A waterfront office with built-in bookshelves, fireplace and balcony access, an updated laundry room and multiple en-suite guest accommodations complete the main level. Upstairs, the landing overlooks the living spaces beneath a crystal chandelier. The primary suite offers separate sleeping and sitting areas, a carved-stone fireplace, wide water views, private balcony access and two walk-in closets with custom storage. Its spa-inspired bath includes dual furniture-style vanities, a freestanding soaking tub beneath a picture window and an oversized frameless shower with marble-look tile, rainfall and handheld fixtures. Additional bedrooms offer en-suite or nearby baths, walk-in closets, abundant natural light and water or tropical views. Multiple covered balconies overlook the newly resurfaced pool, paver terrace, manicured lawn and waterfront. The pool features a 7-foot depth, entry steps, seating or sun-shelf areas, lighting, a self-cleaning system and a new pump. A private walkway through the mangroves leads to a new 5-by-60-foot composite dock completed in 2026, equipped with electric, water and a 6,000-pound boat lift. The property also features a concrete seawall and direct boating access. The lower level provides substantial additional flexibility for recreation, fitness, media or entertaining. Further updates include a newer 2023 tile roof, new HVAC, all-new appliances and flooring, new interior doors and moldings, hurricane protection and exterior lighting. The renowned Oaks Club is one of the areas premier member-owned clubs, featuring two championship 18-hole golf courses, a full slate of tennis and fitness facilities, and an elegant clubhouse offering fine dining and a vibrant social calendar. Ideally situated in Osprey, the property offers convenient access to Gulf beaches, the Legacy Trail, dining and shopping, with downtown Sarasota and Venice both within easy reach.
-
Art der Immobilie
Haus
-
Baujahr
1989
-
Preis/Quadratfuß
$748
Funktionen
- Pool
- Garage
- Begehbarer Kleiderschrank
- Wasserblick
- Whirlpool
- am Wasser
- Kamin
- Garten
- Keller
Funktionen
Lot
- Wasserblick
- am Wasser
- Renoviert
Innenbereich
- Hohe Decke
- Office
- Kamin
- Klimaanlage
- Kücheninsel
- Gasherd
- Whirlpool
- Waschtrockner
- Bar
- Waschküche
- Keller
- Stein Arbeitsplatten
- Begehbarer Kleiderschrank
Outdoor
- Balkon
- Parkplatz
- Pool
- Garage
- Garten
Erkunden Sie die Gegend
112 OSPREY POINT DRIVE, Florida, Vereinigte Staaten
Auf Google Maps anzeigen
Preis pro sqft
Niedrig
Hoch
Vor 3 Jahren beigetreten
Sie haben sich nach diesem Objekt erkundigt
Der Agent wird sich in Kürze mit Ihnen in Verbindung setzen
Gelistet von
60
Angebote
2023
Beigetreten
Besichtigung mit the agent buchen
Wählen Sie ein Datum und ob Sie eine virtuelle oder persönliche Besichtigung mit dem Makler wünschen.
Bevorzugtes Datum
Art der Tour
Zuletzt aktualisiert
September 4
Erstmalig gelistet
Sep 4
Angebotsreferenz
A4702047
Ähnliche Immobilien in der Nähe
Neue Angebote in Osprey




Entdecken Sie mehr Häuser zum Verkauf
Osprey, FL, Vereinigte Staaten Immobilienarten
Osprey, FL, Vereinigte Staaten beliebte Suchanfragen
- Immobilien mit Fitnessstudio in Osprey, FL, Vereinigte Staaten
- Immobilien mit Sauna in Osprey, FL, Vereinigte Staaten
- Immobilien mit Meerblick in Osprey, FL, Vereinigte Staaten
- Immobilien mit Ozeanblick in Osprey, FL, Vereinigte Staaten
- am Ozean Immobilien in Osprey, FL, Vereinigte Staaten
- Immobilien mit Dampfsauna in Osprey, FL, Vereinigte Staaten
- Anlageimmobilie Immobilien in Osprey, FL, Vereinigte Staaten
Verwandte Leitfäden & Geschichten
Das Vertrauen der führenden Makler der Welt
Die Makler hinter den außergewöhnlichsten Immobilien der Welt inserieren bei JamesEdition.
- Angebote von Sotheby's, Christie's, BARNES und Engel & Völkers
- Jedes Angebot wird vor der Veröffentlichung geprüft
- Verbinden Sie sich direkt mit verifizierten Maklern
Indem Sie fortfahren, akzeptieren Sie unsere Nutzungsbedingungen und Datenschutzrichtlinie.
brokerages we
partnered with
partnered with