


$525,608
Osny Individual
- 4 Schlafz.
- 1,900 Sqft
- 6,965 Sqft lot
- Aktualisiert: Oktober 2
Über die Immobilie
Beschreibung wurde automatisch übersetzt.
Die Beschreibung wird in der Originalsprache angezeigt.
Located in the Osny Centre neighborhood, in a quiet and pleasant environment close to the town’s amenities, this beautiful house offers 176.50 m² of living space with generous volumes and great potential for customization according to your needs. Set on a plot of approximately 647 m², the house can be divided into two separate units, making it particularly suitable for a family, rental, or multige
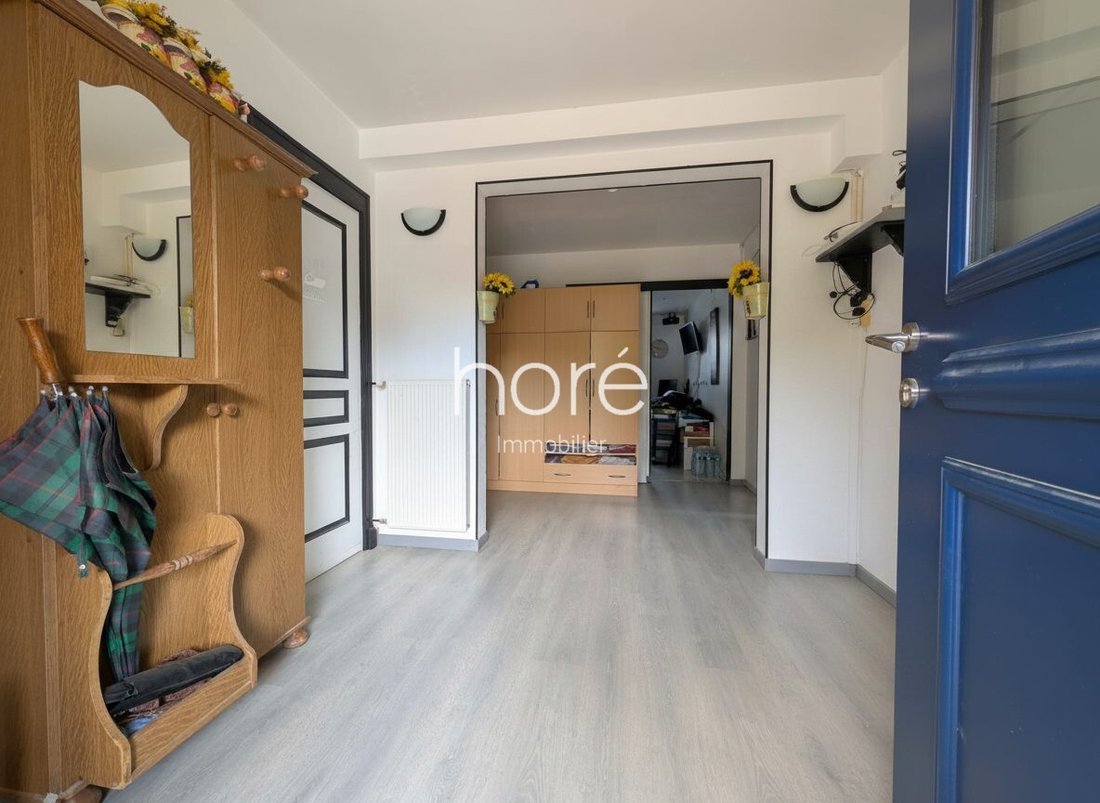
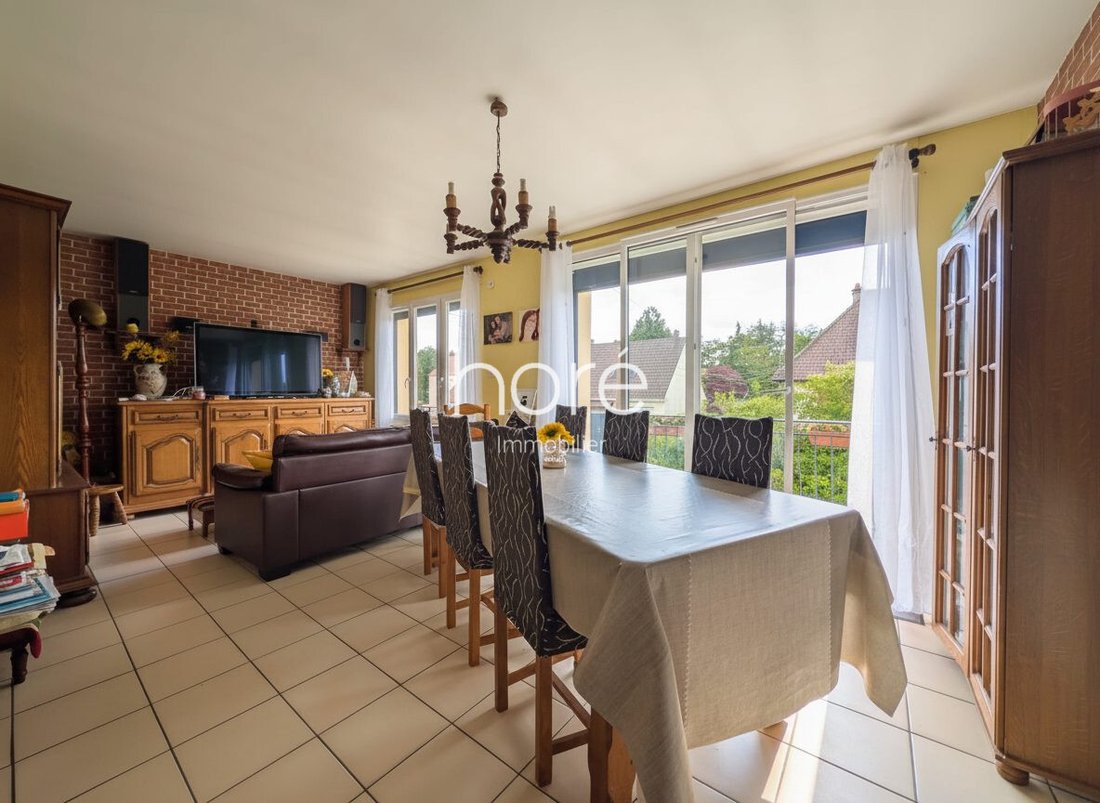
Located in the Osny Centre neighborhood, in a quiet and pleasant environment close to the town’s amenities, this beautiful house offers 176.50 m² of living space with generous volumes and great potential for customization according to your needs. Set on a plot of approximately 647 m², the house can be divided into two separate units, making it particularly suitable for a family, rental, or multigenerational project. The house consists of: On the ground floor: - A large entrance - A living room - A summer kitchen - A bedroom - A bathroom with WC - An office - A veranda - A garage On the same level, there is internal access to a large cellar of over 16 m². On the first floor: - A landing - A recently fitted and equipped separate kitchen - A bright living room facing south - Three bedrooms - A separate WC - A bathroom Outside, the property also features: - Several parking spaces - A shaded terrace and a sunny terrace This property offers many possibilities for customization, ideal for those seeking space, potential, and project flexibility in the town of Osny. Additional information and visit arrangements available upon request. Fees payable by the seller. Energy class C, Climate class C. Estimated average annual energy costs for standard use, based on 2021 energy prices: between €2560.00 and €3510.00. Information on risks to which this property is exposed is available on the Géorisques website: [hidden information].
Informationen zu den Risiken, denen diese Immobilie ausgesetzt ist, finden Sie auf der Website von Géorisques: https://www.georisques.gouv.fr/
Informationen zu den Risiken, denen diese Immobilie ausgesetzt ist, finden Sie auf der Website von Géorisques: https://www.georisques.gouv.fr/
-
Art der Immobilie
Haus
-
Baujahr
1968
-
Preis/Quadratfuß
$276
-
Verbrauch
C
Funktionen
- Garten
- Terrasse
- Garage
- Kamin
- Wohnraum im Freien
- Balkon
Erkunden Sie die Gegend
Osny, Île-de-France, Frankreich
Auf Google Maps anzeigen
Preis pro sqft
Niedrig
Hoch
Vor 3 Jahren beigetreten
Sie haben sich nach diesem Objekt erkundigt
Der Agent wird sich in Kürze mit Ihnen in Verbindung setzen
Gelistet von
29
Angebote
2023
Beigetreten
Besichtigung mit the agent buchen
Wählen Sie ein Datum und ob Sie eine virtuelle oder persönliche Besichtigung mit dem Makler wünschen.
Bevorzugtes Datum
Art der Tour
Zuletzt aktualisiert
Oktober 2
Erstmalig gelistet
Mai 14
Angebotsreferenz
VM1051-HORE
Das Vertrauen der führenden Makler der Welt
Die Makler hinter den außergewöhnlichsten Immobilien der Welt inserieren bei JamesEdition.
- Angebote von Sotheby's, Christie's, BARNES und Engel & Völkers
- Jedes Angebot wird vor der Veröffentlichung geprüft
- Verbinden Sie sich direkt mit verifizierten Maklern
Indem Sie fortfahren, akzeptieren Sie unsere Nutzungsbedingungen und Datenschutzrichtlinie.