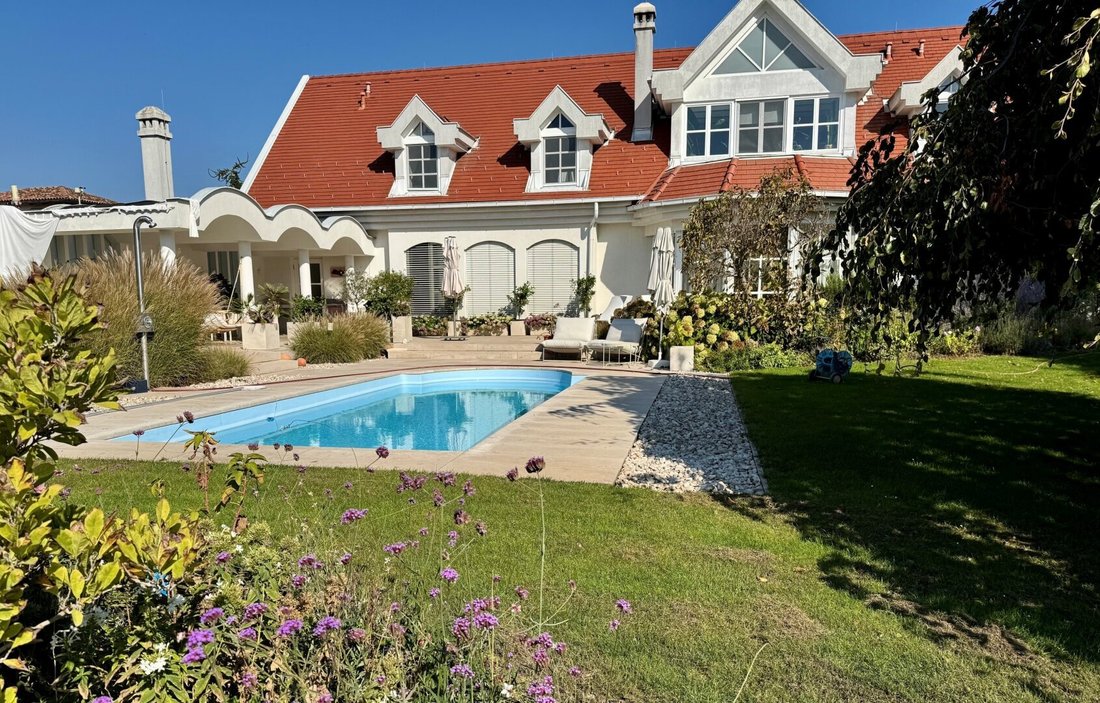


Repräsentatives Anwesen mit separatem Wohn-/Bürobereich auf sehr großem Grundstück mit Baulandrese
- 3,983 Sqft
- 1.09 Ac lot
- Aktualisiert: November 8
Über die Immobilie
PLOT SIZE: 4,383 m² - Building land
LIVING AREA: approx. 370 m² USABLE AREA: approx. 710 m² YEAR BUILT: 1995
MAIN HOUSE approx. 255 m²:
GROUND FLOOR: large hallway, living area with dining space and access to the terrace, kitchen with cozy dining nook, pantry, master area with bedroom, walk-in closet and bathroom, WC, storage room;
PLOT SIZE: 4,383 m² - Building land
LIVING AREA: approx. 370 m² USABLE AREA: approx. 710 m² YEAR BUILT: 1995
MAIN HOUSE approx. 255 m²:
GROUND FLOOR: large hallway, living area with dining space and access to the terrace, kitchen with cozy dining nook, pantry, master area with bedroom, walk-in closet and bathroom, WC, storage room;
UPPER FLOOR: gallery with workspace, children’s room with terrace, approx. 55 m² large youth room, bathroom with WC;
LIVING/OFFICE AREA approx. 115 m²:
GROUND FLOOR: hallway, large kitchen, living room with access to the terrace, bedroom, bathroom, WC,
BASEMENT approx. 270 m²: wellness area or fitness room, wine cellar, cozy lounge/party room, laundry room, workshop, technical room, various other rooms;
This high-quality property in Oslip is situated on an exceptionally spacious plot of approx. 4,383 m², offering around 370 m² of living space and versatile usage options.
The main house with approx. 255 m² of living space is complemented by a separate area of about 115 m². This has so far been used within the family as an independent living unit and features a separate garden area as well as its own garage.
The two areas can be used independently or easily connected with minimal effort. This makes the property ideal for a large family or perfect for multi-generational living.
The separate area also offers interesting possibilities for combining living and working—for example, as an office, law firm, or medical practice.
The spacious rooms and high-quality fittings give the house its special character. Elegant marble floors cover large parts of the property, while a beautiful tiled stove in the living area creates a cozy atmosphere.
The fully finished basement offers an exceptional amount of space with approx. 270 m². It includes a wellness area, a cozy cellar lounge, a wine cellar, a utility room, and additional cellar and ancillary rooms.
Furthermore, the attic offers additional expansion possibilities.
A special highlight is the approx. 4,383 m² plot with its generous garden and open spaces.
The large terrace with pool and the covered area with outdoor kitchen provide a wonderful setting for relaxing summer days and social evenings. A private well is also available.
The entire plot is designated as building land, allowing the possibility to keep part of the property as a building land reserve or to subdivide and sell parts of the land separately.
- Plot approx. 4,383 m²
- Living area approx. 370 m²
- Main house approx. 255 m²
- Separate living/office area approx. 115 m²
- Total usable area approx. 710 m²
- Basement area approx. 270 m²
- Both areas easily connectable
- Additional expansion possibilities in the attic
- High-quality marble floors and tiled stove
- Wellness area, cellar lounge, and wine cellar
- Pool, spacious terrace, and covered outdoor kitchen
- Private well
- Double garage and separate single garage
- Building land reserve or possibility to subdivide the plot
PURCHASE PRICE: € 1,380,000
The agent acts as a dual agent.
-
Art der Immobilie
Haus
-
Baujahr
1995
-
Preis/Quadratfuß
$380
Funktionen
Innenbereich
- Office
- Kamin
- Weinkeller
- Keller
- Fitnessstudio
Outdoor
- Terrasse
- Pool
- Garage
- Outdoor-Küche
- Pergola
- Garten
Erkunden Sie die Gegend
Der Agent wird sich in Kürze mit Ihnen in Verbindung setzen
Gelistet von
Besichtigung mit the agent buchen
Wählen Sie ein Datum und ob Sie eine virtuelle oder persönliche Besichtigung mit dem Makler wünschen.
Das Vertrauen der führenden Makler der Welt
Die Makler hinter den außergewöhnlichsten Immobilien der Welt inserieren bei JamesEdition.
- Angebote von Sotheby's, Christie's, BARNES und Engel & Völkers
- Jedes Angebot wird vor der Veröffentlichung geprüft
- Verbinden Sie sich direkt mit verifizierten Maklern
Indem Sie fortfahren, akzeptieren Sie unsere Nutzungsbedingungen und Datenschutzrichtlinie.