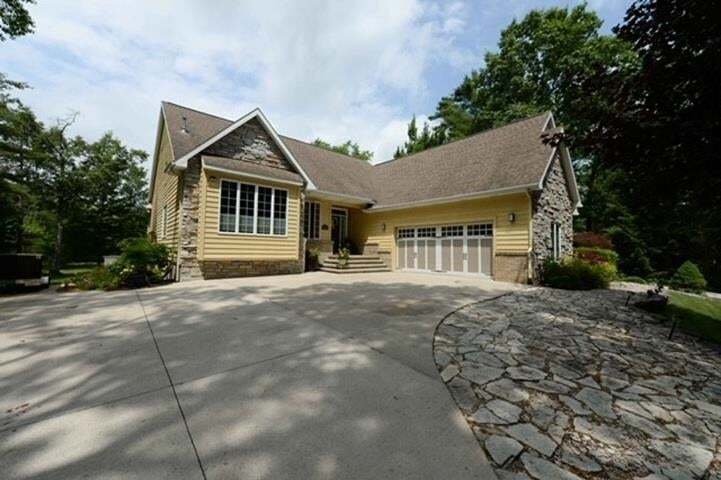
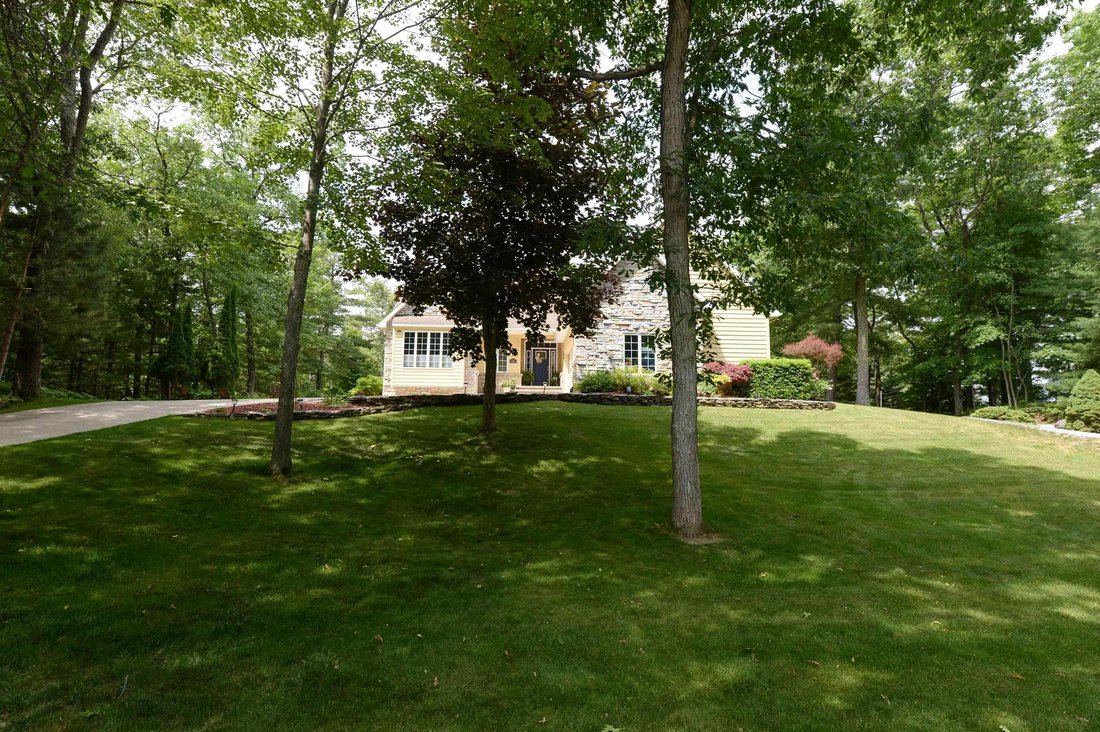
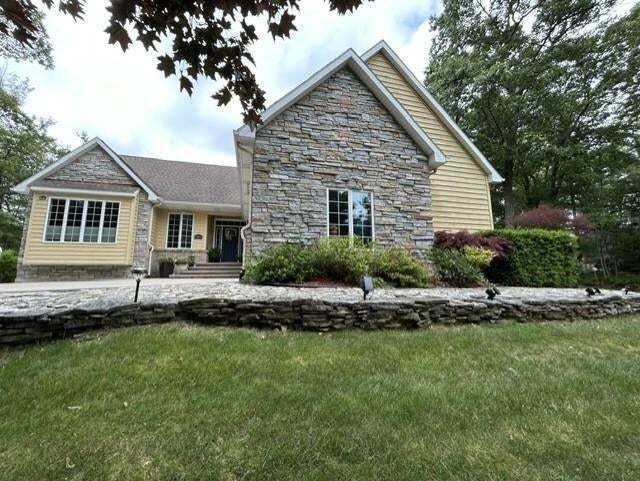
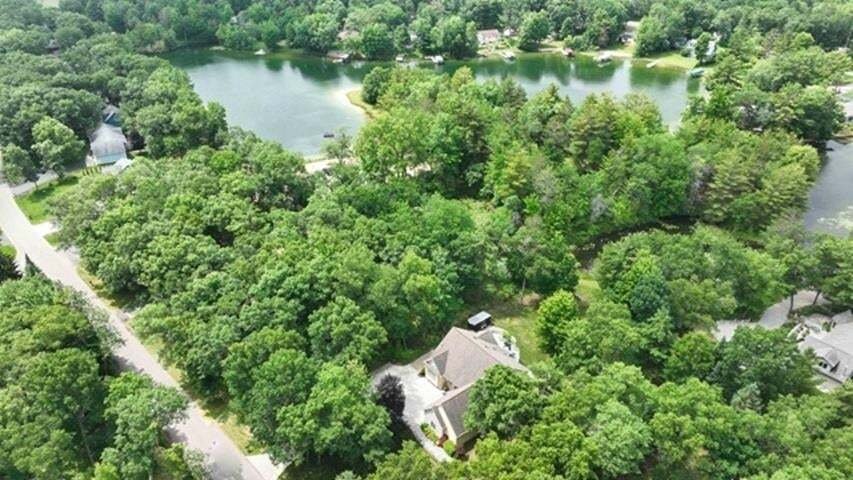

Einfamilienhaus In Oscoda
- 3 Schlafz.
- 3 Bäder
- 3,340 Sqft
- 26,136 Sqft lot
- Aktualisiert: September 14
- Quelle: MiRealSource MLS#80070505
Über die Immobilie
-
Art der Immobilie
Haus
-
Etagen
1
-
Baujahr
1999
-
Preis/Quadratfuß
$161
Funktionen
- am Wasser
- Garage
- Kamin
- Begehbarer Kleiderschrank
- Tennisplatz
- Privatsphäre
- Office
- Waschküche
- Bar
Lot
- am Wasser
- Privatsphäre
Innenbereich
Outdoor
Erkunden Sie die Gegend
Der Agent wird sich in Kürze mit Ihnen in Verbindung setzen
Gelistet von
Besichtigung mit the agent buchen
Wählen Sie ein Datum und ob Sie eine virtuelle oder persönliche Besichtigung mit dem Makler wünschen.
Provided through IDX via MiRealSource. Courtesy of MiRealSource Shareholder. The information published and disseminated by MiRealSource is communicated verbatim, without change by MiRealSource, as filed with MiRealSource by its members. The accuracy of all information, regardless of source, is not guaranteed or warranted. All information should be independently verified. Copyright [current year] MiRealSource. All rights reserved. The information provided hereby constitutes proprietary information of MiRealSource, Inc. and its shareholders, affiliates and licensees and may not be reproduced or transmitted in any form or by any means, electronic or mechanical, including photocopy, recording, scanning or any information storage and retrieval system, without written permission from MiRealSource, Inc.
Ähnliche Immobilien in der Nähe
Neue Angebote in Oscoda


Entdecken Sie mehr Häuser zum Verkauf
Oscoda, MI, Vereinigte Staaten beliebte Suchanfragen
- Immobilien mit Kamin in Oscoda, MI, Vereinigte Staaten
- Immobilien mit Klimaanlage in Oscoda, MI, Vereinigte Staaten
- Immobilien mit Garage in Oscoda, MI, Vereinigte Staaten
- Immobilien mit Office in Oscoda, MI, Vereinigte Staaten
- Immobilien mit Bar in Oscoda, MI, Vereinigte Staaten
- Immobilien mit Tennisplatz in Oscoda, MI, Vereinigte Staaten
- Immobilien mit Wasserblick in Oscoda, MI, Vereinigte Staaten
- am See Immobilien in Oscoda, MI, Vereinigte Staaten
- Immobilien mit Whirlpool in Oscoda, MI, Vereinigte Staaten
- Immobilien mit Seeblick in Oscoda, MI, Vereinigte Staaten
- Immobilien mit Privatstrand in Oscoda, MI, Vereinigte Staaten
- Immobilien mit Terrasse in Oscoda, MI, Vereinigte Staaten
- am Strand Immobilien in Oscoda, MI, Vereinigte Staaten
- Immobilien mit Garten in Oscoda, MI, Vereinigte Staaten
- Anlageimmobilie Immobilien in Oscoda, MI, Vereinigte Staaten
- Immobilien mit Pool in Oscoda, MI, Vereinigte Staaten
- Renoviert Immobilien in Oscoda, MI, Vereinigte Staaten
- Immobilien mit Aufzug in Oscoda, MI, Vereinigte Staaten
Verwandte Leitfäden & Geschichten
Das Vertrauen der führenden Makler der Welt
Die Makler hinter den außergewöhnlichsten Immobilien der Welt inserieren bei JamesEdition.
- Angebote von Sotheby's, Christie's, BARNES und Engel & Völkers
- Jedes Angebot wird vor der Veröffentlichung geprüft
- Verbinden Sie sich direkt mit verifizierten Maklern
Indem Sie fortfahren, akzeptieren Sie unsere Nutzungsbedingungen und Datenschutzrichtlinie.
partnered with