Freistehendes Haus Mit 6 Schlafzimmern Zum Verkauf In Osbaldeston
- 6 Schlafz.
- 4 Bäder
- 4,984 Sqft
- Aktualisiert: Juni 18
-
31
Ansichten der letzten 30 Tage
- 28
Über die Immobilie
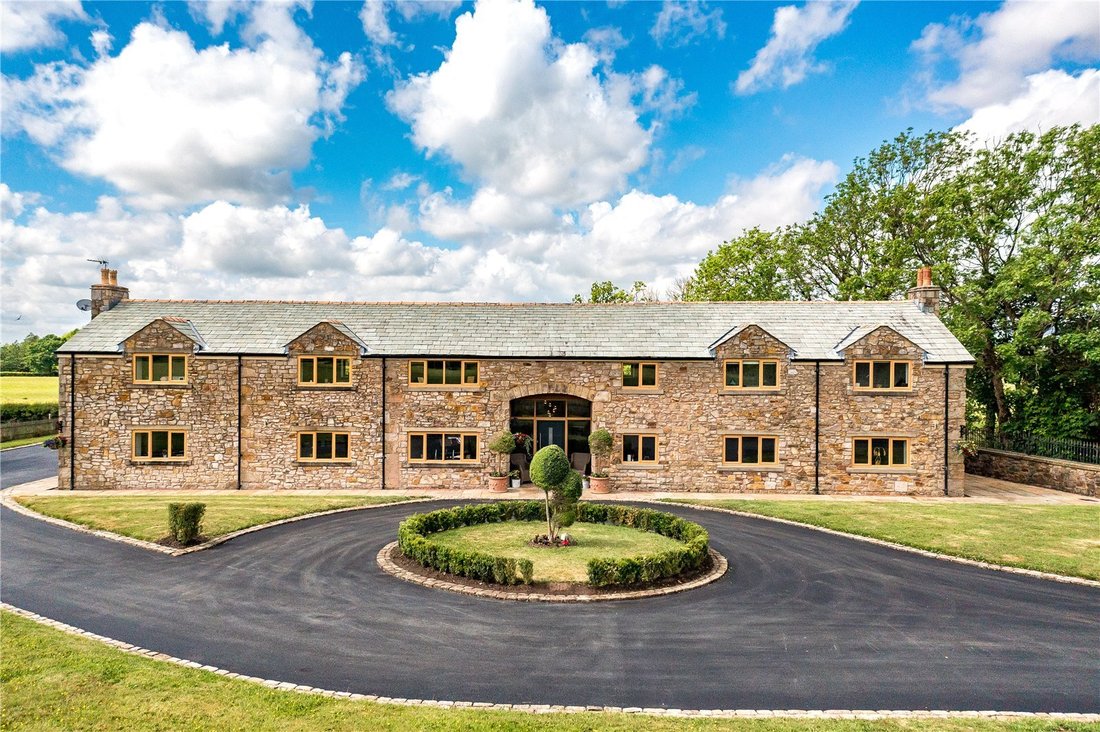
Set within a private, gated plot of approximately 1.18 acres and enjoying sweeping views over open countryside and farmland, Higher Studlehurst is an exceptional stone-built detached residence offering over 4,984 sq ft of beautifully appointed living space. This grand and welcoming family home seamlessly blends traditional elegance with modern luxury, all framed by its tranquil rural surroundin
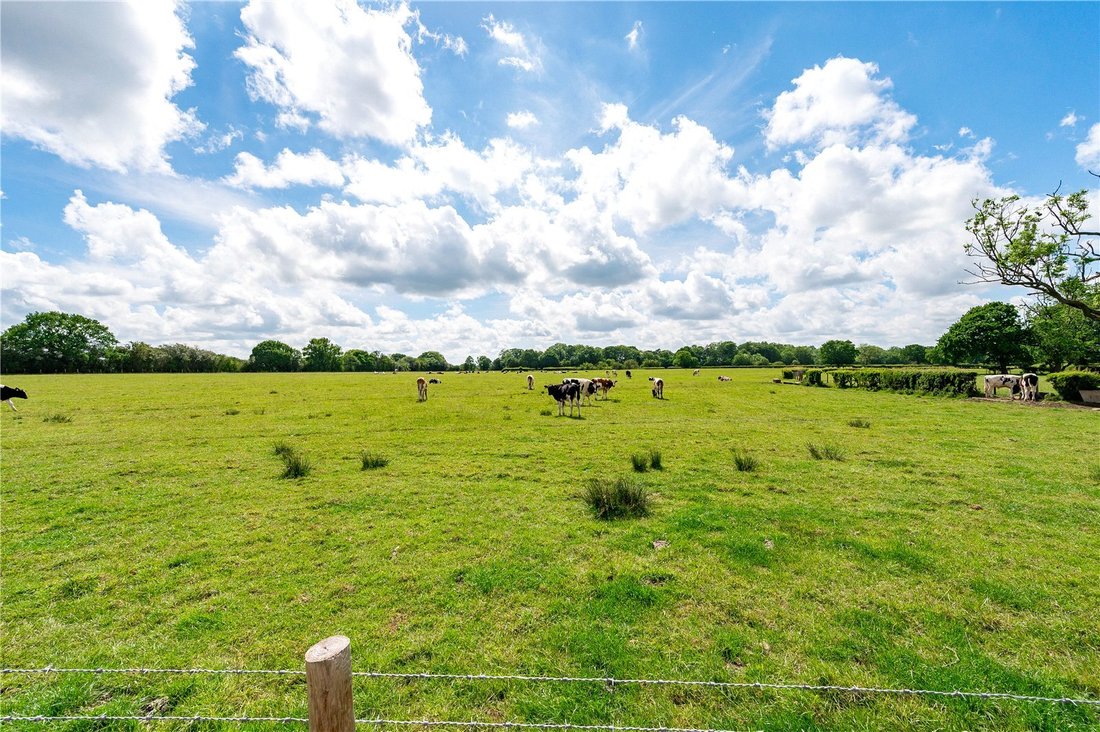
Set within a private, gated plot of approximately 1.18 acres and enjoying sweeping views over open countryside and farmland, Higher Studlehurst is an exceptional stone-built detached residence offering over 4,984 sq ft of beautifully appointed living space. This grand and welcoming family home seamlessly blends traditional elegance with modern luxury, all framed by its tranquil rural surroundings.
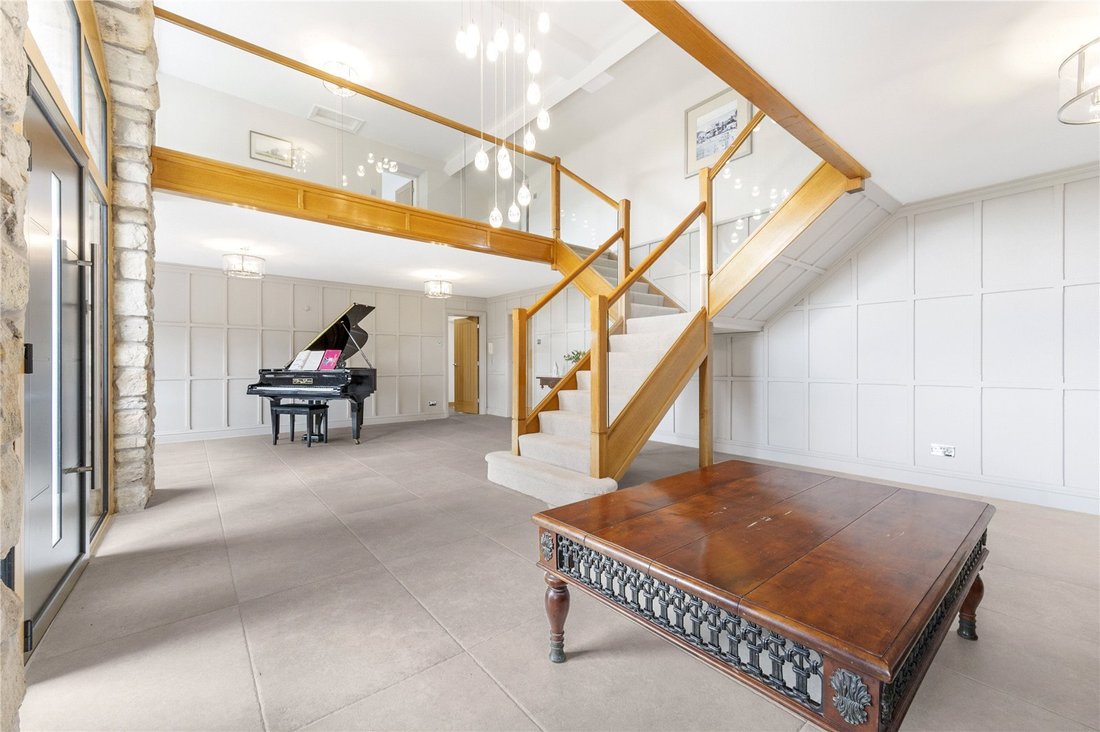
A striking open barn archway leads to a contemporary aluminium front door by Origin, framed by oak-effect aluminium windows and doors that set the tone for the quality throughout. Inside, the reception hall is a showstopper - a magnificent two-storey space with a split staircase, galleried landing, tiled flooring and underfloor heating providing a warm and elegant welcome.
The generous Billiard Room enjoys natural light from its front-facing windows and is perfectly appointed for both leisure and entertaining. A designated Office Area leads through to the main Living Room, a stylish and spacious retreat featuring a living flame LPG gas fire with an attractive fireplace surround, a large window to the front, and French doors opening to the rear gardens. A further Snug accessed from a rear hall offers a cosy breakaway space with direct garden access from the hallway itself.
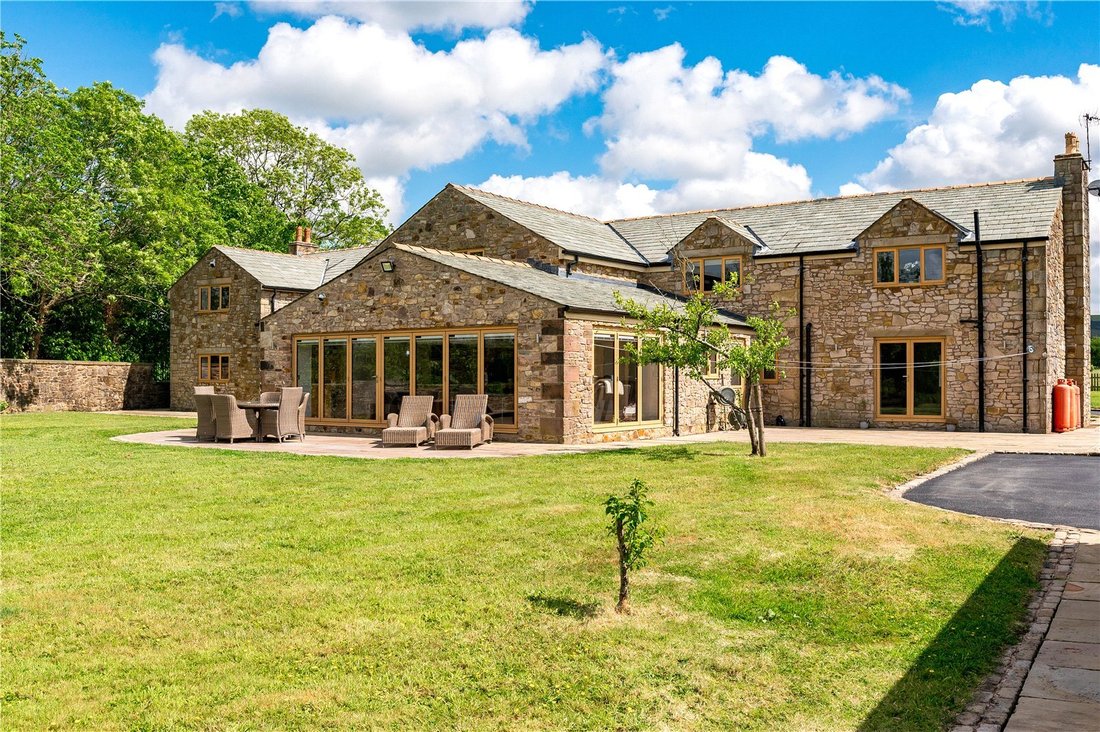
At the heart of the home is the spectacular Living Dining Kitchen, fitted with bespoke Simpson cabinetry and a full suite of high-spec Miele appliances including induction hob, steam oven, microwave, warming drawer, electric oven, and integrated coffee machine. Quartz worktops and a matching central island with breakfast bar and integrated glass dining table create a sleek and social hub, while two full-length integrated fridges, freezers, dual Quooker hot taps, twin sinks, two integrated dishwashers and a wine cooler add superb functionality. Two sets of bi-fold doors open onto beautifully laid Indian stone patios for seamless indoor-outdoor living.
Practical spaces include a bespoke Boot Room by Secret Drawer with seating, shelving and concealed storage; a stylish Shower Room with walk-in enclosure; and a well-equipped Utility Room with oak block worktops, tiled flooring and external access.
Upstairs, an oak and glazed split balustrade leads to an expansive galleried landing ideal for reading, working from home, or simply enjoying the views. The principal suite is a true sanctuary, with a large bedroom, dual-aspect windows, a luxurious Secret Drawer dressing room with custom-built cabinetry and island seating, and a stunning 5pc en-suite featuring a freestanding bath, walk-in rainfall shower, twin basins, WC, and high-end tiling.
Bedroom Two also benefits from fitted wardrobes and a stylish four-piece en-suite. To the opposite side of the landing, four additional bedrooms – two to the front and two to the rear – offer generous accommodation, with one enjoying built-in wardrobes. These rooms are served by a beautifully appointed five-piece family bathroom complete with a separate shower, panelled bath, bidet, and sleek sanitaryware.
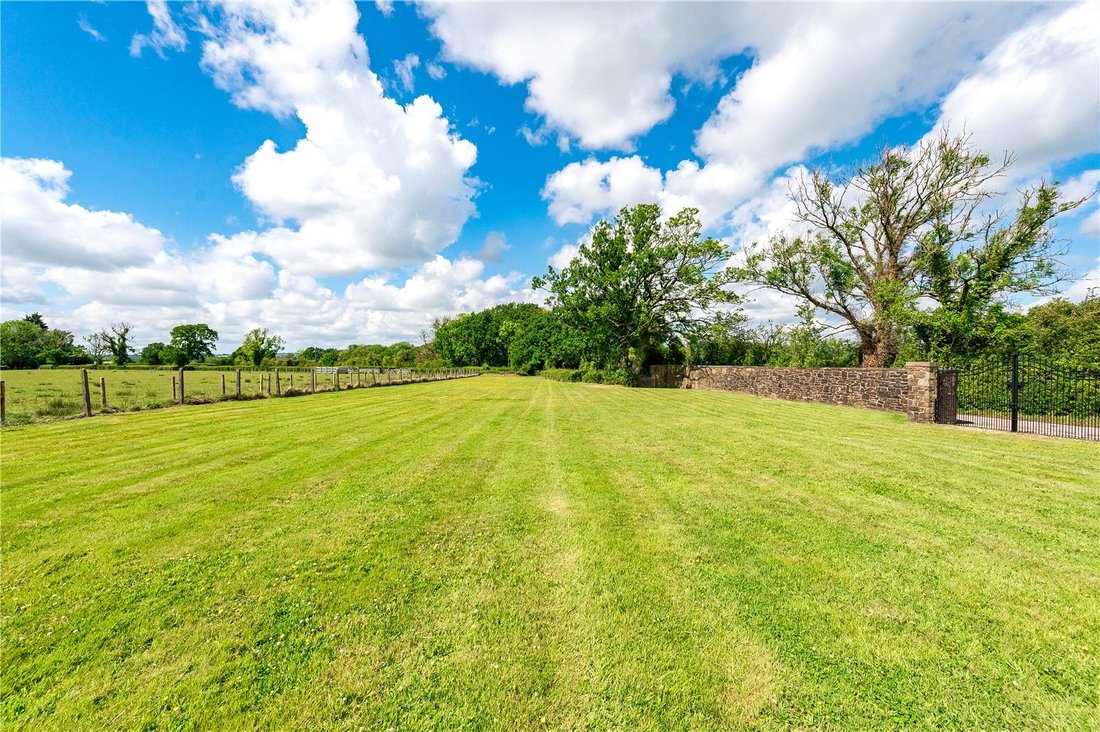
Externally, electric wrought iron gates open to a sweeping driveway and turning circle, continuing to a large double garage with electric door, power, and lighting. The landscaped front gardens are laid to lawn with stone pathways and open rural views, while the rear gardens provide generous lawned areas and multiple Indian stone terraces, perfect for entertaining or relaxing in peaceful surroundings.
Higher Studlehurst is a rare offering - a home of scale, refinement and craftsmanship in a truly idyllic location.
Freehold I Council Tax Band: G I EPC: E
-
Art der Immobilie
Haus
-
Preis/Quadratfuß
$463
Funktionen
Erkunden Sie die Gegend
Der Agent wird sich in Kürze mit Ihnen in Verbindung setzen
Gelistet von
Besichtigung mit the agent buchen
Wählen Sie ein Datum und ob Sie eine virtuelle oder persönliche Besichtigung mit dem Makler wünschen.

Ähnliche Immobilien in der Nähe
Neue Angebote in Osbaldeston
Entdecken Sie mehr Häuser zum Verkauf
Osbaldeston, England Immobilienarten
Osbaldeston, England beliebte Suchanfragen
- Immobilien mit Terrasse in Osbaldeston, England
- Immobilien mit Bar in Osbaldeston, England
- Immobilien mit Spielzimmer in Osbaldeston, England
- Immobilien mit Office in Osbaldeston, England
- Immobilien mit Garten in Osbaldeston, England
- Privatsphäre Immobilien in Osbaldeston, England
- Moderne Immobilien in Osbaldeston, England
- Immobilien mit Kamin in Osbaldeston, England
- Immobilien mit Pool in Osbaldeston, England
- Immobilien mit Garage in Osbaldeston, England
- Immobilien mit Tennisplatz in Osbaldeston, England
Verwandte Leitfäden & Geschichten
Das Vertrauen der führenden Makler der Welt
Die Makler hinter den außergewöhnlichsten Immobilien der Welt inserieren bei JamesEdition.
- Angebote von Sotheby's, Christie's, BARNES und Engel & Völkers
- Jedes Angebot wird vor der Veröffentlichung geprüft
- Verbinden Sie sich direkt mit verifizierten Maklern
Indem Sie fortfahren, akzeptieren Sie unsere Nutzungsbedingungen und Datenschutzrichtlinie.